
Leave a Message

Thank you for your message. We will be in touch with you shortly.

1069 Colony Circle
1069 Colony Circle
1069 Colony Circle
1069 Colony Circle
1069 Colony Circle
1069 Colony Circle
1069 Colony Circle
1069 Colony Circle
1069 Colony Circle
1069 Colony Circle
1069 Colony Circle
1069 Colony Circle
1069 Colony Circle
1069 Colony Circle
1069 Colony Circle
1069 Colony Circle
1069 Colony Circle
1069 Colony Circle
1069 Colony Circle
1069 Colony Circle
SEE ALL PHOTOS
1069 Colony Circle
1069 Colony Circle
1069 Colony Circle
1069 Colony Circle
1069 Colony Circle
1069 Colony Circle
1069 Colony Circle
1069 Colony Circle
1069 Colony Circle
1069 Colony Circle
1069 Colony Circle
1069 Colony Circle
1069 Colony Circle
1069 Colony Circle
1069 Colony Circle
1069 Colony Circle
1069 Colony Circle
1069 Colony Circle
1069 Colony Circle
1069 Colony Circle
Bought with MIKE MERRICK with RE/MAX Around Atlanta Realty and Listed by BRENDA BESHARA with Keller Williams Realty Atl North  770-509-0700
Sold

1069 Colony Circle

1069 Colony Circle, Marietta, GA 30068

$588,400
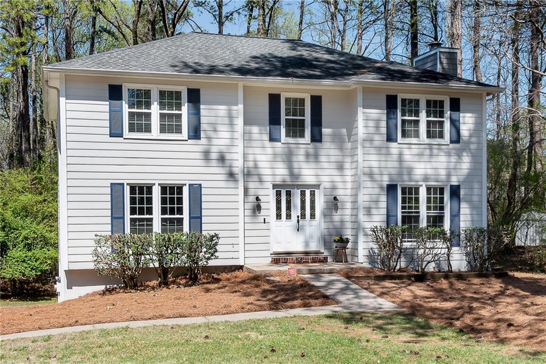
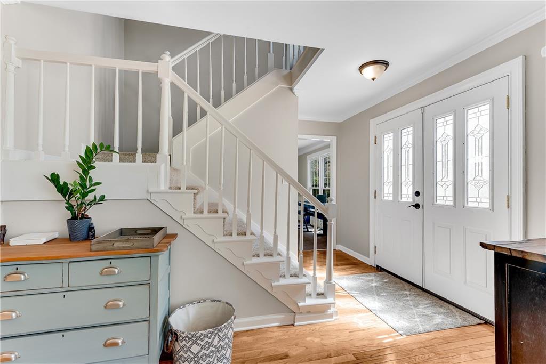
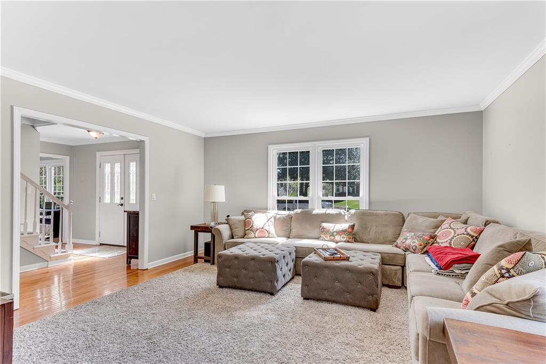
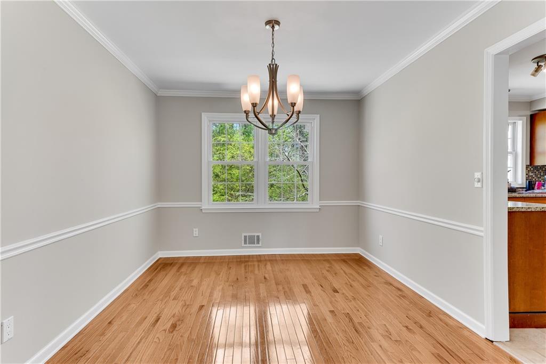
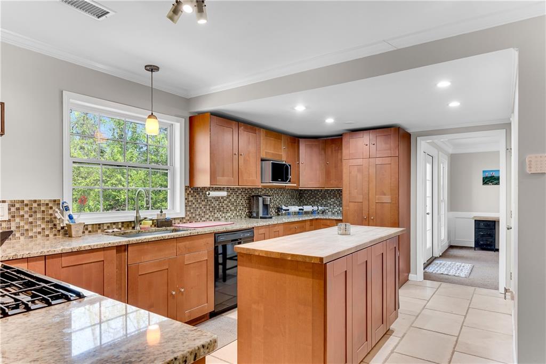
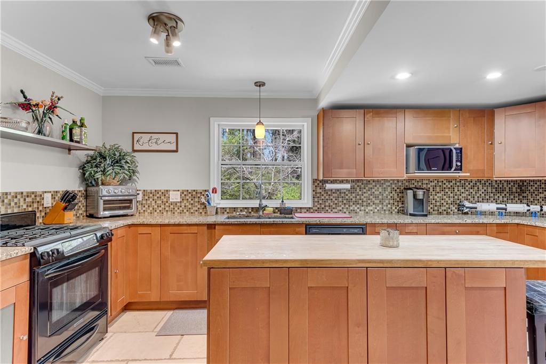
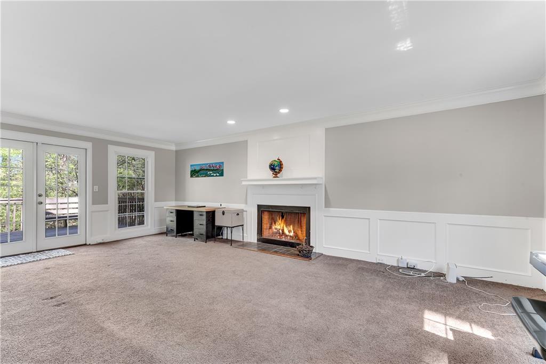
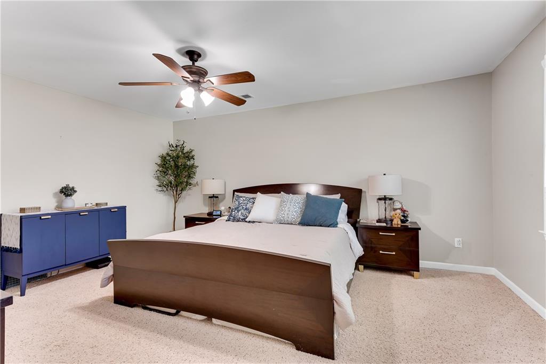
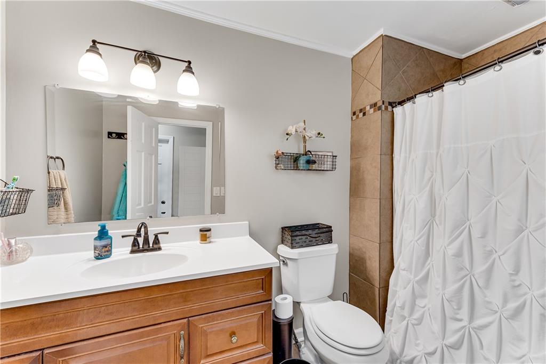
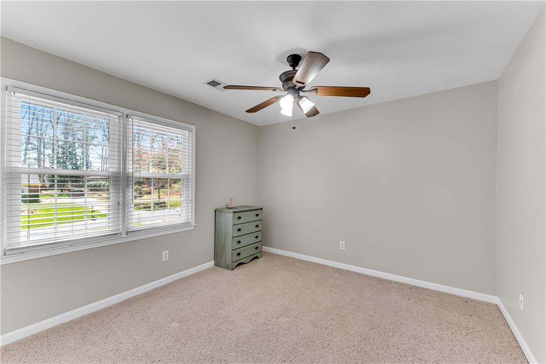
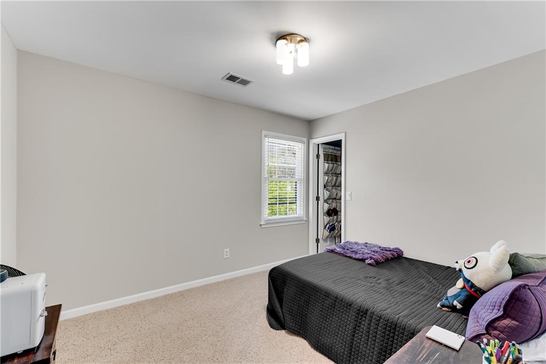
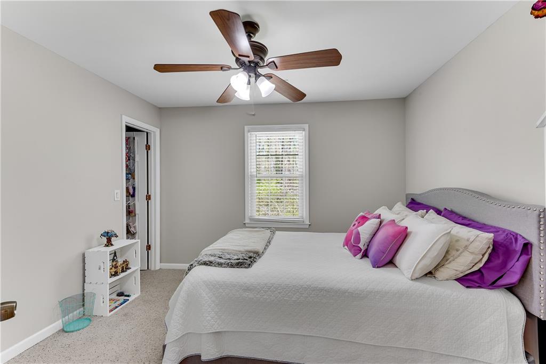
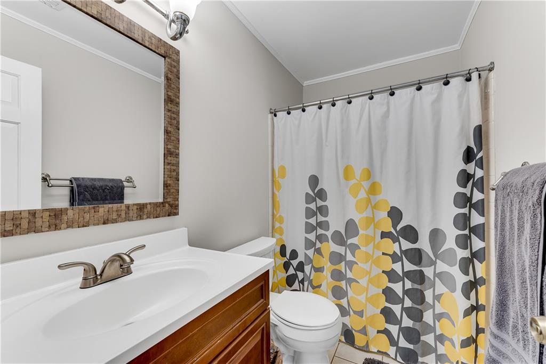
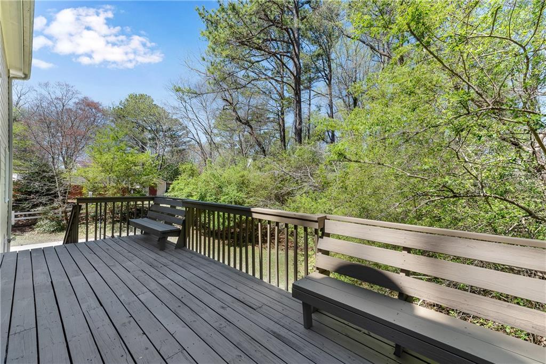
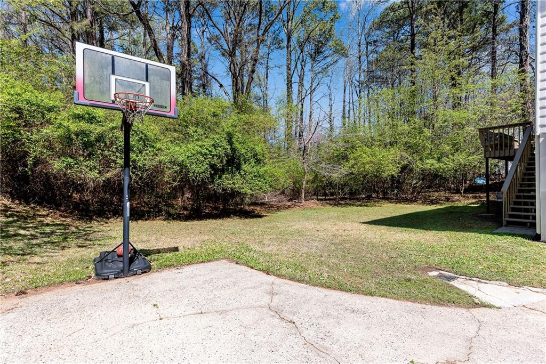
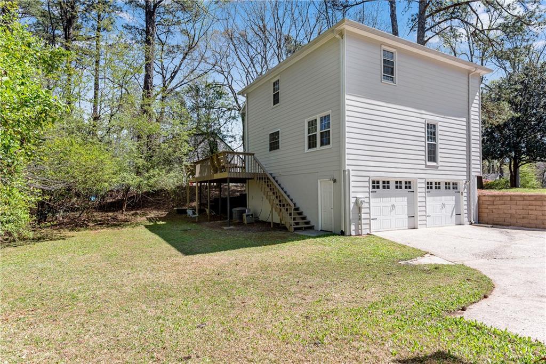
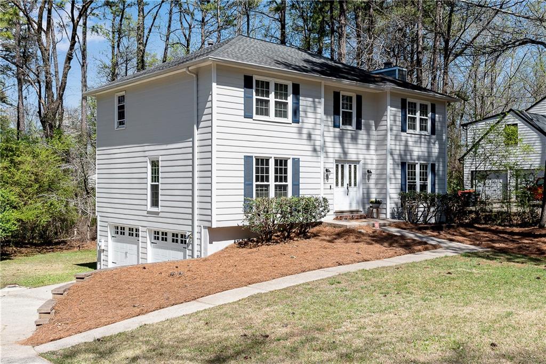
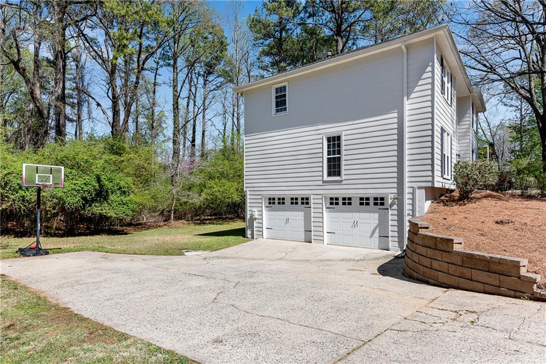
**Charming East Cobb Home in Swim/Tennis Community!** Nestled in a prime East Cobb location, this beautifully updated home offers the perfect blend of comfort and convenience. Step inside to a freshly painted interior that feels bright and welcoming, complemented by a freshly painted exterior for great curb appeal. The updated kitchen boasts modern finishes, perfect for cooking and entertaining. Enjoy the spacious backyard, ideal for gatherings, play, or relaxation. The deck has been freshly painted, providing a great space for outdoor enjoyment. The bonus/rec room in the basement offers extra flexibility for a home office, media room, or gym. Located in a sought-after swim/tennis neighborhood, this home is close to top-rated schools, shopping, and dining. Don't miss out on this East Cobb gem!

4
beds

3
baths

2,488 Sq.Ft. LIVING AREA

0.25 Acres lot

Brenda Beshara

Brenda Beshara

Features & Amenities

Interior

  • total bedrooms4
  • Total bathrooms3
  • full bathrooms2
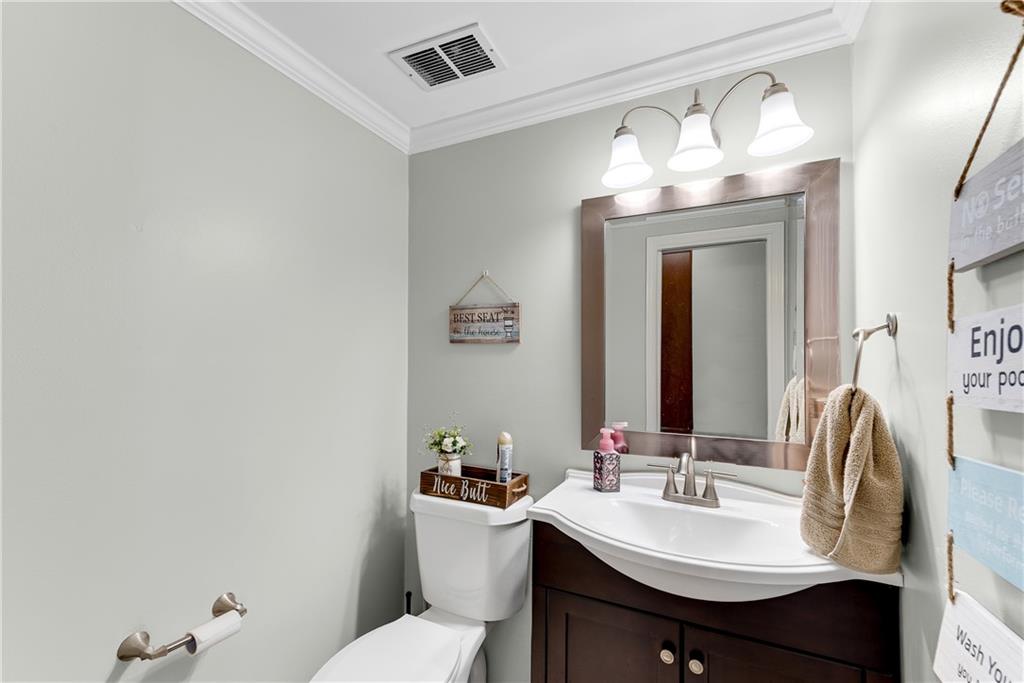
  • half bathroom1
  • Laundry room In Hall, Laundry Closet, Upper Level
  • Flooring Carpet, Ceramic Tile, Hardwood
  • Fireplace Factory Built, Family Room, Gas Starter, Living Room
  • APPLIANCES Dishwasher, Disposal, Gas Range
  • other interior Features Entrance Foyer

Area & Lot

  • Status Sold
  • Date Sold April 30, 2025
  • Living Area2,488 Sq.Ft.
  • Total Area2,488 Sq.Ft.
  • Lot Area0.25 Acres
  • MLS® ID7547995
  • TypeResidential
  • YEAR BUILT1980
  • Architecture StylesTraditional
  • Water FrontageNone
  • View DescriptionTrees/Woods
  • Elementary SchoolMount Bethel
  • Middle SchoolDickerson
  • High SchoolWalton

Exterior

  • STORIES2
  • Garage Space2.0
  • water SourcePublic
  • utilitiesCable Available, Electricity Available, Natural Gas Available, Phone Available, Sewer Available, Underground Utilities, Water Available
  • PoolNone
  • roofComposition
  • lot featuresBack Yard, Private
  • parkingAttached, Drive Under Main Level, Garage, Garage Door Opener, Garage Faces Side
  • HEAT TYPECentral, Forced Air, Natural Gas
  • AIR CONDITIONINGCeiling Fan(s), Central Air
  • sewerPublic Sewer
  • SubstructureBlock
  • Disability FeaturesNone
  • security FeaturesSecurity System Owned
  • Green featuresNone
  • other exterior FeaturesPrivate Yard, None

Financial

  • Sales Price$588,400
  • Real Estate Tax $6,337/yr
  • HOA $544/yr

Work With Us

Call us today to schedule a private consultation or schedule a showing.

Follow Us on Instagram