Leave a Message

Thank you for your message. We will be in touch with you shortly.

110 Park Ridge Circle
Bought with BRENDA BESHARA with Compass and Listed by BRENDA BESHARA with Compass  404-668-6621
Leased

110 Park Ridge Circle

110 Park Ridge Circle, Marietta, GA 30068

$1,600/month
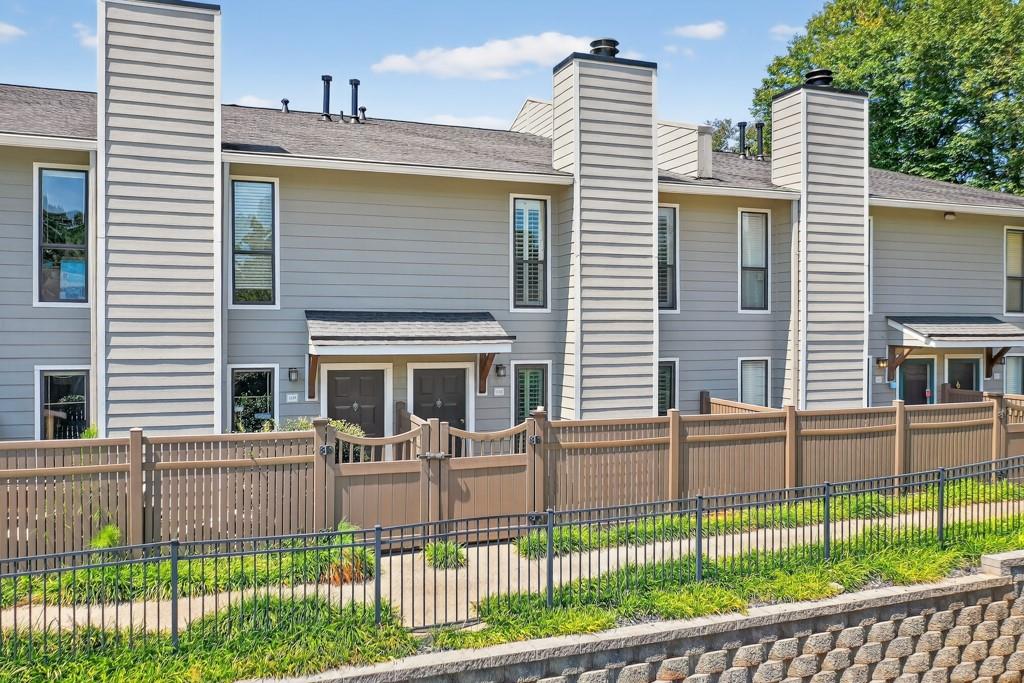
This spacious 1 bedroom, 1.5 bath condo offers a layout that is larger and more functional than many one-bedroom units in the community. Designed in a townhome/patio-home style rather than a loft or stacked apartment-style configuration, the home offers a comfortable sense of privacy with no upstairs neighbor.

Freshly painted throughout, the home features hardwood floors, vaulted ceilings, and a wood-burning fireplace in the main living area. The open living and dining space provides plenty of room for both everyday living and entertaining, while the kitchen offers white cabinetry, stainless steel appliances, and generous counter and storage space.

The spacious primary bedroom includes two closets and an updated private bath. A separate half bath provides added convenience for guests.

Outside, a private courtyard creates an additional space to relax, enjoy morning coffee, or add your own plants and outdoor seating.

The community includes a swimming pool and tennis courts and is conveniently located near East Cobb shopping, dining, and everyday services, with easy access to major roads and highways. Located in the Walton High School district, this well-maintained home offers an appealing combination of space, privacy, convenience, and a true neighborhood feel.

1
bed

2
baths

1,026 Sq.Ft. LIVING AREA

6,730.02 Sq.Ft. lot

Brenda Beshara

Brenda Beshara

Features & Amenities

Interior

  • total bedrooms1
  • Total bathrooms2
  • full bathroom1
  • half bathroom1
  • Laundry room Laundry Room
  • Flooring Hardwood
  • Fireplace Factory Built, Family Room
  • APPLIANCES Dishwasher, Disposal, Dryer, Gas Range, Microwave, Refrigerator, Washer
  • other interior Features Crown Molding, Disappearing Attic Stairs, Walk-In Closet(s)

Area & Lot

  • Status Leased
  • Date Leased October 12, 2026
  • Living Area1,026 Sq.Ft.
  • Total Area1,026 Sq.Ft.
  • Lot Area6,730.02 Sq.Ft.
  • MLS® ID7831071
  • TypeCondo
  • YEAR BUILT1980
  • Architecture StylesPatio Home
  • Water FrontageNone
  • View DescriptionOther
  • Elementary SchoolSope Creek
  • Middle SchoolDickerson
  • High SchoolWalton

Exterior

  • STORIES2
  • utilitiesCable Available, Natural Gas Available, Phone Available, Underground Utilities, Water Available
  • PoolNone
  • roofComposition
  • lot featuresOther
  • parkingParking Lot, Unassigned
  • HEAT TYPECentral, Forced Air
  • AIR CONDITIONINGCeiling Fan(s), Central Air
  • Disability FeaturesNone
  • security FeaturesSmoke Detector(s)
  • other exterior FeaturesCourtyard, None

Financial

  • Lease Price$1,600/mo
  • Lease Term 12 MONTHS

Work With Us

Call us today to schedule a private consultation or schedule a showing.

Follow Us on Instagram