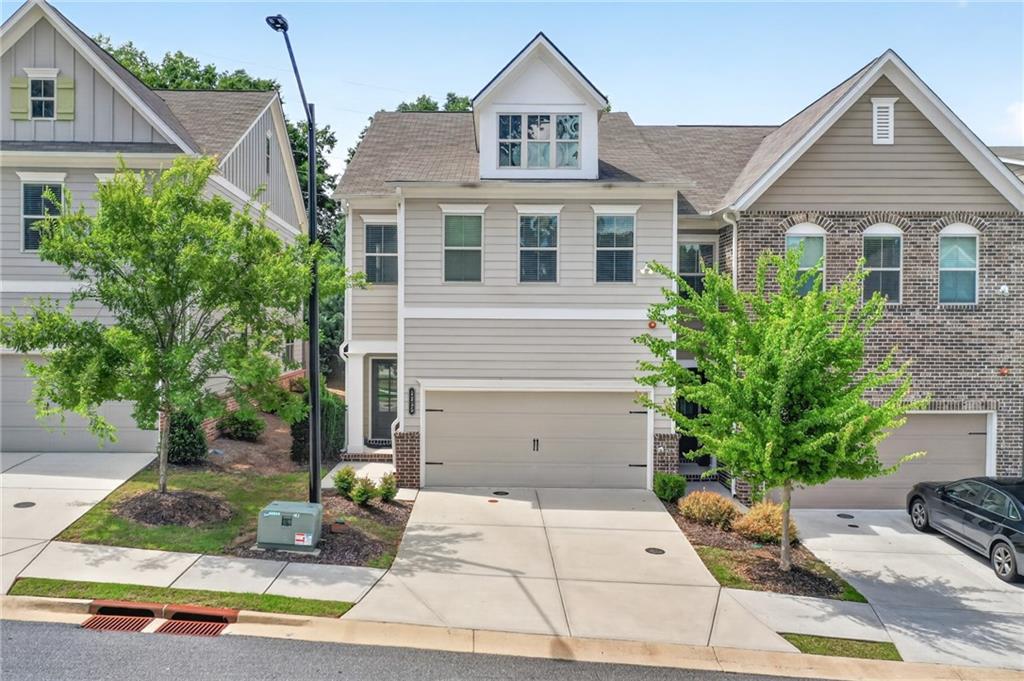
Built in 2020, this townhome offers more space than the new construction townhomes at the same price. With three spacious bedrooms, an open main level, a two-car garage, outdoor space, and the additional windows and natural light that make an end unit so desirable. You get the room and functionality of a larger home for less and you won't be spending your weekends managing exterior maintenance and yard work.
The main level is open, bright, and designed for the way you actually live. The kitchen, dining area, and fireside family room flow together, making it easy to cook, entertain, watch the game, or simply stay connected while everyone is doing their own thing. The kitchen features white cabinetry, quartz countertops, stainless steel appliances, generous storage, and an oversized island that provides plenty of space for seating, meal preparation, and gathering.
Upstairs, the generous primary suite gives you the space to unwind. Four windows bring in abundant natural light, while the large walk-in closet and spacious bath with separate vanities, a soaking tub, and walk-in shower checks all the boxes you've been wanting. Two additional bedrooms give you options for guests, a dedicated office, a fitness room, or flexible space that can change as your needs do. The laundry room is upstairs making it perfectly convenient.
Outside, a patio area perfect for a bistro table. Parkside East also offers sidewalks, streetlights, a dog park, gazebo, pavilion, and community fire-pit area.
The HOA includes exterior maintenance, grounds maintenance, trash service, and building insurance, giving you fewer responsibilities and more time to enjoy where you live. Publix, Historic Marietta Square, East Cobb Park, Kennestone Hospital, Kennesaw State University, restaurants, shopping, Cobb Parkway, Barrett Parkway, and I-75 are all within convenient reach.
Newer construction. End-unit privacy. A two-car garage. Generous living space. Flexible rooms. Outdoor space. Low-maintenance ownership. This is the home for the buyer who does not want to compromise between space, condition, convenience, and lifestyle.