Leave a Message

Thank you for your message. We will be in touch with you shortly.

1423 Fairfield Drive SW
SEE ALL PHOTOS
1423 Fairfield Drive SW
Bought with Claudia Murillo with Virtual Properties Realty.com and Listed by BRENDA BESHARA with Keller Williams Realty Atl North  770-509-0700
Sold

1423 Fairfield Drive SW

1423 Fairfield Drive SW, Lilburn, GA 30047

$385,000
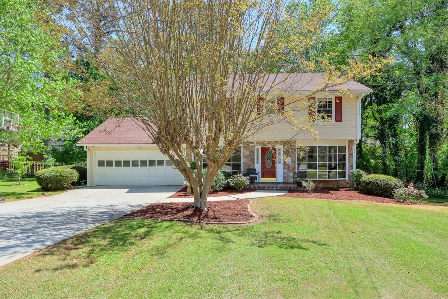
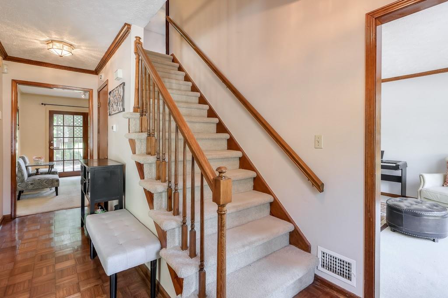
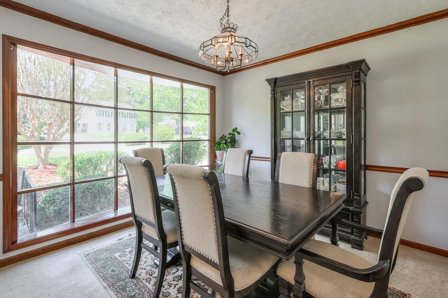
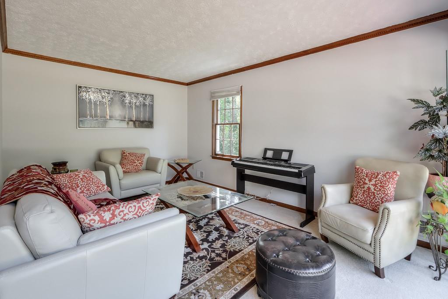
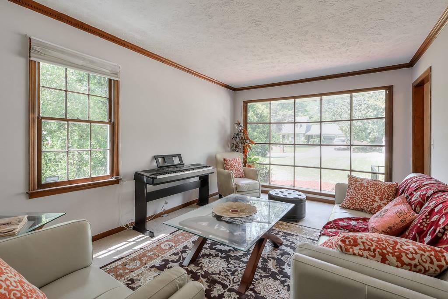
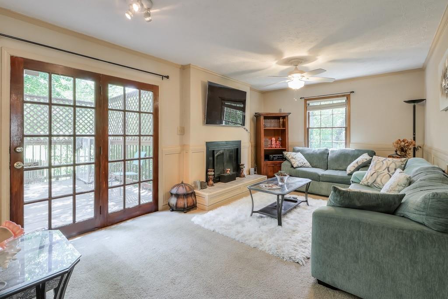
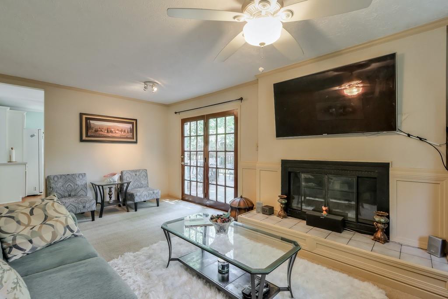
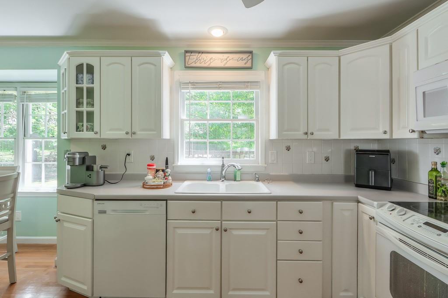
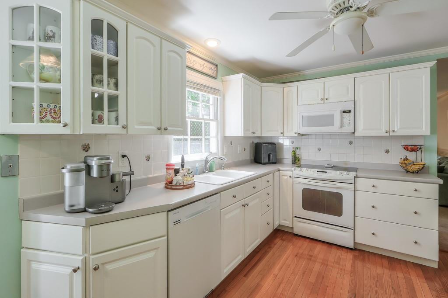
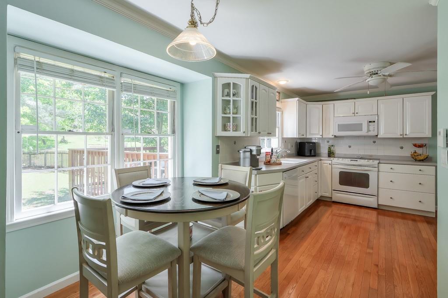
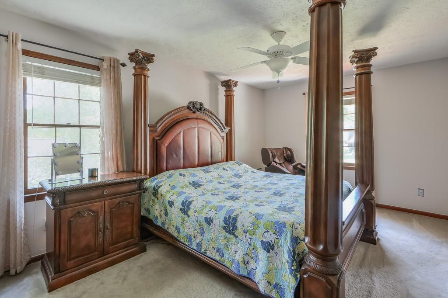
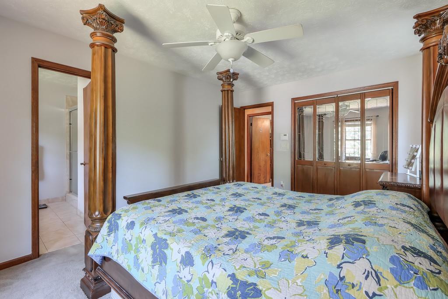
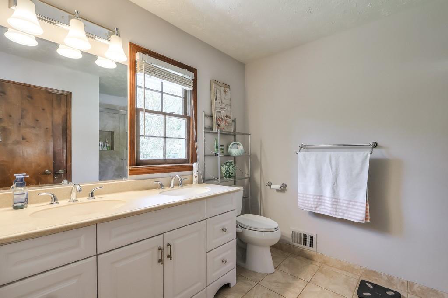
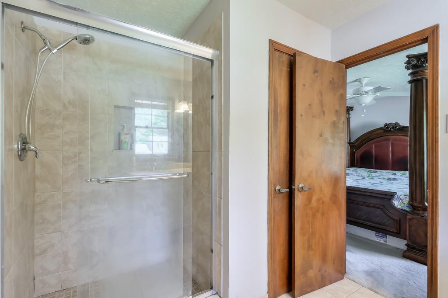
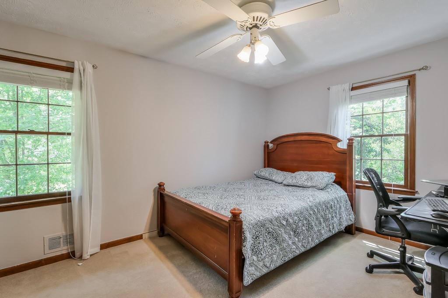
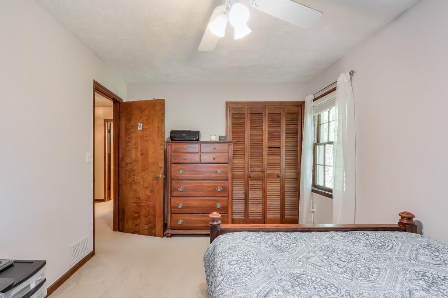
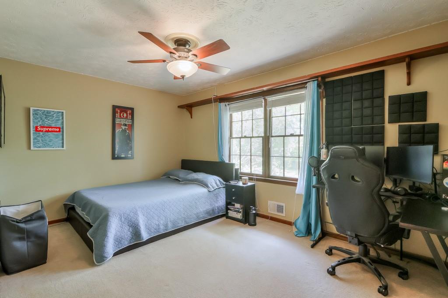
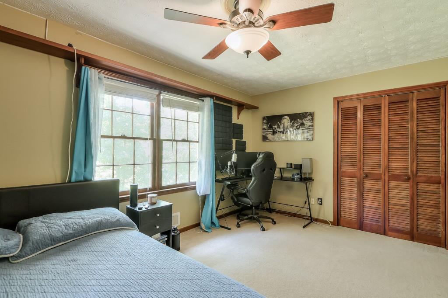
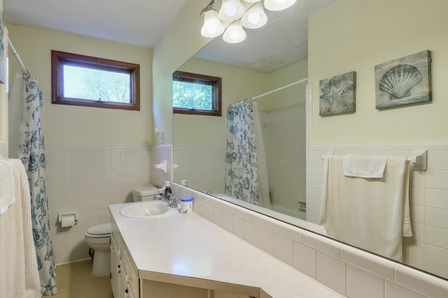
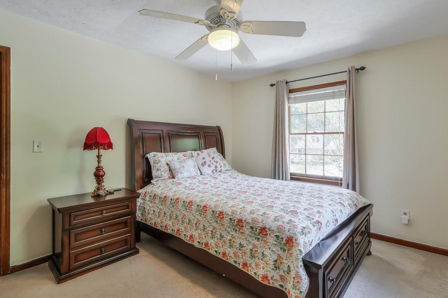
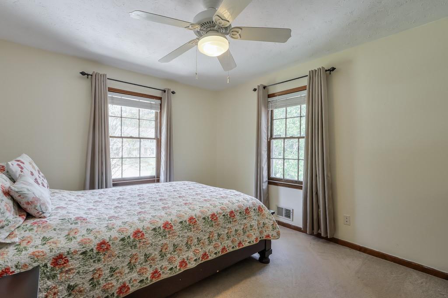
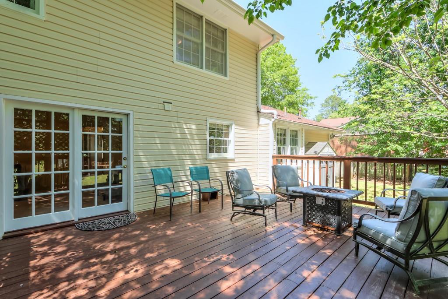
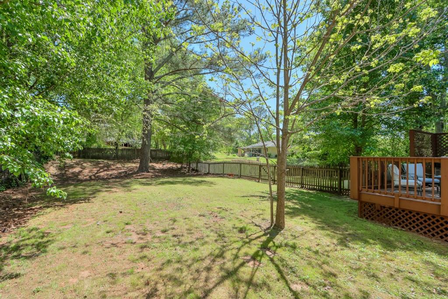
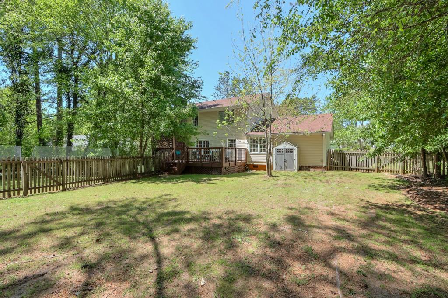
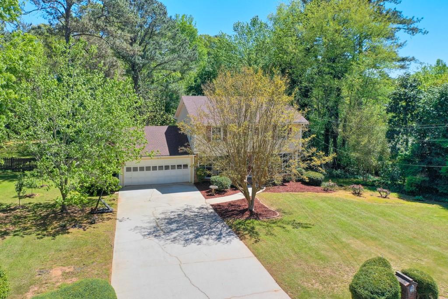
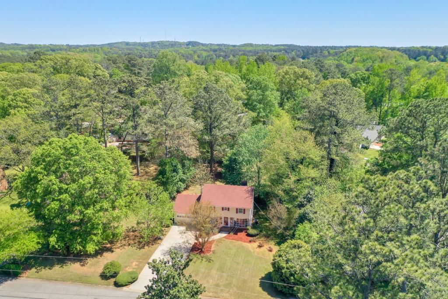
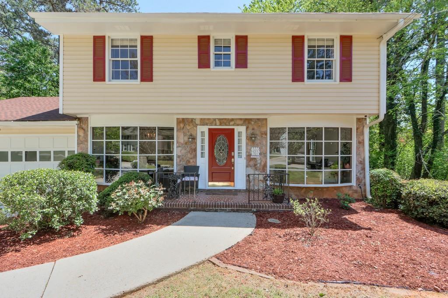
Located in a quiet, established neighborhood, this beautifully maintained home offers comfort, convenience, and move-in ready appeal in one of Lilburn's most sought-after areas. Full of natural light and freshly painted throughout, the home features a spacious and functional layout with a separate dining room and living room, plus a cozy family room with a fireplace--perfect for gatherings or quiet evenings in. The bright white kitchen flows seamlessly into the main living spaces, while the large primary bedroom offers a peaceful retreat with its own ensuite bath, complete with a dual vanity and a generous walk-in shower. The home features roomy bedrooms that offer flexibility and comfort, ideal for family, guests, or home office needs. Step outside to a beautifully landscaped yard and a large, level backyard featuring a big deck--perfect for entertaining, relaxing, or enjoying the outdoors. The home and expansive driveway were pressure washed just last year, and big-ticket updates like a newer roof and recently serviced septic tank provide added peace of mind. Situated in a highly rated school district and just minutes from parks, shopping, dining, and major commuter routes, this home truly has it all. Whether you're a first-time buyer or a growing family, this is the space and location you've been searching for. Don't miss your chance to own a well-cared-for home in a prime Lilburn location--schedule your tour today!

4
beds

3
baths

2,091 Sq.Ft. LIVING AREA

0.41 Acres lot

Brenda Beshara

Brenda Beshara

Features & Amenities

Interior

  • total bedrooms4
  • Total bathrooms3
  • full bathrooms2
  • half bathroom1
  • Laundry room In Kitchen, Main Level
  • Flooring Carpet, Hardwood
  • Fireplace Family Room, Glass Doors
  • APPLIANCES Dishwasher, Disposal, Electric Range, Microwave, Range Hood
  • other interior Features Disappearing Attic Stairs, Double Vanity, Entrance Foyer

Area & Lot

  • Status Sold
  • Date Sold June 2, 2025
  • Living Area2,091 Sq.Ft.
  • Total Area2,091 Sq.Ft.
  • Lot Area0.41 Acres
  • MLS® ID7560741
  • TypeResidential
  • YEAR BUILT1973
  • Architecture StylesTraditional
  • Water FrontageNone
  • View DescriptionTrees/Woods
  • Elementary SchoolHead
  • Middle SchoolFive Forks
  • High SchoolBrookwood

Exterior

  • STORIES2
  • Garage Space2.0
  • water SourcePublic
  • utilitiesCable Available, Electricity Available, Natural Gas Available, Phone Available, Underground Utilities, Water Available
  • PoolNone
  • roofComposition
  • lot featuresBack Yard, Level, Private
  • parkingAttached, Garage, Garage Faces Front, Kitchen Level, Level Driveway
  • HEAT TYPECentral, Forced Air, Natural Gas
  • AIR CONDITIONINGAttic Fan, Ceiling Fan(s), Central Air, Whole House Fan
  • sewerSeptic Tank
  • SubstructureConcrete Perimeter
  • Disability FeaturesNone
  • security FeaturesNone
  • Green featuresNone
  • other exterior FeaturesRain Gutters, None

Financial

  • Sales Price$385,000
  • Real Estate Tax $4,724/yr
View Virtual Tour

Work With Us

Call us today to schedule a private consultation or schedule a showing.

Follow Us on Instagram