
Leave a Message

Thank you for your message. We will be in touch with you shortly.

1590 Arden Drive SW
1590 Arden Drive SW
1590 Arden Drive SW
1590 Arden Drive SW
1590 Arden Drive SW
1590 Arden Drive SW
1590 Arden Drive SW
1590 Arden Drive SW
1590 Arden Drive SW
1590 Arden Drive SW
1590 Arden Drive SW
1590 Arden Drive SW
1590 Arden Drive SW
1590 Arden Drive SW
1590 Arden Drive SW
1590 Arden Drive SW
1590 Arden Drive SW
1590 Arden Drive SW
1590 Arden Drive SW
1590 Arden Drive SW
1590 Arden Drive SW
1590 Arden Drive SW
1590 Arden Drive SW
1590 Arden Drive SW
1590 Arden Drive SW
1590 Arden Drive SW
1590 Arden Drive SW
1590 Arden Drive SW
SEE ALL PHOTOS
1590 Arden Drive SW
1590 Arden Drive SW
1590 Arden Drive SW
1590 Arden Drive SW
1590 Arden Drive SW
1590 Arden Drive SW
1590 Arden Drive SW
1590 Arden Drive SW
1590 Arden Drive SW
1590 Arden Drive SW
1590 Arden Drive SW
1590 Arden Drive SW
1590 Arden Drive SW
1590 Arden Drive SW
1590 Arden Drive SW
1590 Arden Drive SW
1590 Arden Drive SW
1590 Arden Drive SW
1590 Arden Drive SW
1590 Arden Drive SW
1590 Arden Drive SW
1590 Arden Drive SW
1590 Arden Drive SW
1590 Arden Drive SW
1590 Arden Drive SW
1590 Arden Drive SW
1590 Arden Drive SW
1590 Arden Drive SW
Bought with BRITTANY OVBEY with RE/MAX Town and Country and Listed by BRENDA BESHARA with Keller Williams Realty Atl North  770-509-0700
Sold

1590 Arden Drive SW

1590 Arden Drive SW, Marietta, GA 30008

$500,000
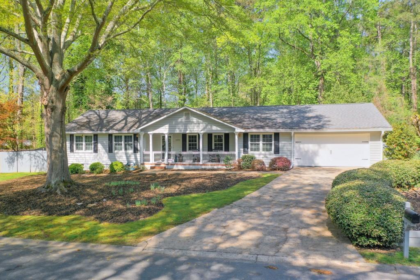
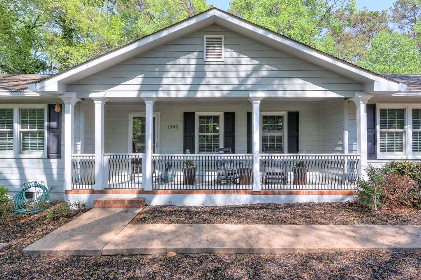
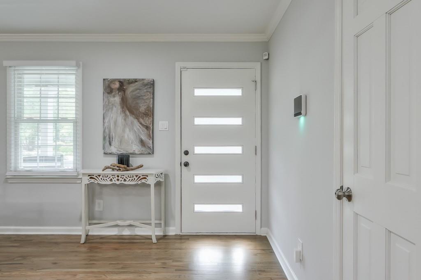
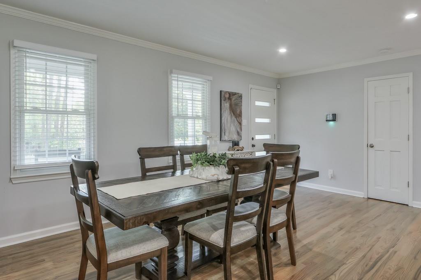
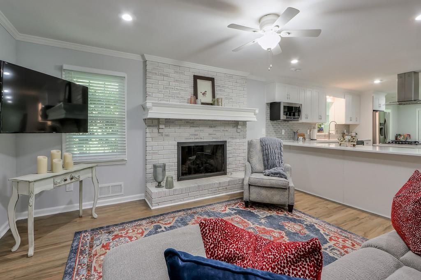
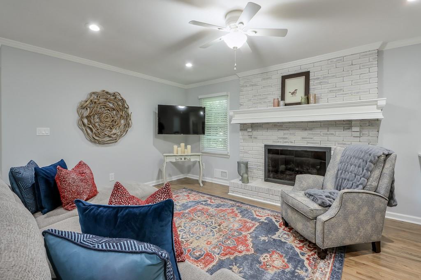
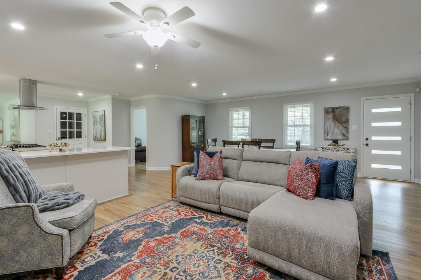
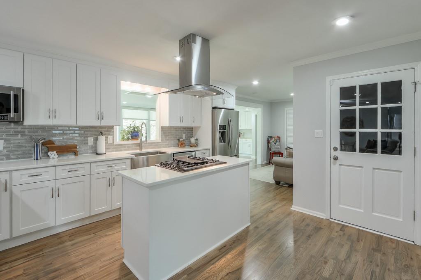
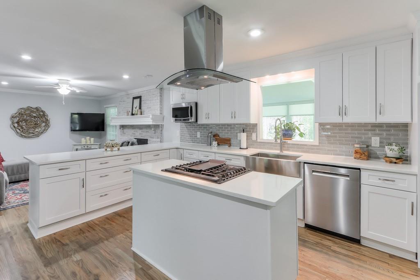
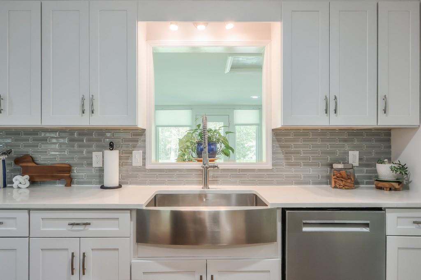
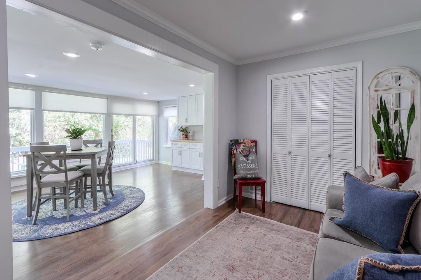
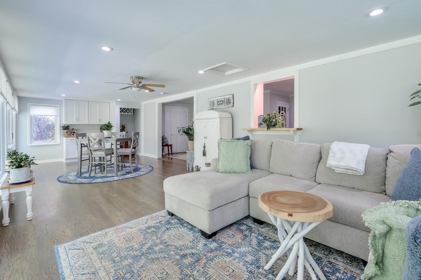
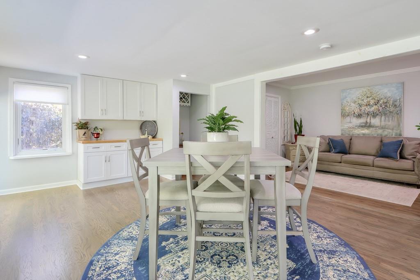
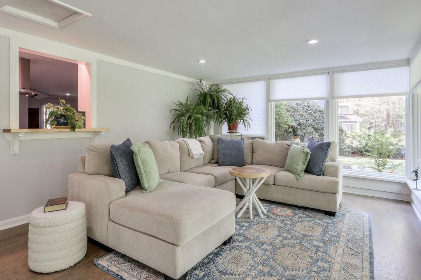
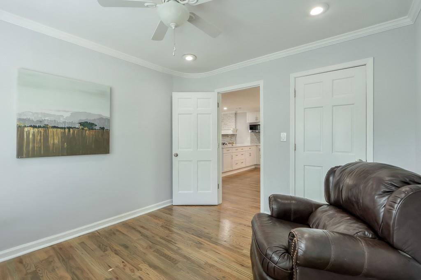
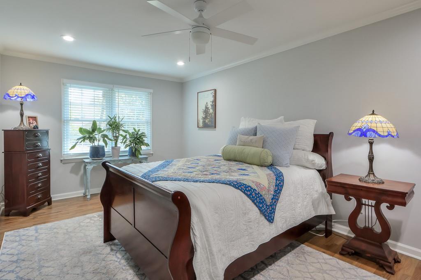
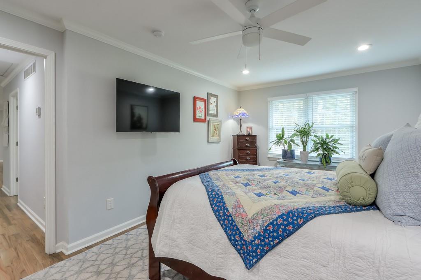
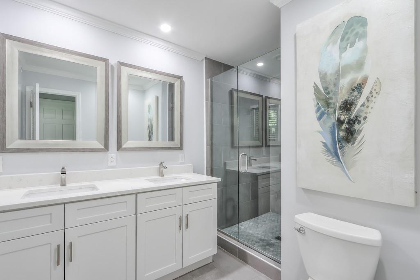
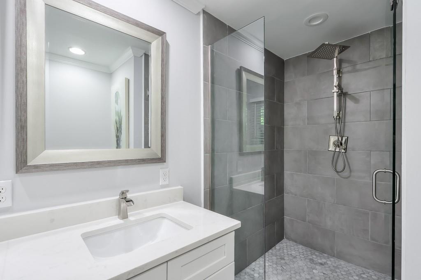
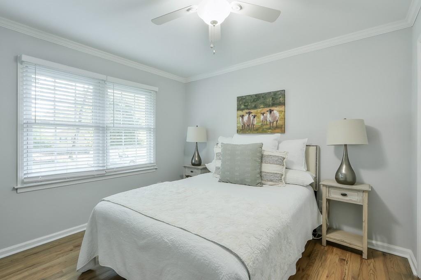
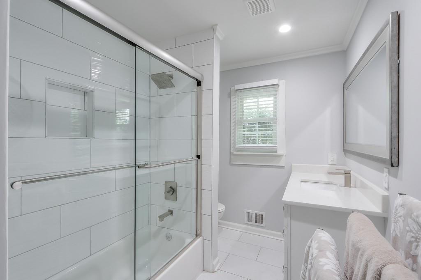
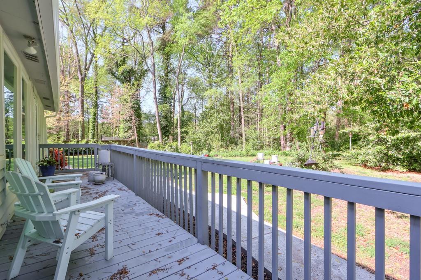
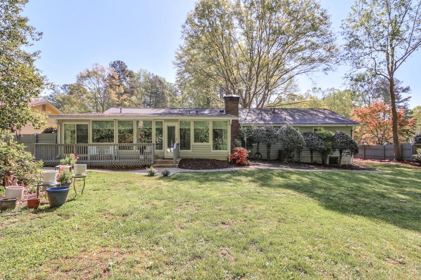
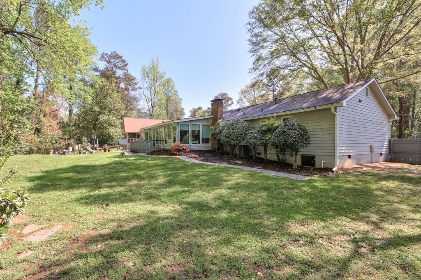
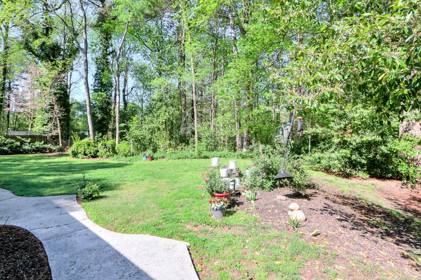
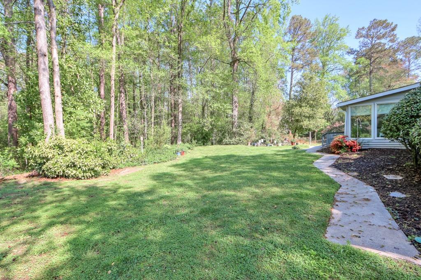
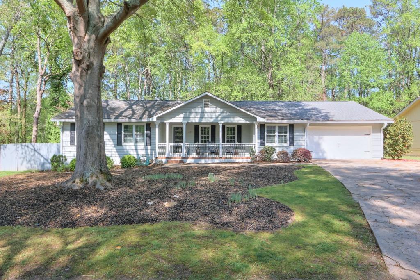
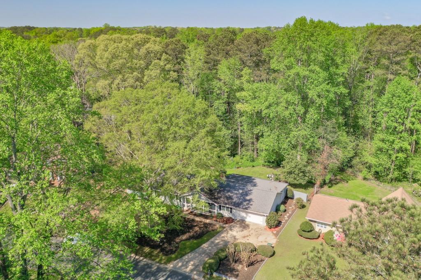
This charming one-level ranch offers a spacious and inviting layout, perfect for comfortable living. As soon as you walk through the front door, you'll be greeted by a bright dining area, setting the tone for the home's open and airy feel. The updated open kitchen features white cabinets, beautiful backsplash, and sleek stainless steel appliances, making it a dream space for any home chef. Inside, the cozy living room features a gas fireplace, perfect for chilly evenings. A stunning sunroom stretches across the back of the home, featuring both a living and dining area that provides breathtaking views of the beautiful, level, wooded, and fully fenced 1/2 acre backyard--an excellent space for outdoor activities and relaxation. The home also offers updated bathrooms, a newer roof and HVAC system for added peace of mind. Conveniently located just minutes from Marietta Square, this home has no HOA, giving you the freedom and flexibility you desire.

3
beds

2
baths

2,206 Sq.Ft. LIVING AREA

0.3 Acres lot

Brenda Beshara

Brenda Beshara

Features & Amenities

Interior

  • total bedrooms3
  • Total bathrooms2
  • full bathrooms2
  • Laundry room In Hall, Main Level
  • Flooring Ceramic Tile, Hardwood
  • Fireplace Family Room, Gas Log, Gas Starter, Glass Doors
  • APPLIANCES Dishwasher, Disposal, Gas Range, Microwave, Range Hood
  • other interior Features Disappearing Attic Stairs, Double Vanity, Walk-In Closet(s)

Area & Lot

  • Status Sold
  • Date Sold May 16, 2025
  • Living Area2,206 Sq.Ft.
  • Total Area2,206 Sq.Ft.
  • Lot Area0.3 Acres
  • MLS® ID7555525
  • TypeResidential
  • YEAR BUILT1980
  • Architecture StylesRanch
  • Water FrontageNone
  • View DescriptionTrees/Woods
  • Elementary SchoolDunleith
  • Middle SchoolMarietta
  • High SchoolMarietta

Exterior

  • STORIES1
  • Garage Space2.0
  • water SourcePublic
  • utilitiesCable Available, Electricity Available, Natural Gas Available, Phone Available, Sewer Available, Underground Utilities, Water Available
  • PoolNone
  • roofComposition
  • lot featuresBack Yard, Landscaped, Level, Private, Wooded
  • parkingAttached, Garage, Garage Door Opener, Garage Faces Front, Kitchen Level, Level Driveway
  • HEAT TYPECentral, Forced Air, Natural Gas
  • AIR CONDITIONINGCeiling Fan(s), Central Air, Whole House Fan
  • sewerPublic Sewer
  • SubstructureConcrete Perimeter
  • Disability FeaturesNone
  • security FeaturesSecurity System Owned
  • Green featuresNone
  • other exterior FeaturesPrivate Yard, None

Financial

  • Sales Price$500,000
  • Real Estate Tax $609/yr
View Virtual Tour

Work With Us

Call us today to schedule a private consultation or schedule a showing.

Follow Us on Instagram