Leave a Message

Thank you for your message. We will be in touch with you shortly.

1716 Crestland Place
Bought with TERRI Byce with Compass and Listed by KIM Shapland with Venture Real Estate Inc  404-886-5973
Sold

1716 Crestland Place

1716 Crestland Place, Marietta, GA 30008

$500,200
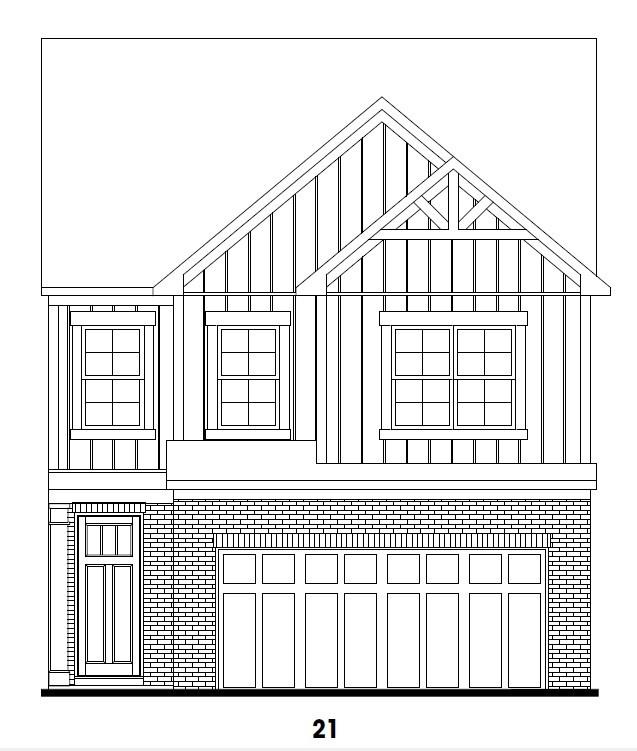
UNDER CONSTRUCTION! Located in the Historic City of Marietta GA. Just minutes from vibrant downtown, this new construction Cherokee plan offers a range of high-end features included in the finishes. Thoughtfully designed with large windows that embrace natural light, this home creates a bright, open atmosphere and a more resilient, energy- efficient living space. Enjoy luxury plank flooring, soaring 9-foot ceilings, and tall 8- foot doors throughout the main level. The gourmet kitchen features quartz countertops, along with soft close cabinets doors and drawers for a refined finish. As an added convenience, the HOA includes lawn maintenance --Giving you more time to enjoy your beautiful new home and its surroundings. Please use 1540 Cunningham Road, Marietta, GA 30008 to get to the neighborhood if the address doesn't work in GPS.
Buyer Bonus: Up to $14,500 in Seller/Lender credits toward closing costs or rate buydown when using Movement Mortgage (The Boyd Lending Team) for financing.

5
beds

4
baths

2,886 Sq.Ft. LIVING AREA

3,049.2 Sq.Ft. lot

Terri Byce

Terri Byce

Features & Amenities

Interior

  • total bedrooms5
  • Total bathrooms4
  • full bathrooms3
  • half bathroom1
  • Laundry room Laundry Room, Upper Level
  • Flooring Carpet, Ceramic Tile, Luxury Vinyl, Tile
  • Fireplace Electric, Family Room
  • APPLIANCES Dishwasher, Disposal, Electric Water Heater, Gas Range, Microwave
  • other interior Features Disappearing Attic Stairs, Double Vanity, Entrance Foyer, High Ceilings 9 ft Lower, His and Hers Closets, Low Flow Plumbing Fixtures, Walk-In Closet(s)

Area & Lot

  • Status Sold
  • Date Sold September 30, 2026
  • Living Area2,886 Sq.Ft.
  • Total Area2,886 Sq.Ft.
  • Lot Area3,049.2 Sq.Ft.
  • MLS® ID7807204
  • TypeResidential
  • YEAR BUILT2026
  • Architecture StylesFarmhouse
  • Water FrontageNone
  • View DescriptionNeighborhood
  • Elementary SchoolDunleith
  • Middle SchoolMarietta
  • High SchoolMarietta

Exterior

  • STORIES2
  • Garage Space2.0
  • water SourcePublic
  • utilitiesCable Available, Electricity Available, Phone Available, Sewer Available, Underground Utilities, Water Available
  • PoolNone
  • roofComposition
  • lot featuresBack Yard, Front Yard, Landscaped
  • parkingGarage, Garage Faces Front
  • HEAT TYPECentral, Natural Gas, Zoned
  • AIR CONDITIONINGCeiling Fan(s), Central Air, Zoned
  • sewerPublic Sewer
  • SubstructureSlab
  • Disability FeaturesNone
  • security FeaturesCarbon Monoxide Detector(s), Smoke Detector(s)
  • Green featuresNone
  • other exterior FeaturesRain Gutters

Financial

  • Sales Price$500,200
  • Real Estate Tax $4,200/yr
  • HOA $175/mo

Work With Us

Call us today to schedule a private consultation or schedule a showing.

Follow Us on Instagram