Leave a Message

Thank you for your message. We will be in touch with you shortly.

1735 Brown Circle
1735 Brown Circle
1735 Brown Circle
1735 Brown Circle
1735 Brown Circle
1735 Brown Circle
1735 Brown Circle
1735 Brown Circle
1735 Brown Circle
1735 Brown Circle
1735 Brown Circle
1735 Brown Circle
1735 Brown Circle
1735 Brown Circle
1735 Brown Circle
1735 Brown Circle
1735 Brown Circle
1735 Brown Circle
1735 Brown Circle
1735 Brown Circle
1735 Brown Circle
1735 Brown Circle
1735 Brown Circle
1735 Brown Circle
1735 Brown Circle
1735 Brown Circle
1735 Brown Circle
1735 Brown Circle
1735 Brown Circle
1735 Brown Circle
1735 Brown Circle
1735 Brown Circle
1735 Brown Circle
1735 Brown Circle
1735 Brown Circle
1735 Brown Circle
1735 Brown Circle
1735 Brown Circle
1735 Brown Circle
1735 Brown Circle
1735 Brown Circle
1735 Brown Circle
1735 Brown Circle
1735 Brown Circle
1735 Brown Circle
1735 Brown Circle
1735 Brown Circle
SEE ALL PHOTOS
1735 Brown Circle
1735 Brown Circle
1735 Brown Circle
1735 Brown Circle
1735 Brown Circle
1735 Brown Circle
1735 Brown Circle
1735 Brown Circle
1735 Brown Circle
1735 Brown Circle
1735 Brown Circle
1735 Brown Circle
1735 Brown Circle
1735 Brown Circle
1735 Brown Circle
1735 Brown Circle
1735 Brown Circle
1735 Brown Circle
1735 Brown Circle
1735 Brown Circle
1735 Brown Circle
1735 Brown Circle
1735 Brown Circle
1735 Brown Circle
1735 Brown Circle
1735 Brown Circle
1735 Brown Circle
1735 Brown Circle
1735 Brown Circle
1735 Brown Circle
1735 Brown Circle
1735 Brown Circle
1735 Brown Circle
1735 Brown Circle
1735 Brown Circle
1735 Brown Circle
1735 Brown Circle
1735 Brown Circle
1735 Brown Circle
1735 Brown Circle
1735 Brown Circle
1735 Brown Circle
1735 Brown Circle
1735 Brown Circle
1735 Brown Circle
1735 Brown Circle
1735 Brown Circle
Bought with Deborah Blue with Keller Wms Re Atl Midtown and Listed by BRENDA BESHARA with Keller Williams Realty Atl North  770-509-0700
Sold

1735 Brown Circle

1735 Brown Circle, Marietta, GA 30066

$810,000
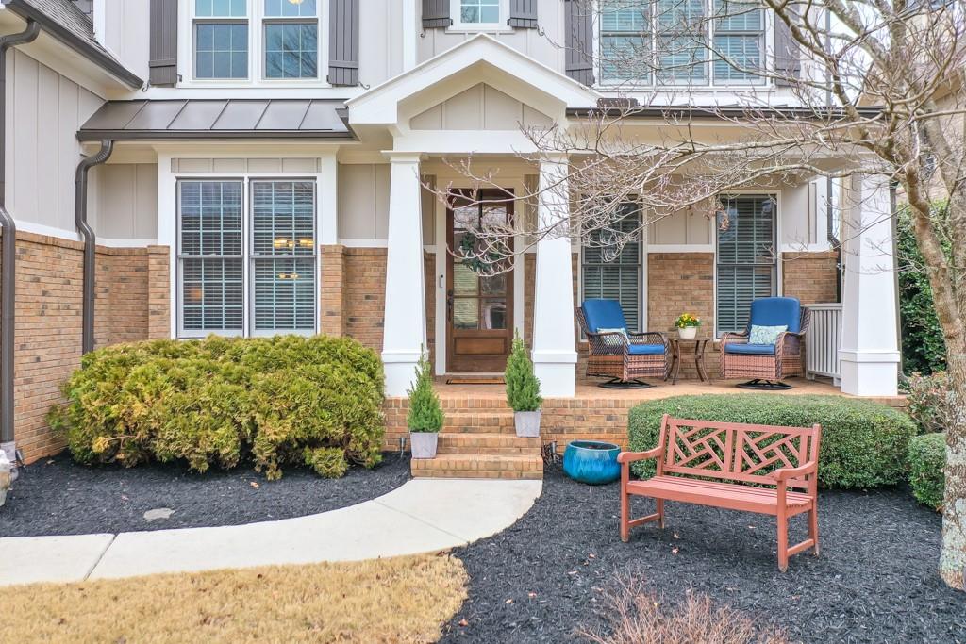
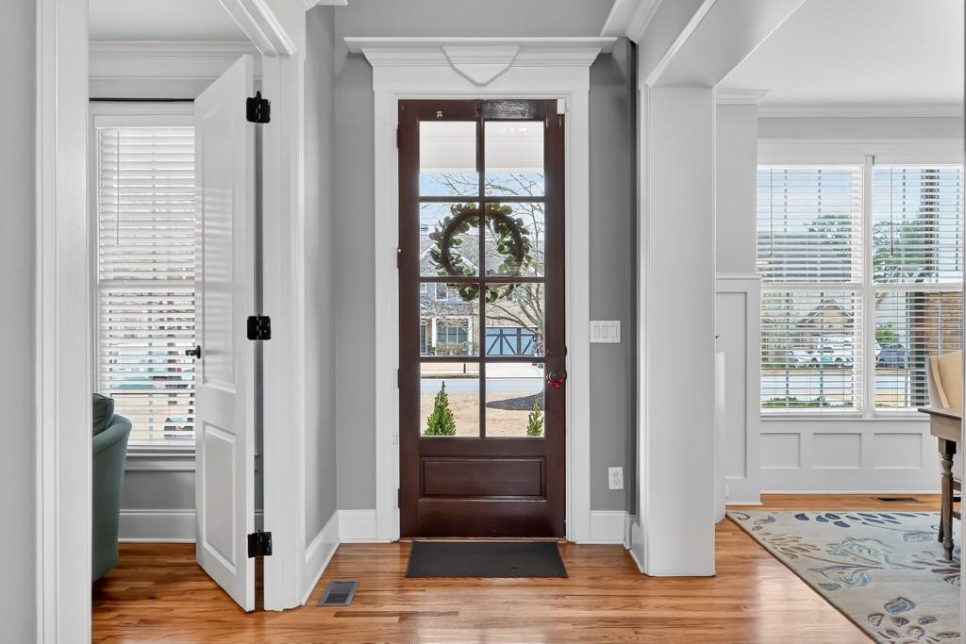
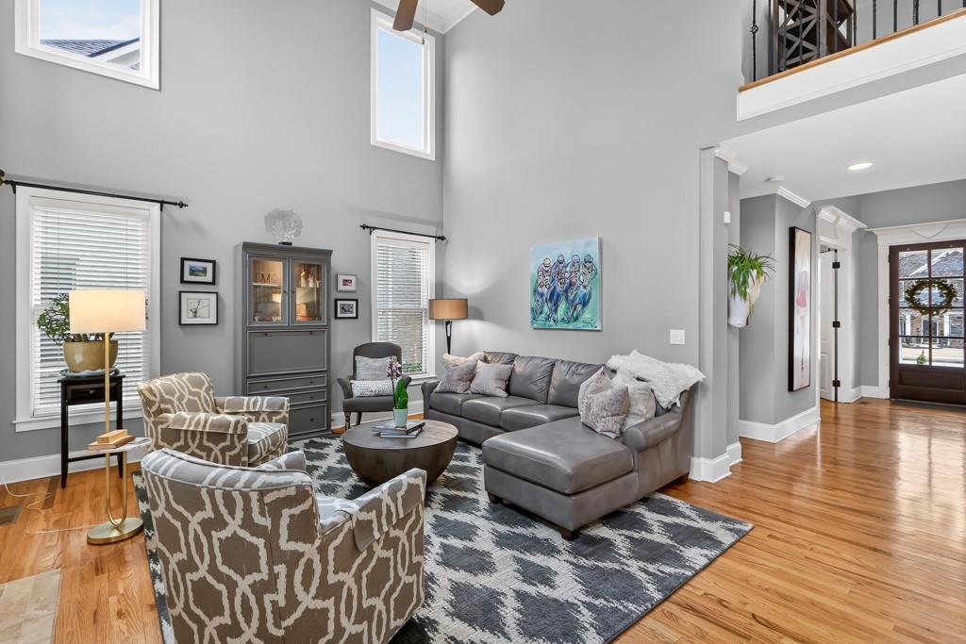
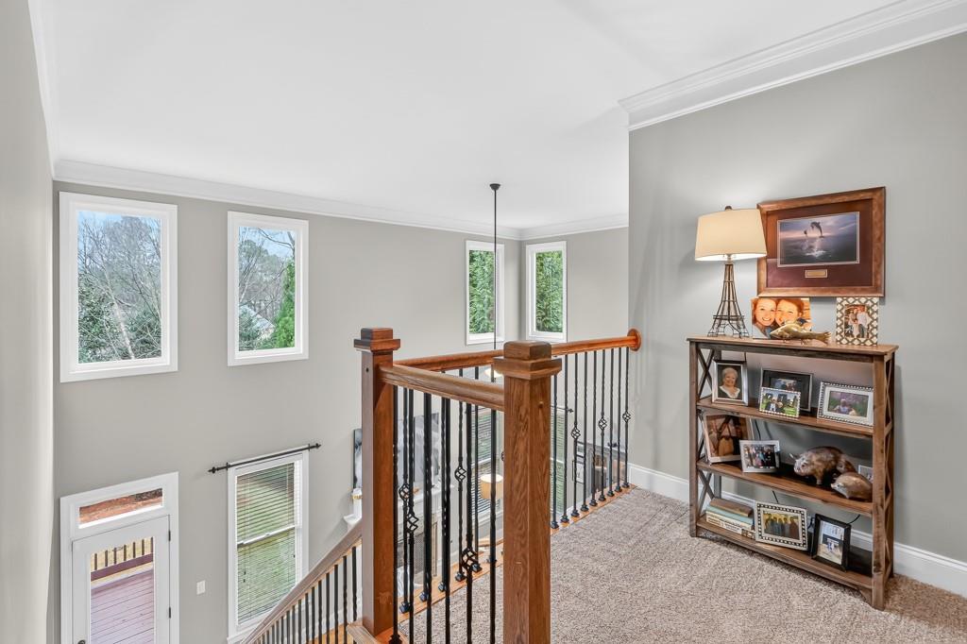
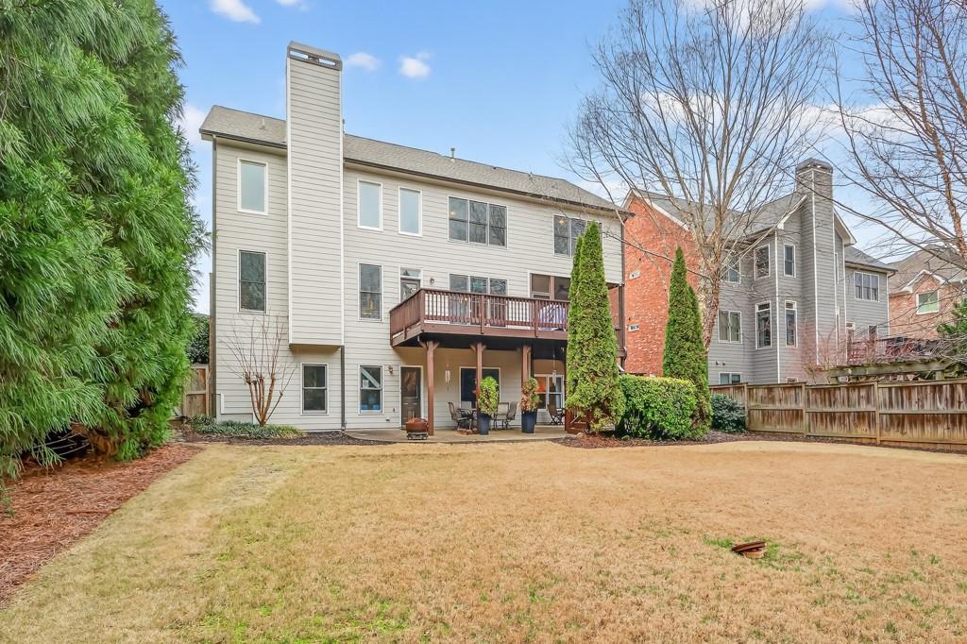
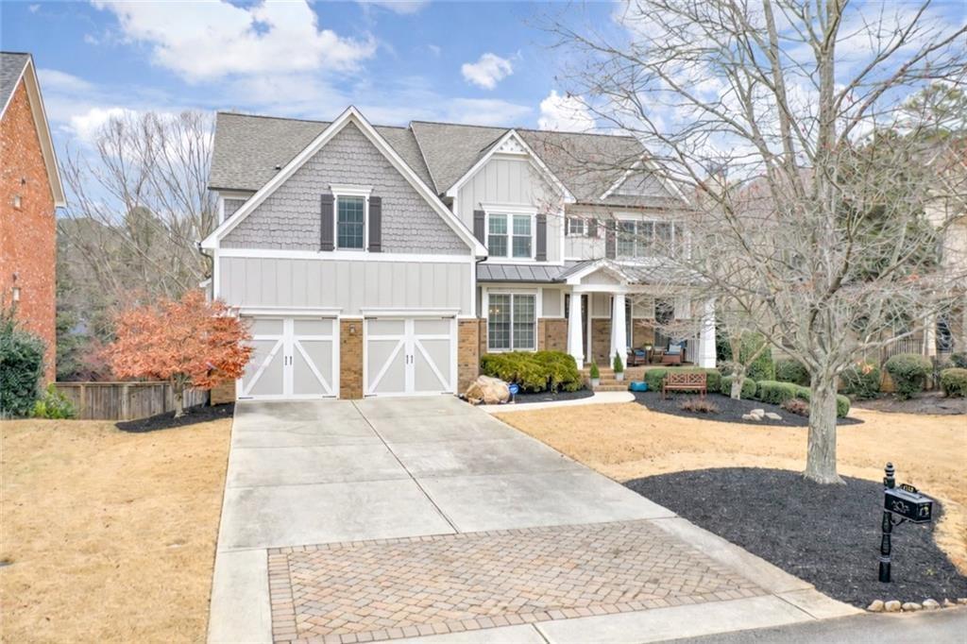
Welcome to this beautifully maintained brick traditional, where classic design meets bright, comfortable living. From the moment you arrive, the inviting front porch and fresh exterior paint create a warm first impression, while the two story foyer opens to a home filled with natural light and an easy sense of flow.
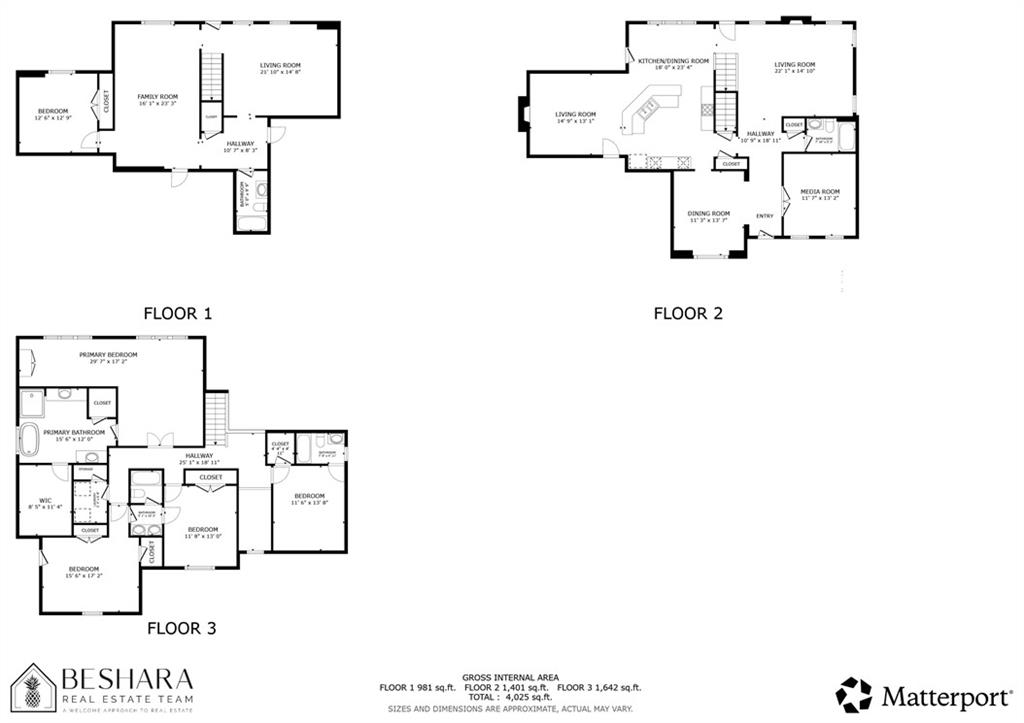
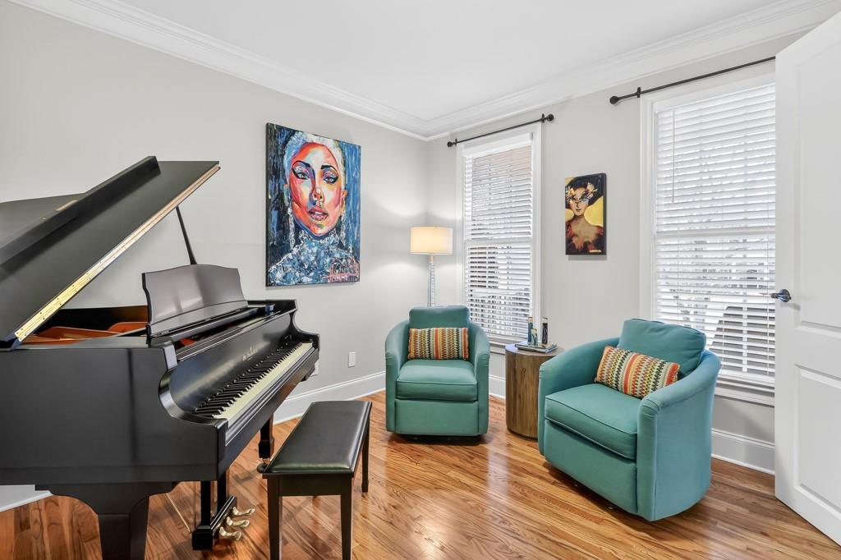
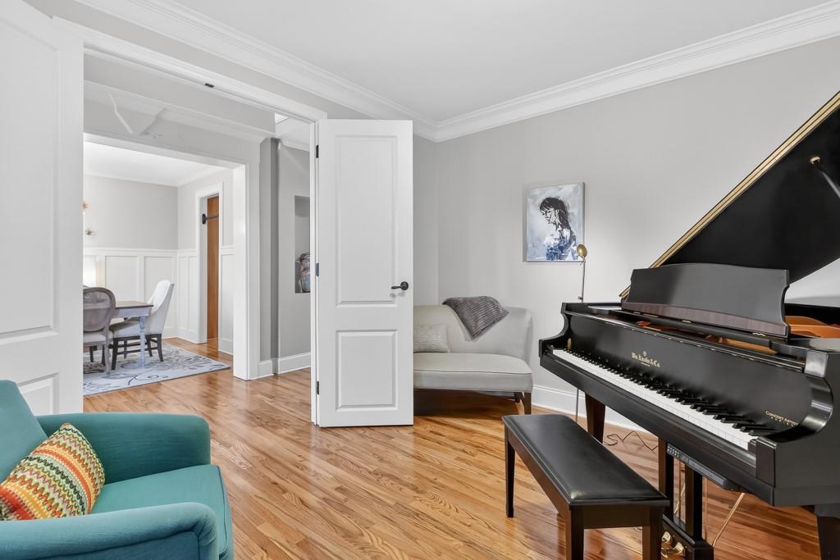
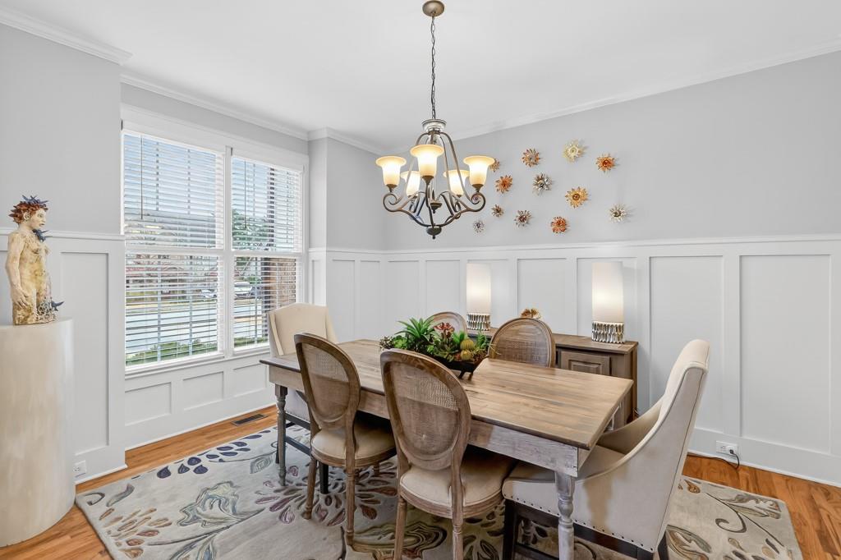
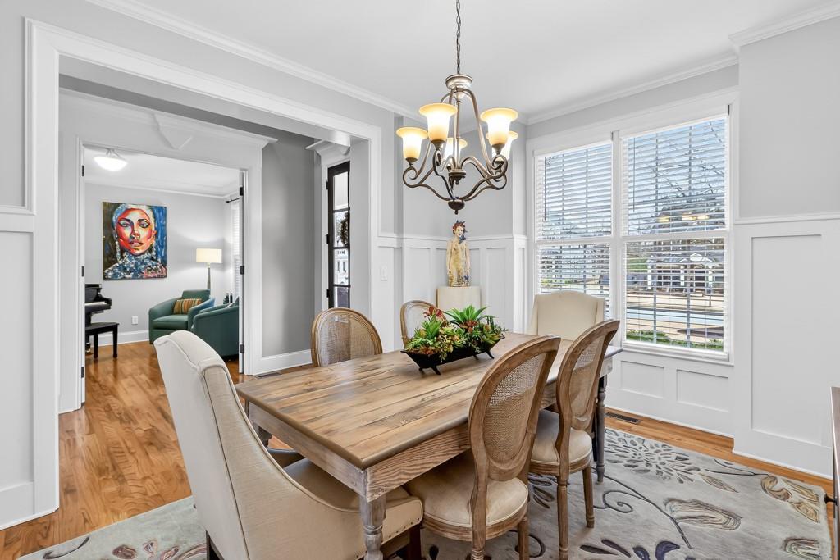
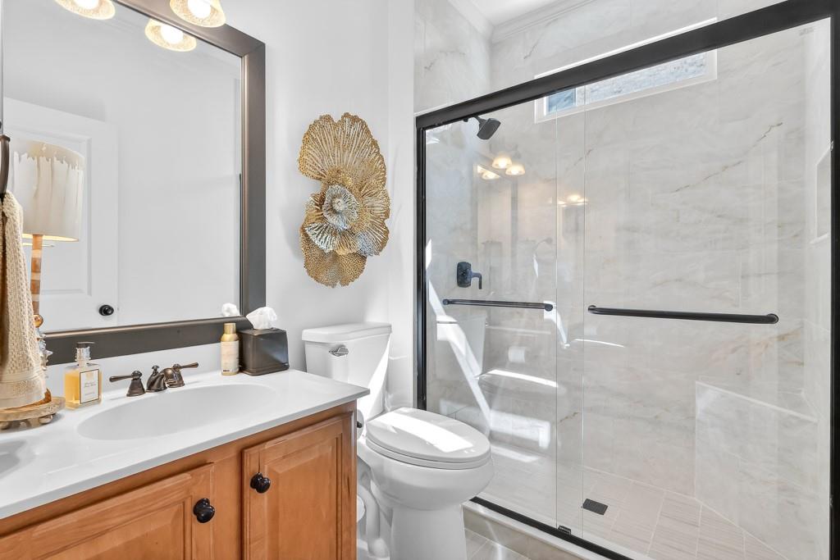
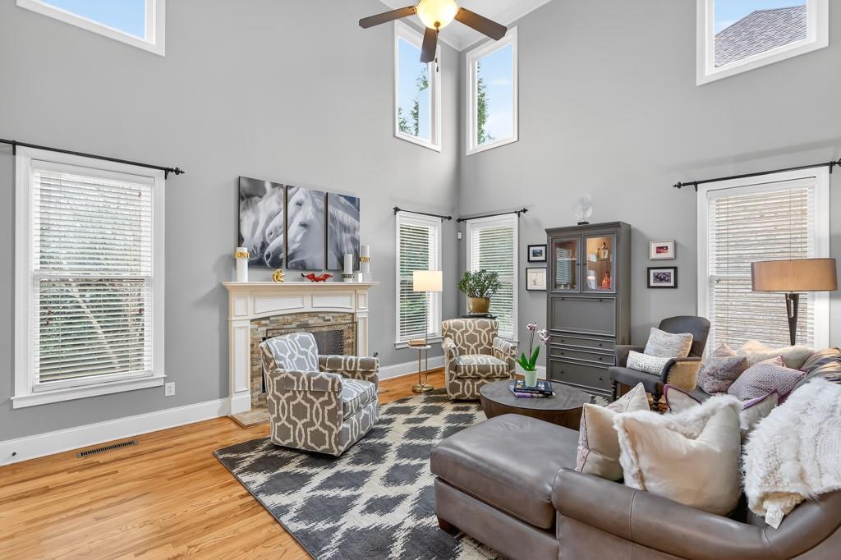
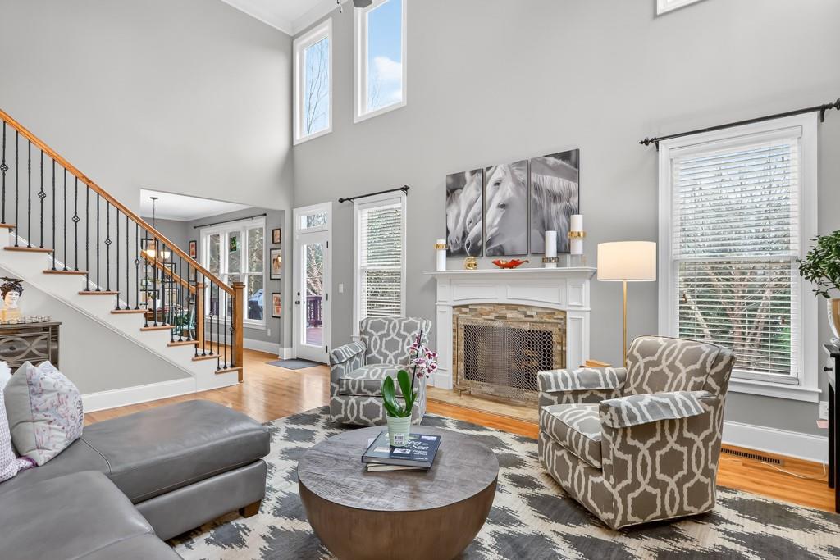
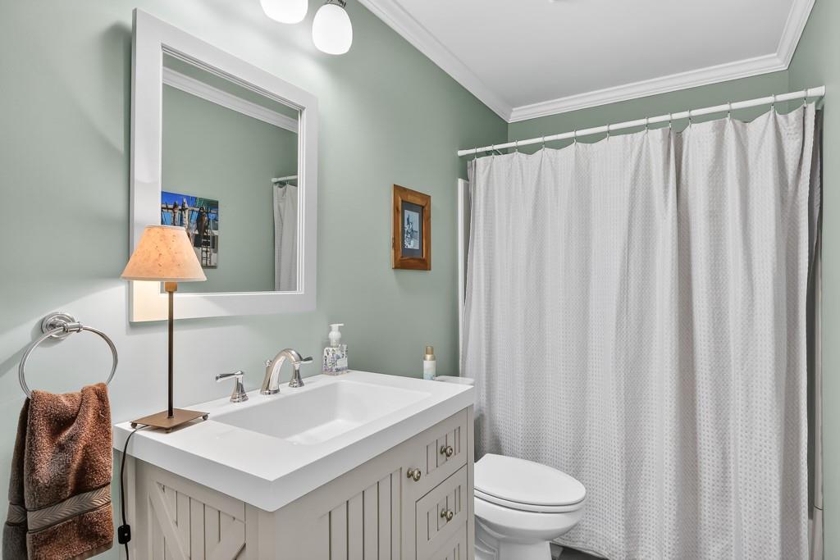
The main level is both elegant and functional, featuring hardwood floors, 10 foot ceilings, a soaring two story family room, a private office currently used as a piano room, and a spacious dining room with an alcove that adds charm and practicality. An updated full bathroom on the main level offers added convenience for guests.
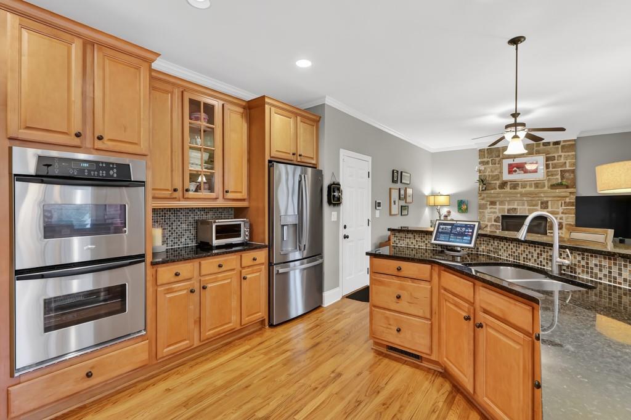
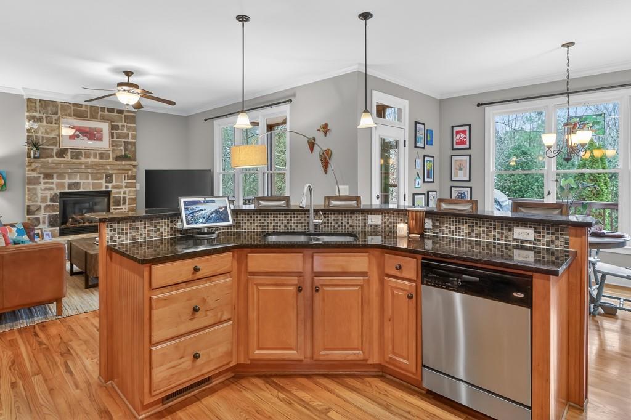
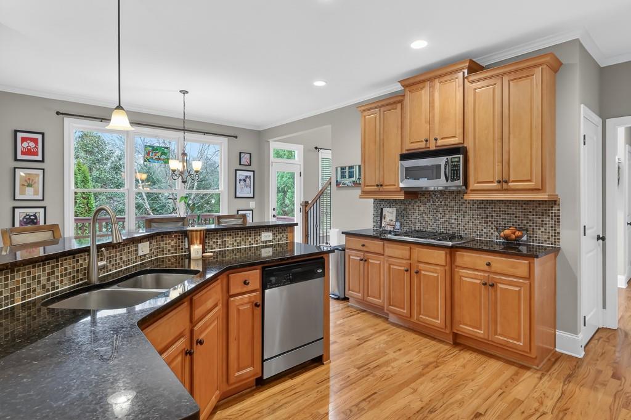
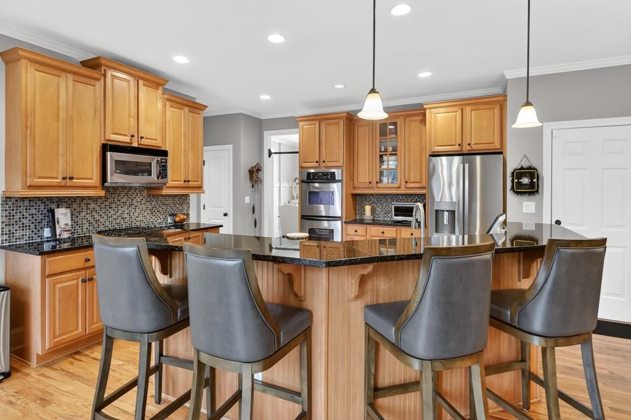
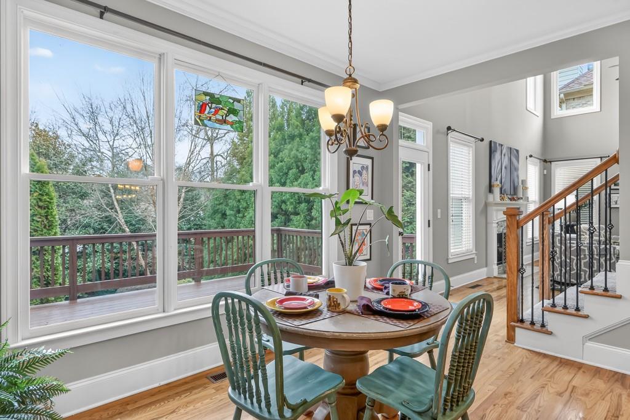
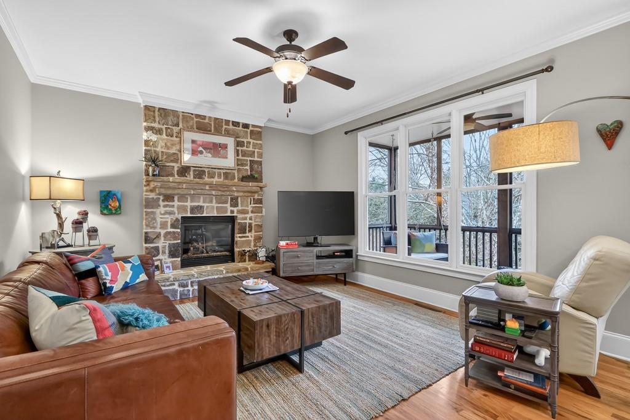
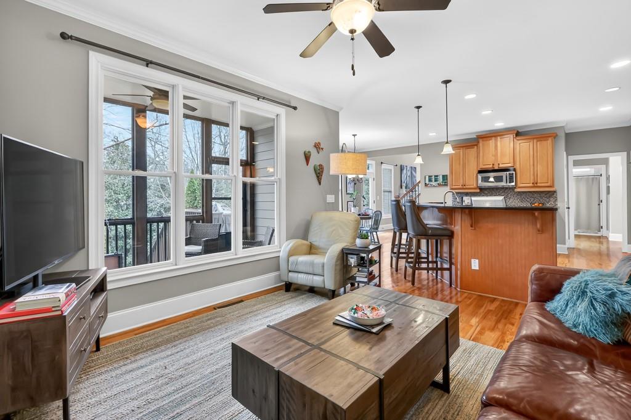
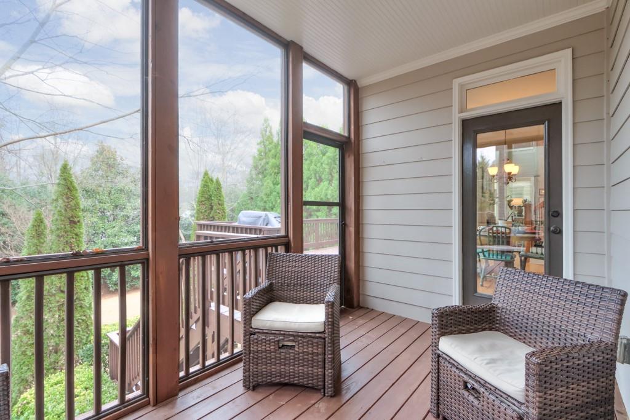
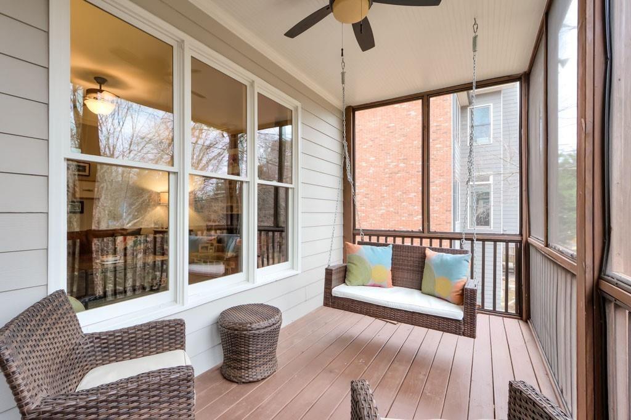
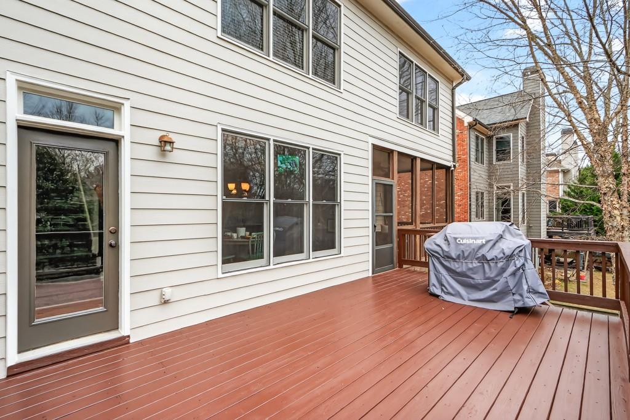
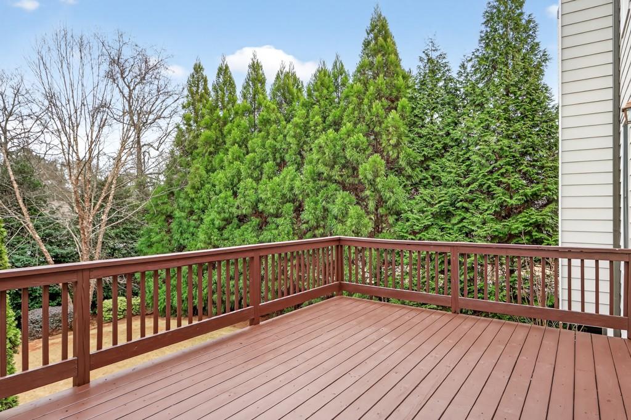
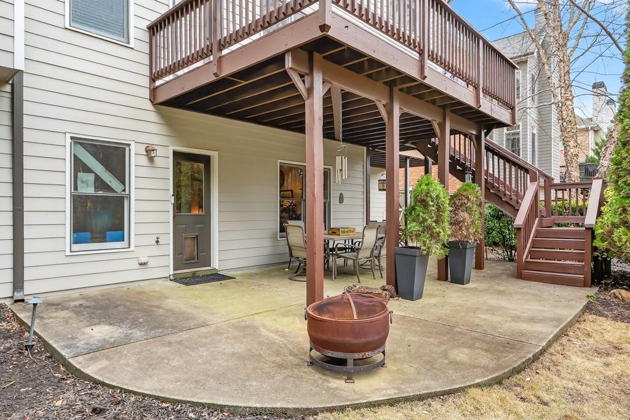
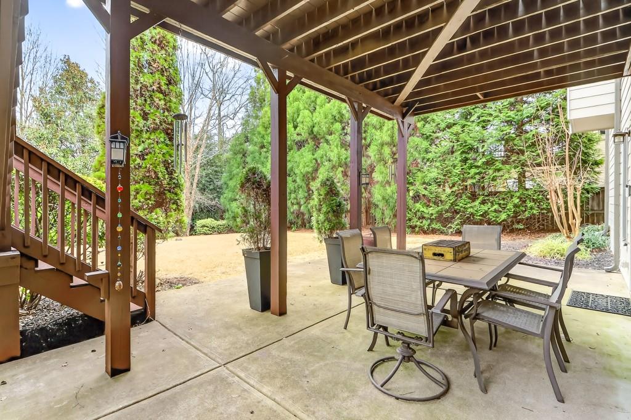
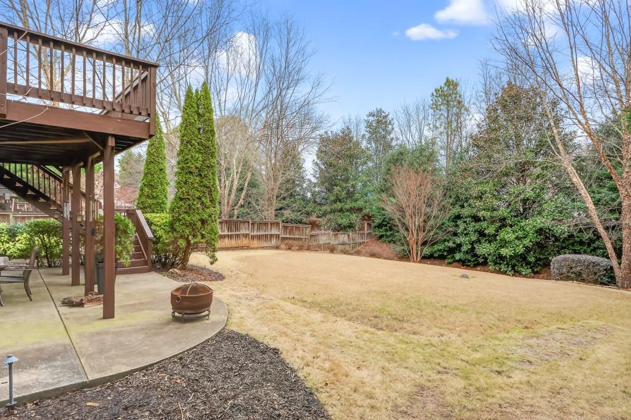
Designed with gathering in mind, the kitchen includes a large center island with seating, double ovens, and generous workspace. It opens seamlessly to the keeping room and breakfast area, where a second fireplace creates an inviting place to relax and connect. The screened porch extends the living space outdoors and overlooks a beautifully level backyard, offering the perfect setting for quiet mornings or casual evenings. An irrigation system helps keep the landscaping lush and easy to maintain.
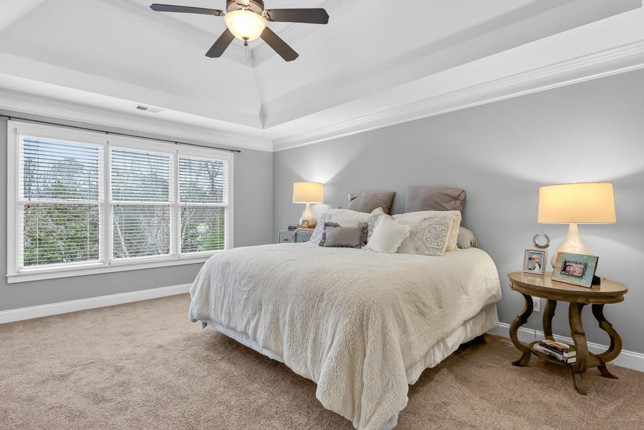
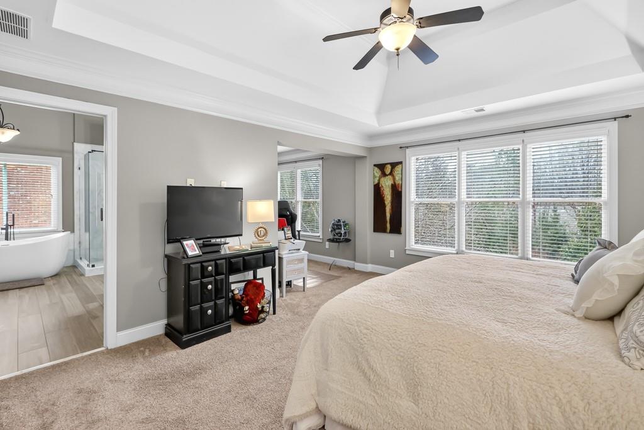
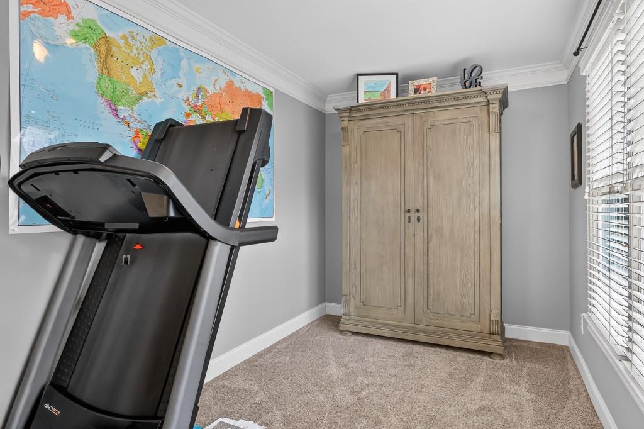
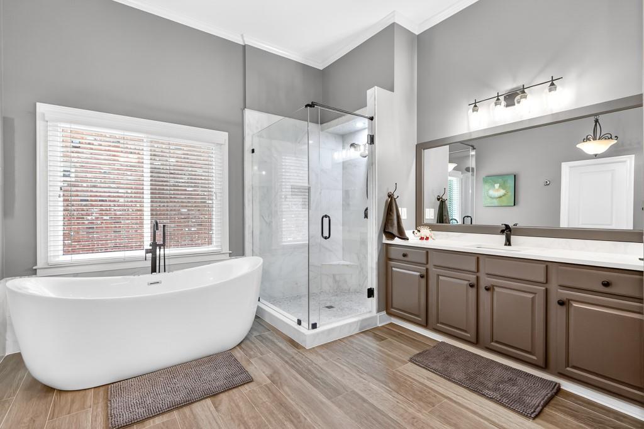
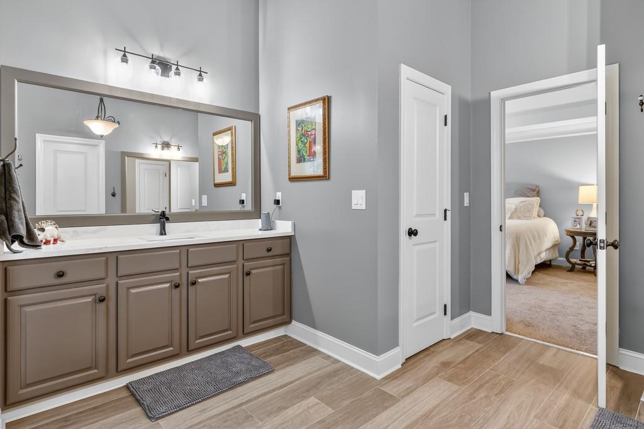
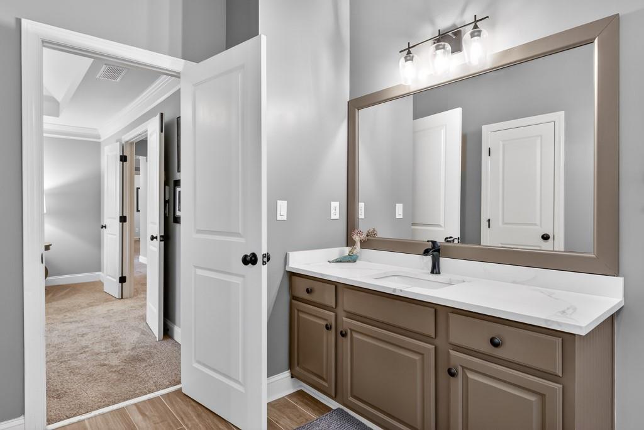
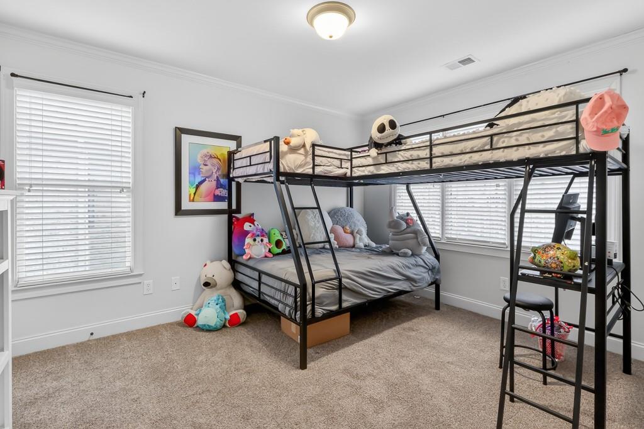
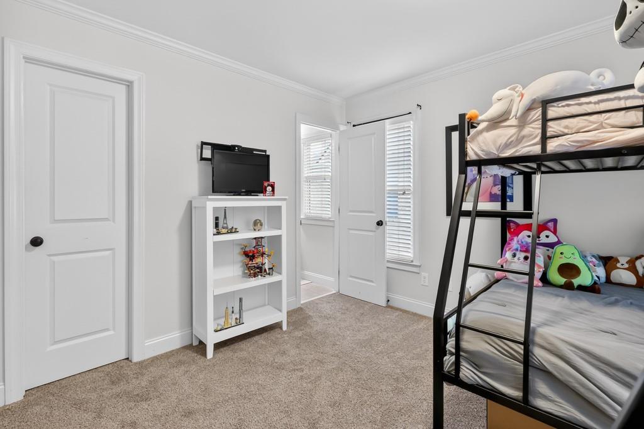
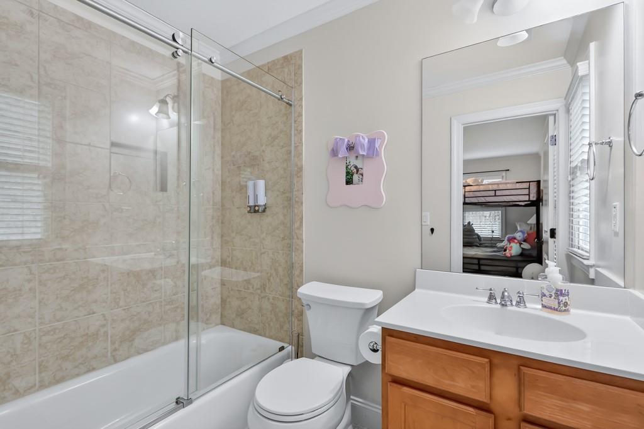
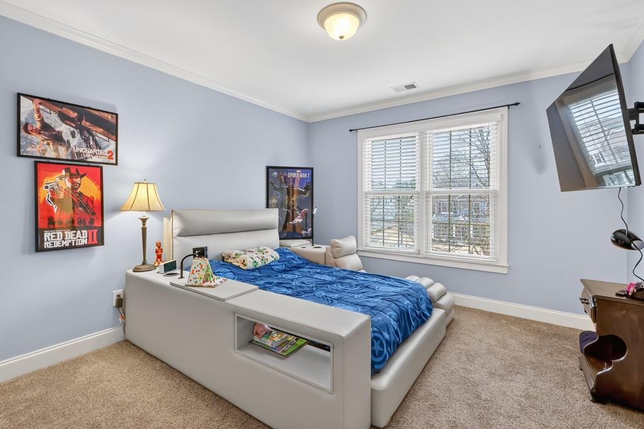
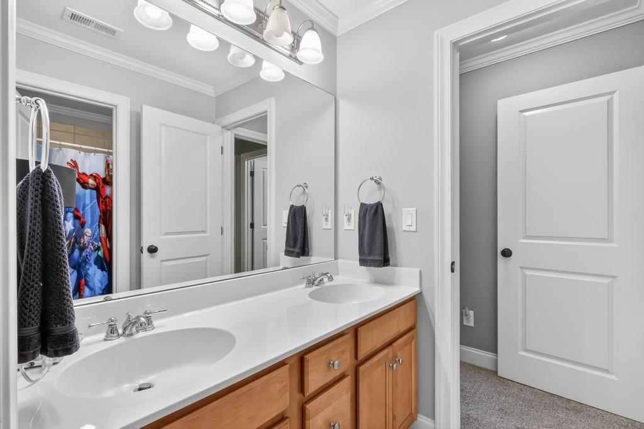
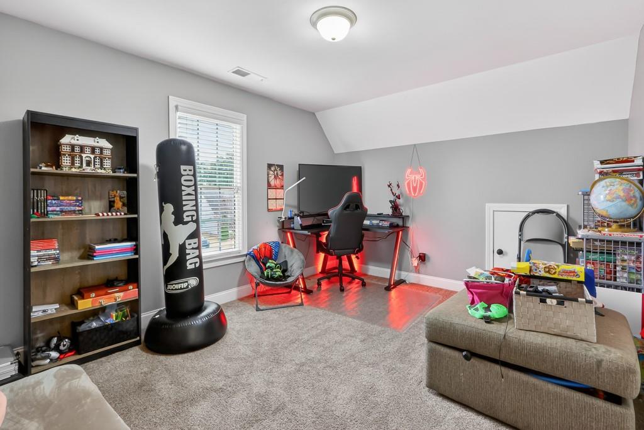
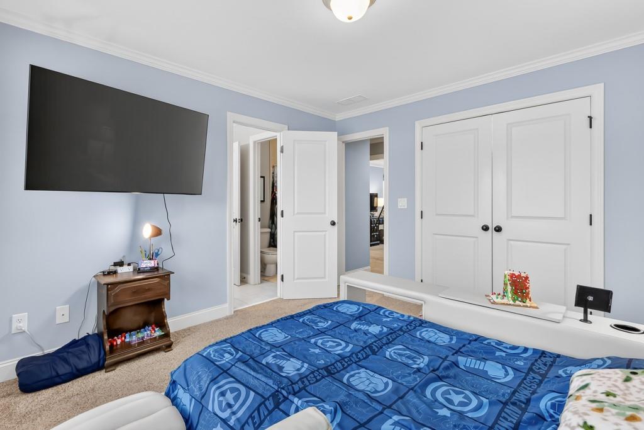
Upstairs, the primary suite provides a peaceful retreat with vaulted ceilings, a spacious sitting area, dual vanities, a soaking tub, a walk in shower, and a large walk in closet. Secondary bedrooms are generously sized and offer flexibility for family, guests, or additional living space.
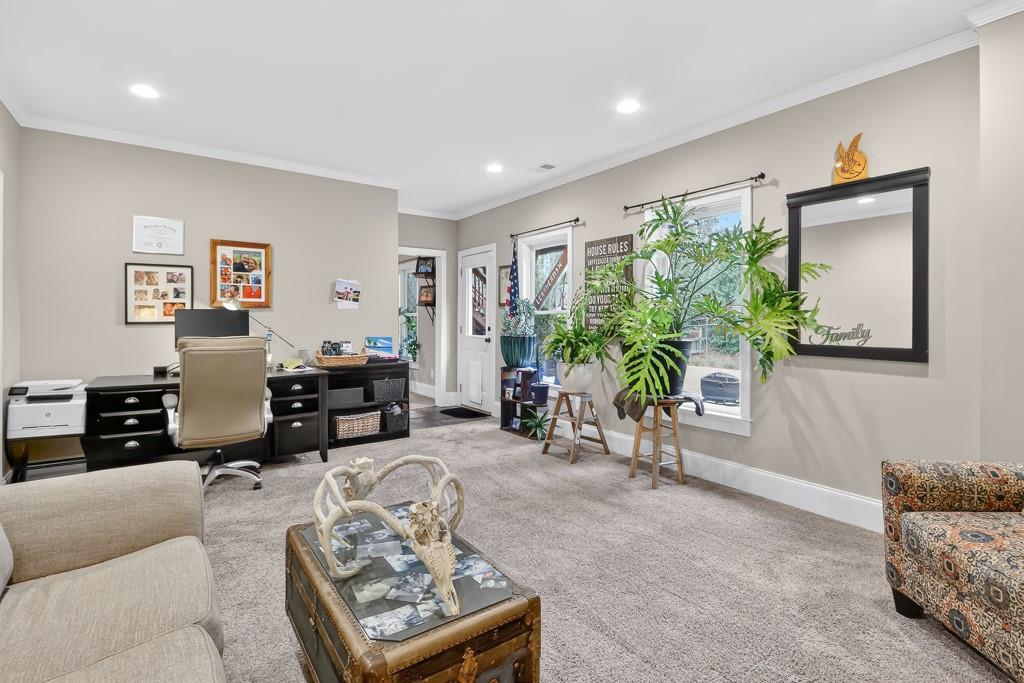
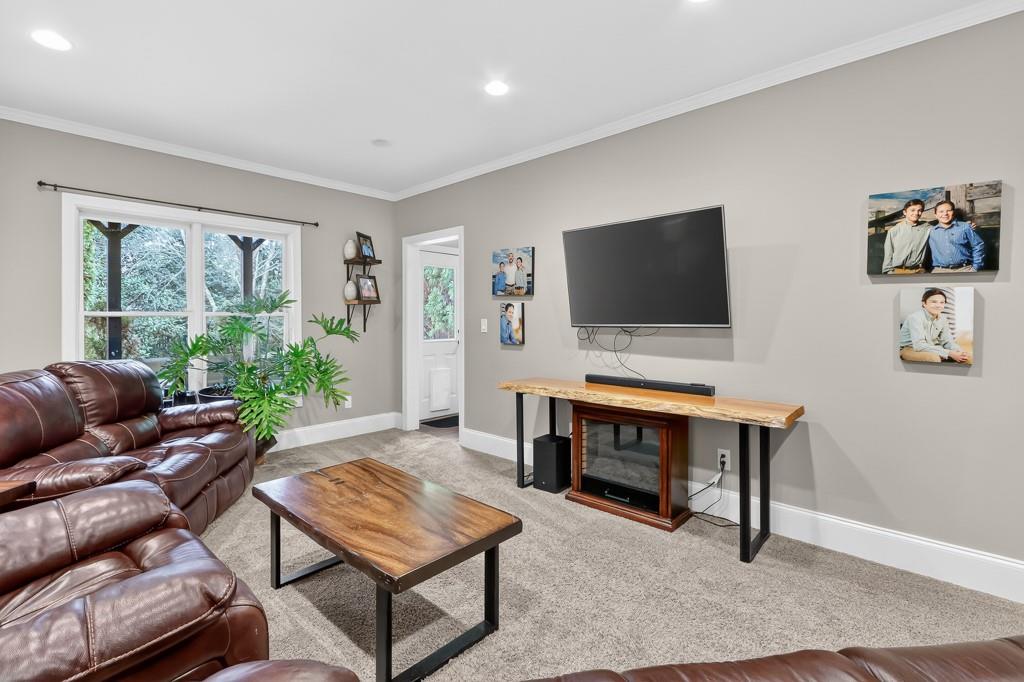
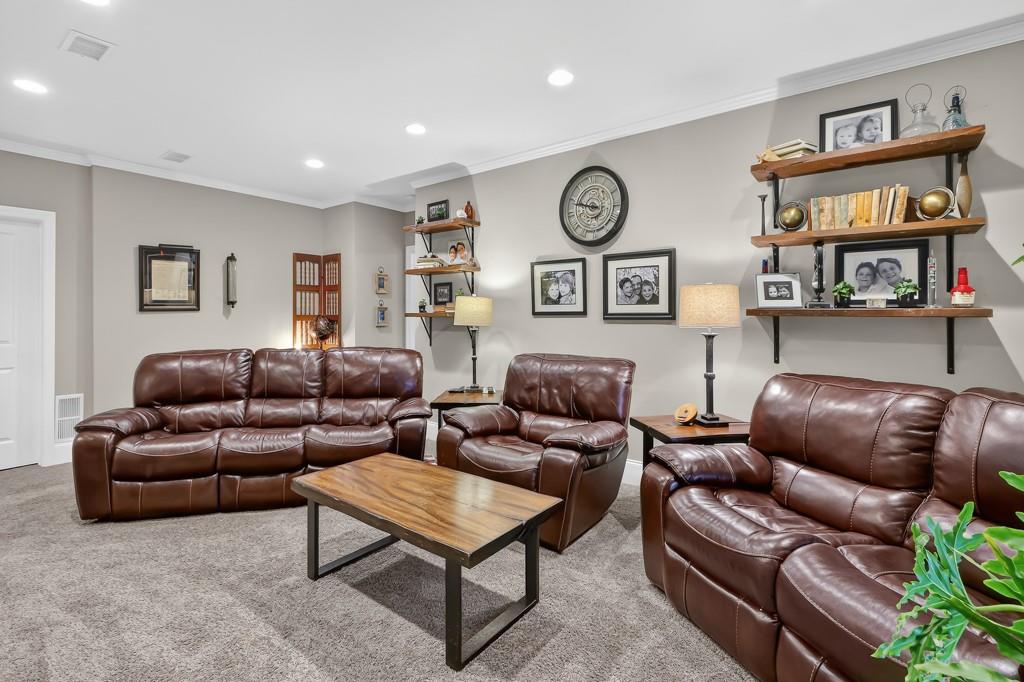
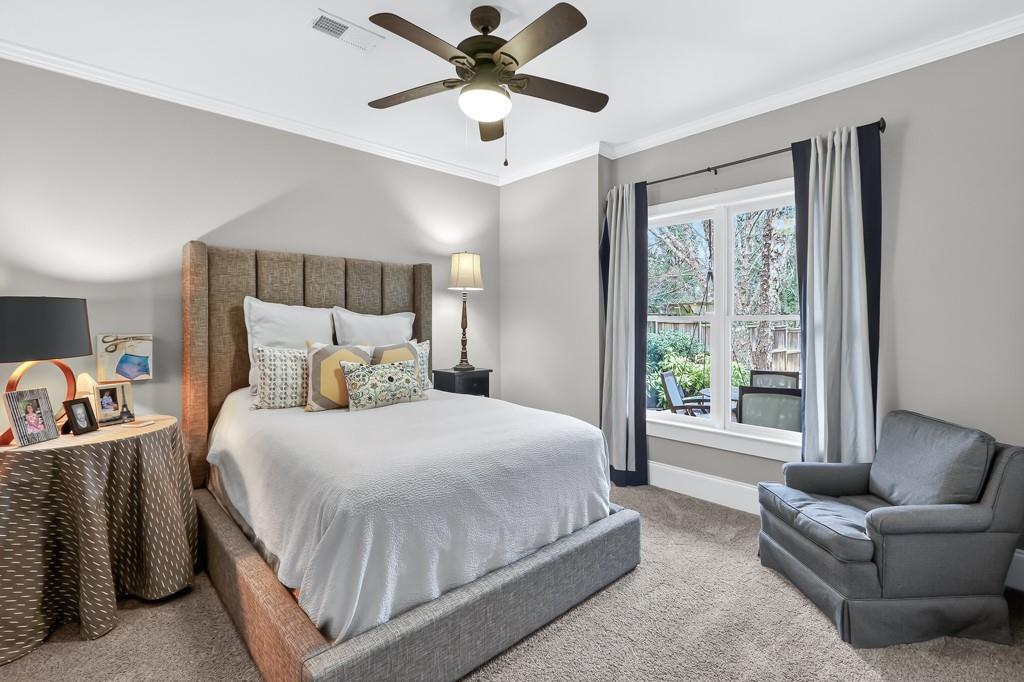
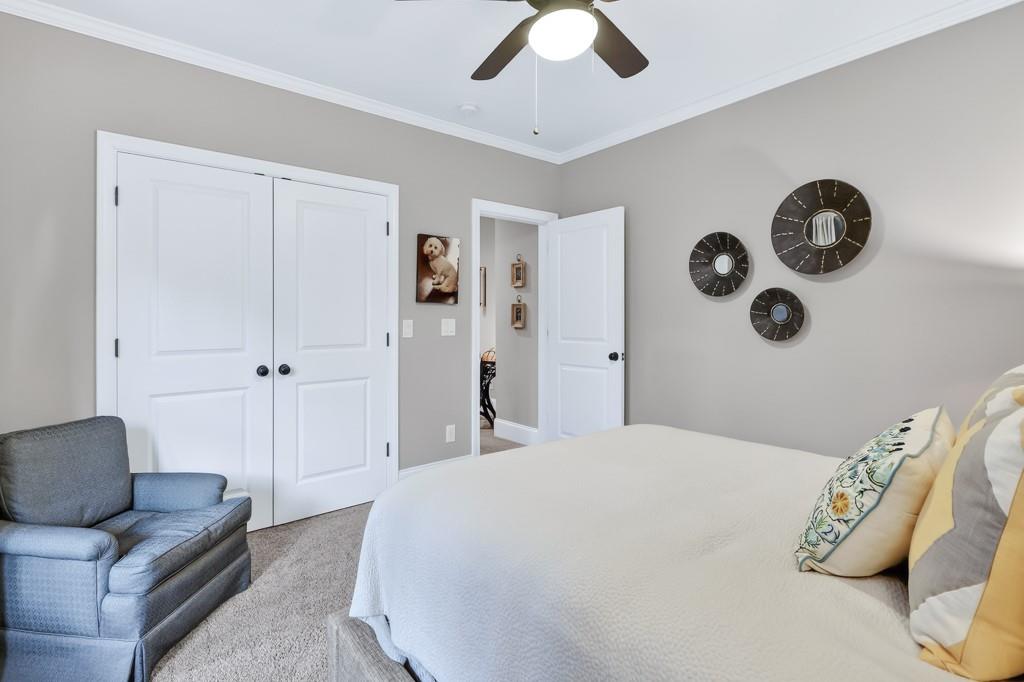
The finished basement adds exceptional versatility with a private guest bedroom, full bath, and abundant room for recreation, work, or entertaining. A fenced backyard adds privacy and space to enjoy the outdoors. Located in an established swim community, this home offers timeless appeal, thoughtful comfort, and a layout designed for everyday living.

5
beds

5
baths

4,731 Sq.Ft. LIVING AREA

0.33 Acres lot

Brenda Beshara

Brenda Beshara

Features & Amenities

Interior

  • total bedrooms5
  • Total bathrooms5
  • full bathrooms5
  • Laundry room In Hall, Laundry Room, Upper Level
  • Flooring Carpet, Hardwood, Tile
  • Fireplace Electric, Factory Built, Gas Log, Gas Starter, Great Room
  • APPLIANCES Dishwasher, Disposal, Double Oven, Gas Cooktop, Microwave, Range Hood
  • other interior Features Disappearing Attic Stairs, Double Vanity, Entrance Foyer 2 Story, High Ceilings 10 ft Main, Tray Ceiling(s), Vaulted Ceiling(s), Walk-In Closet(s)

Area & Lot

  • Status Sold
  • Date Sold May 11, 2026
  • Living Area4,731 Sq.Ft.
  • Total Area4,731 Sq.Ft.
  • Lot Area0.33 Acres
  • MLS® ID7736958
  • TypeResidential
  • YEAR BUILT2006
  • Architecture StylesTraditional
  • Water FrontageNone
  • View DescriptionTrees/Woods
  • Elementary SchoolAddison
  • Middle SchoolDaniell
  • High SchoolSprayberry

Exterior

  • STORIES2
  • Garage Space2.0
  • water SourcePublic
  • utilitiesCable Available, Electricity Available, Natural Gas Available, Phone Available, Sewer Available, Underground Utilities, Water Available
  • PoolNone
  • roofComposition
  • lot featuresBack Yard, Landscaped, Sprinklers In Front, Sprinklers In Rear
  • parkingDriveway, Garage, Garage Door Opener, Garage Faces Front, Kitchen Level, Level Driveway
  • HEAT TYPECentral, Forced Air, Natural Gas
  • AIR CONDITIONINGCeiling Fan(s), Central Air, Zoned
  • sewerPublic Sewer
  • SubstructureConcrete Perimeter
  • Disability FeaturesNone
  • security FeaturesSecurity System Owned, Smoke Detector(s)
  • Green featuresNone
  • other exterior FeaturesPrivate Yard, Rain Gutters

Financial

  • Sales Price$810,000
  • Real Estate Tax $8,881/yr
  • HOA $750/yr

Work With Us

Call us today to schedule a private consultation or schedule a showing.
Follow Us on Instagram