Leave a Message

Thank you for your message. We will be in touch with you shortly.

2115 Brookridge Terrace
SEE ALL PHOTOS
2115 Brookridge Terrace
Bought with Cassandra M Bickel with ERA Sunrise Realty and Listed by BRENDA BESHARA with Keller Williams Realty Atl North  770-509-0700
Sold

2115 Brookridge Terrace

2115 Brookridge Terrace, Alpharetta, GA 30004

$570,000
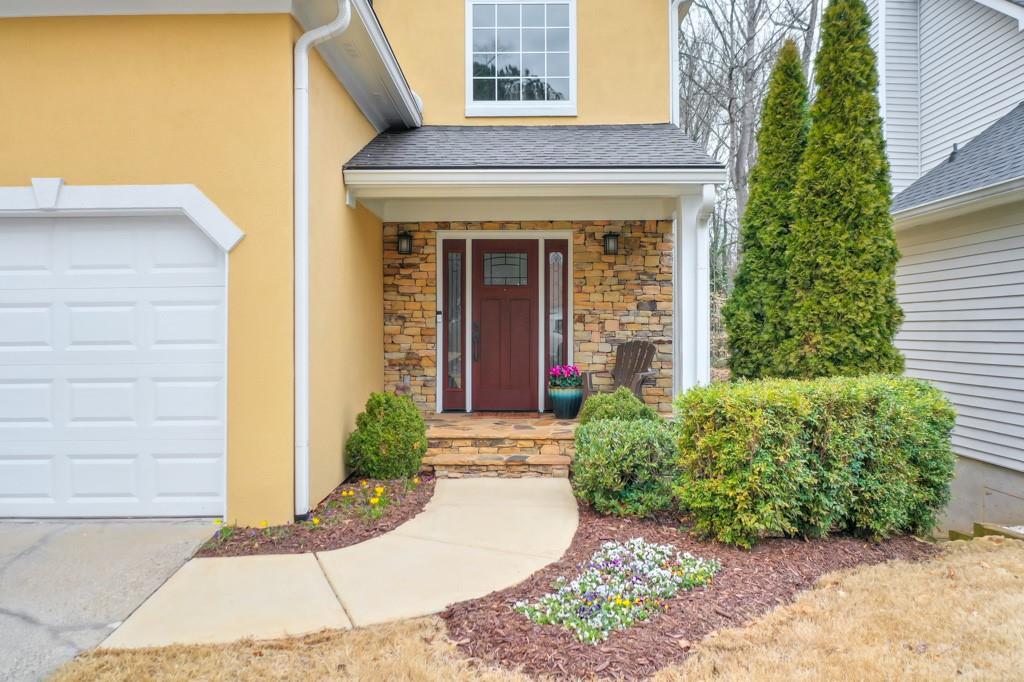
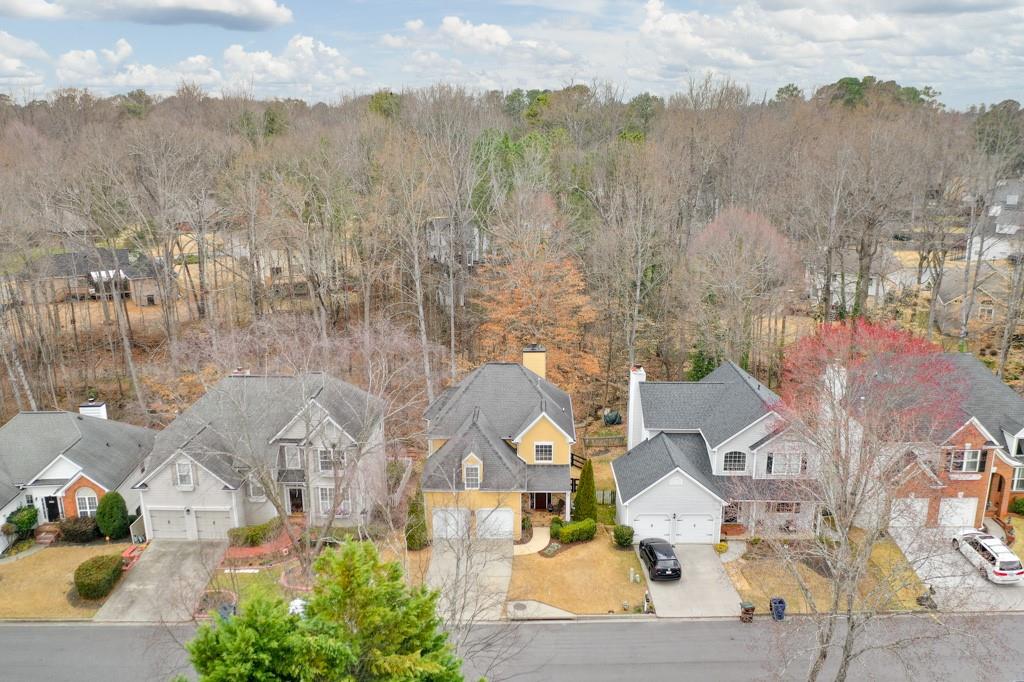
Tucked away in the heart of Alpharetta, just minutes from the charm of Downtown Alpharetta and the vibrant Avalon, this beautifully maintained
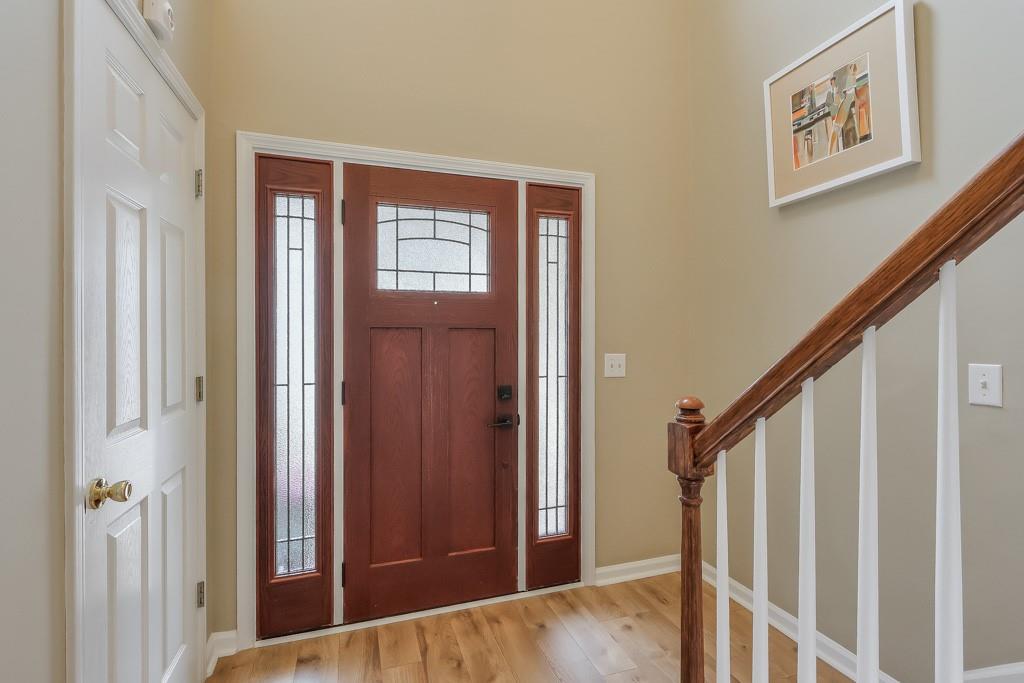
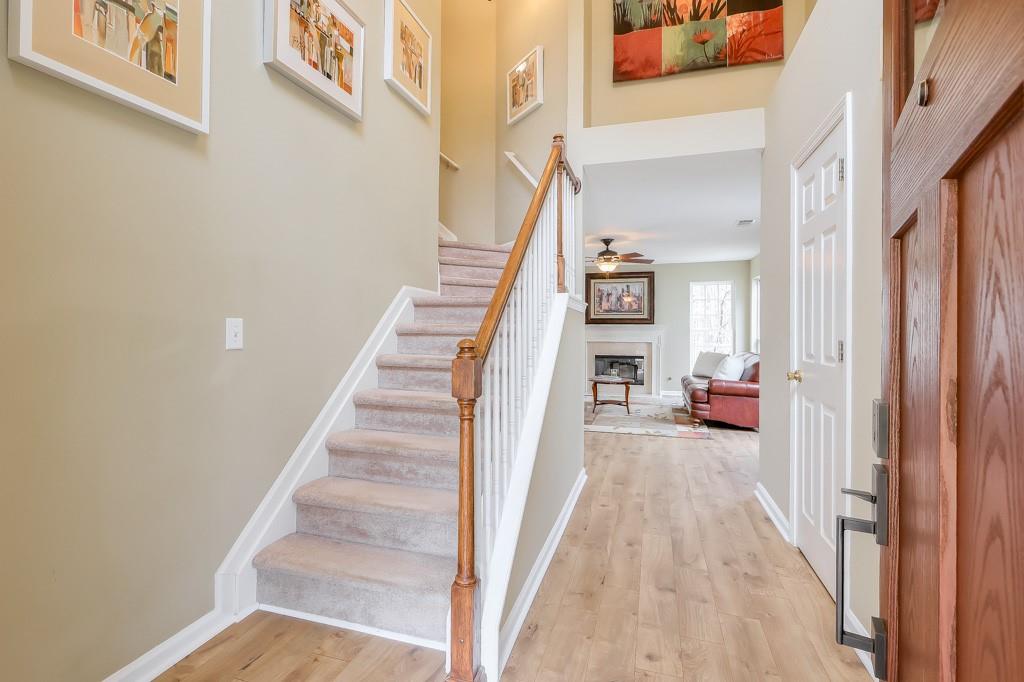
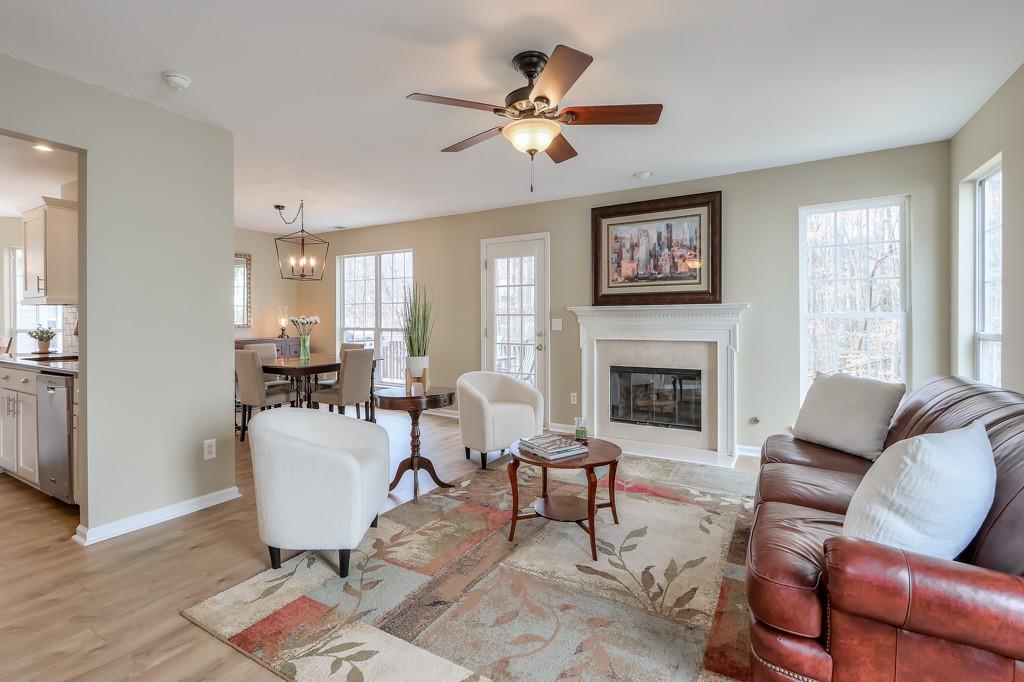
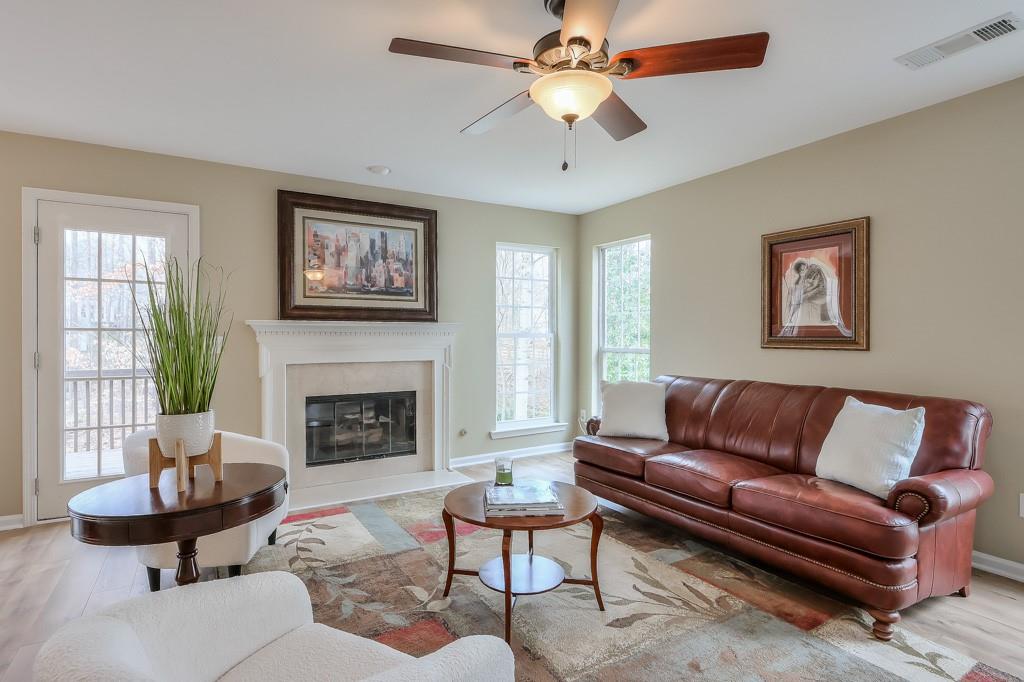
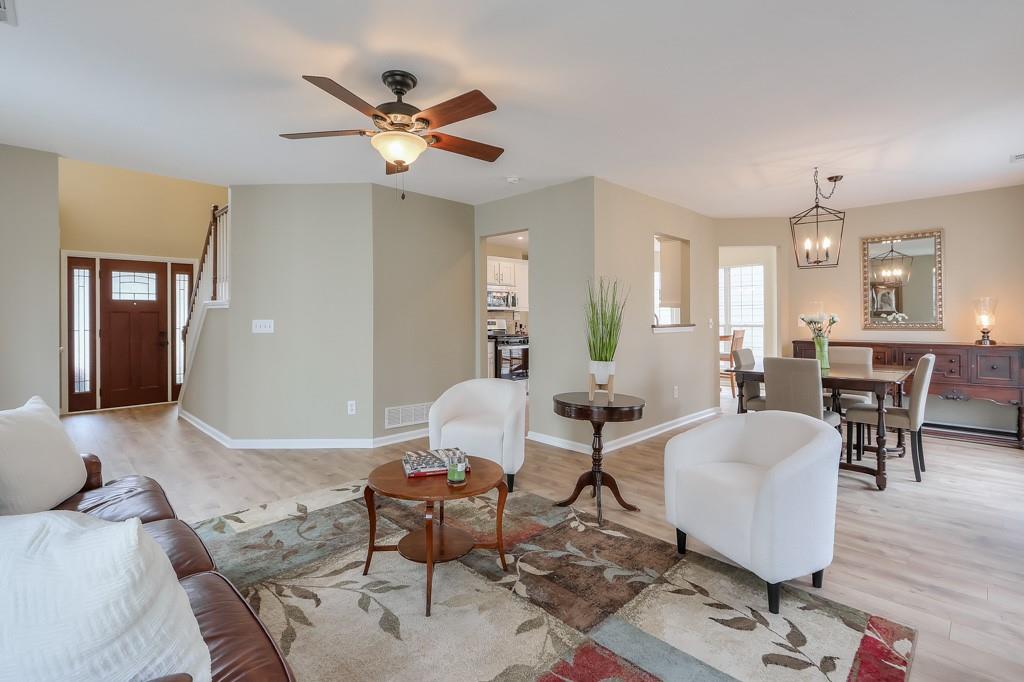
home combines comfort with convenience. A grand two-story foyer welcomes you into the inviting living room with a cozy fireplace, offering the
perfect space to unwind. The main level features new flooring throughout, adding both style and durability to the home. The living room
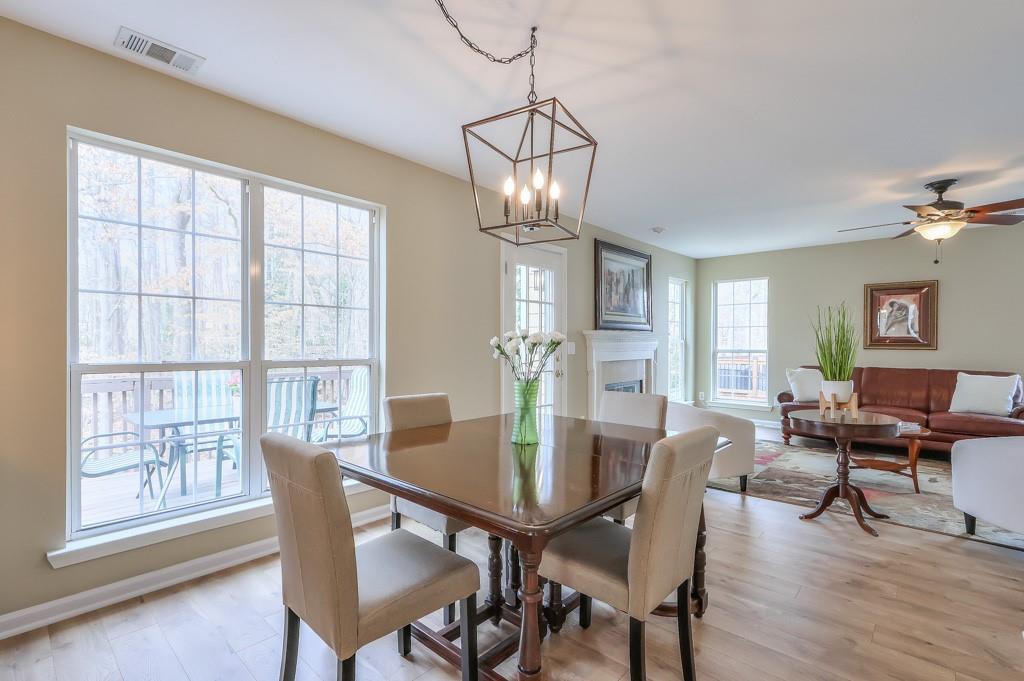
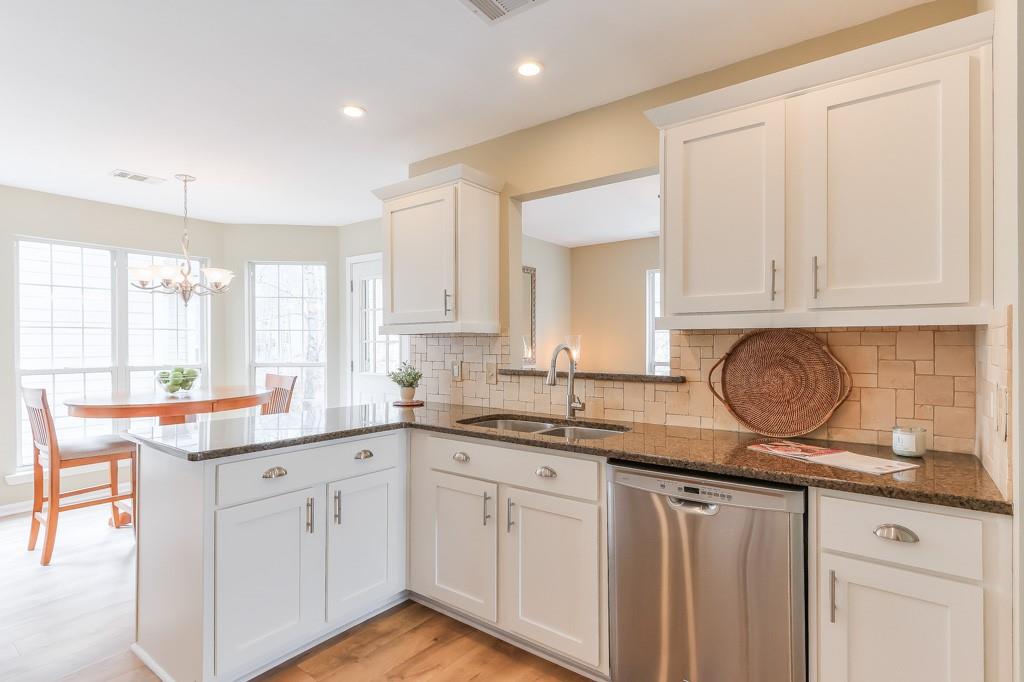
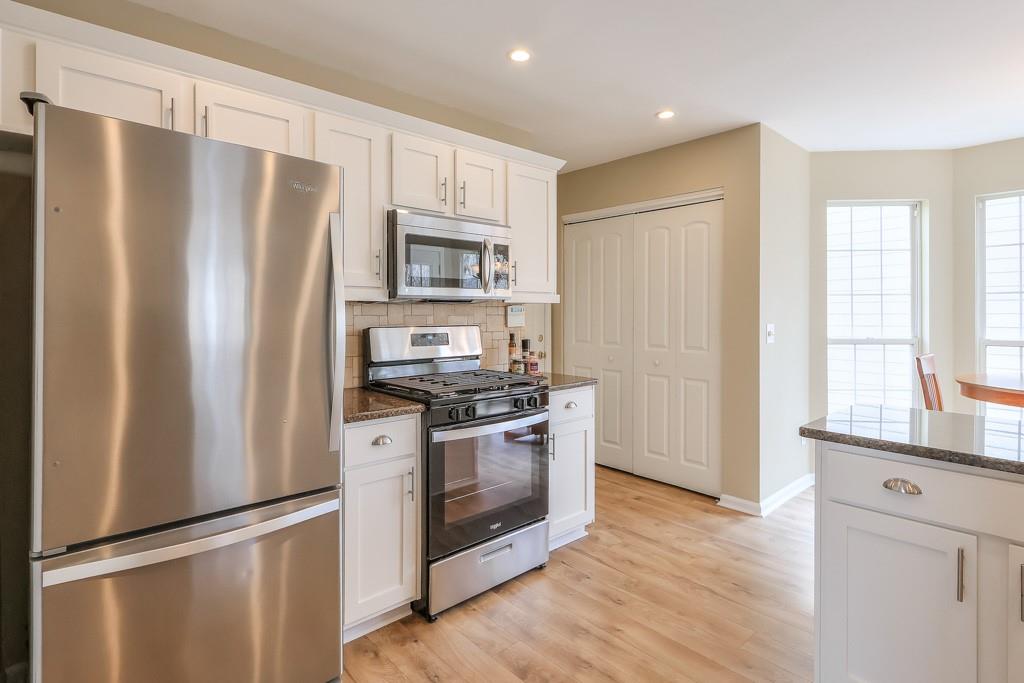
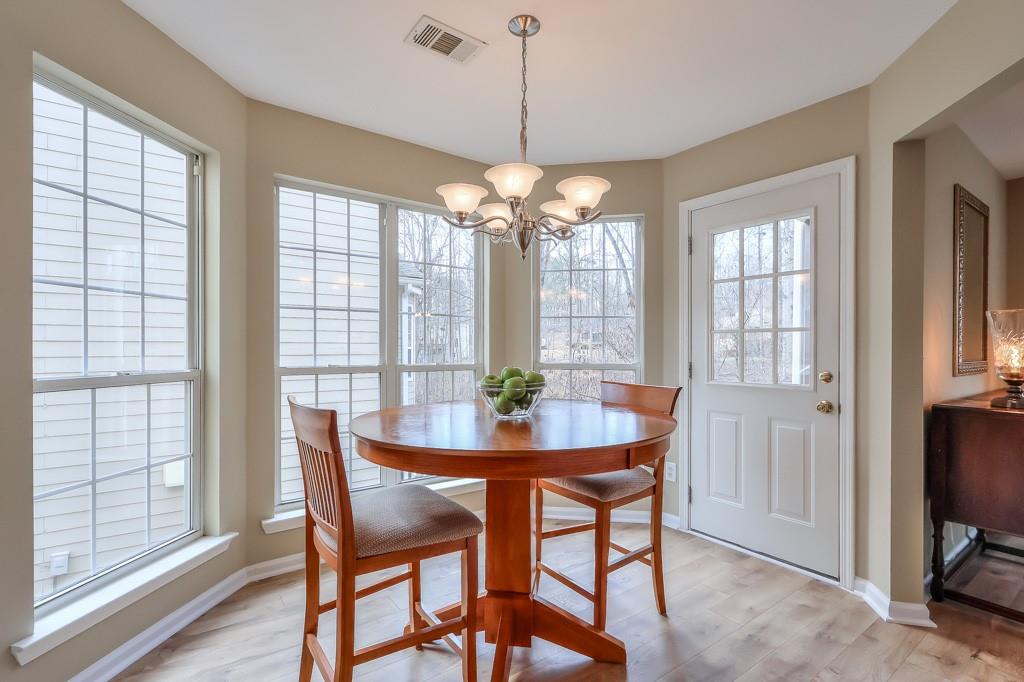
seamlessly flows into the dining area, ideal for everyday living and entertaining. The updated eat-in kitchen boasts stunning granite countertops,
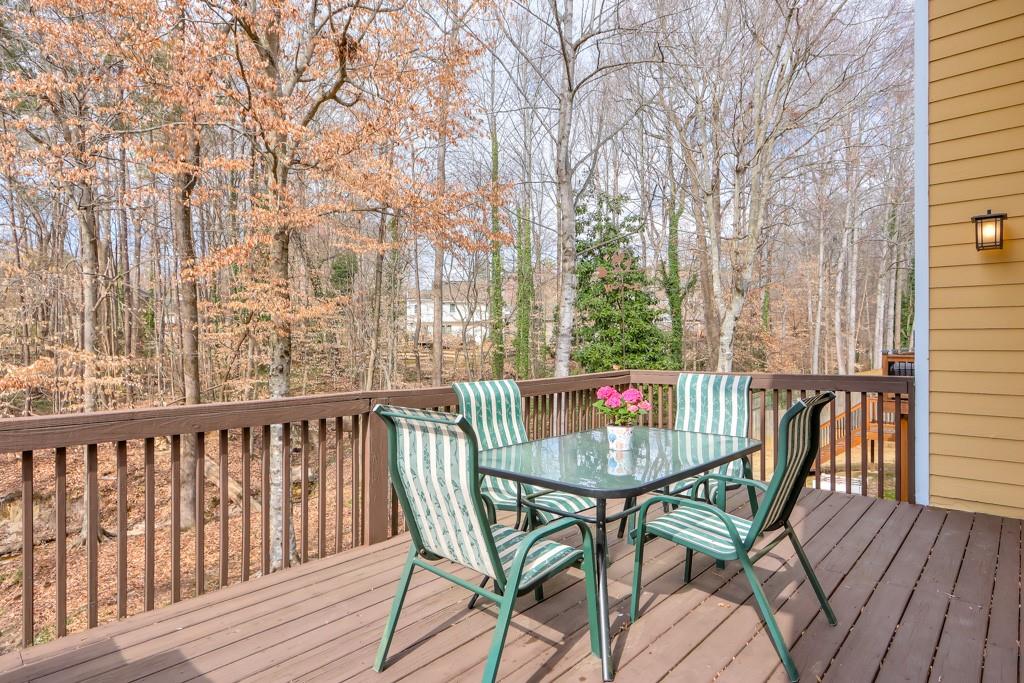
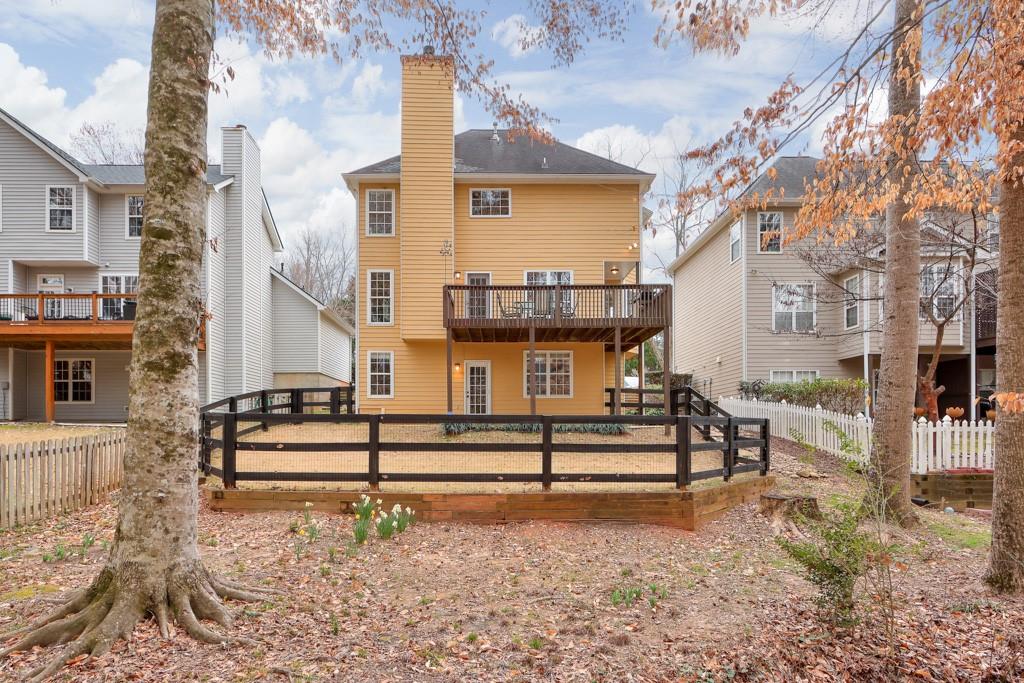
new soft-close cabinets and drawers, interior slide-out shelving, and newer appliances. From the kitchen, step out onto the deck, perfect for
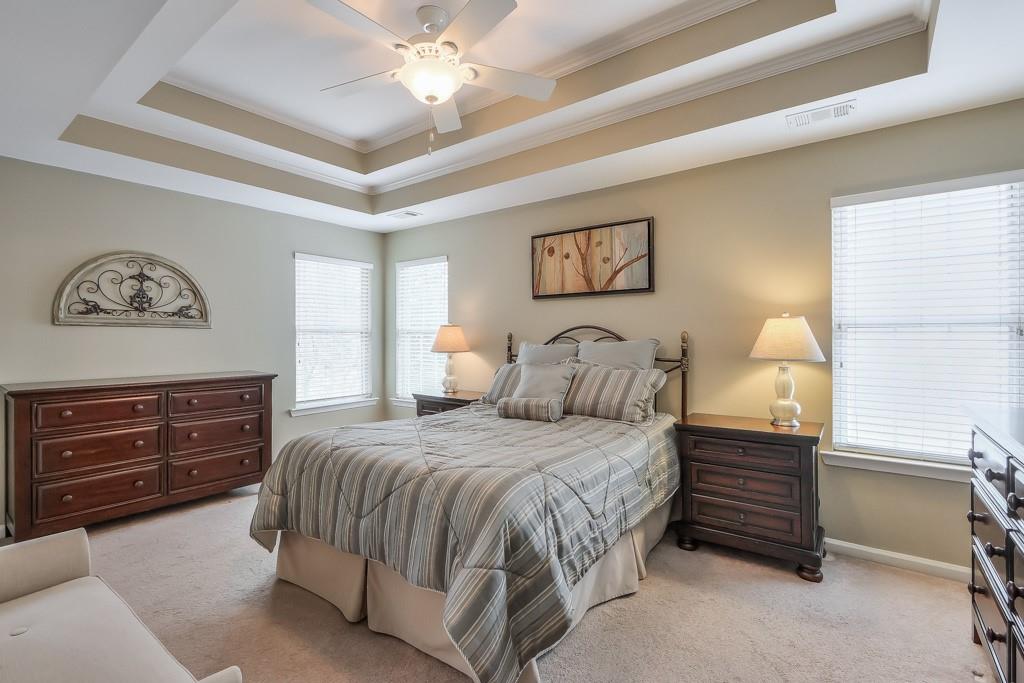
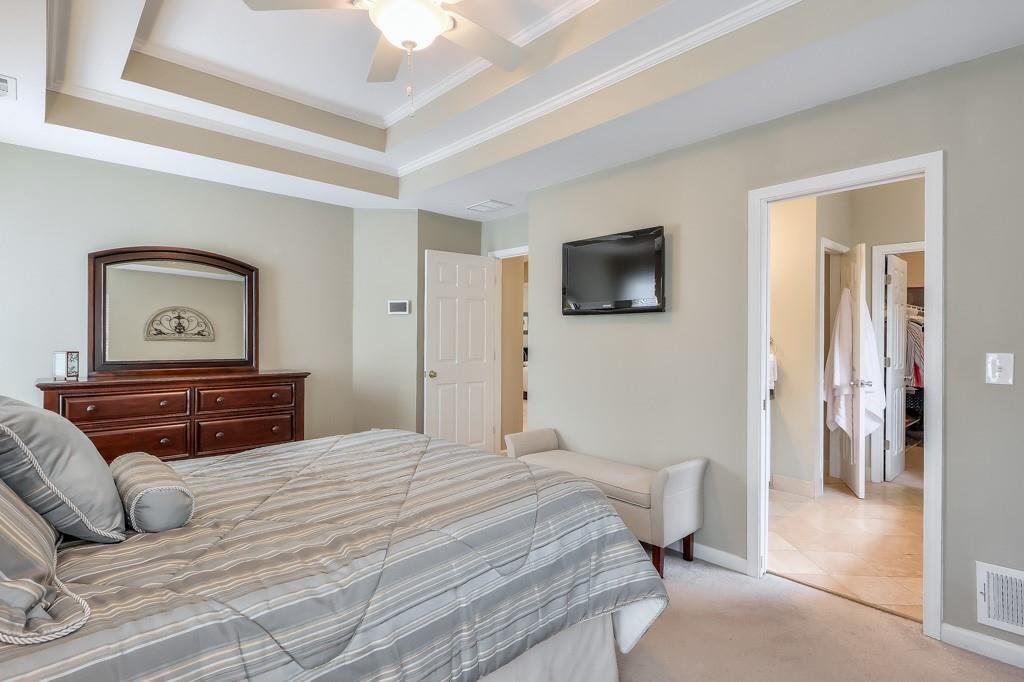
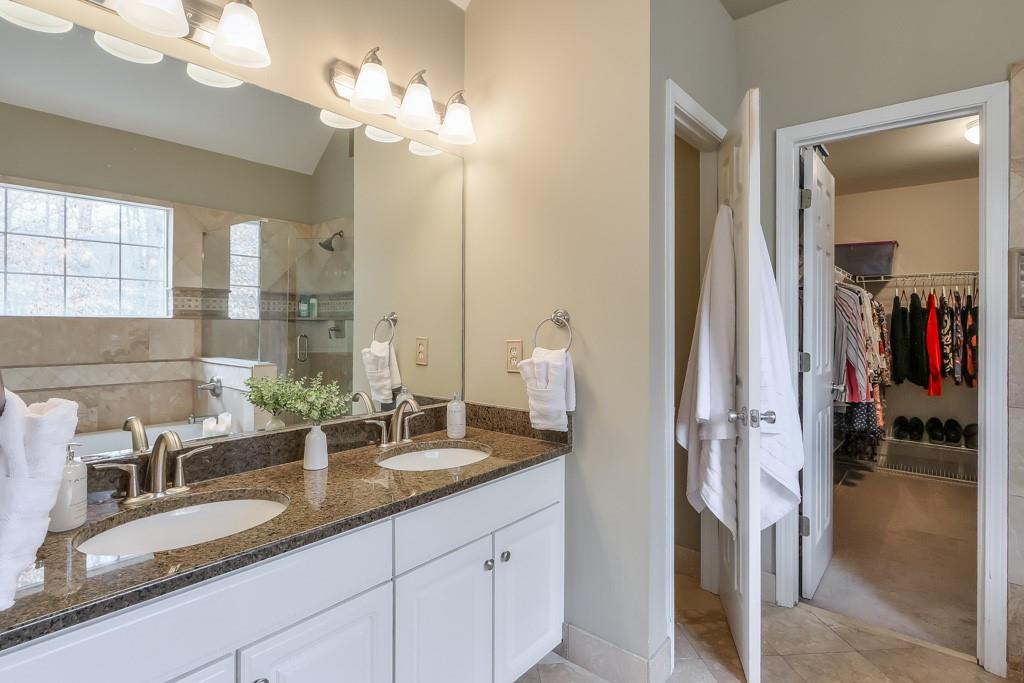
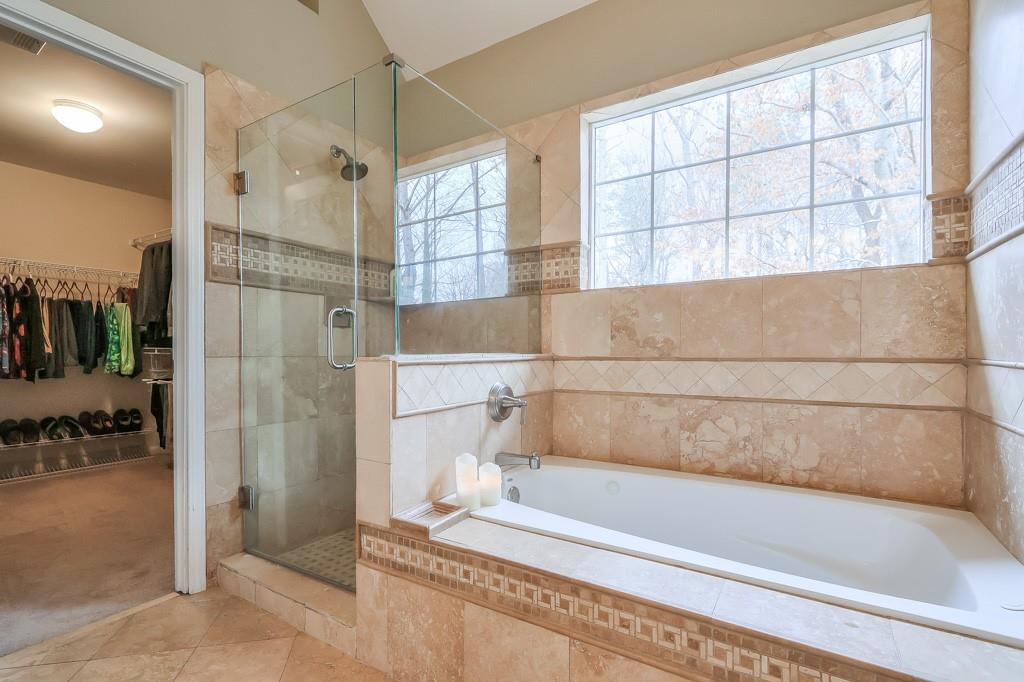
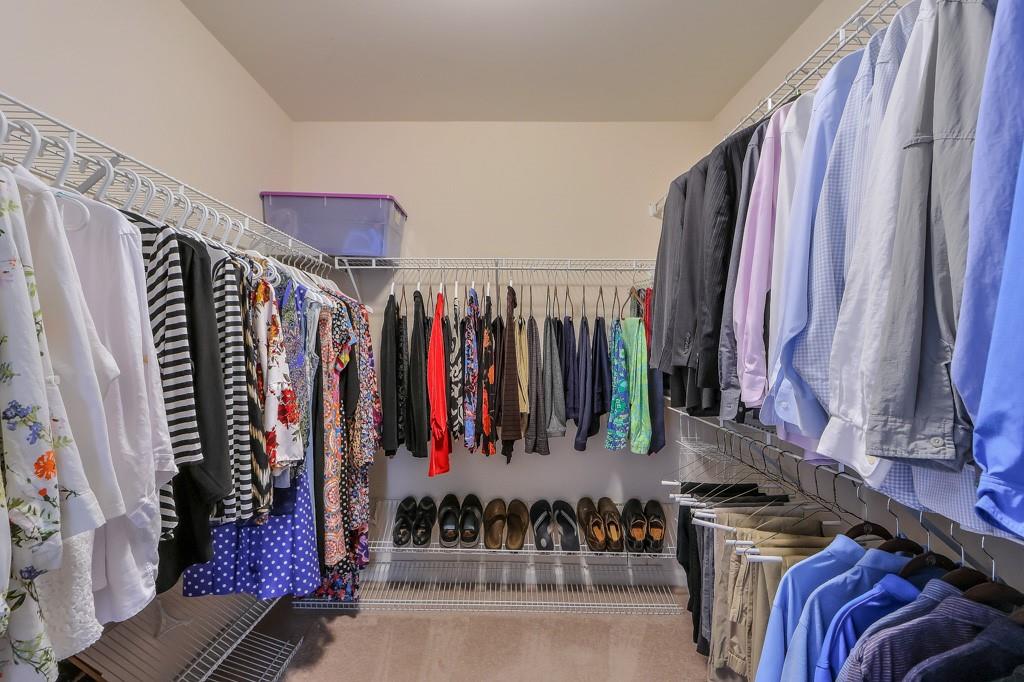
grilling and overlooking the meticulously redone backyard. Upstairs, you'll find the spacious master suite with a tray ceiling, a large walk-in closet,
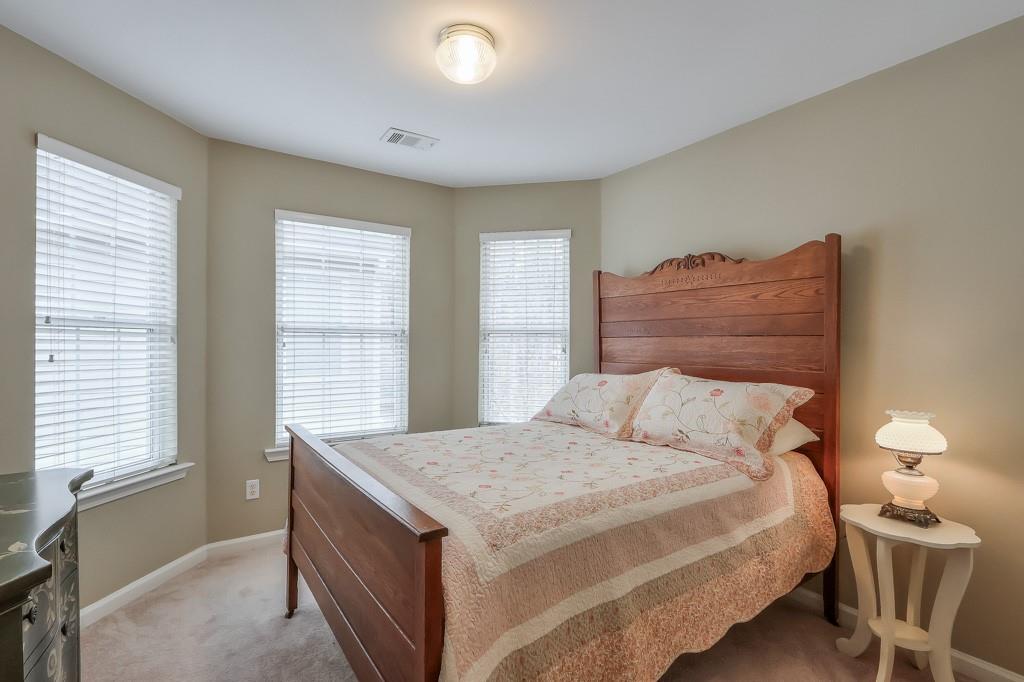
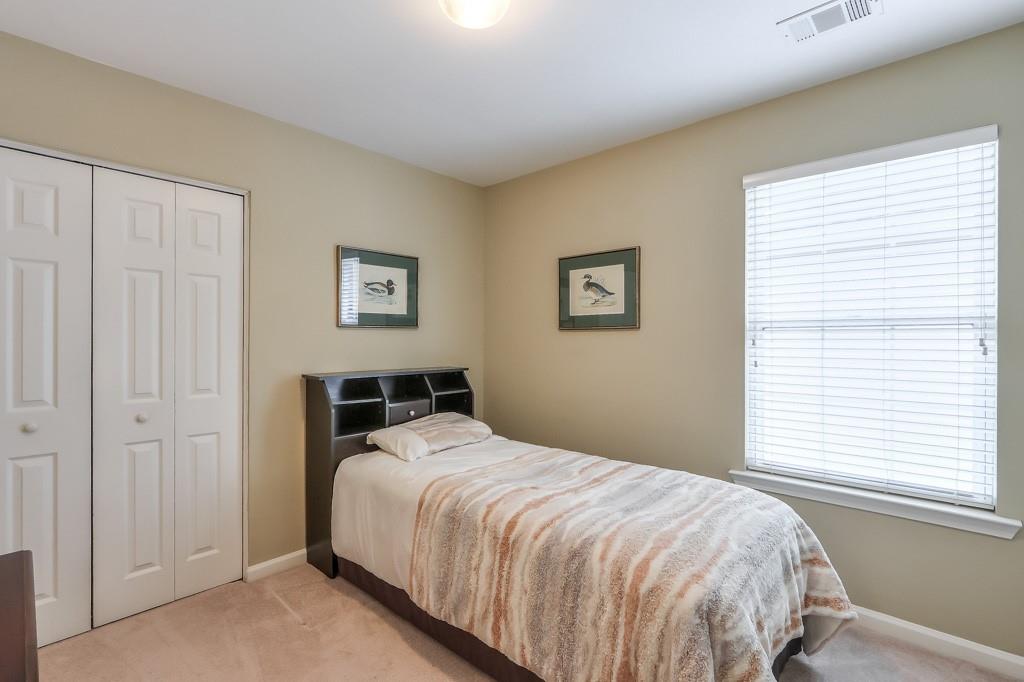
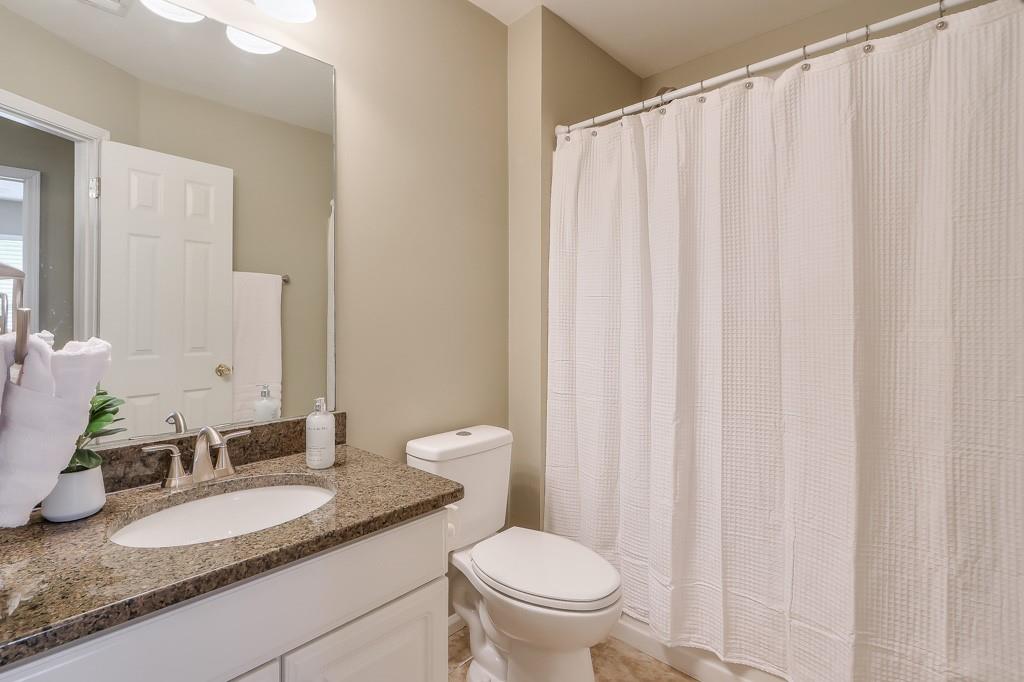
and an en-suite bath featuring a dual vanity, separate shower, and tub. Three additional generously-sized bedrooms offer ample closet space,
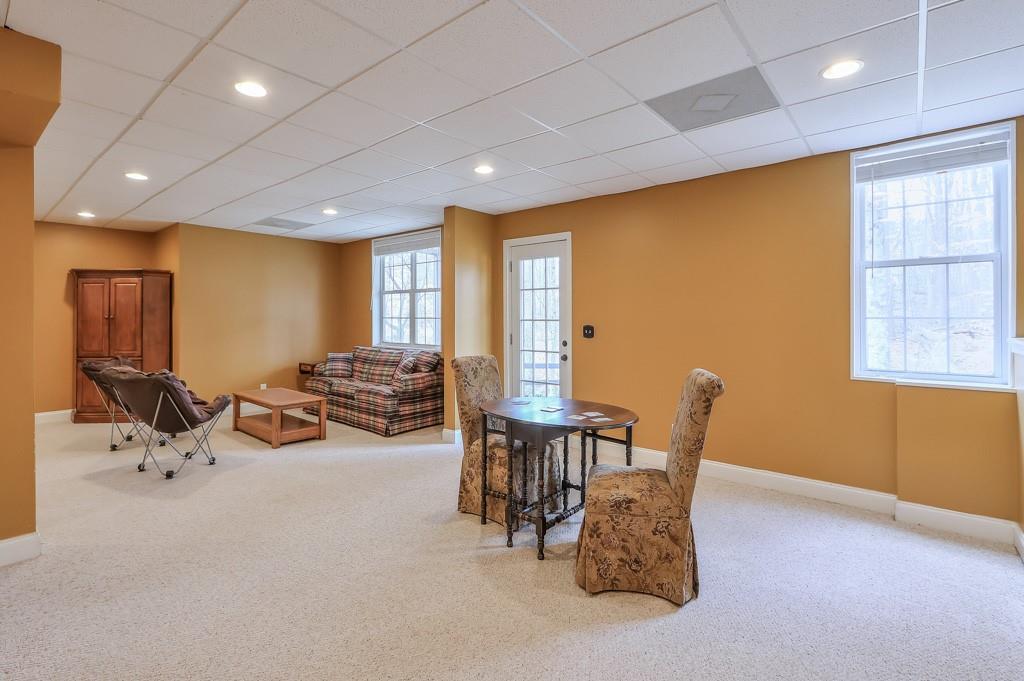
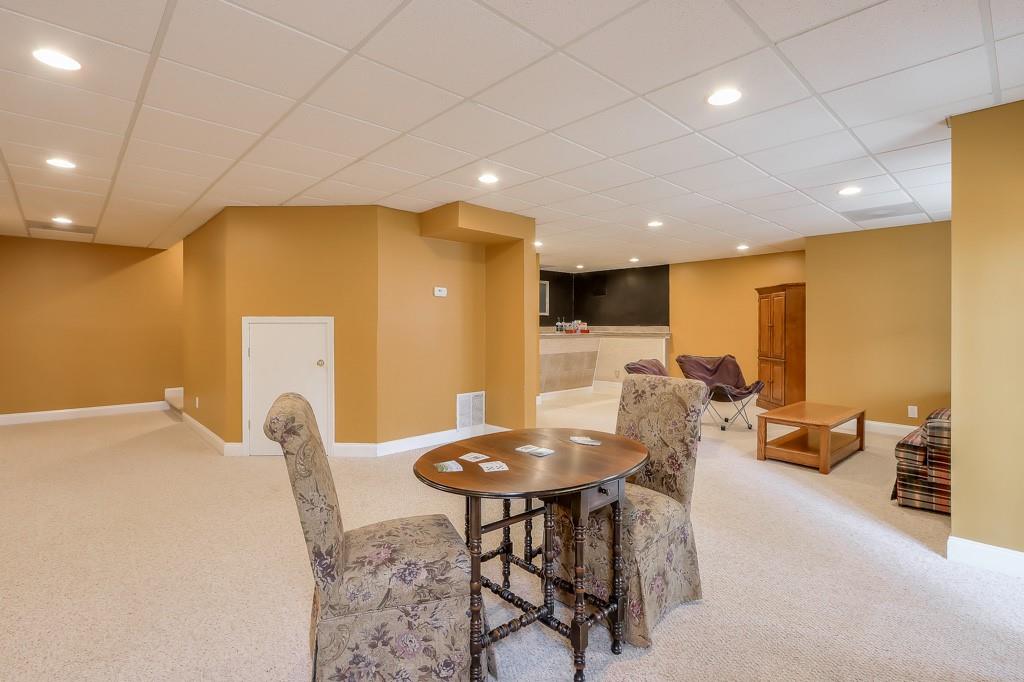
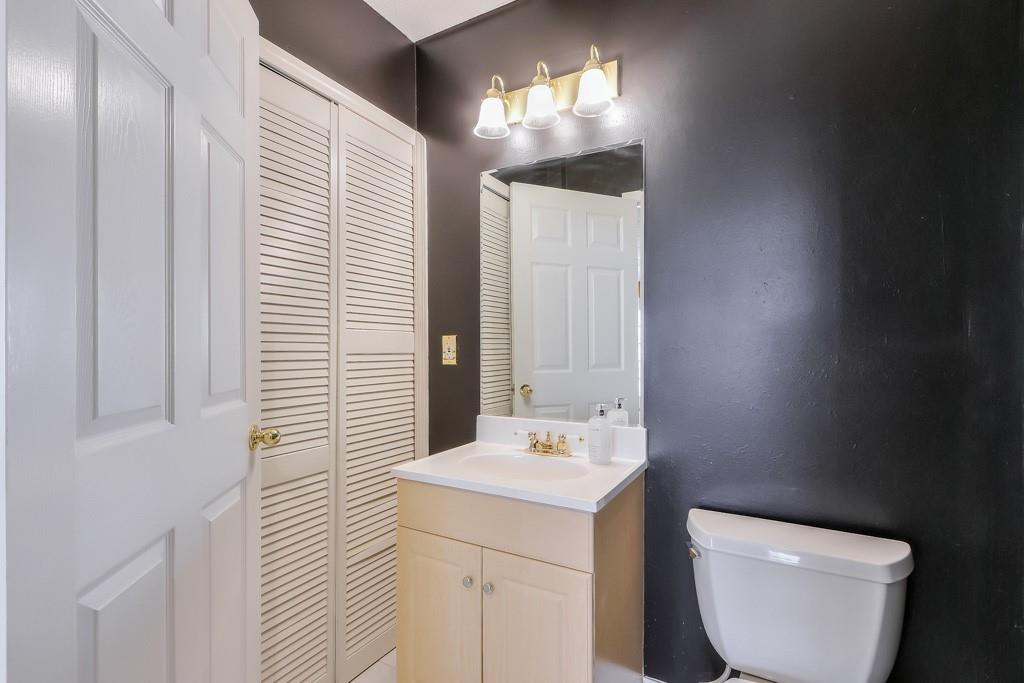
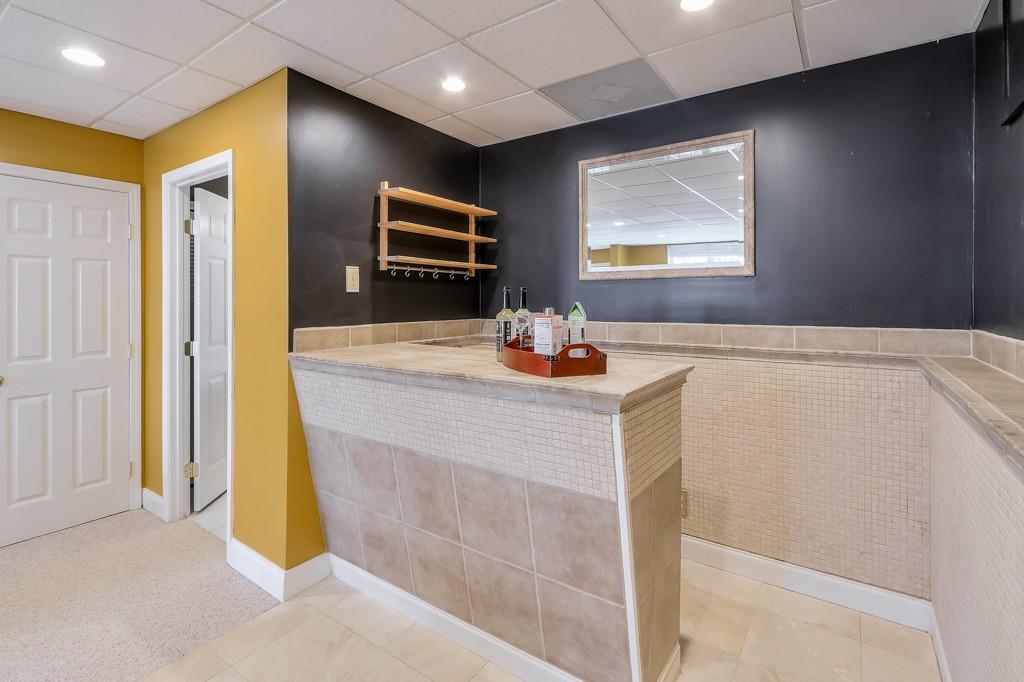
ensuring comfort for family and guests. Downstairs, the finished basement with a large open living area, half bath and a wet bar, provides the
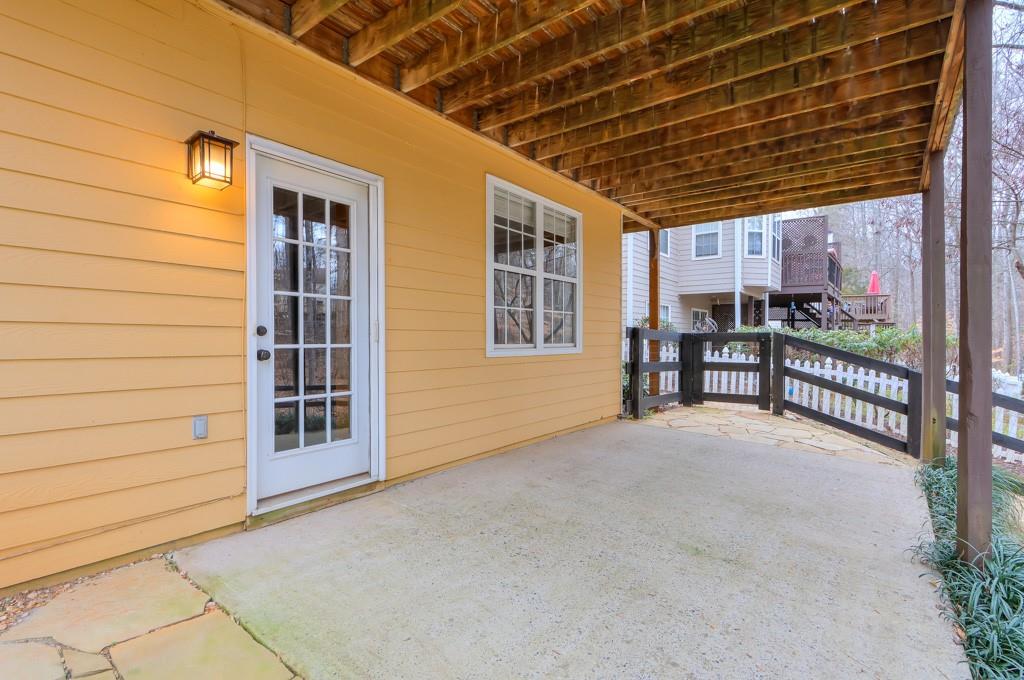
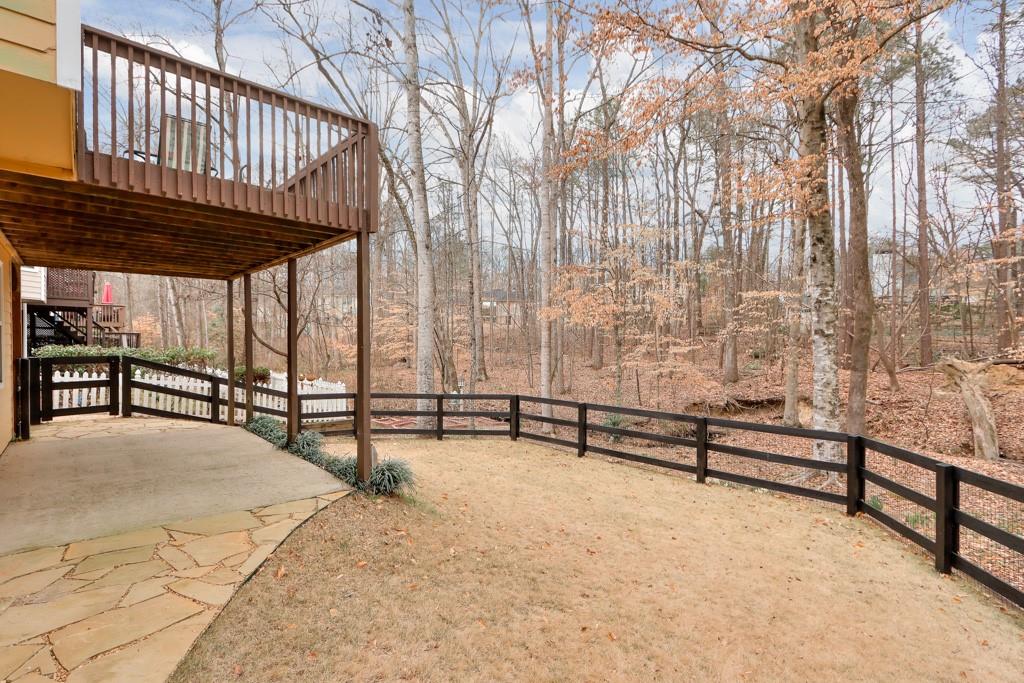
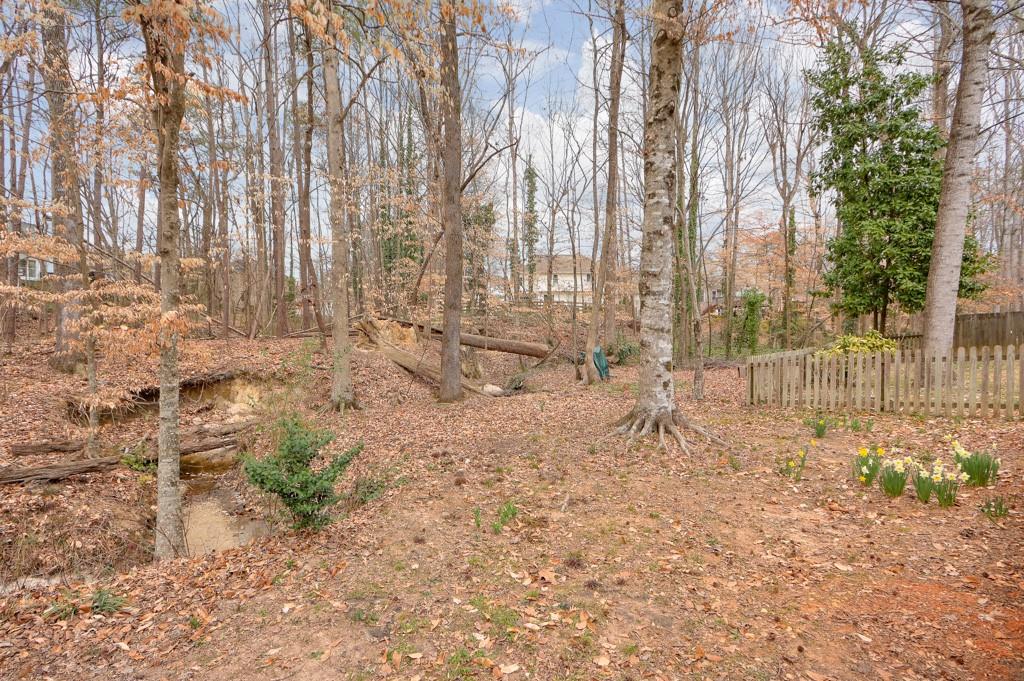
ultimate space for game nights, gatherings, or simply relaxing. The backyard has been fully transformed into a level, fenced-in space, perfect for
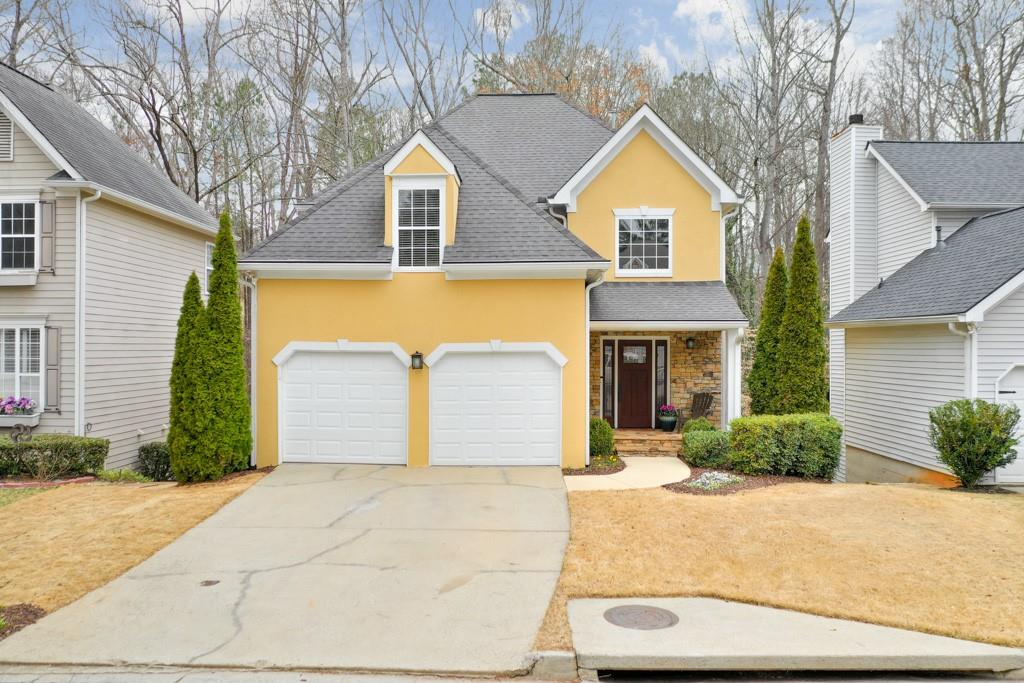
a variety of activities or a secure area for your pets. Professional landscaping enhances both the front and back yards, adding to the home's curb
appeal and charm. With access to The Arbors salt water pool, tennis court(s), fitness room, and clubhouse, this home offers not just a place to live, but a lifestyle to love. Whether you're strolling to a cafe in downtown Alpharetta or enjoying time with family and friends in the backyard, this home is ready to
become the backdrop of your best memories.

4
beds

4
baths

1,866 Sq.Ft. LIVING AREA

6,098.4 Sq.Ft. lot

Brenda Beshara

Brenda Beshara

Features & Amenities

Interior

  • total bedrooms4
  • Total bathrooms4
  • full bathrooms2
  • half bathrooms2
  • Laundry room In Kitchen, Laundry Closet, Main Level
  • Flooring Carpet, Ceramic Tile, Laminate
  • Fireplace Factory Built, Gas Log, Gas Starter, Glass Doors, Living Room
  • APPLIANCES Dishwasher, Disposal, Gas Range, Gas Water Heater, Microwave, Refrigerator
  • other interior Features Disappearing Attic Stairs, Double Vanity, Entrance Foyer 2 Story, High Speed Internet, Tray Ceiling(s), Walk-In Closet(s), Wet Bar

Area & Lot

  • Status Sold
  • Date Sold April 17, 2025
  • Living Area1,866 Sq.Ft.
  • Total Area1,866 Sq.Ft.
  • Lot Area6,098.4 Sq.Ft.
  • MLS® ID7530448
  • TypeResidential
  • YEAR BUILT1996
  • NeighborhoodAlpharetta
  • Architecture StylesTraditional
  • Water FrontageNone
  • View DescriptionTrees/Woods
  • Elementary SchoolManning Oaks
  • Middle SchoolHopewell
  • High SchoolAlpharetta

Exterior

  • STORIES2
  • Garage Space2.0
  • water SourcePublic
  • utilitiesCable Available, Electricity Available, Natural Gas Available, Sewer Available, Underground Utilities, Water Available
  • PoolNone
  • roofComposition
  • lot featuresBack Yard, Creek On Lot, Cul-De-Sac, Landscaped, Level, Wooded
  • parkingAttached, Driveway, Garage, Garage Door Opener, Garage Faces Front, Kitchen Level, Level Driveway
  • HEAT TYPEForced Air, Natural Gas
  • AIR CONDITIONINGCeiling Fan(s), Central Air
  • sewerPublic Sewer
  • SubstructureConcrete Perimeter, Slab
  • Disability FeaturesNone
  • security FeaturesCarbon Monoxide Detector(s), Security System Owned, Smoke Detector(s)
  • Green featuresNone
  • other exterior FeaturesGarden, Private Yard

Financial

  • Sales Price$570,000
  • Real Estate Tax $3,186/yr
  • HOA $788/yr
View Virtual Tour

Alpharetta

34.0753° N, -84.2940° W

Explore

Work With Us

Call us today to schedule a private consultation or schedule a showing.

Follow Us on Instagram