Leave a Message

Thank you for your message. We will be in touch with you shortly.

2318 Edgemere Lake Circle
SEE ALL PHOTOS
2318 Edgemere Lake Circle
Bought with Sara Oliveto with Atlanta Fine Homes Sotheby's International and Listed by BRENDA BESHARA with Keller Williams Realty Atl North  770-509-0700
Sold

2318 Edgemere Lake Circle

2318 Edgemere Lake Circle, Marietta, GA 30062

$1,300,000
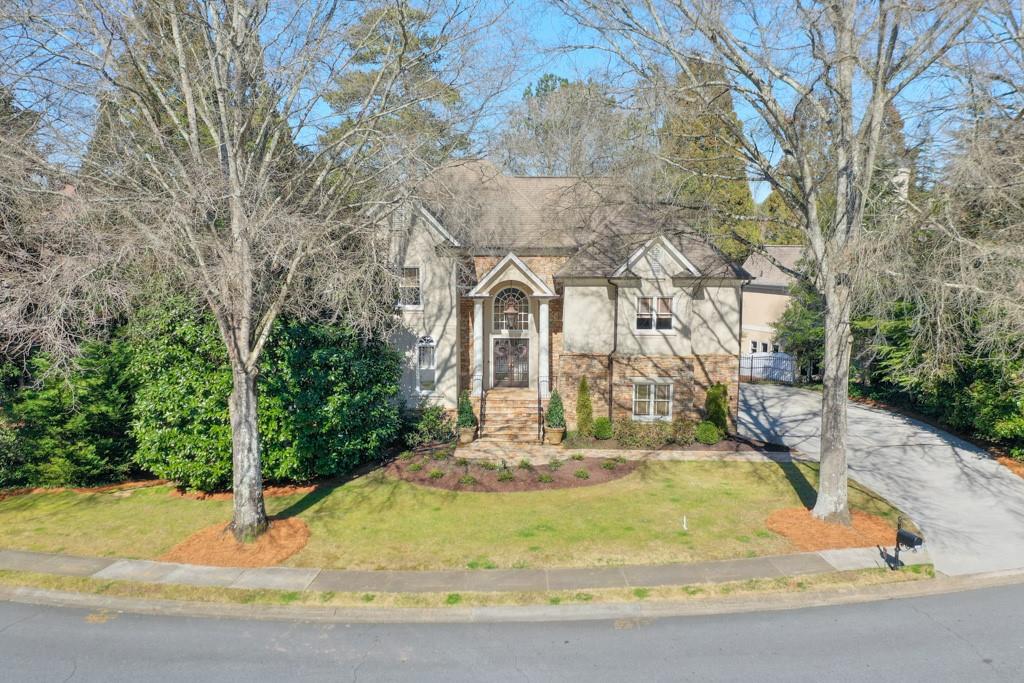
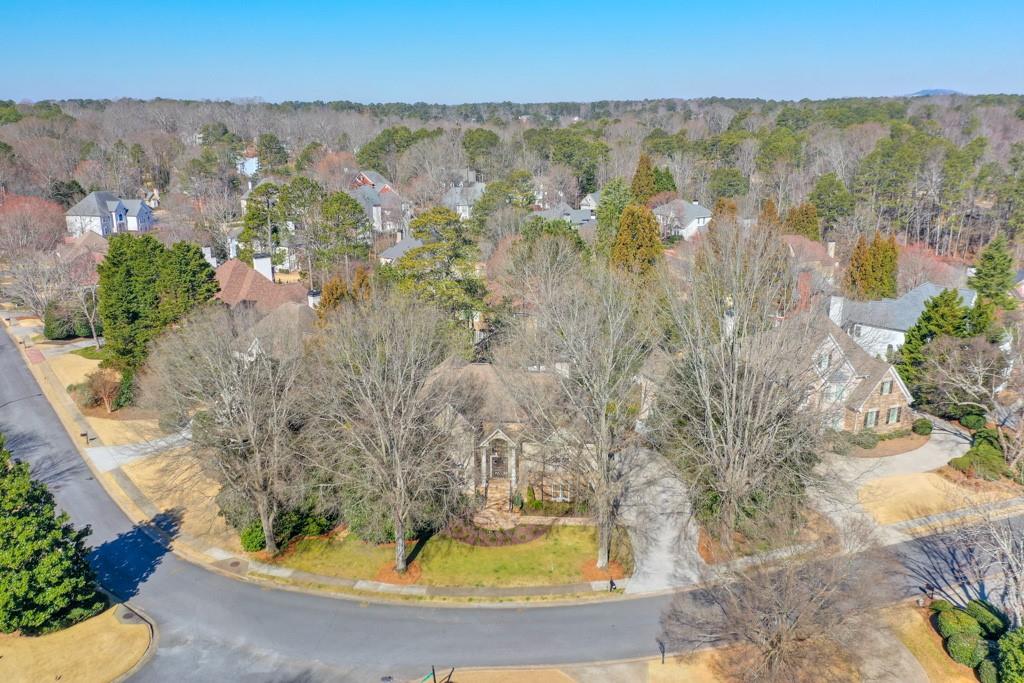
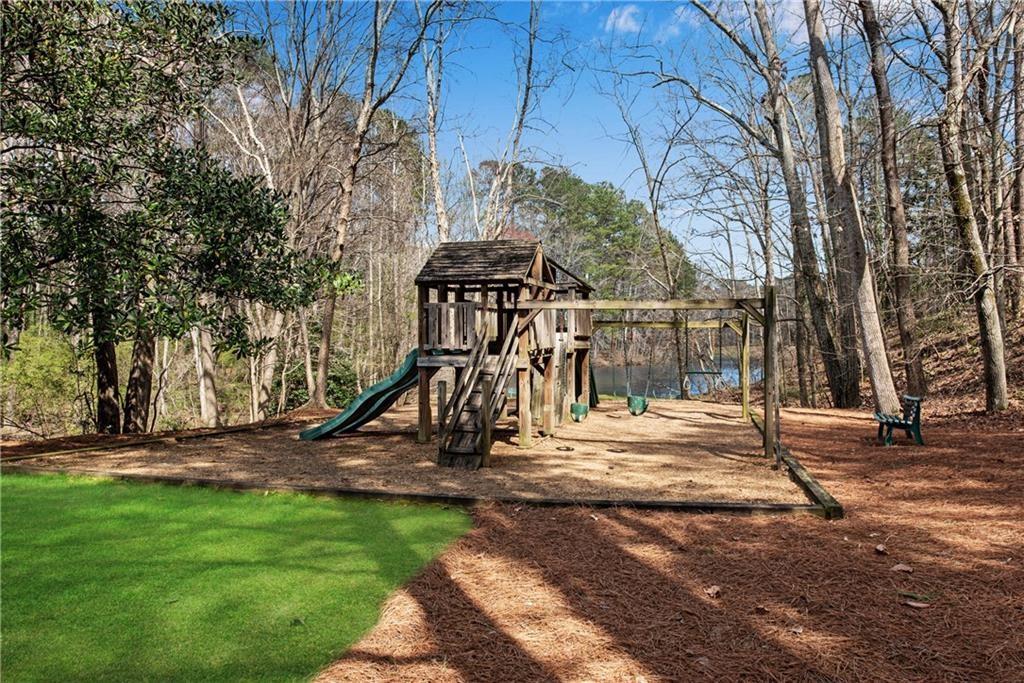
Step into this stunning home in Edgemere, one of East Cobb's most sought-after communities, where every detail has been thoughtfully designed to offer comfort, luxury, and a welcoming atmosphere that makes you feel right at home. Located in the highly desired Timber Ridge, Dodgen, and Pope school districts, this home not only offers luxury and style but also a vibrant, active lifestyle in a neighborhood filled with events that bring neighbors together.
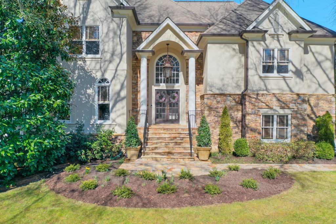
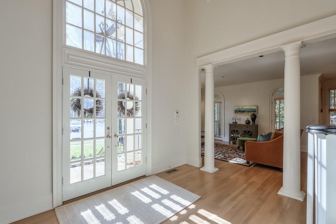
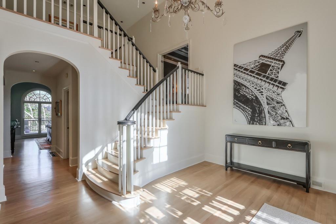
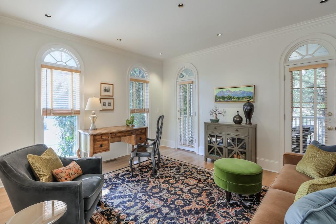
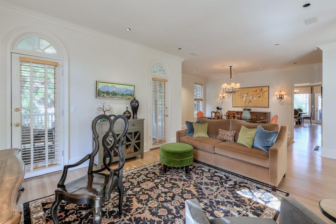
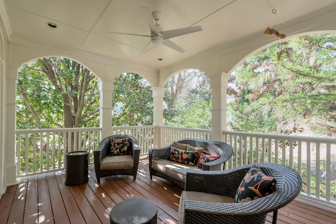
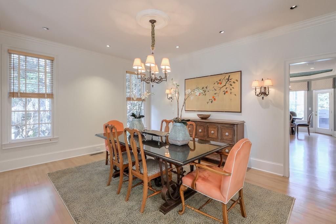
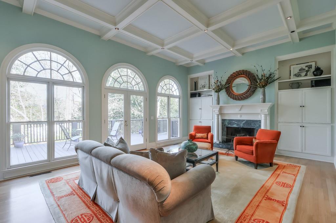
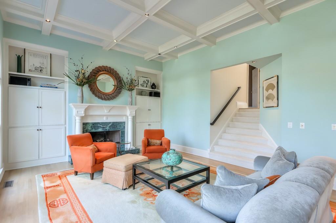
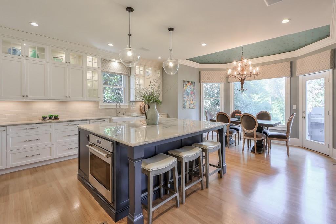
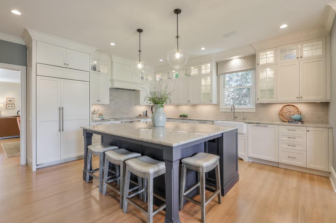
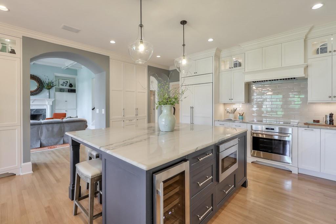
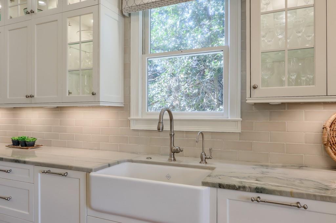
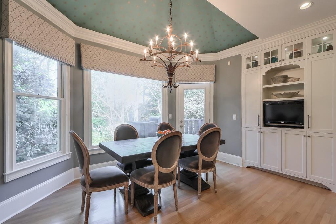
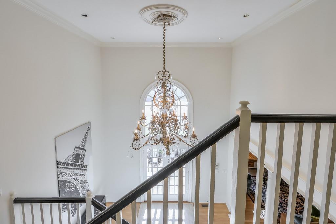
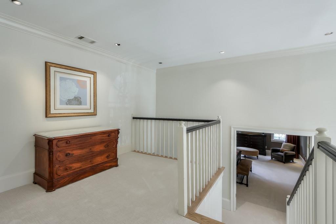
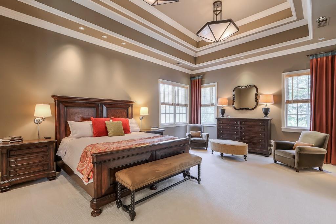
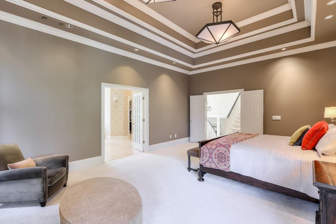
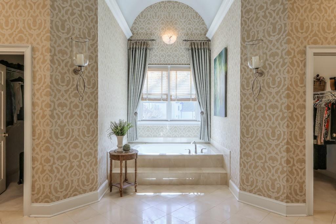
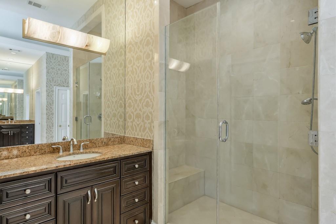
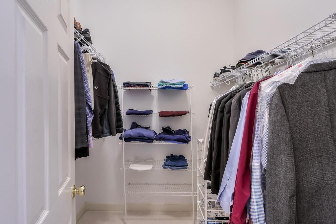
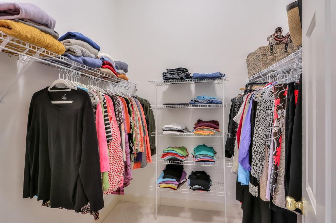
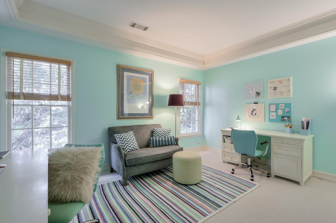
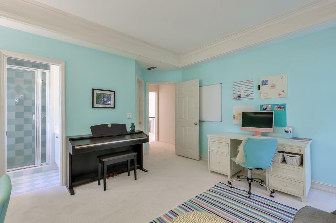
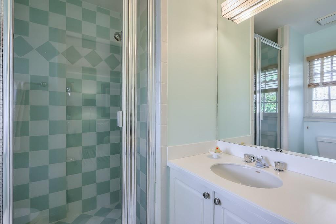
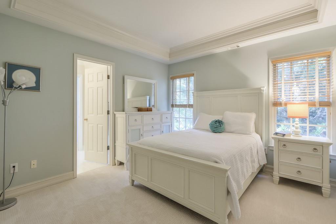
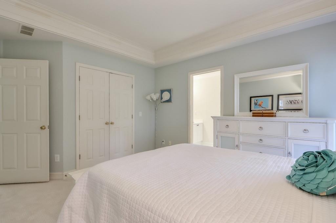
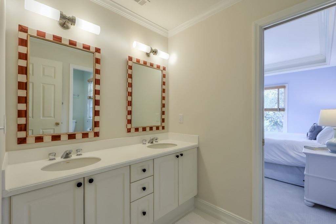
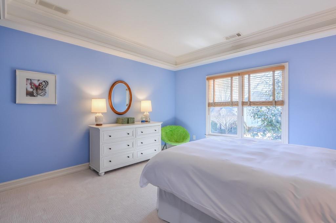
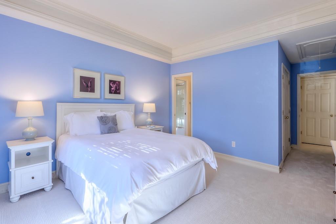
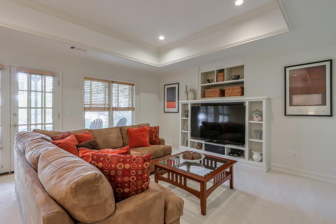
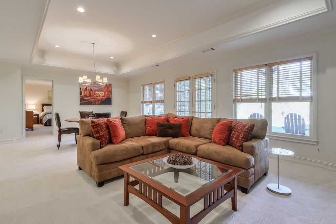
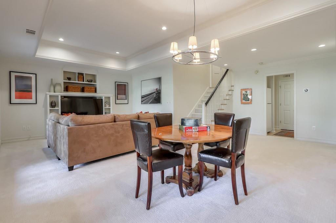
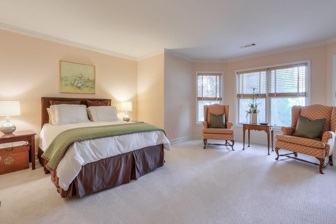
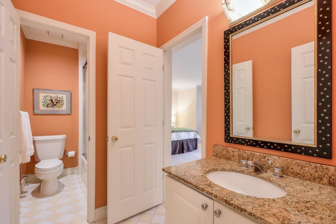
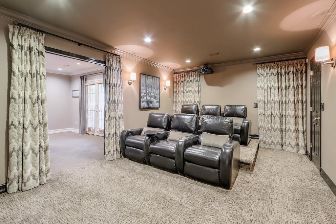
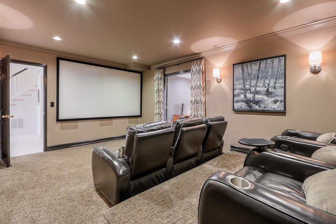
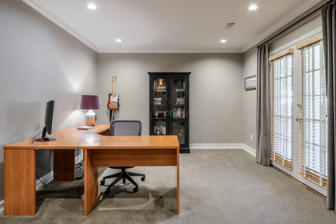
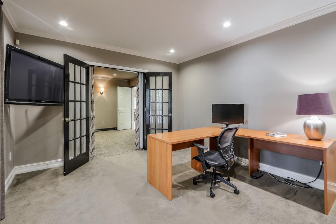
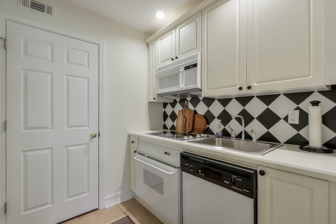
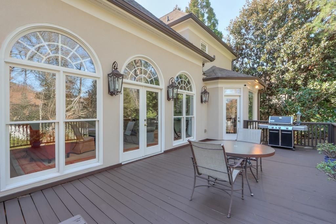
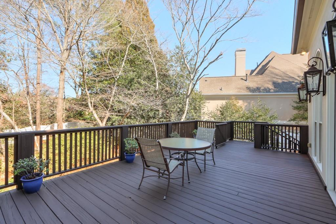
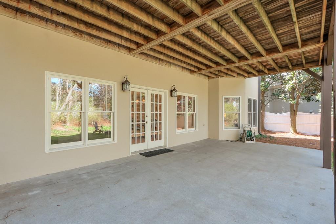
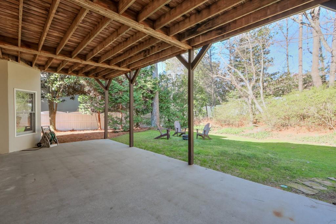
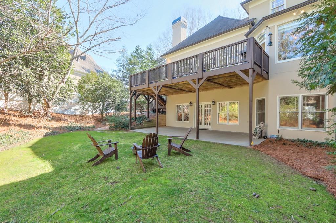
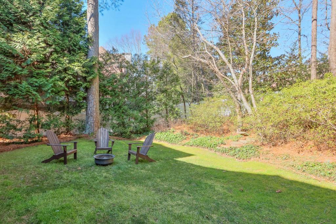
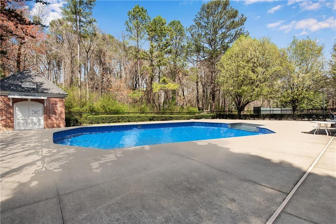
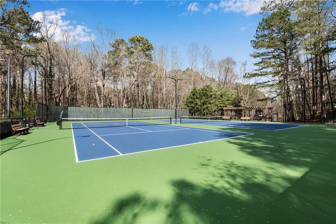
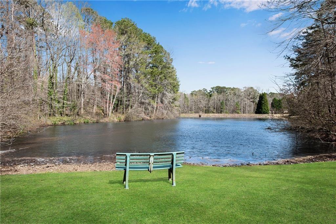
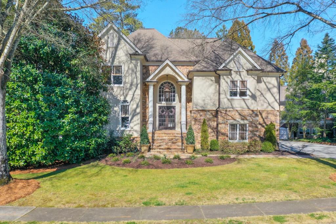
From the moment you arrive, the home's inviting curb appeal captures your attention--graced by a charming front porch and timeless French doors. As you enter, you're greeted by a beautiful two-story foyer that effortlessly flows into the spacious living and dining rooms--ideal for both intimate gatherings and lively celebrations. A cozy side-covered porch adds another layer of charm, offering a perfect spot to unwind in complete privacy. The heart of this home is its breathtakingly renovated kitchen--a chef's dream and a gathering place for loved ones. Custom cabinetry with glass fronts, high-end appliances, and a spacious center island make this kitchen as functional as it is beautiful. Imagine preparing meals with ease, surrounded by luxurious finishes and a large eating area with carousel ceiling which adds a touch of elegance. The kitchen opens to the inviting family room, where built-in shelves and a warm fireplace create the perfect setting for relaxation. Large windows and French doors in the family room overlook a beautiful deck, perfect for grilling, entertaining, or simply enjoying a peaceful evening outdoors. The owner's suite is truly a retreat, occupying its own private floor to ensure peace and seclusion. Imagine unwinding in this expansive space with room for a cozy sitting area, beautiful ceilings, and stunning lighting that adds an air of sophistication. The luxurious spa-like bathroom is designed to pamper, featuring his-and-her closets, a large jetted tub, a spacious shower, and separate vanities--everything you need to start and end your day in comfort. Upstairs, discover the perfect balance of function and personal space. Three spacious bedrooms await, including a guest suite with its own private bath. The other two bedrooms share a Jack and Jill bath, offering plenty of room and thoughtful design for both family members and guests. The terrace level adds even more space to this already impressive home, offering a rec room, a spacious bedroom, a private office, and a home theatre--perfect for family movie nights or quiet evenings at home. Complete with a full kitchen it offers a private retreat for guests and extended family. Whether you're enjoying your favorite film in the cozy movie room or filling the home with music from the built-in sound system, this terrace level is designed for comfort and entertainment, making it the ultimate space for relaxation and fun. Step outside into your private backyard oasis--surrounded by beautiful cherry trees, it's the perfect setting for outdoor gatherings or quiet moments of reflection. The Edgemere neighborhood is packed with amenities--from the pool and tennis courts to lake access and a clubhouse--ensuring there's always something fun to do. This home is more than just a place to live; it's where memories are made, where love and laughter fill every room, and where your family can truly thrive. Don't wait--schedule your tour today and experience firsthand what makes this home so special. It won't be on the market long--come see it, fall in love, and start the next chapter of your life here!

5
beds

5
baths

5,412 Sq.Ft. LIVING AREA

0.32 Acres lot

Brenda Beshara

Brenda Beshara

Features & Amenities

Interior

  • total bedrooms5
  • Total bathrooms5
  • full bathrooms4
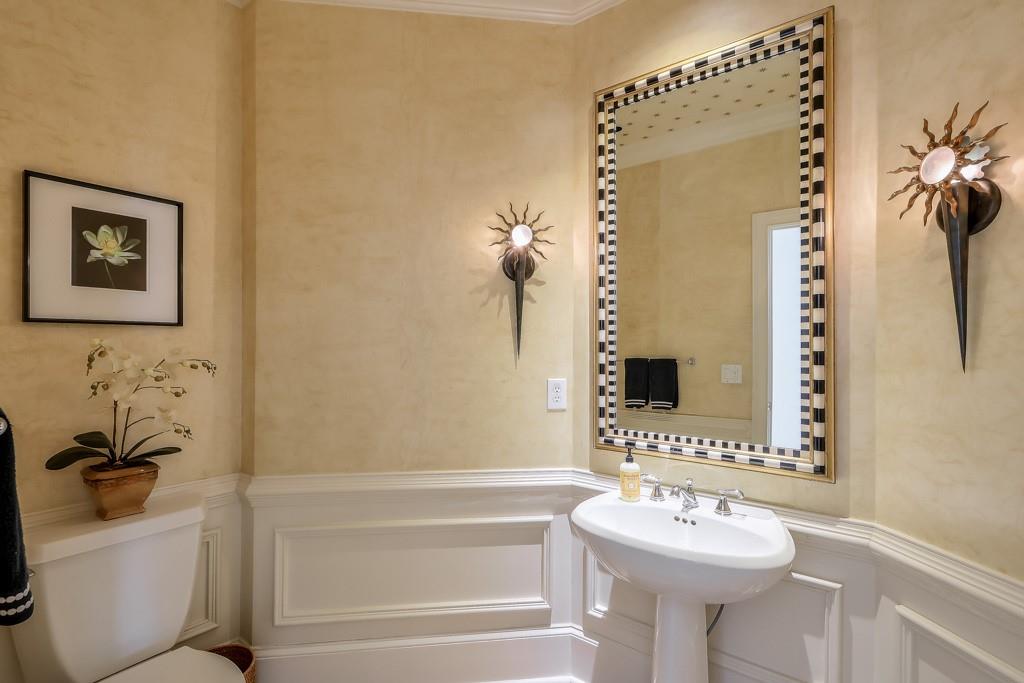
  • half bathroom1
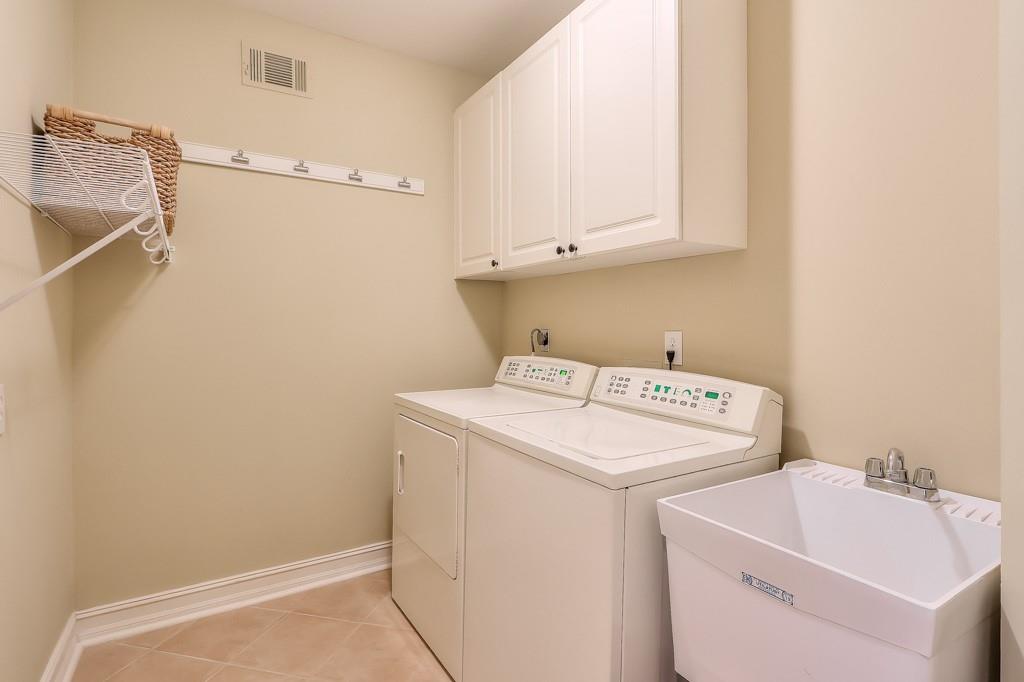
  • Laundry room In Hall, Laundry Room, Main Level
  • Flooring Carpet, Hardwood
  • Fireplace Factory Built, Gas Log, Gas Starter, Great Room
  • APPLIANCES Dishwasher, Disposal, Electric Cooktop, Electric Oven, Gas Water Heater, Microwave, Refrigerator
  • other interior Features Bookcases, Coffered Ceiling(s), Disappearing Attic Stairs, Double Vanity, Entrance Foyer 2 Story, High Ceilings 9 ft Lower, Tray Ceiling(s), Vaulted Ceiling(s)

Area & Lot

  • Status Sold
  • Date Sold April 11, 2025
  • Living Area5,412 Sq.Ft.
  • Total Area5,412 Sq.Ft.
  • Lot Area0.32 Acres
  • MLS® ID7530935
  • TypeResidential
  • YEAR BUILT1995
  • Architecture StylesTraditional
  • Water FrontageNone
  • View DescriptionTrees/Woods
  • Elementary SchoolTimber Ridge - Cobb
  • Middle SchoolDodgen
  • High SchoolPope

Exterior

  • STORIES2
  • Garage Space3.0
  • water SourcePublic
  • utilitiesCable Available, Electricity Available, Natural Gas Available, Phone Available, Sewer Available, Underground Utilities, Water Available
  • PoolNone
  • roofComposition
  • lot featuresBack Yard, Landscaped, Level
  • parkingAttached, Garage, Garage Door Opener, Garage Faces Side, Level Driveway
  • HEAT TYPECentral, Forced Air, Natural Gas
  • AIR CONDITIONINGCentral Air, Zoned
  • sewerPublic Sewer
  • SubstructureConcrete Perimeter
  • Disability FeaturesNone
  • security FeaturesFire Alarm, Security System Owned
  • Green featuresNone
  • other exterior FeaturesBalcony

Financial

  • Sales Price$1,300,000
  • Real Estate Tax $9,963/yr
View Virtual Tour

Work With Us

Call us today to schedule a private consultation or schedule a showing.

Follow Us on Instagram