Leave a Message

Thank you for your message. We will be in touch with you shortly.

2363 Ashton Woods Court
SEE ALL PHOTOS
2363 Ashton Woods Court
Bought with John White with Harry Norman Realtors and Listed by Brenda Beshara with Keller Williams Realty Atl North  770-509-0700
Sold

2363 Ashton Woods Court

2363 Ashton Woods Court, Marietta, GA 30068

$565,000
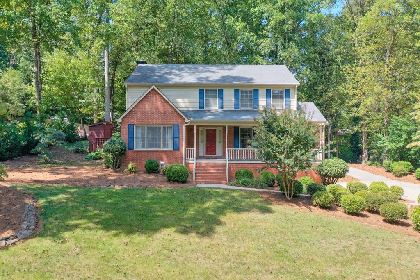
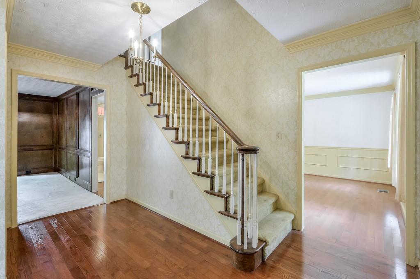
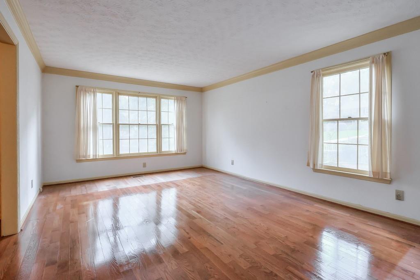
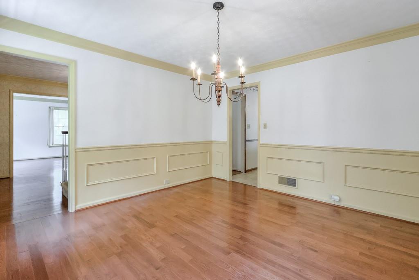
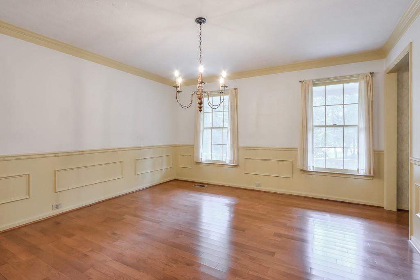
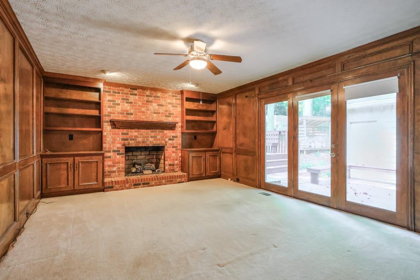
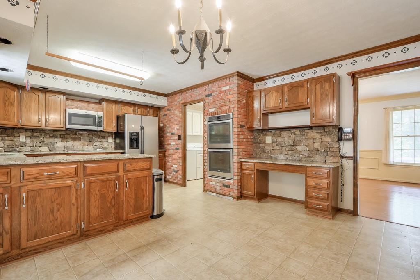
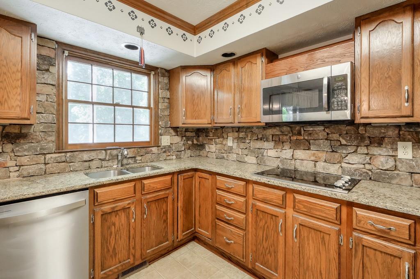
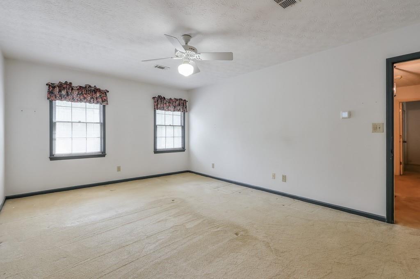
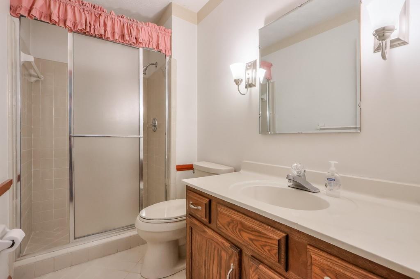
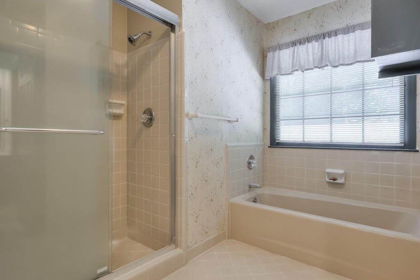
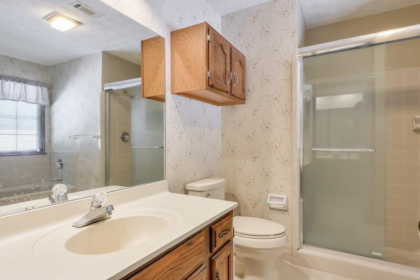
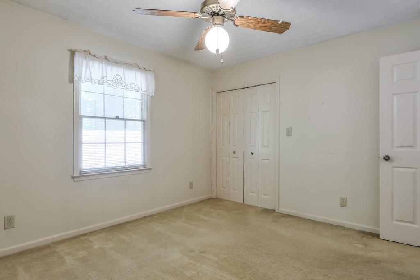
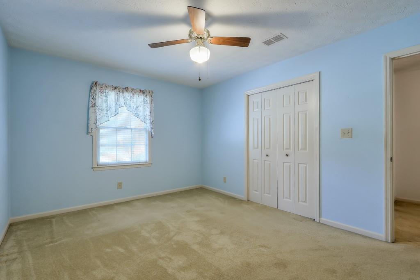
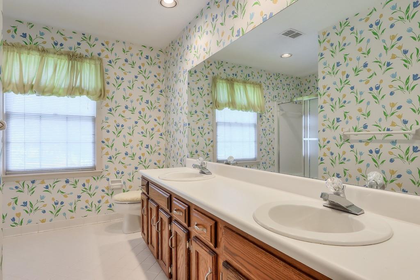
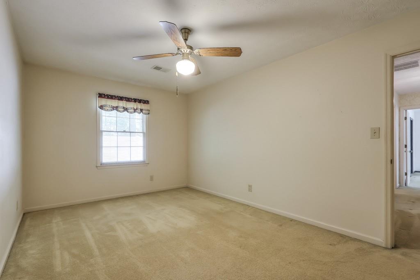
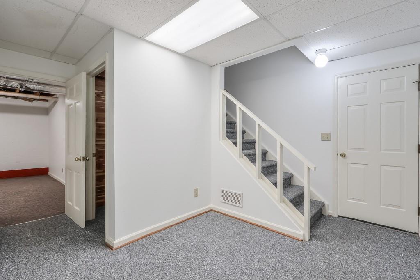
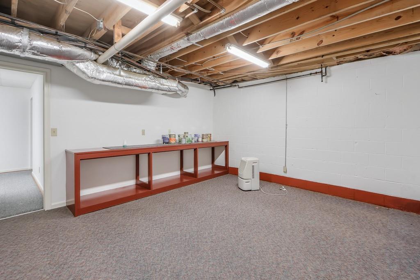
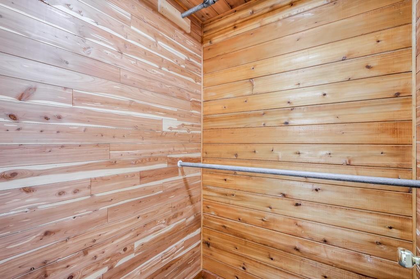
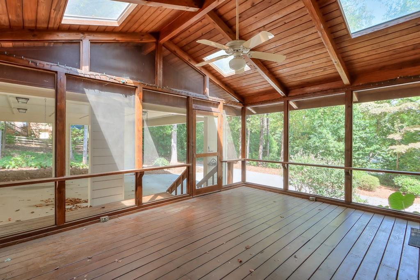
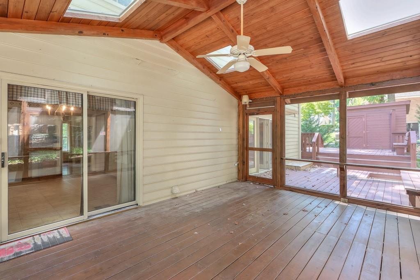
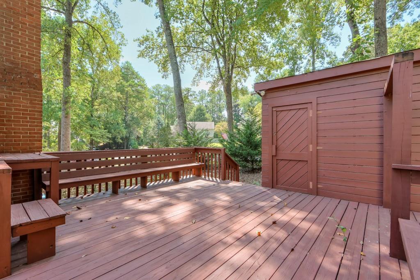
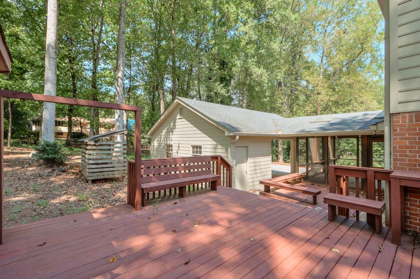
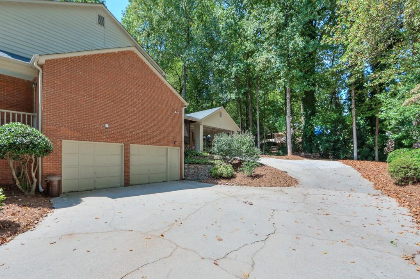
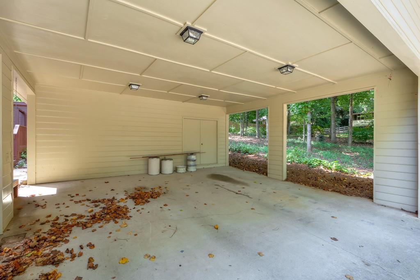
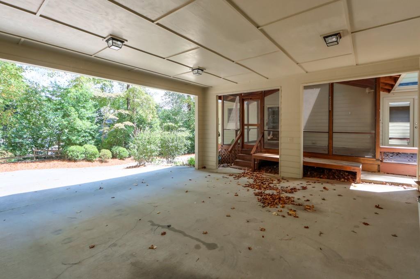
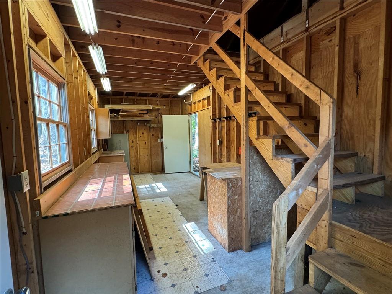
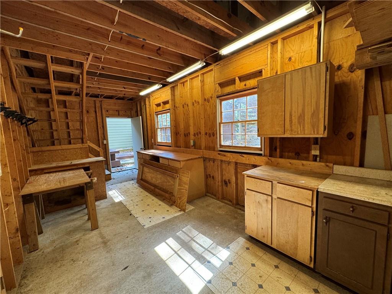
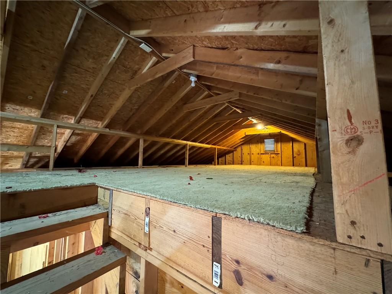
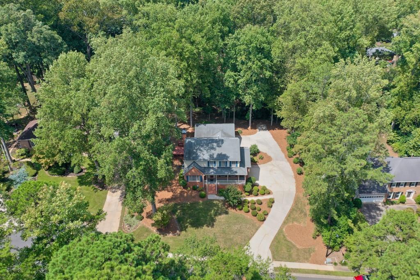
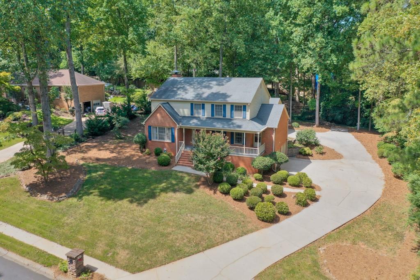
Imagine starting your day in this charming home located on a triple cul-de-sac street in the highly sought-after East Cobb area. Step onto the inviting front porch with your morning coffee, taking in the serene surroundings. With Wheeler High School nearby, renowned for its exceptional merit-based STEM magnet program and culinary school, this location is perfect for those who prioritize education. Plus, easy access to I-285 and I-75 ensures a convenient commute to work or leisure activities, with a variety of restaurants, shopping, and grocery stores just minutes away. As you enter, the spacious foyer features a wide staircase and beautiful wide plank hardwood floors. The layout allows for flexible use of space, accommodating any lifestyle. Upstairs, the spacious bedrooms offer comfort and versatility, with the larger master bath featuring a tub--an ideal retreat after a busy day. All bathrooms are generously sized, enhancing comfort and accessibility for everyone. The finished basement adds even more versatility, providing additional living space that can be tailored to your needs--whether as a playroom, office, or entertainment area. In the afternoons, unwind in the screened porch, a serene spot for relaxation or casual gatherings, while the adjoining back deck provides plenty of room for BBQs and outdoor enjoyment. For those who enjoy working on projects or woodworking, this home includes a great workshop, perfect for all your creative endeavors. A smaller workshop is conveniently located in the basement. The 2-car garage combined with the carport addition and extended driveway offers ample parking for 3 to 6+ additional vehicles, making it ideal for those needing extra space for cars, tools, or recreational equipment. Enjoy the flexibility of not living in a mandatory HOA and have an optional membership to Weatherstone Swim and Racquet Club grants access to tennis courts and a pool. This home has been meticulously maintained by the same owner for 35 years. With thoughtful upgrades, you can turn this well constructed and maintained into your dream home. Don't miss the chance to call this remarkable property your own!

4
beds

3
baths

3,772 Sq.Ft. LIVING AREA

0.47 Acres lot

Brenda Beshara

Brenda Beshara

Features & Amenities

Interior

  • total bedrooms4
  • Total bathrooms3
  • full bathrooms3
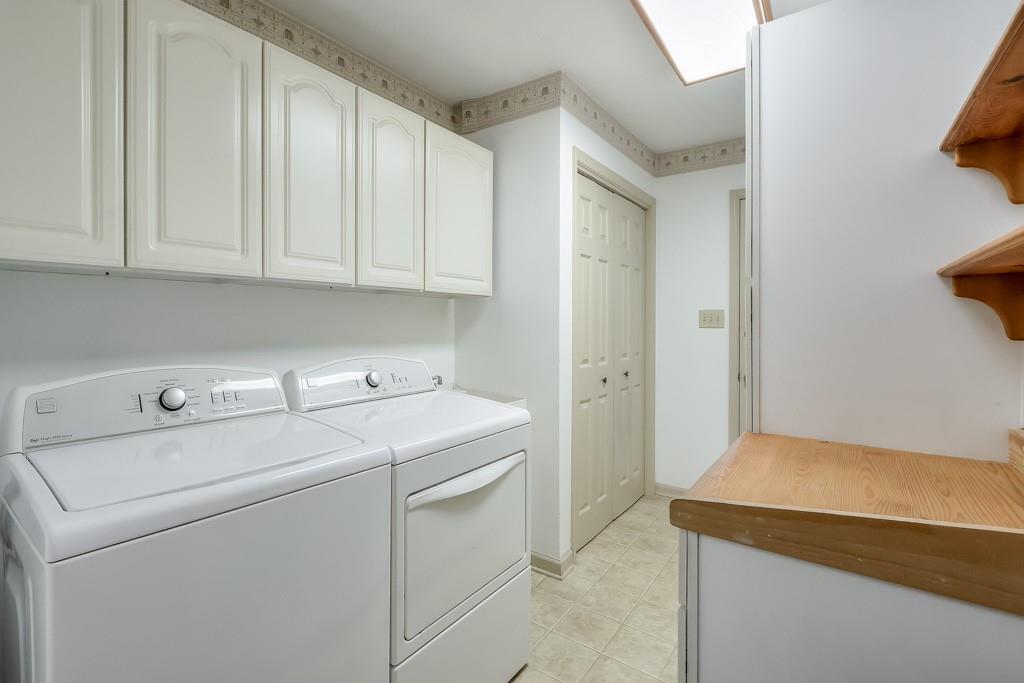
  • Laundry room In Kitchen, Laundry Room, Main Level
  • Flooring Carpet, Ceramic Tile, Hardwood
  • Fireplace Family Room, Gas Log, Gas Starter, Masonry
  • APPLIANCES Double Oven, Electric Cooktop, Electric Oven, Microwave, Range Hood, Refrigerator
  • other interior Features Entrance Foyer, Walk-In Closet(s)

Area & Lot

  • Status Sold
  • Date Sold November 21, 2024
  • Living Area3,772 Sq.Ft.
  • Total Area3,772 Sq.Ft.
  • Lot Area0.47 Acres
  • MLS® ID7450693
  • TypeResidential
  • YEAR BUILT1982
  • Architecture StylesTraditional
  • Water FrontageNone
  • View DescriptionTrees/Woods
  • Elementary SchoolSedalia Park
  • Middle SchoolEast Cobb
  • High SchoolWheeler

Exterior

  • STORIES2
  • Garage Space2.0
  • water SourcePublic
  • utilitiesCable Available, Electricity Available, Natural Gas Available, Phone Available, Sewer Available, Underground Utilities, Water Available
  • PoolNone
  • roofComposition
  • lot featuresBack Yard, Wooded
  • parkingAttached, Carport, Driveway, Garage, Garage Door Opener, Storage
  • HEAT TYPECentral, Forced Air, Natural Gas
  • AIR CONDITIONINGCeiling Fan(s), Central Air
  • sewerPublic Sewer
  • SubstructureBlock
  • Disability FeaturesNone
  • security FeaturesNone
  • Green featuresNone
  • other exterior FeaturesPrivate Yard, Rain Gutters

Financial

  • Sales Price$565,000
  • Real Estate Tax $1,364/yr
View Virtual Tour

Work With Us

Call us today to schedule a private consultation or schedule a showing.

Follow Us on Instagram