Leave a Message

Thank you for your message. We will be in touch with you shortly.

281 Lakeshore Drive NE
SEE ALL PHOTOS
281 Lakeshore Drive NE
Bought with BRENDA BESHARA with Keller Williams Realty Atl North and Listed by BRENDA BESHARA with Keller Williams Realty Atl North  770-509-0700
Sold

281 Lakeshore Drive NE

281 Lakeshore Drive NE, Marietta, GA 30067

$690,000
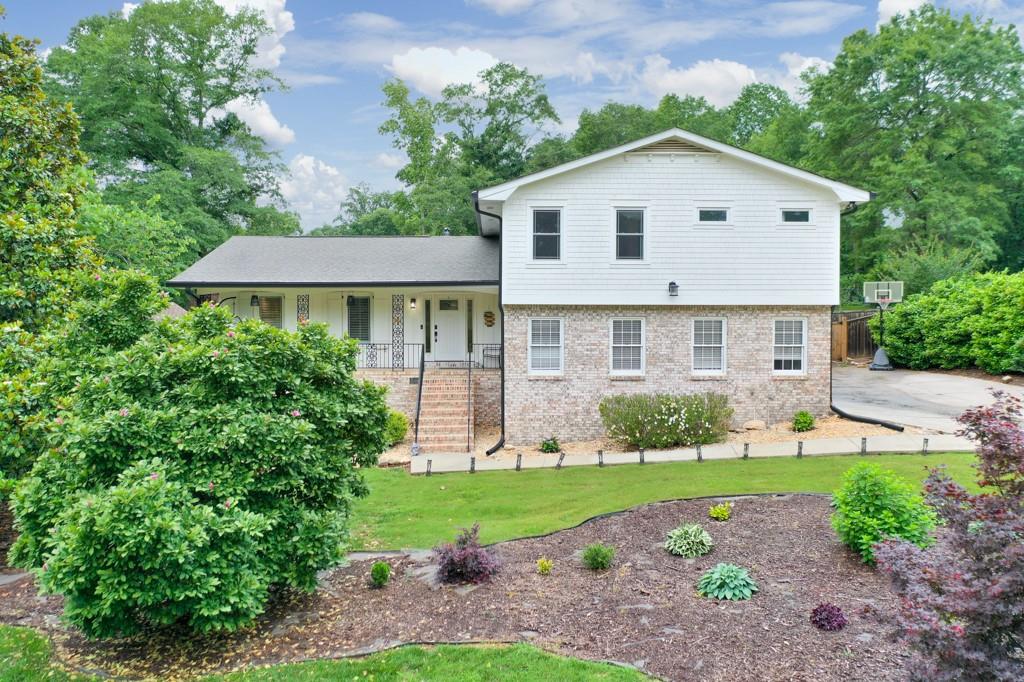
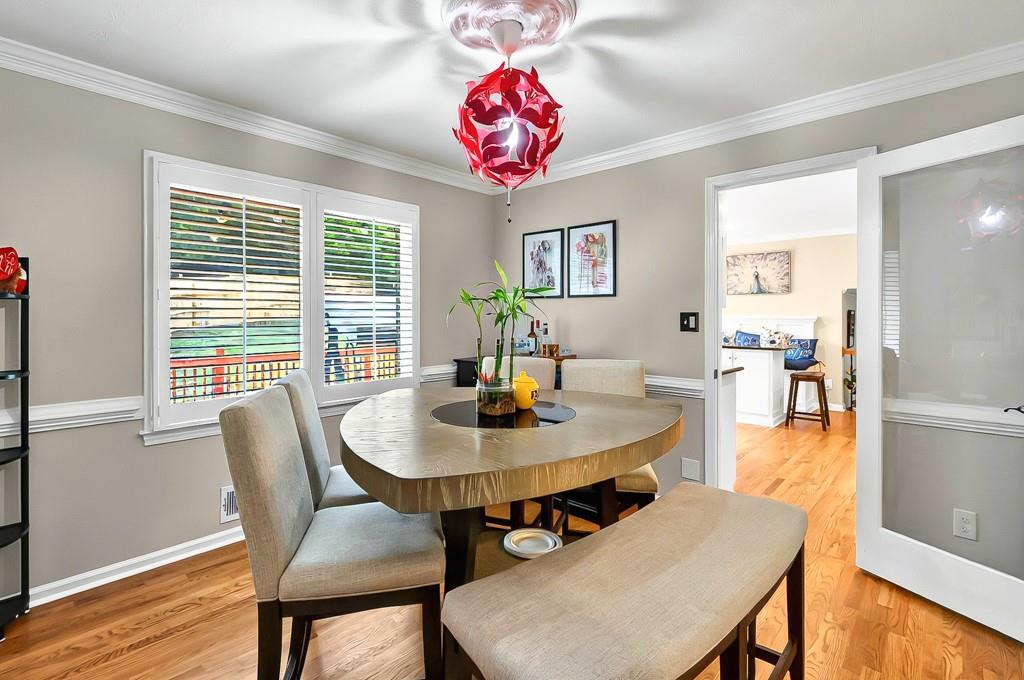
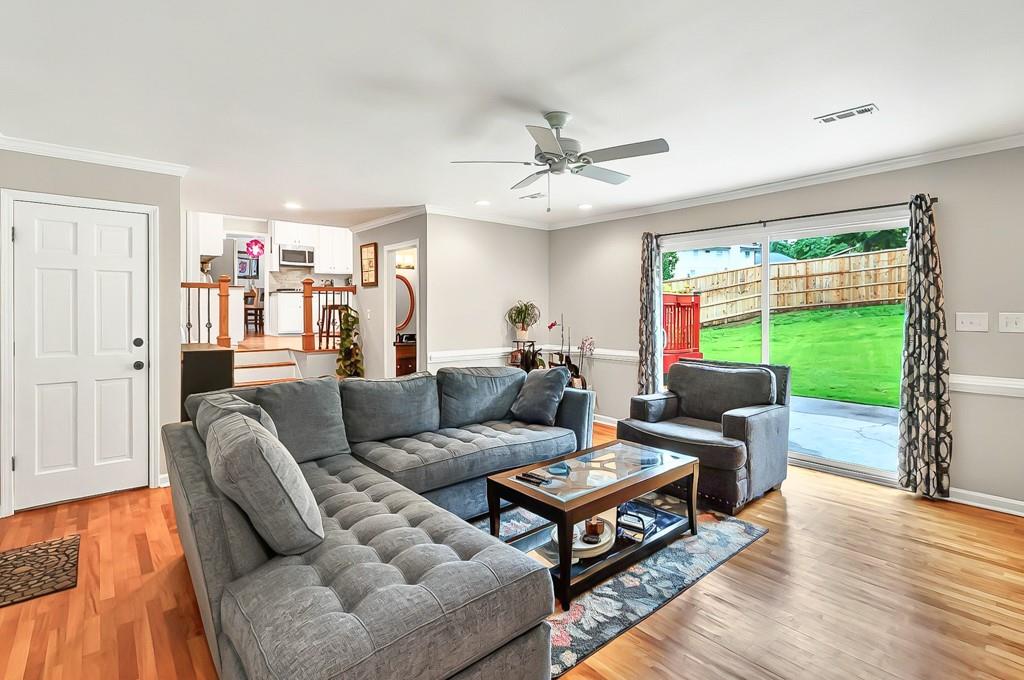
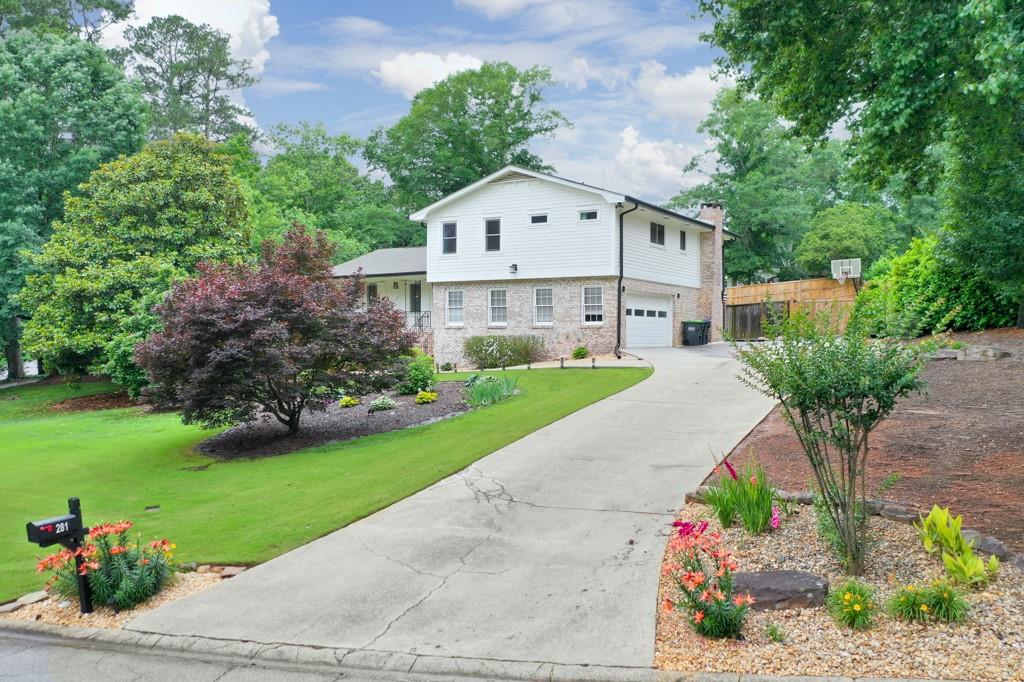
Welcome to this beautifully updated home in the highly sought-after Kings Cove neighborhood, located in the top-rated Walton High School district. With a functional split-level layout, modern updates, and excellent community amenities, this home offers the perfect blend of comfort, convenience, and style.
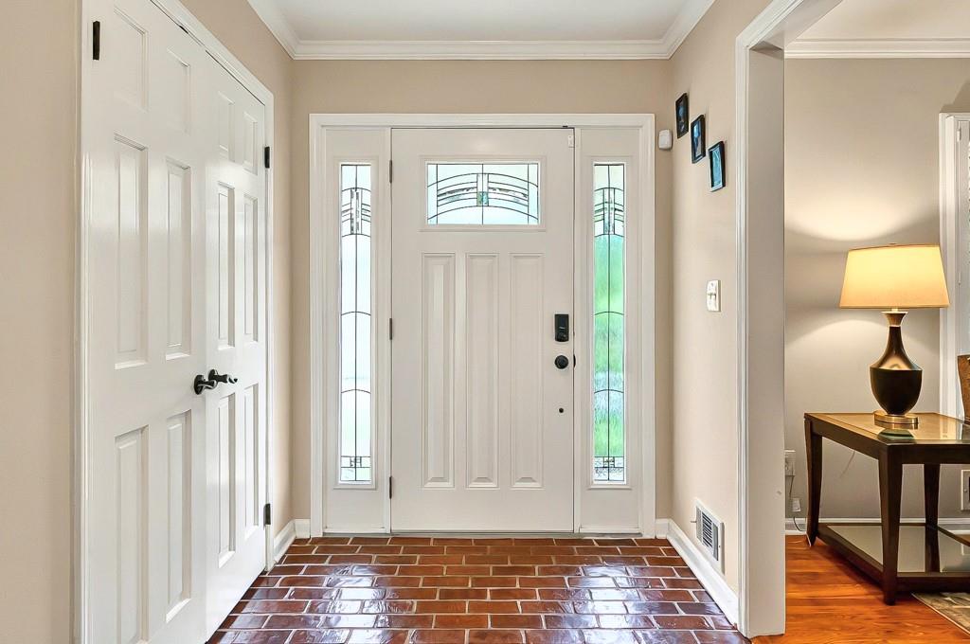
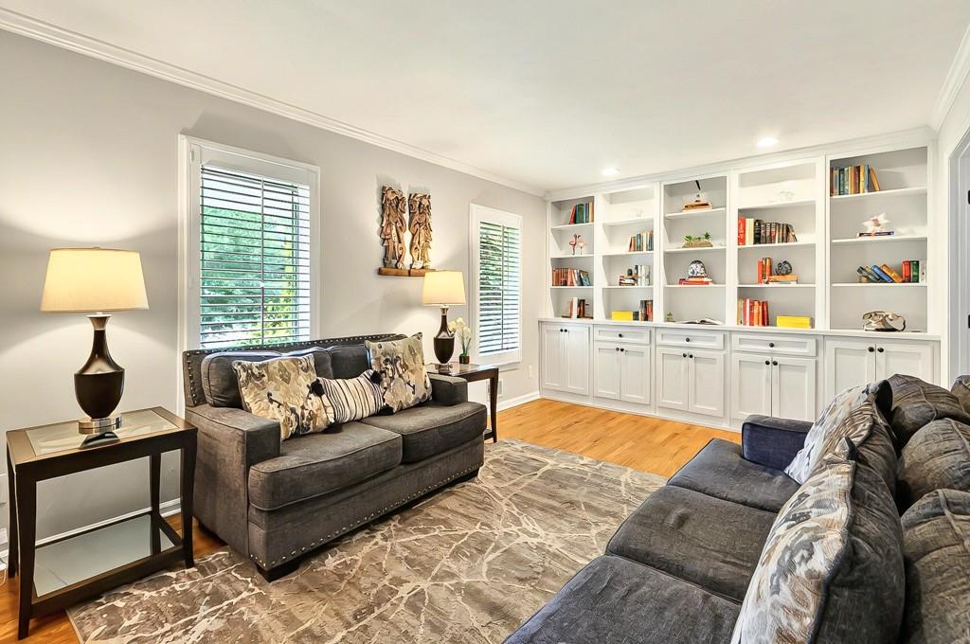
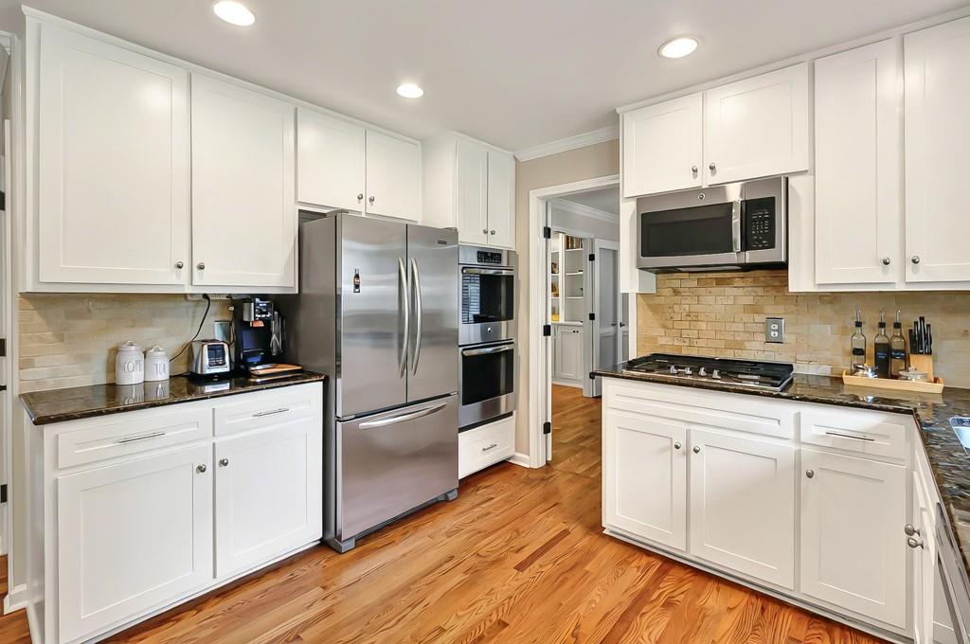
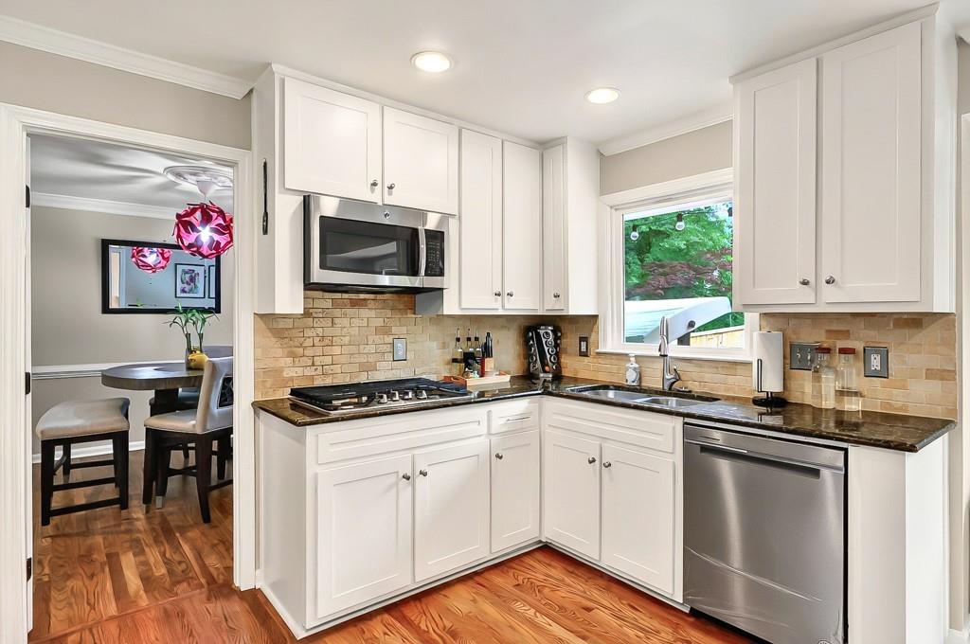
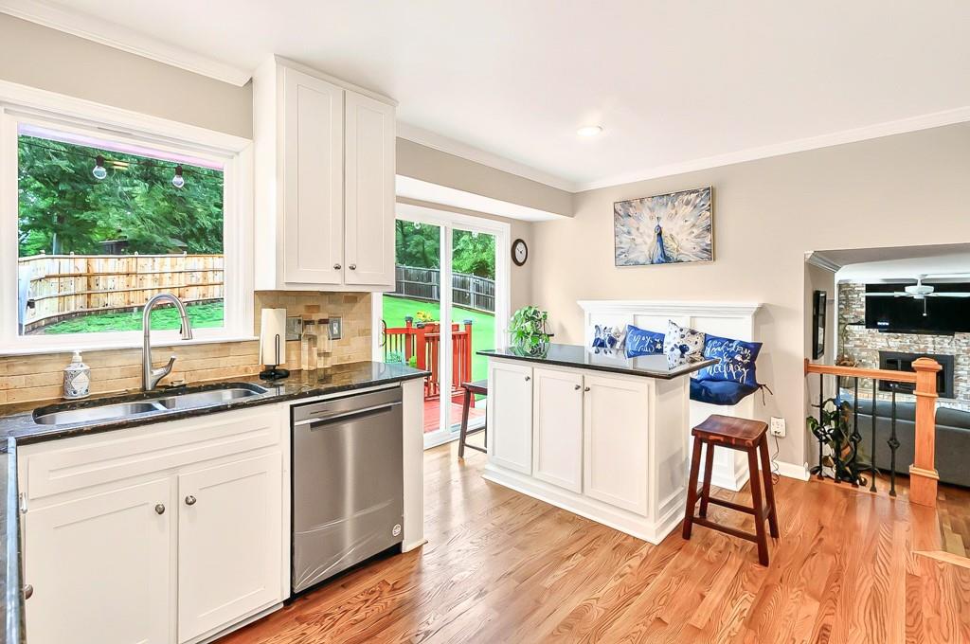
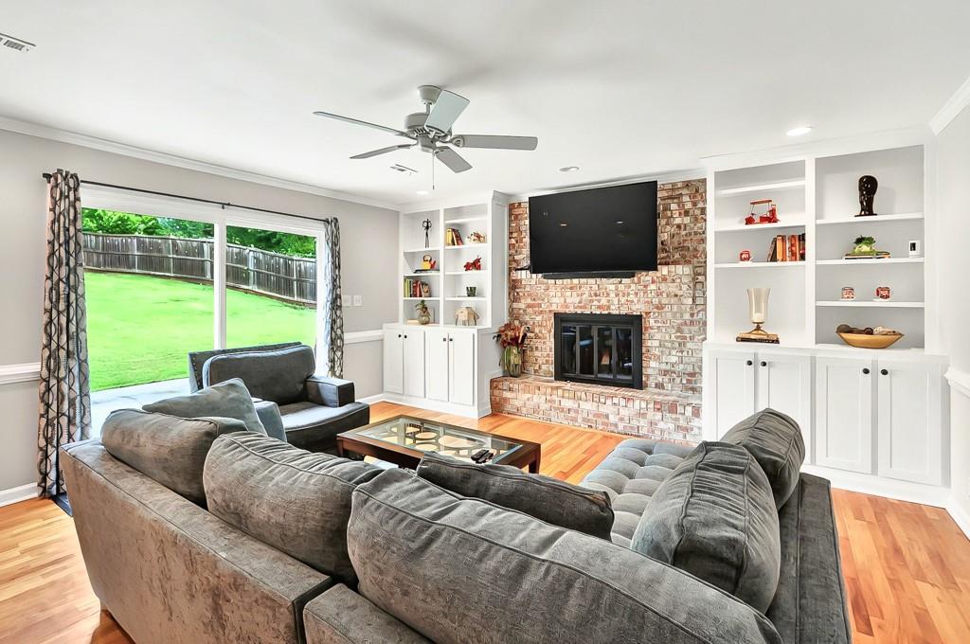
The entryway greets you with classic brick flooring, adding a touch of timeless character. The spacious living area includes a fireplace with built-in shelving, perfect for relaxing or entertaining. The kitchen has been fully updated, including a newly added gas line for a cooktop, ideal for those who enjoy cooking.
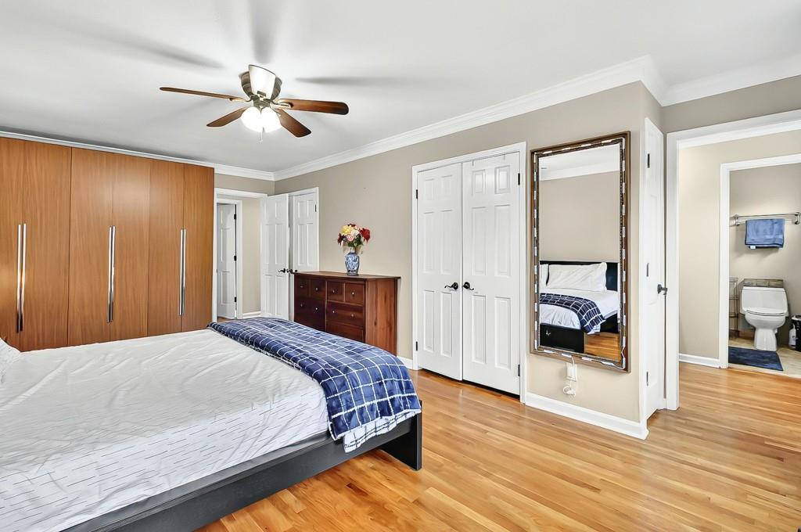
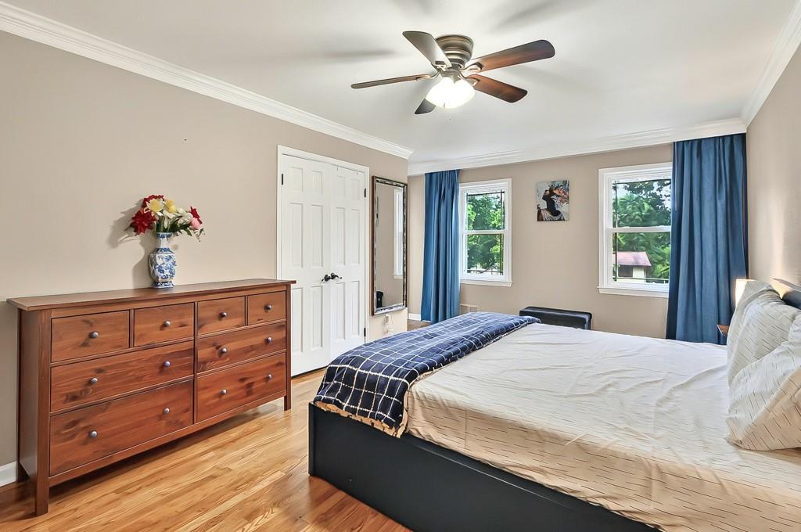
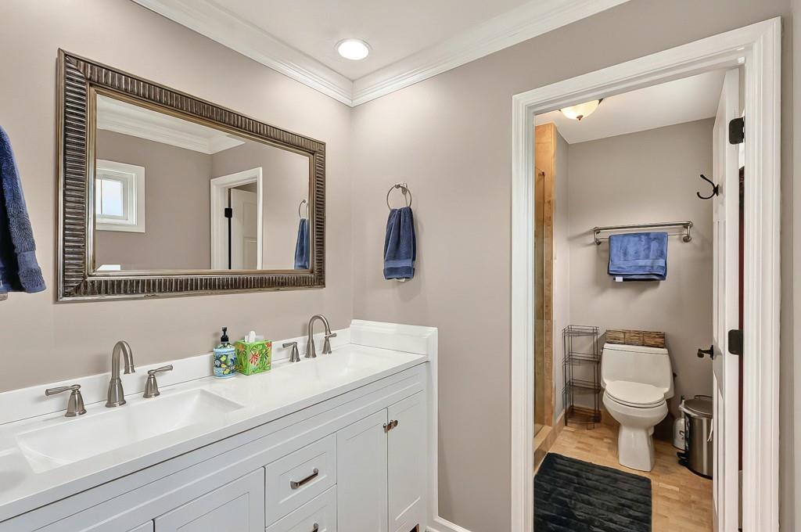
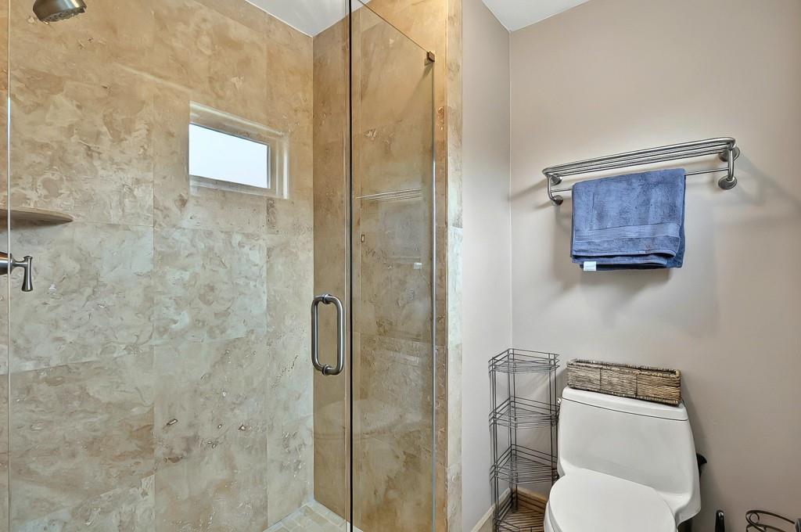
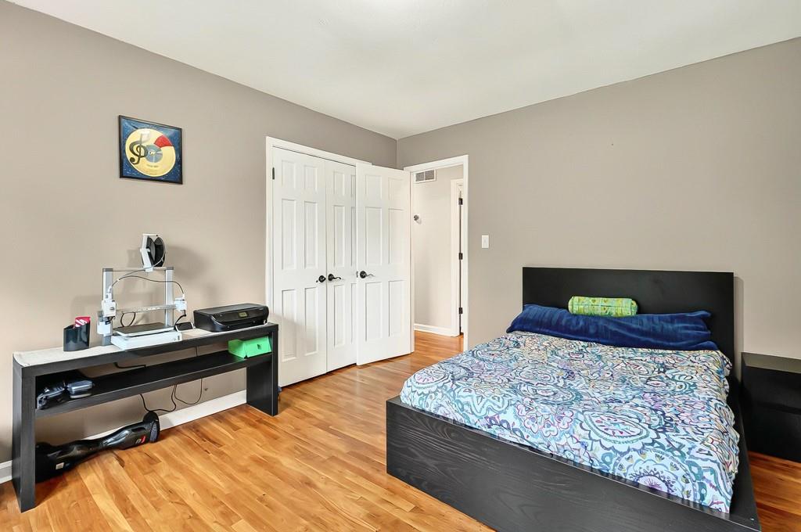
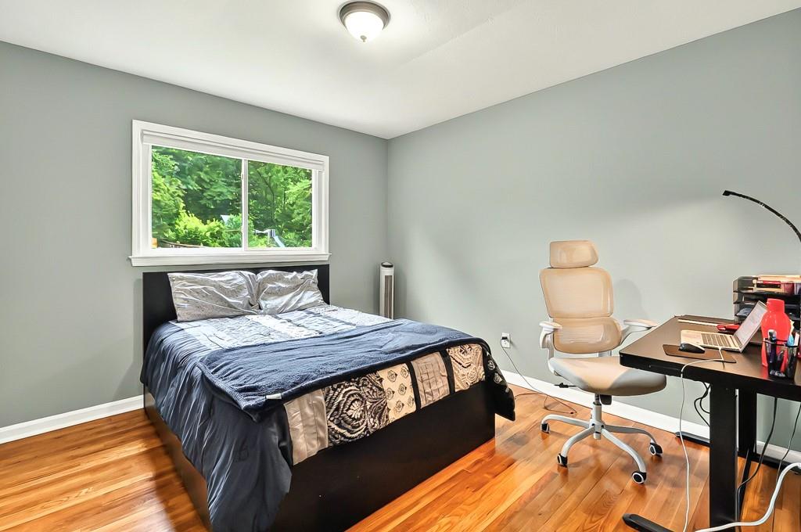
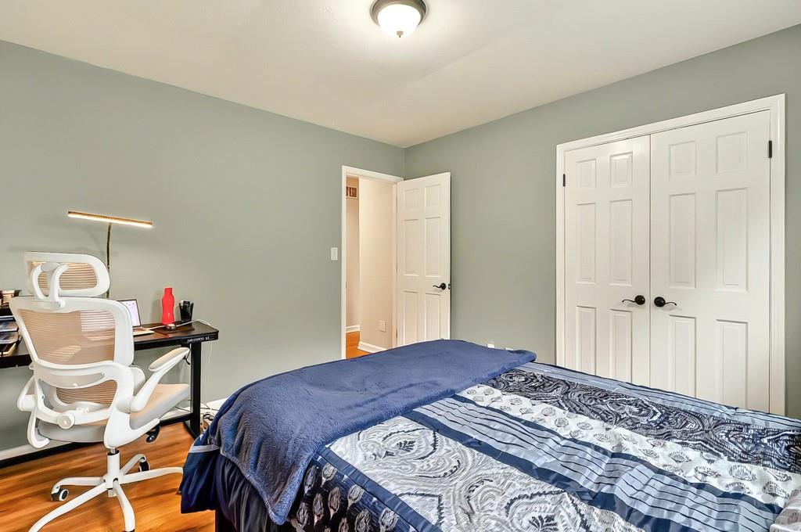
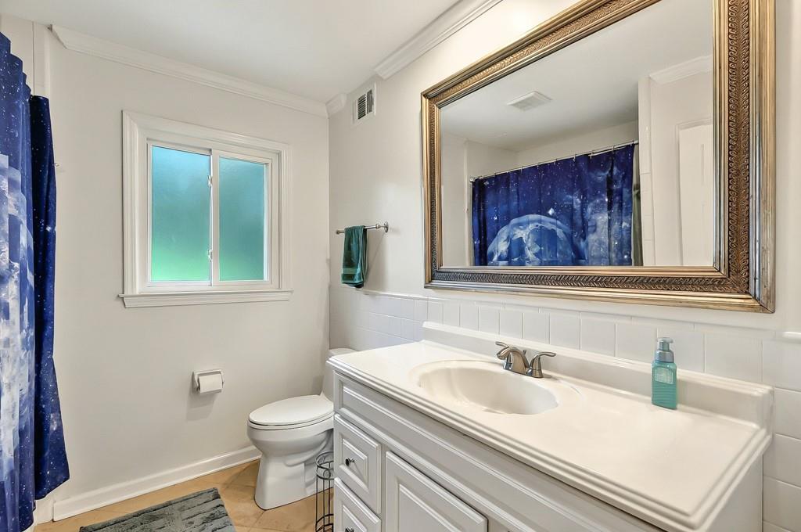
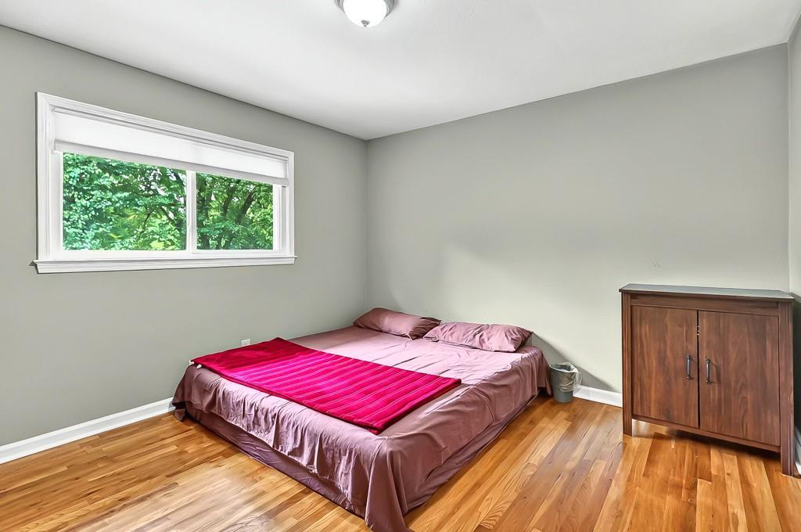
This East-facing home enjoys abundant natural sunlight throughout the day, creating a bright and welcoming atmosphere. The thoughtful layout includes all bedrooms located upstairs, offering privacy and a quiet retreat from the main living areas. The primary suite features an updated en-suite bathroom with modern finishes.
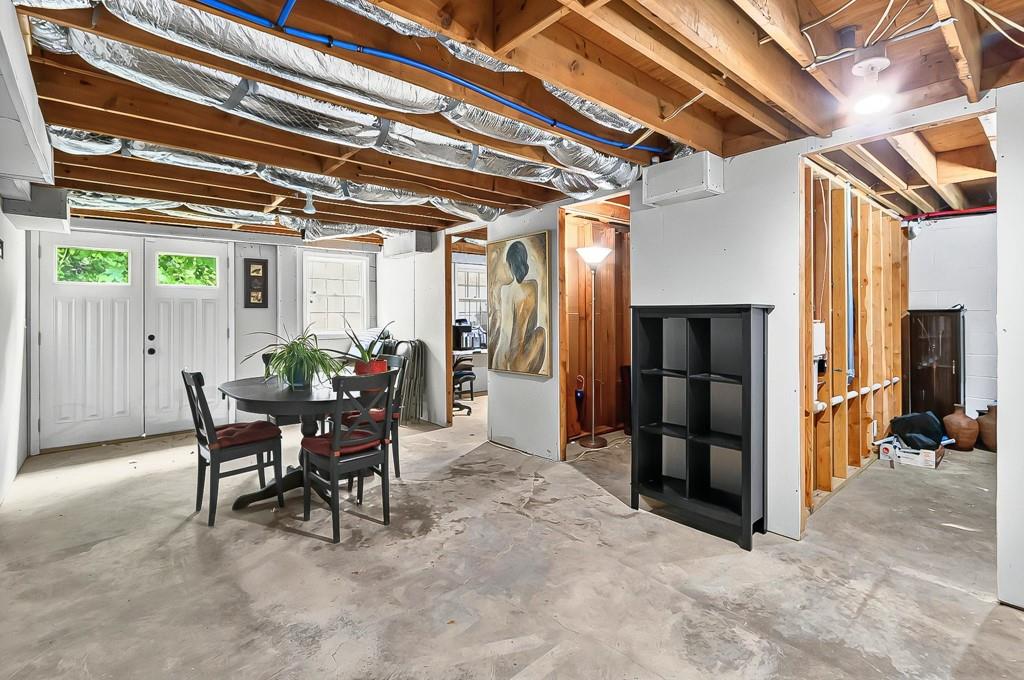
This home also offers ample storage throughout, including a semi-finished basement that provides flexible space and the potential for expansion--whether as a recreation room, office, or additional living area.
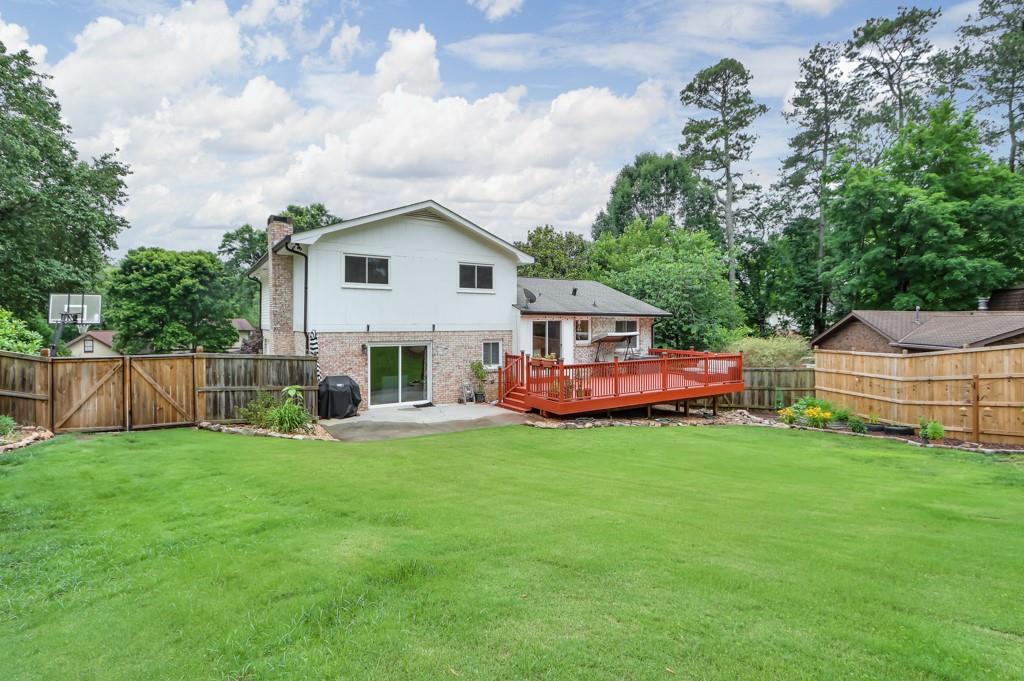
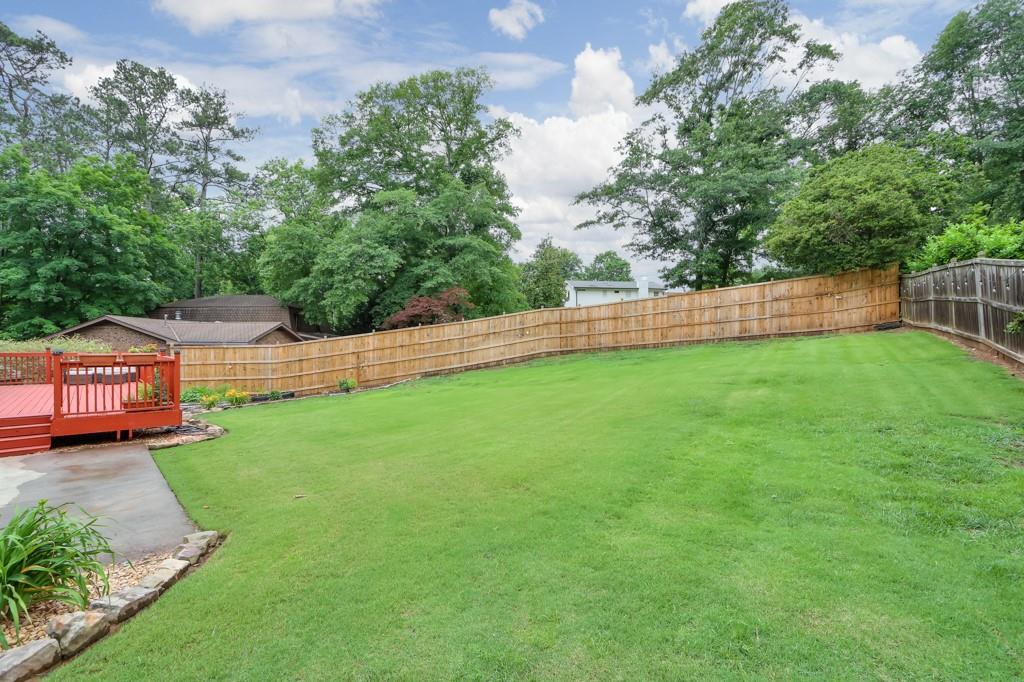
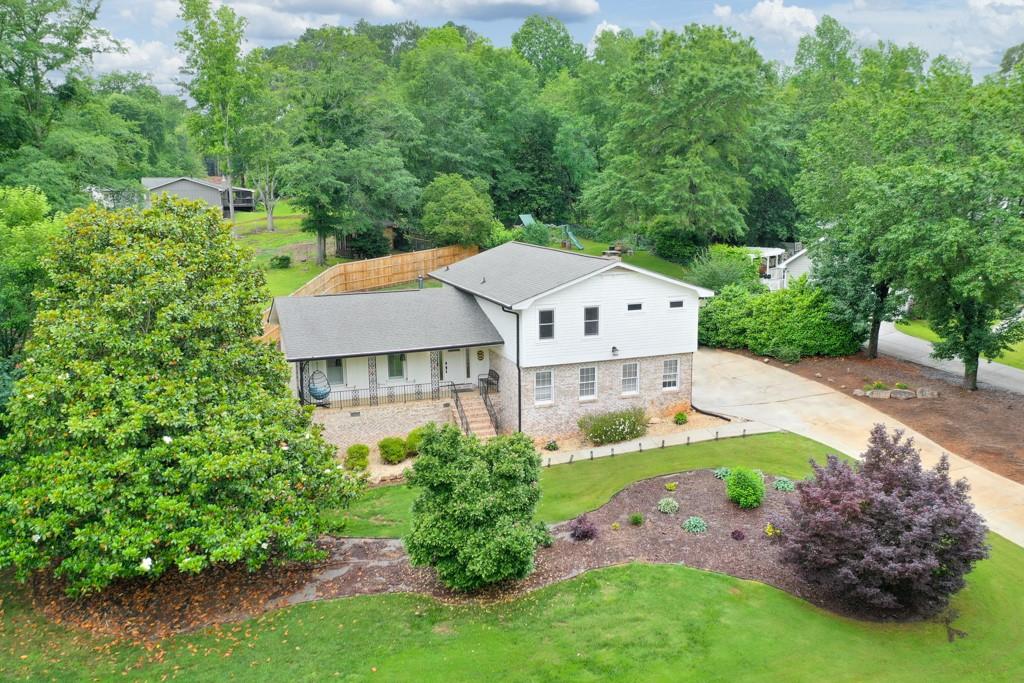
Step outside to a fenced-in backyard, great for entertaining or enjoying quiet time outdoors. The front yard has been professionally landscaped, adding to the home's curb appeal and charm.
As a resident of Kings Cove, you'll enjoy access to a playground, swim/tennis facilities, and a scenic lake--all part of a welcoming and well-established community.

4
beds

3
baths

2,438 Sq.Ft. LIVING AREA

0.3 Acres lot

Brenda Beshara

Brenda Beshara

Features & Amenities

Interior

  • total bedrooms4
  • Total bathrooms3
  • full bathrooms2
  • half bathroom1
  • Laundry room Laundry Room, Lower Level
  • Flooring Ceramic Tile
  • Fireplace Family Room, Gas Starter, Glass Doors, Masonry
  • APPLIANCES Dishwasher, Disposal, Double Oven, Gas Cooktop, Microwave, Range Hood, Other
  • other interior Features Bookcases, Disappearing Attic Stairs, Entrance Foyer

Area & Lot

  • Status Sold
  • Date Sold July 11, 2025
  • Living Area2,438 Sq.Ft.
  • Total Area2,438 Sq.Ft.
  • Lot Area0.3 Acres
  • MLS® ID7586669
  • TypeResidential
  • YEAR BUILT1971
  • Architecture StylesTraditional
  • Water FrontageNone
  • View DescriptionNeighborhood, Trees/Woods
  • Elementary SchoolSope Creek
  • Middle SchoolDickerson
  • High SchoolWalton

Exterior

  • Garage Space2.0
  • water SourcePublic
  • utilitiesCable Available, Electricity Available, Natural Gas Available, Phone Available, Sewer Available, Underground Utilities, Water Available
  • PoolNone
  • roofComposition
  • lot featuresBack Yard, Private
  • parkingDrive Under Main Level, Garage, Garage Door Opener, Garage Faces Side
  • HEAT TYPECentral, Forced Air, Natural Gas
  • AIR CONDITIONINGCeiling Fan(s), Central Air
  • sewerPublic Sewer
  • SubstructureBlock
  • Disability FeaturesNone
  • security FeaturesNone
  • Green featuresNone
  • other exterior FeaturesPrivate Yard

Financial

  • Sales Price$690,000
  • Real Estate Tax $7,055/yr
  • HOA $902/yr
View Virtual Tour

Work With Us

Call us today to schedule a private consultation or schedule a showing.

Follow Us on Instagram