


Leave a Message

Thank you for your message. We will be in touch with you shortly.

2903 Ashebrooke Drive NE
SEE ALL PHOTOS
2903 Ashebrooke Drive NE
Bought with BRENDA BESHARA with Keller Williams Realty Atl North and Listed by The Curtin Team with Keller Williams Rlty Consultants  678-287-4800
Sold

2903 Ashebrooke Drive NE

2903 Ashebrooke Drive NE, Marietta, GA 30068

$842,550
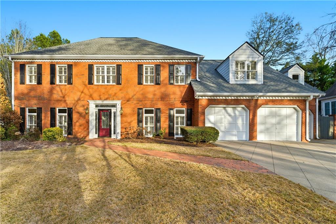
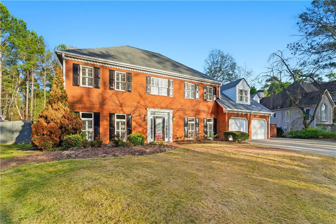
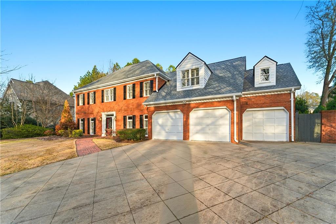
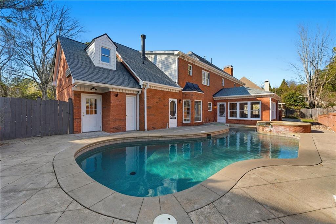
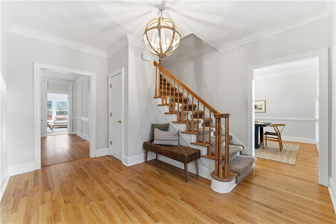
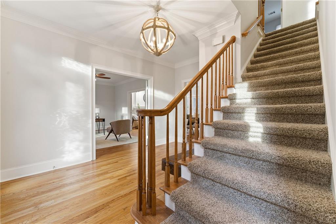
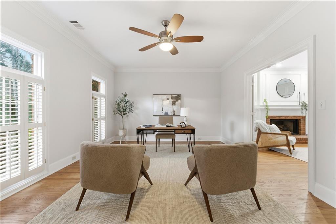
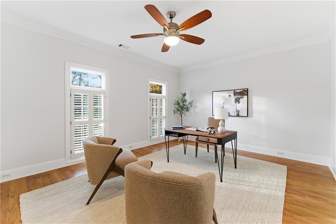
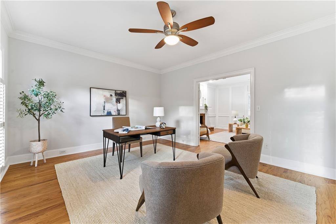
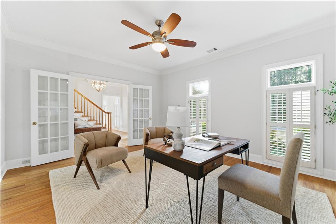
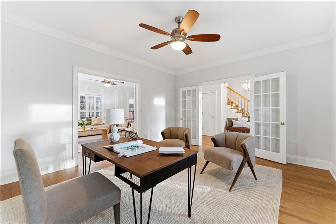
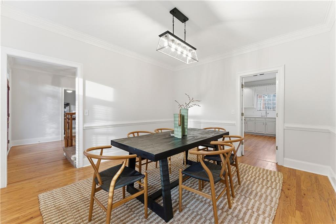
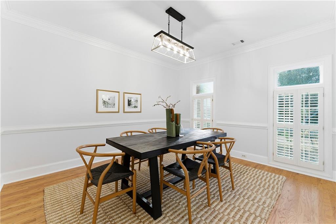
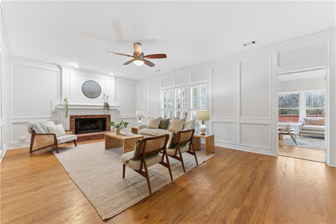
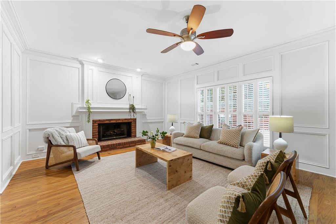
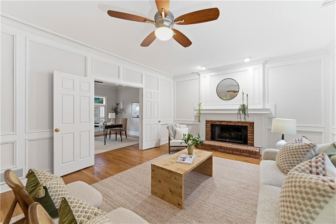
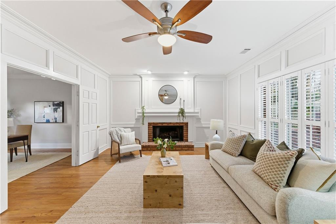
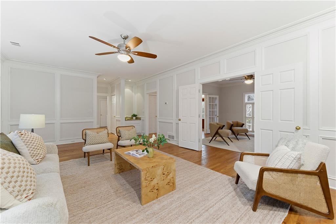
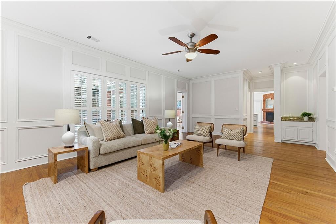
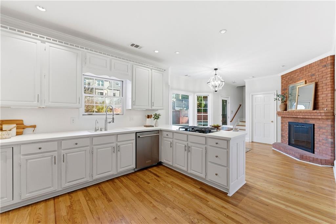
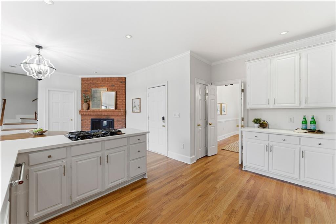
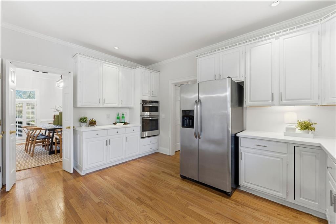
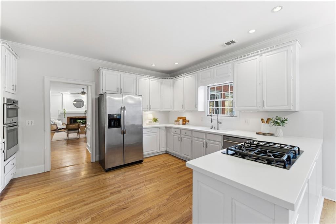
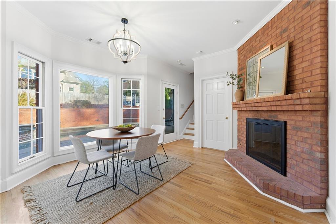
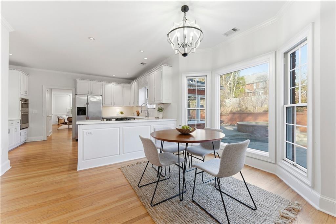
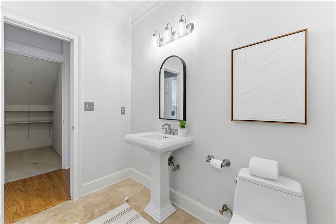
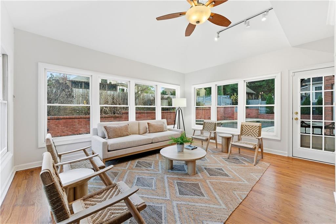
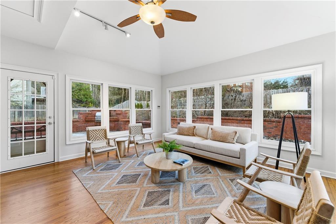
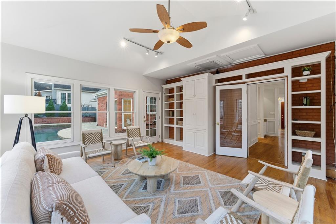
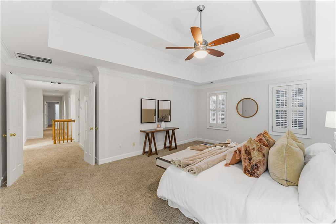
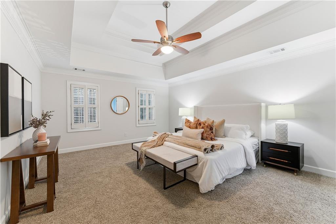
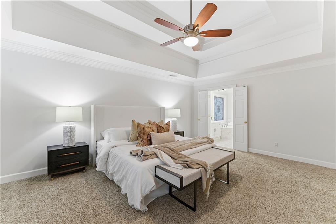
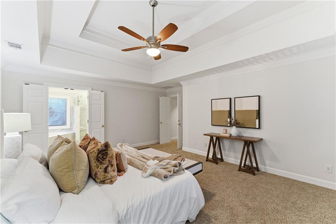
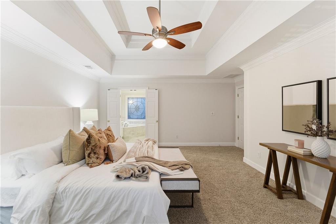
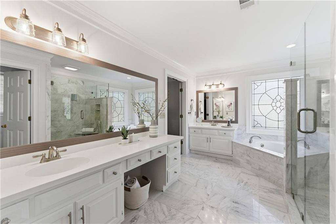
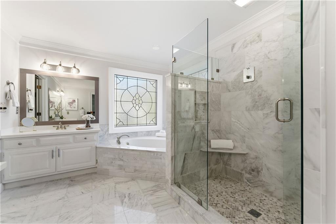
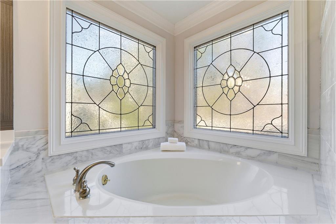
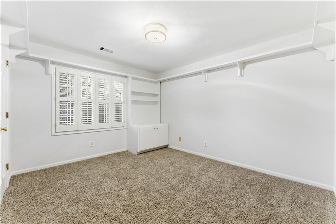
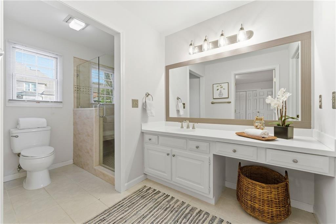
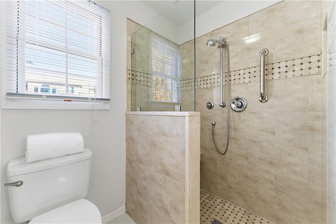
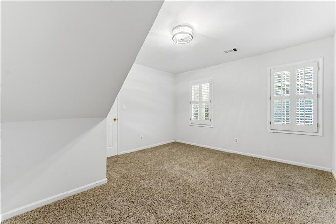
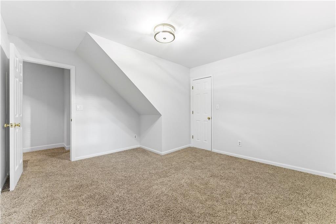
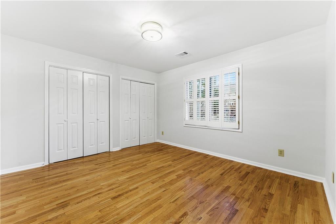
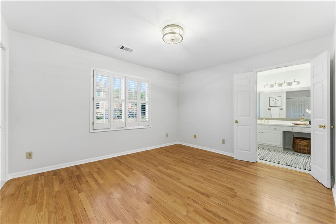
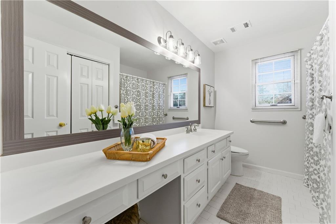
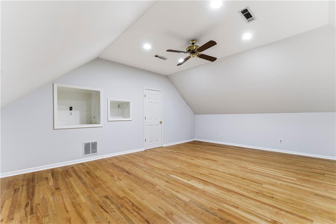
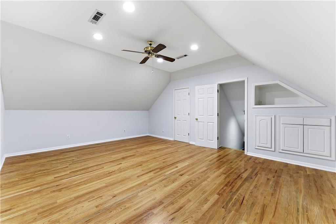
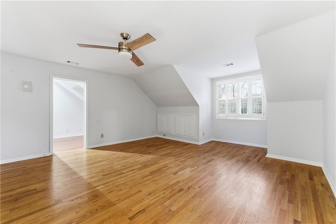
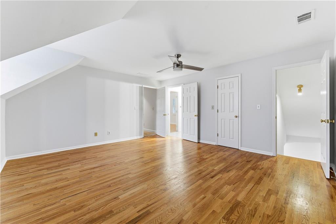
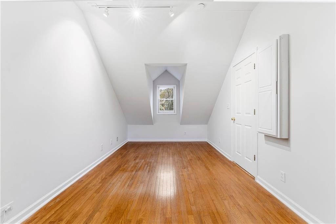
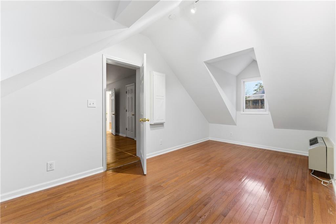
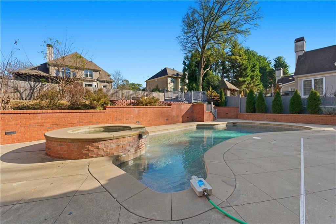
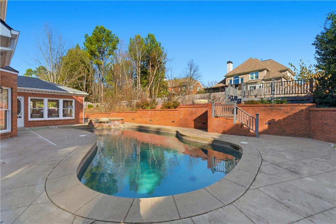
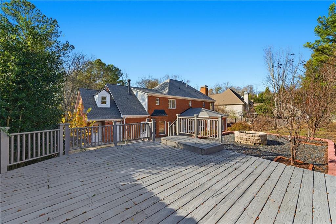
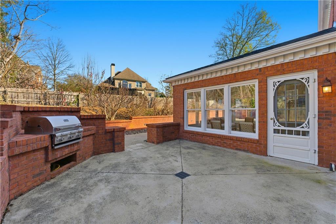
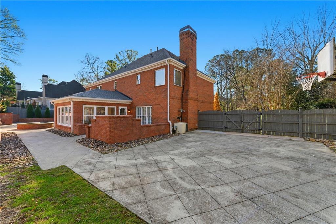
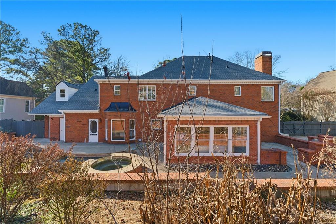
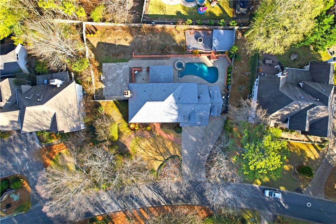
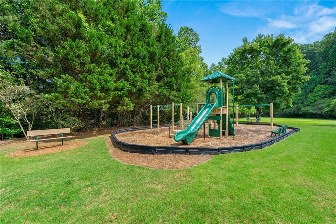
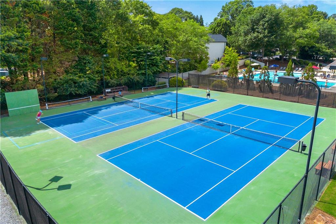
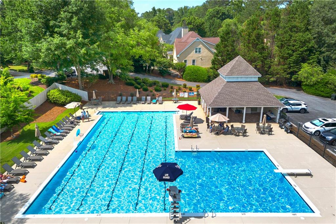
Discover this move-in ready 5BR/3BA + 2 half bath home in the highly sought-after Ashebrooke community. Inside, enjoy a formal living room with elegant woodwork, a dining room for gatherings, a private office, and a kitchen with ample storage and a breakfast area featuring a bay window and its own fireplace. The lofted sunroom with built-ins adds a bright, inviting touch. Upstairs, you'll find a den and a large primary suite featuring a spa-like bathroom and spacious walk-in closet. A bonus room above the garage provides additional flexible space for work or study. Step outside to an entertainer's paradise: a pool with connected hot tub, generously sized deck, half basketball court, fire pit, and built-in grilling area. Seamless indoor-outdoor flow enhance the backyard's appeal. Ideally located near shops, dining, and in the award-winning Walton school district, this home also offers access to neighborhood amenities such as a pool, tennis courts, and a playground. With an oversized 3-car garage and thoughtfully designed spaces throughout, this East Cobb residence is the perfect blend of comfort, style, and convenience.

5
beds

5
baths

3,626 Sq.Ft. LIVING AREA

0.34 Acres lot

Features & Amenities

Interior

  • total bedrooms5
  • Total bathrooms5
  • full bathrooms3
  • half bathrooms2
  • Laundry room Laundry Room
  • Flooring Carpet, Ceramic Tile, Hardwood
  • Fireplace Gas Log, Living Room, Other Room
  • APPLIANCES Dishwasher, Disposal, Microwave, Refrigerator
  • other interior Features Bookcases, Central Vacuum, Crown Molding, Entrance Foyer, High Ceilings 9 ft Lower, High Ceilings 9 ft Main, High Ceilings 9 ft Upper, Tray Ceiling(s), Vaulted Ceiling(s), Walk-In Closet(s)

Area & Lot

  • Status Sold
  • Date Sold February 6, 2026
  • Living Area3,626 Sq.Ft.
  • Total Area3,626 Sq.Ft.
  • Lot Area0.34 Acres
  • MLS® ID7690653
  • TypeResidential
  • YEAR BUILT1988
  • Architecture StylesTraditional
  • Water FrontageNone
  • View DescriptionNeighborhood
  • Elementary SchoolEast Side
  • Middle SchoolDodgen
  • High SchoolWalton

Exterior

  • STORIES2
  • Garage Space3.0
  • water SourcePublic
  • utilitiesCable Available, Electricity Available, Natural Gas Available, Phone Available, Sewer Available, Underground Utilities, Water Available
  • PoolIn Ground, Private
  • roofComposition
  • lot featuresBack Yard, Level
  • parkingAttached, Garage, Garage Door Opener, Garage Faces Front, Level Driveway
  • HEAT TYPEForced Air
  • AIR CONDITIONINGCentral Air
  • sewerPublic Sewer
  • SubstructureConcrete Perimeter
  • Disability FeaturesNone
  • security FeaturesSmoke Detector(s)
  • Green featuresNone
  • other exterior FeaturesPrivate Yard, Rain Gutters

Financial

  • Sales Price$842,550
  • Real Estate Tax $7,994/yr
  • HOA $1,045/yr

Work With Us

Call us today to schedule a private consultation or schedule a showing.

Follow Us on Instagram