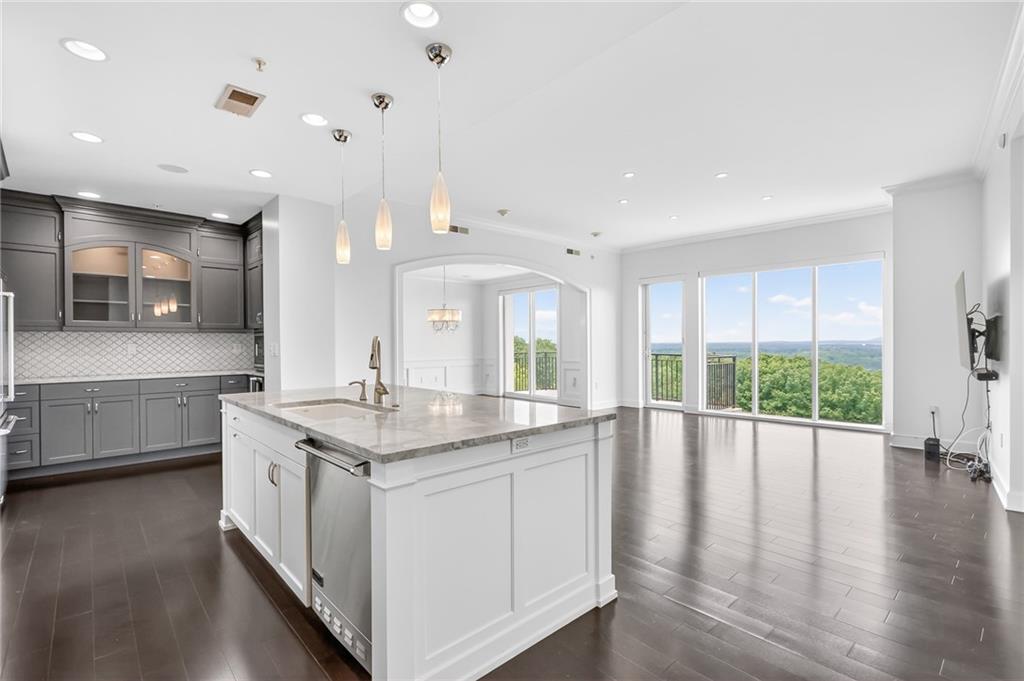
Experience a fully reimagined residence at One Vinings Mountain, one of Cobb County's premier condominium communities, positioned on one of the highest natural points inside the perimeter. Known for its resort-style amenities, renovated common areas, and exceptional convenience, One Vinings Mountain offers an elevated lock-and-leave lifestyle moments from Vinings, Buckhead, Midtown, and the best of Atlanta. Located on the 8th floor, this beautifully renovated home began as a Clifton floor plan and was completely redesigned to feel more open, current, and connected. Originally configured as a three-bedroom residence, the plan was thoughtfully transformed into a spacious two-bedroom, two-and-a-half-bath home with larger living areas and a more versatile layout for today's lifestyle. The renovation opened the kitchen, dining, and living spaces into one cohesive main living area ideal for everyday comfort and effortless entertaining. The expanded kitchen is a true centerpiece, featuring an oversized marble island, Viking appliances, walk-in pantry, custom cabinetry, wine cooler, and a butler's area for additional storage and serving space. Canadian maple flooring, custom moldings, electric blinds, integrated sound wiring, and renovated baths with marble finishes add warmth, sophistication, and quality throughout. Dramatic windows fill the home with natural light, while the private north-facing balcony delivers one of the residence's most captivating features: layered treetop vistas, distant mountain views including Kennesaw Mountain, and sightlines toward Truist Park. From morning fog drifting through the trees to vivid sunset skies and fireworks on game nights and holidays, the view feels peaceful, dynamic, and distinctly memorable. The separate dining room offers valuable flexibility as a home office or den, while the redesigned floor plan delivers the open feel, scale, and functionality buyers are looking for today. One Vinings Mountain offers an exceptional amenity package, including a full-time concierge, infinity pool, fitness center, private massage room, woodworking room, board room, billiard room, golf simulator, catering kitchen, gathering room, covered grilling area with outdoor fireplace and TV, EV charging, dog park, and two guest suites for overnight visitors. With an intown-level lifestyle, lower Cobb County taxes, and two deeded parking spaces positioned right next to the entrance, this residence delivers a rare combination of elegance, ease, and everyday practicality. Just minutes from Vinings Jubilee, Truist Park and The Battery, Chattahoochee River walking and biking trails, major highways, shopping, dining, Buckhead, Midtown, and Hartsfield-Jackson Atlanta International Airport, this residence combines the ease of condominium living with the comfort, style, and scale of a thoughtfully redesigned home.