Leave a Message

Thank you for your message. We will be in touch with you shortly.

2956 Lexington Trace Drive SE
SEE ALL PHOTOS
2956 Lexington Trace Drive SE
Bought with BRENDA BESHARA with Keller Williams Realty Atl North and Listed by BRENDA BESHARA with Keller Williams Realty Atl North  770-509-0700
Sold

2956 Lexington Trace Drive SE

2956 Lexington Trace Drive SE, Smyrna, GA 30080

$300,000
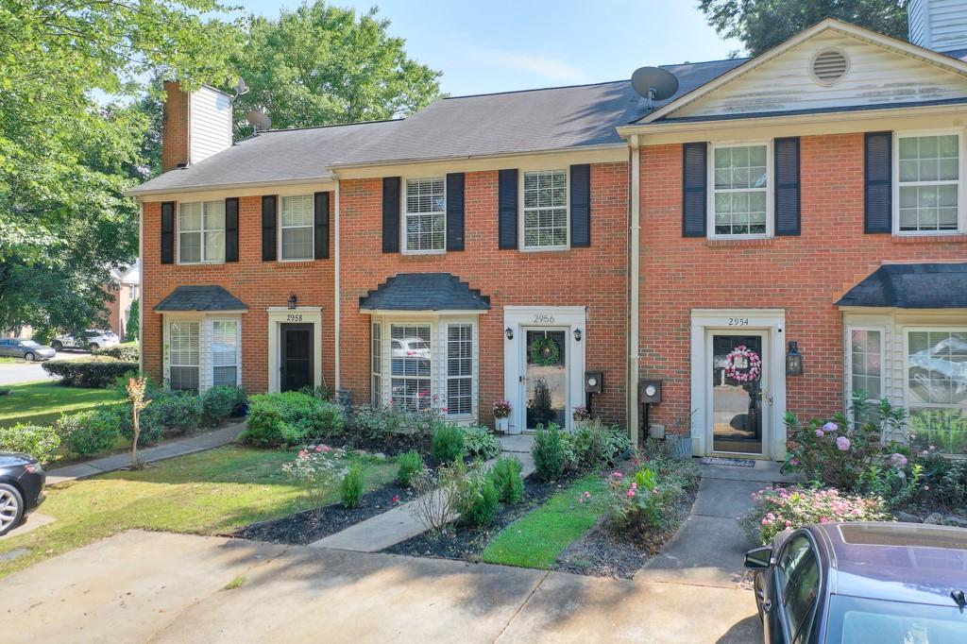
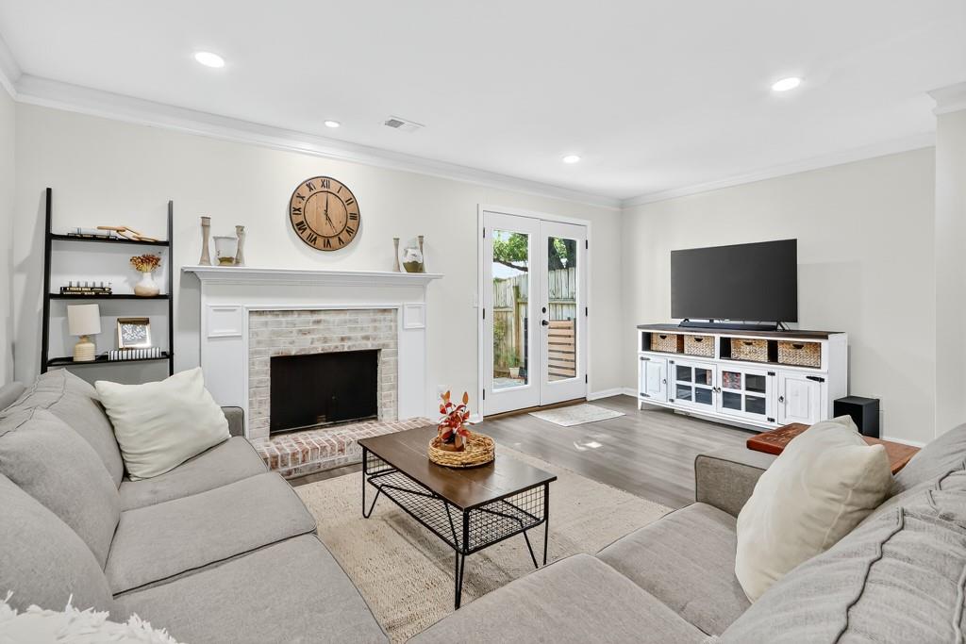
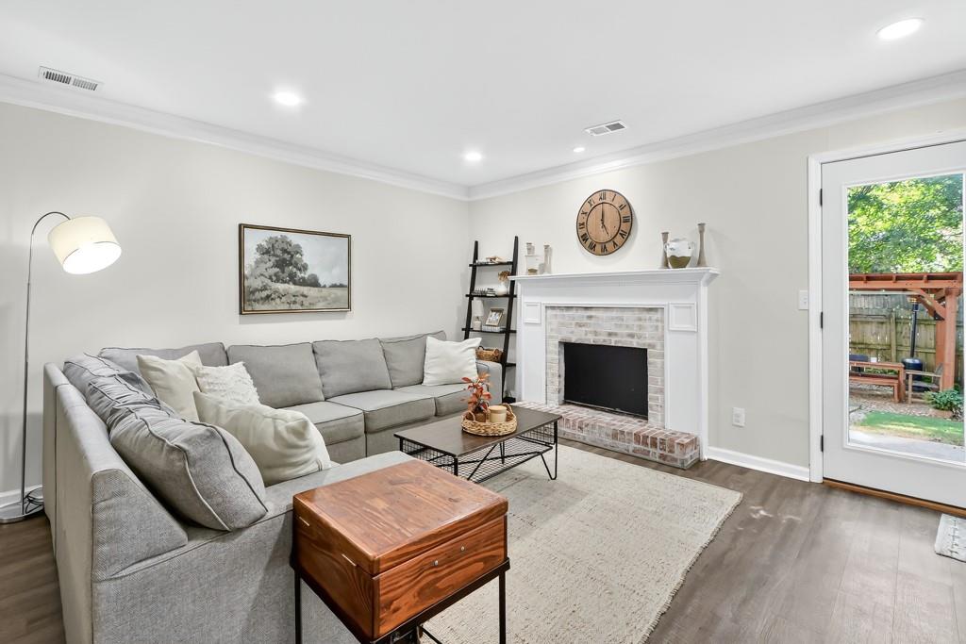
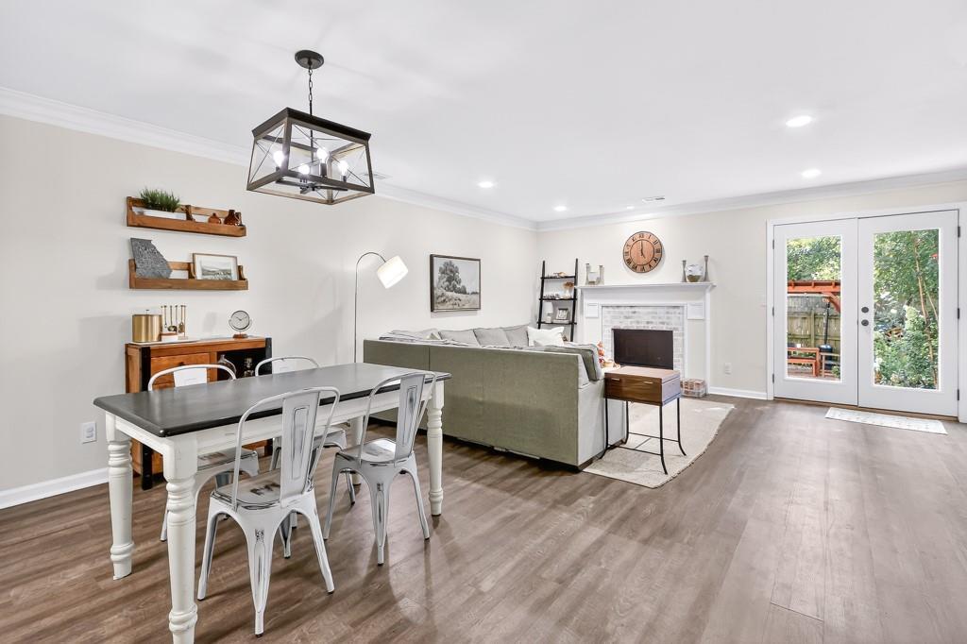
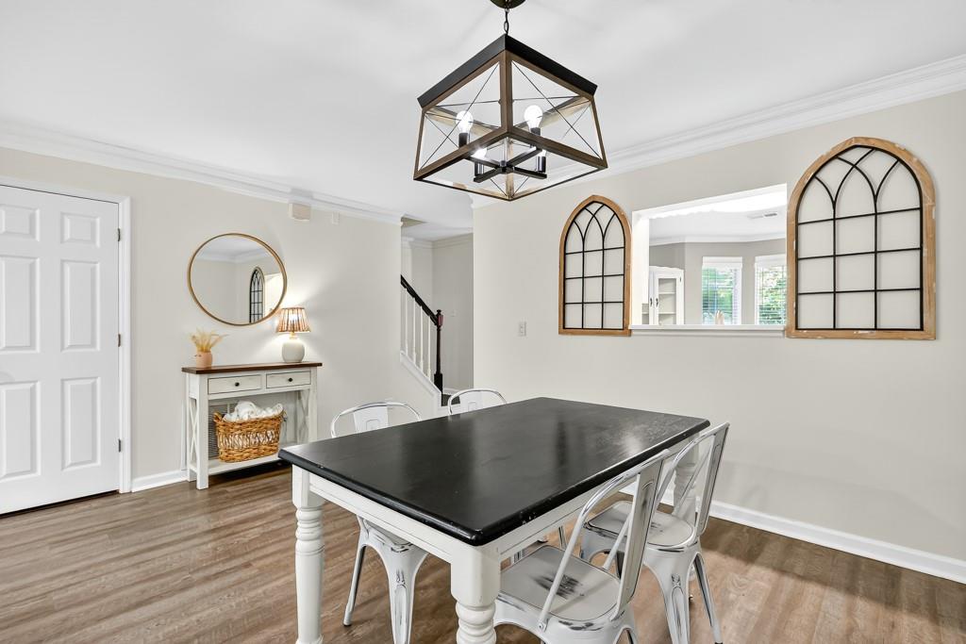
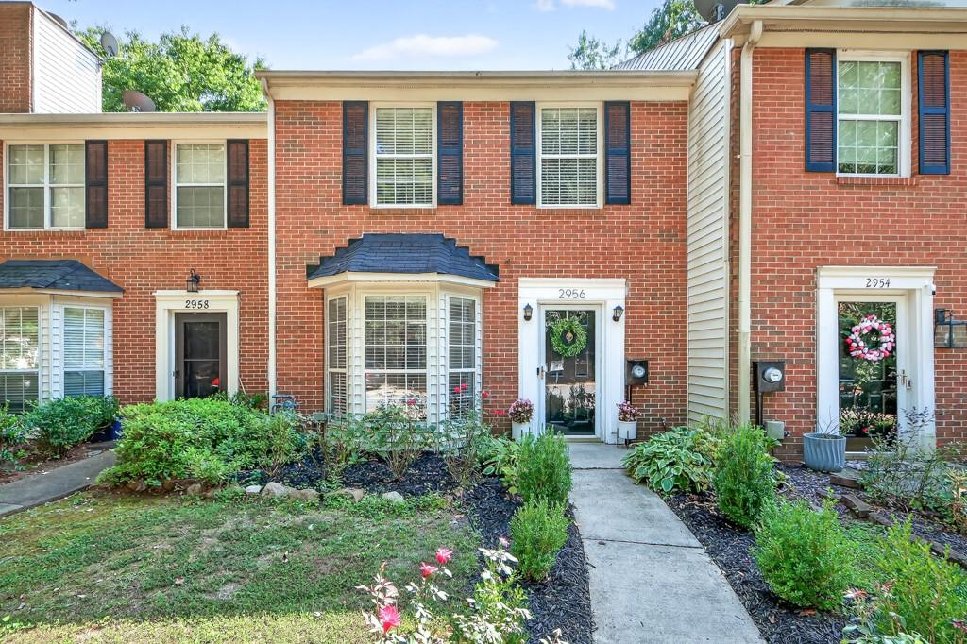
Welcome home to this stylish brick-front 2 bed / 2.5 bath townhome with NO HOA and NO rental restrictions--a rare find in Smyrna! This property perfectly blends charm, comfort, and convenience. Step inside to discover a bright, open floor plan filled with natural light. The spacious living room features a cozy fireplace and flows seamlessly into the dining area--perfect for entertaining or quiet nights in.
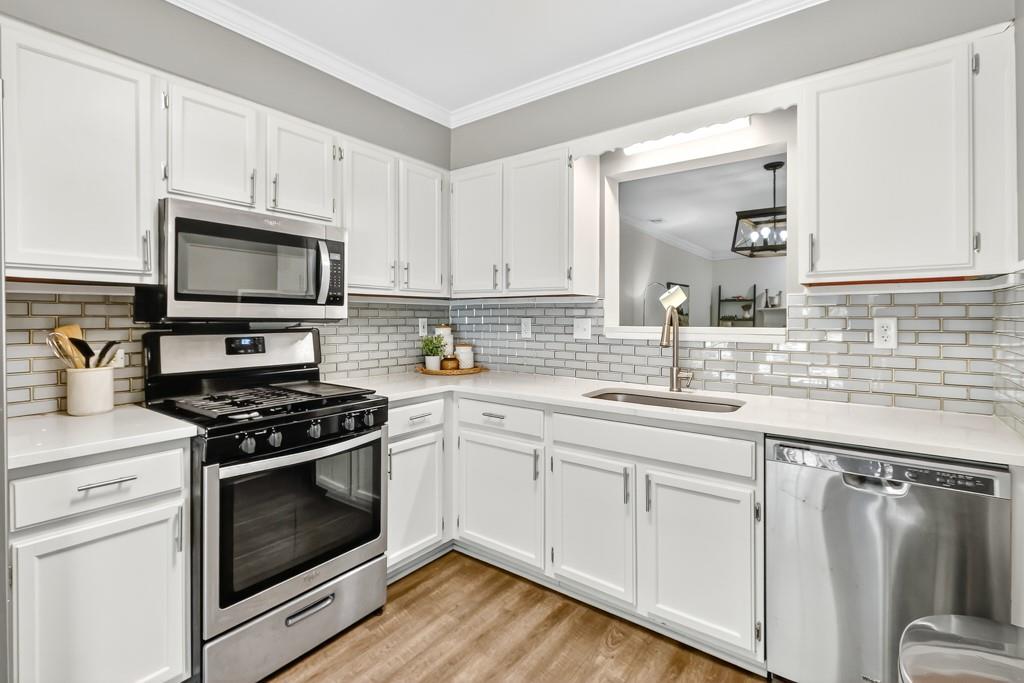
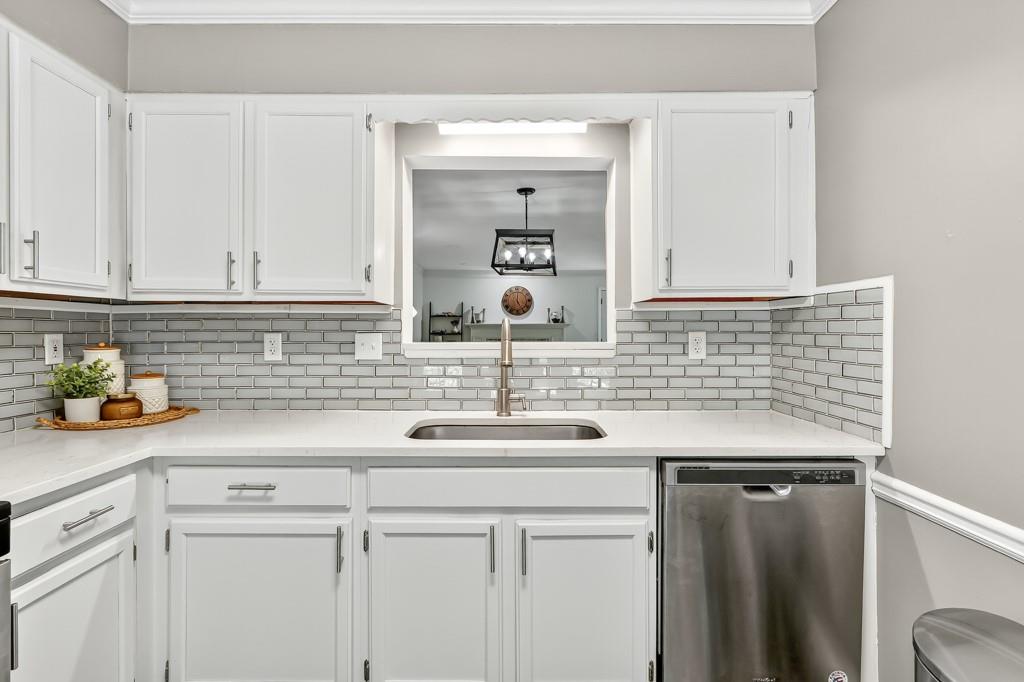
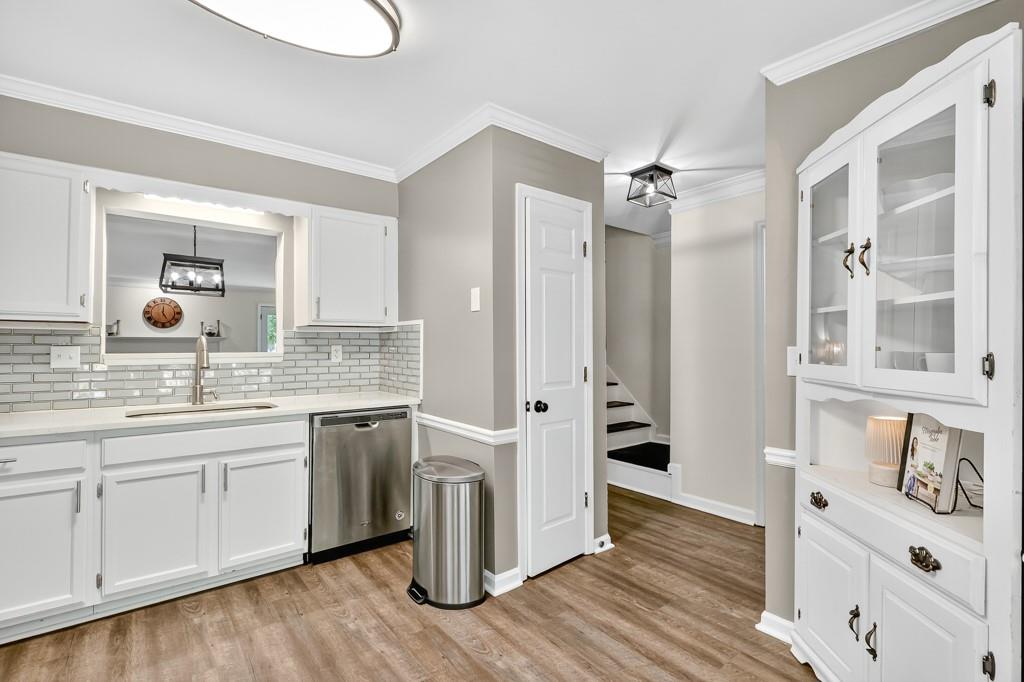
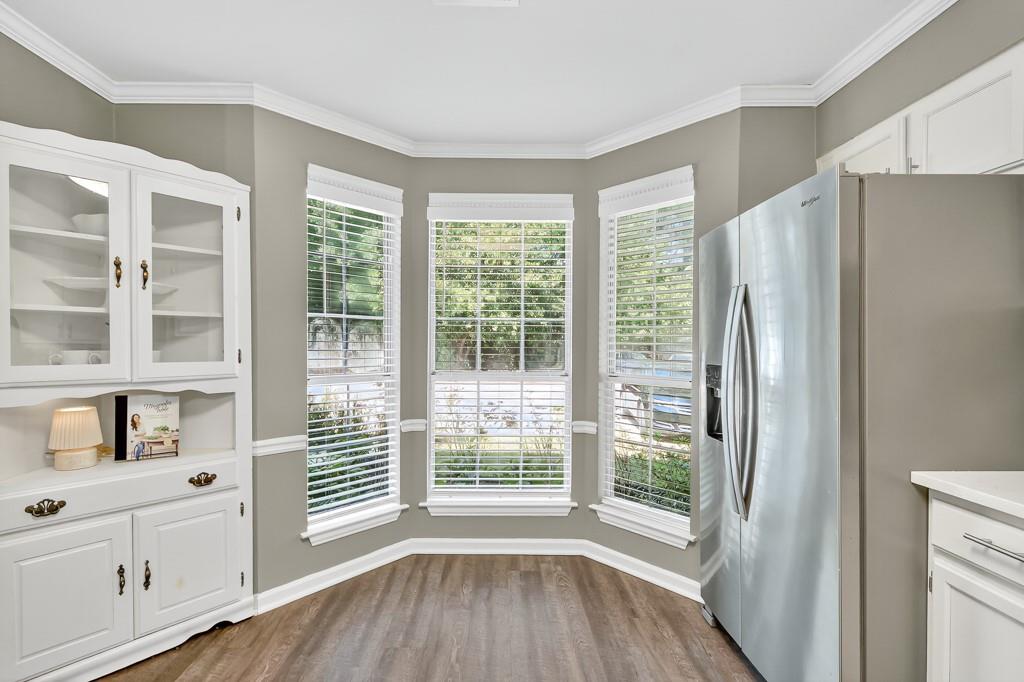
The renovated kitchen showcases white cabinets, stainless steel appliances, and a breakfast nook with bay windows, offering a cheerful spot to start your day.
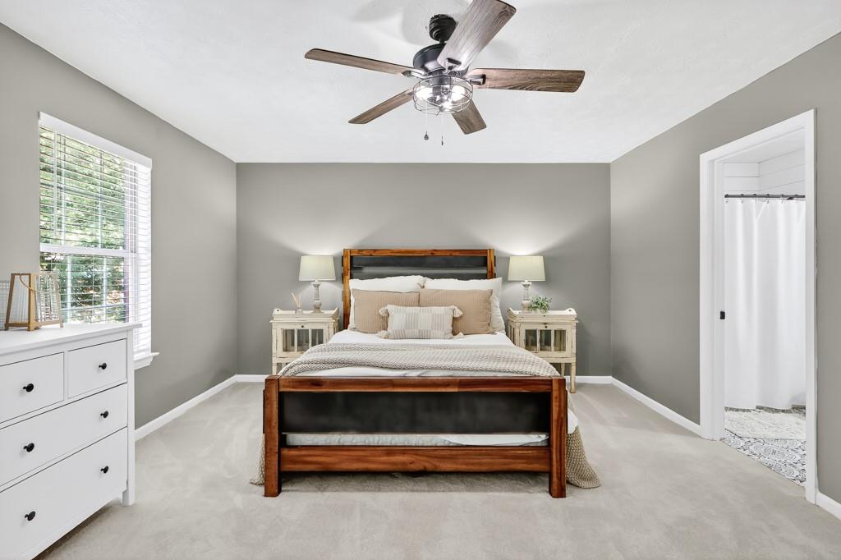
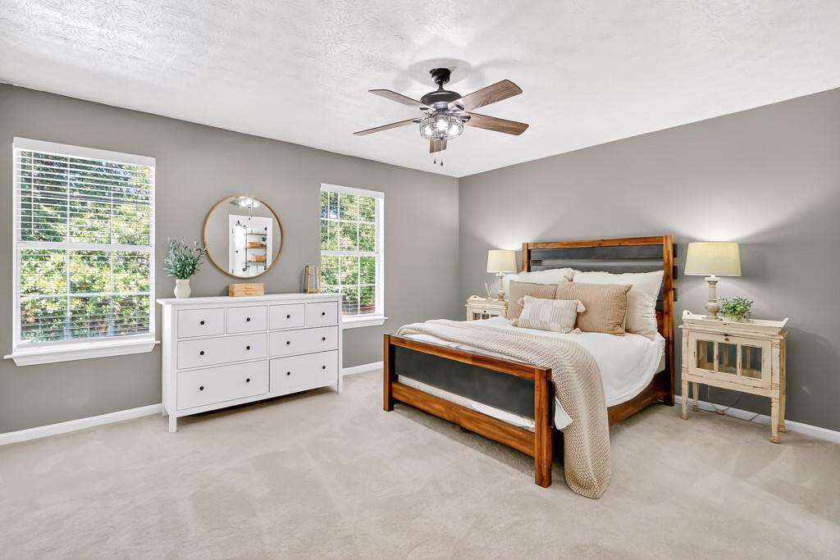
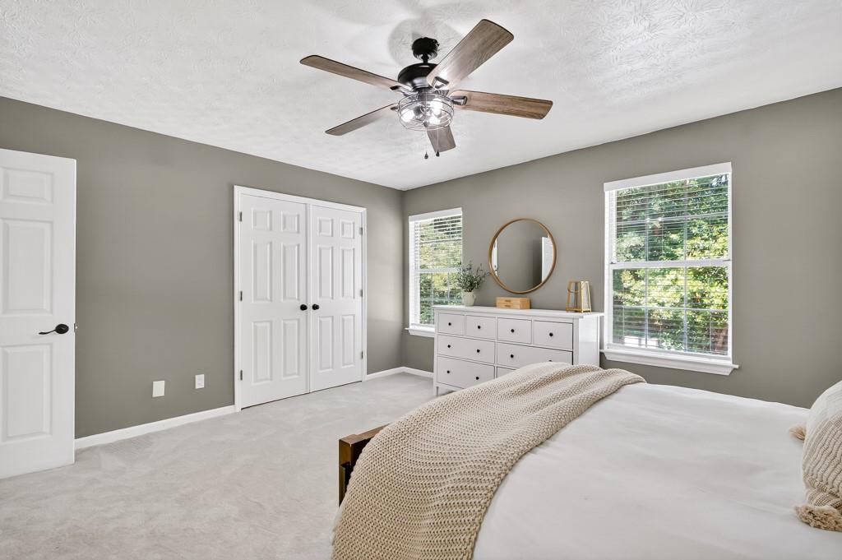
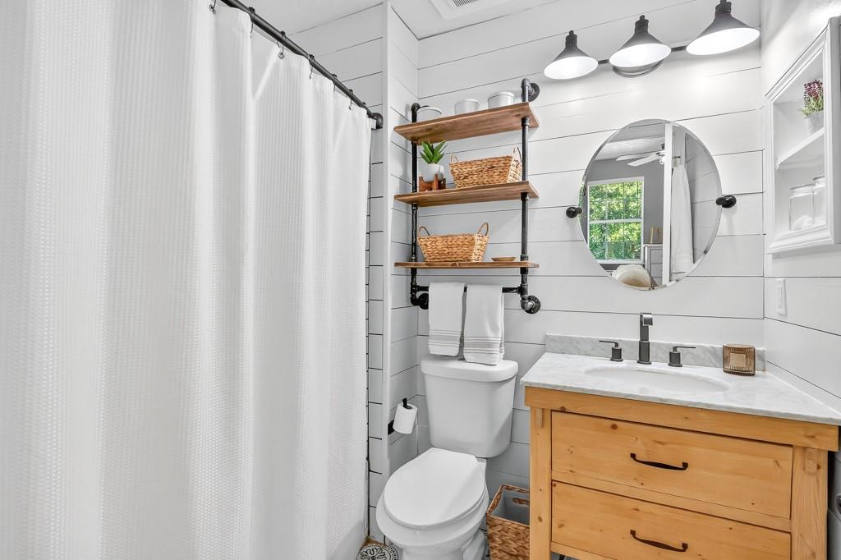
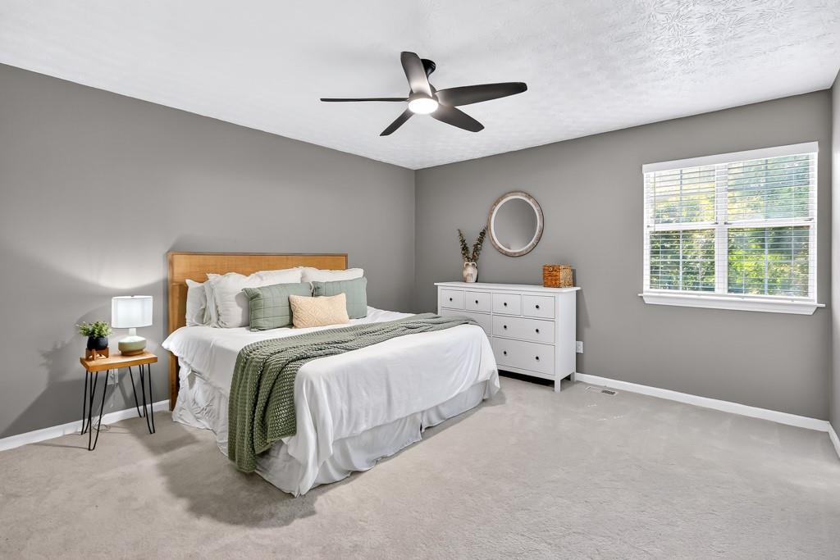
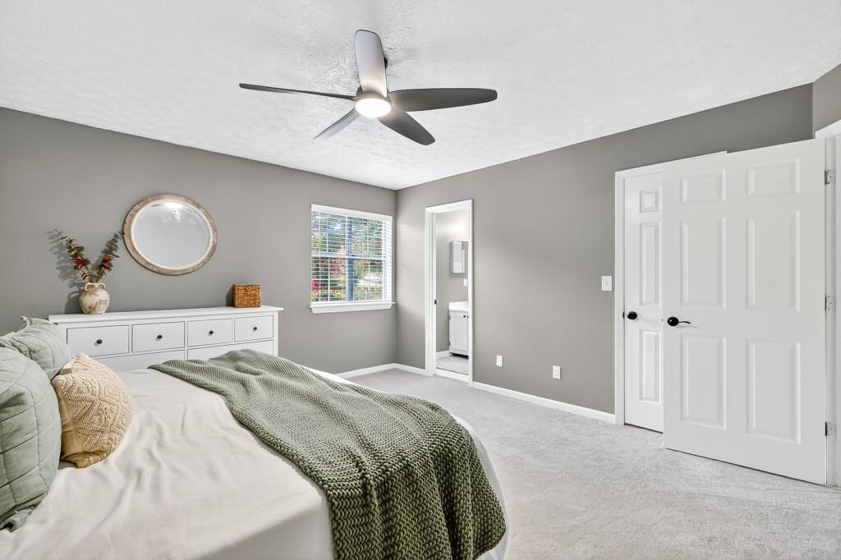
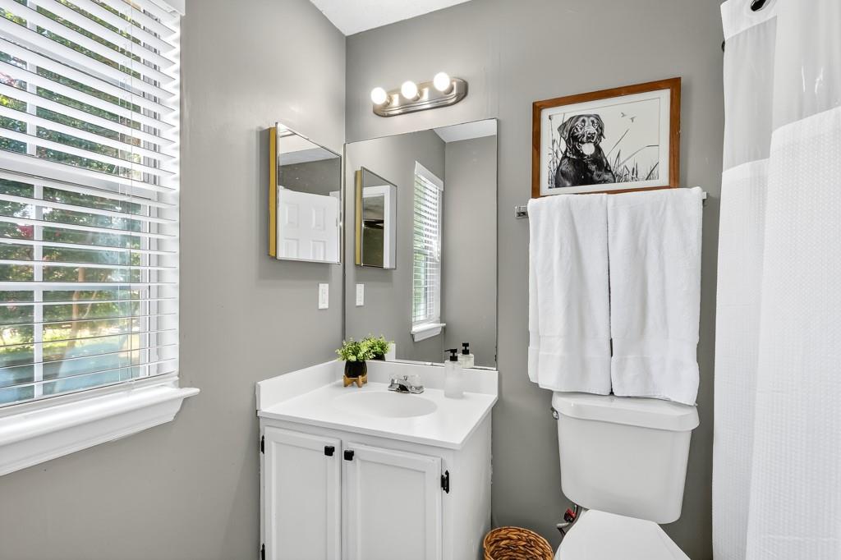
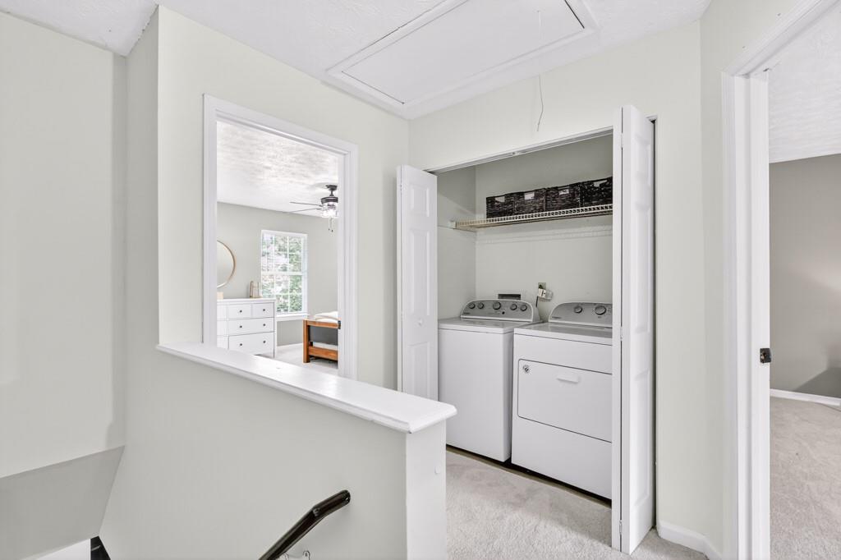
Upstairs, you'll find two oversized bedrooms, each with its own updated en-suite bathroom--ideal for privacy and comfort. The conveniently located upstairs laundry makes everyday living a breeze.
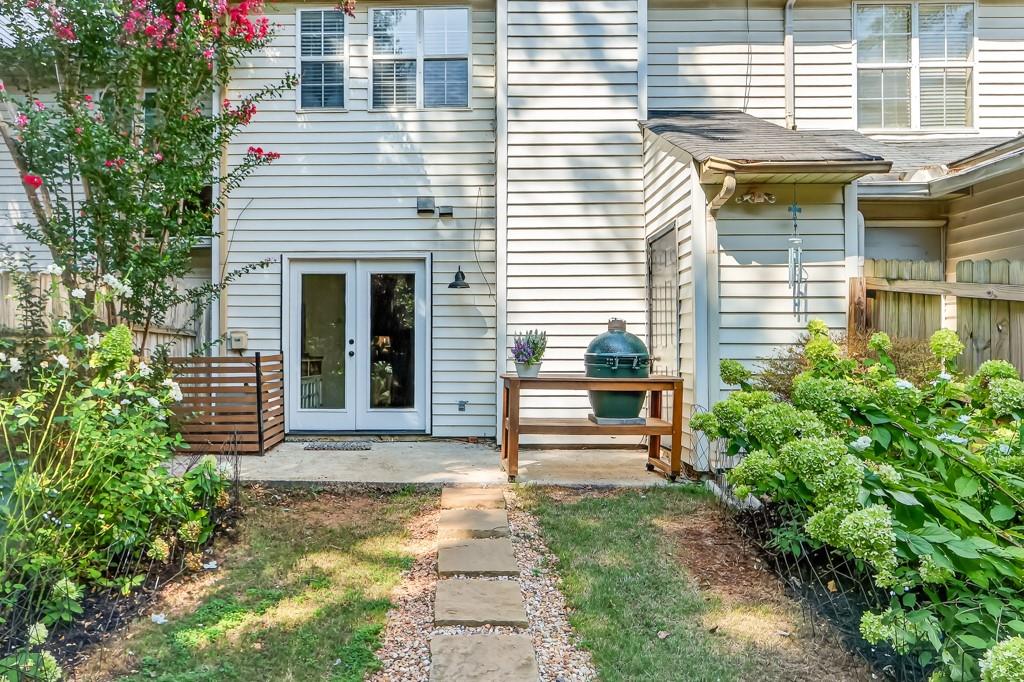
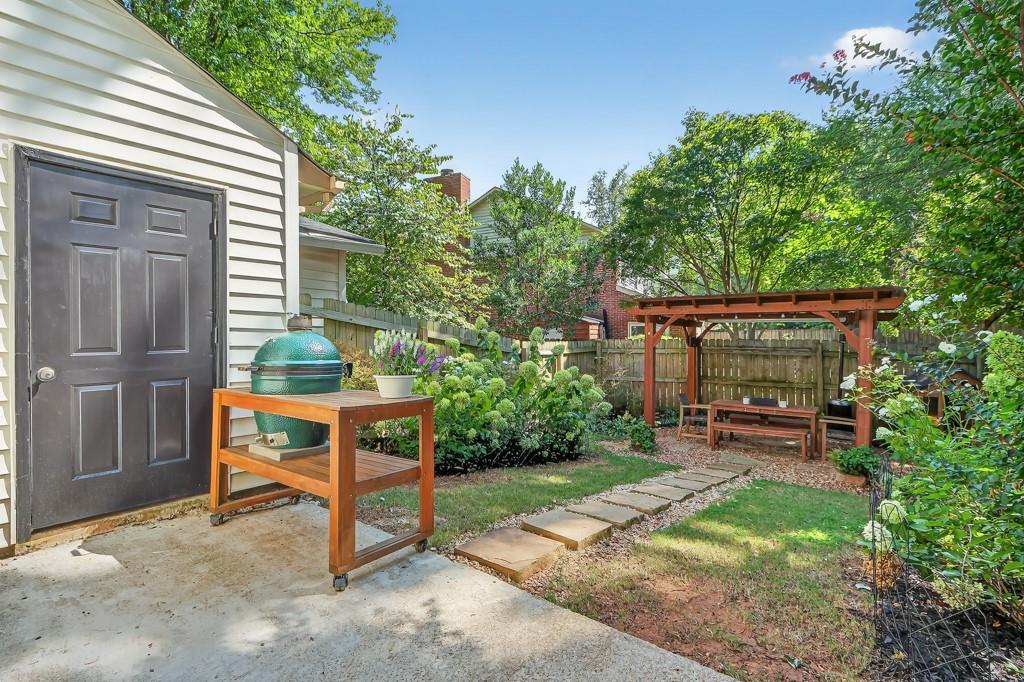
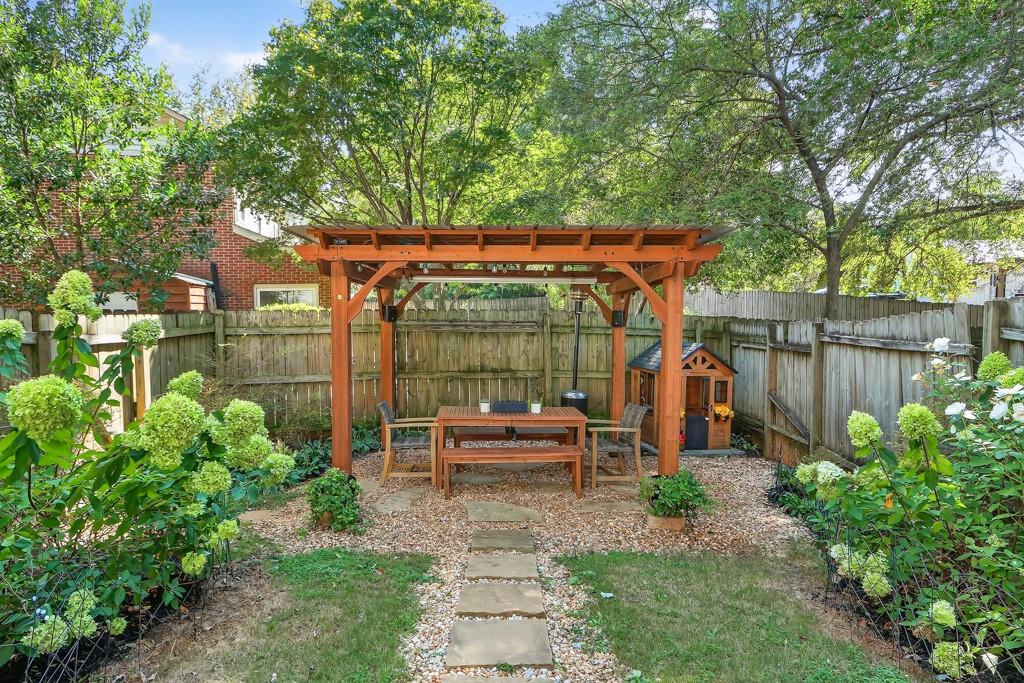
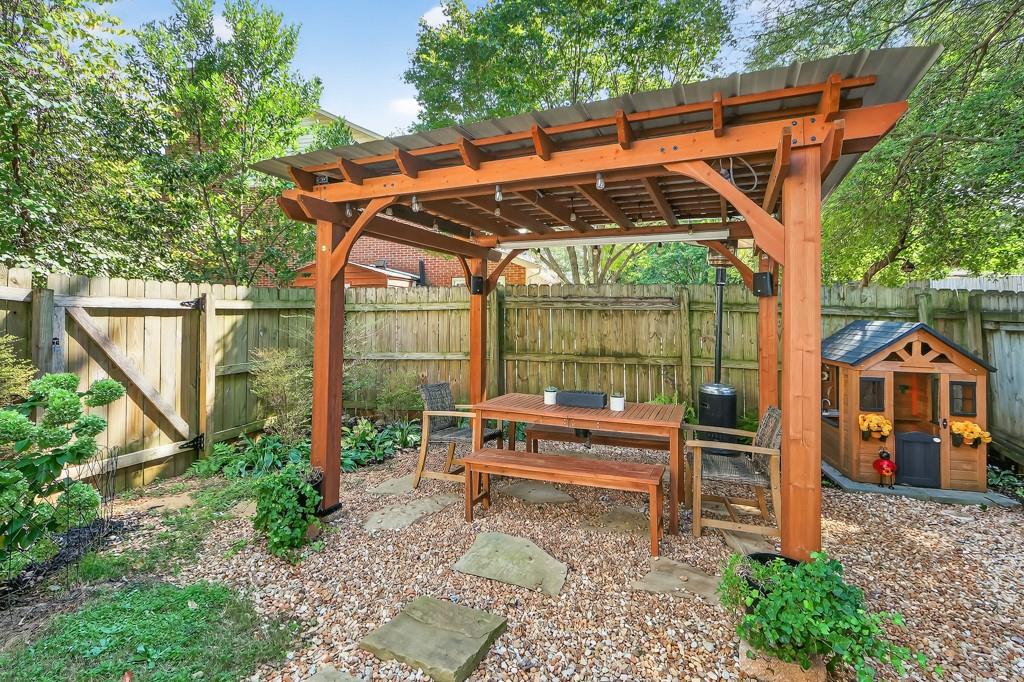
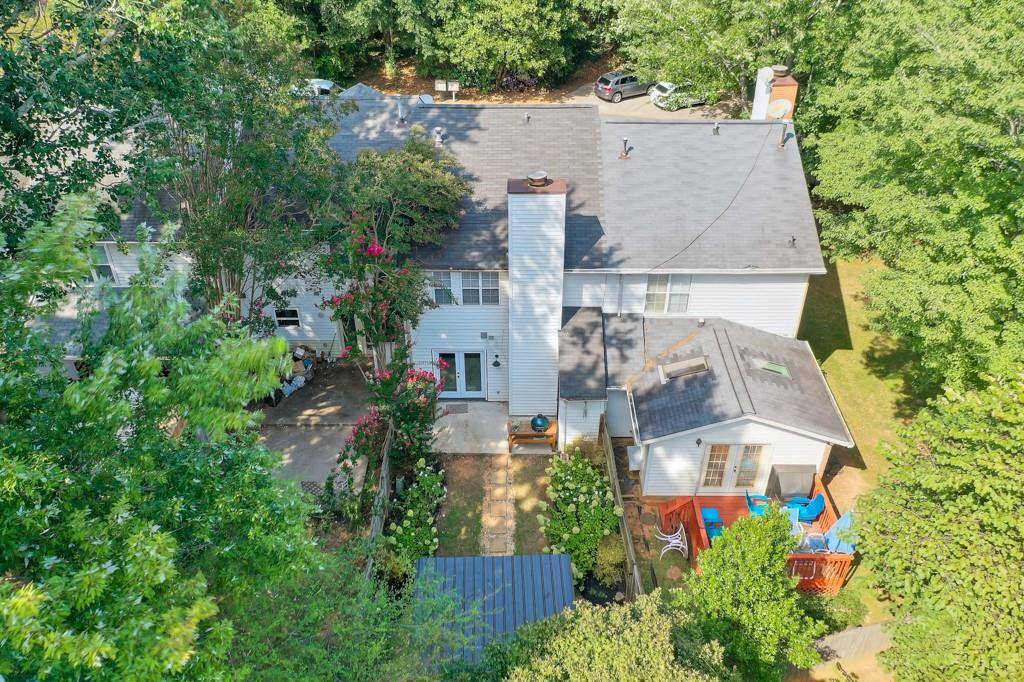
Outside, enjoy a private deck and backyard space--perfect for morning coffee, grilling, or relaxing outdoors.
With stylish updates throughout, this move-in ready home is just minutes from I-75, I-285, Smyrna Market Village, The Battery, and Cumberland Mall. Don't miss your chance to own this beautifully updated townhome in one of Smyrna's most desirable locations!

2
beds

3
baths

1,452 Sq.Ft. LIVING AREA

1,703.2 Sq.Ft. lot

Brenda Beshara

Brenda Beshara

Features & Amenities

Interior

  • total bedrooms2
  • Total bathrooms3
  • full bathrooms2
  • half bathroom1
  • Laundry room In Hall, Laundry Closet, Upper Level
  • Flooring Carpet, Laminate
  • Fireplace Factory Built, Gas Starter, Great Room
  • APPLIANCES Dishwasher, Disposal, Gas Cooktop, Refrigerator
  • other interior Features Disappearing Attic Stairs

Area & Lot

  • Status Sold
  • Date Sold October 7, 2025
  • Living Area1,452 Sq.Ft.
  • Total Area1,452 Sq.Ft.
  • Lot Area1,703.2 Sq.Ft.
  • MLS® ID7646292
  • TypeTownhouse
  • YEAR BUILT1984
  • Architecture StylesTownhouse
  • Water FrontageNone
  • View DescriptionTrees/Woods
  • Elementary SchoolSmyrna
  • Middle SchoolCampbell
  • High SchoolCampbell

Exterior

  • STORIES2
  • water SourcePublic
  • utilitiesCable Available, Electricity Available, Natural Gas Available, Phone Available, Sewer Available, Underground Utilities, Water Available
  • PoolNone
  • roofComposition
  • lot featuresBack Yard, Level, Private
  • parkingParking Pad
  • HEAT TYPECentral, Forced Air, Natural Gas
  • AIR CONDITIONINGCeiling Fan(s), Central Air
  • sewerPublic Sewer
  • SubstructureSlab
  • Disability FeaturesNone
  • security FeaturesNone
  • Green featuresNone
  • other exterior FeaturesPrivate Yard

Financial

  • Sales Price$300,000
  • Real Estate Tax $3,156/yr
View Virtual Tour

Work With Us

Call us today to schedule a private consultation or schedule a showing.

Follow Us on Instagram