Leave a Message

Thank you for your message. We will be in touch with you shortly.

3124 Patriot Square SW
SEE ALL PHOTOS
3124 Patriot Square SW
Sold

3124 Patriot Square SW

3124 Patriot Square SW, Marietta, GA 30064

$484,000
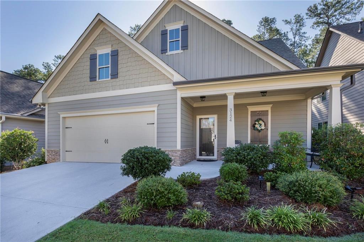
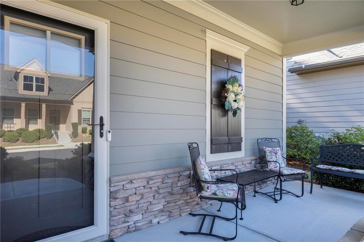
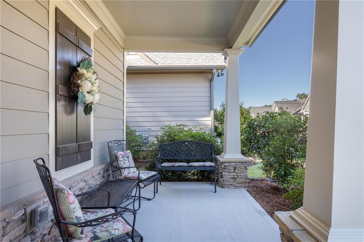
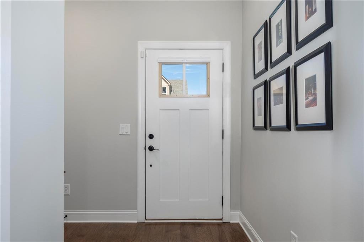
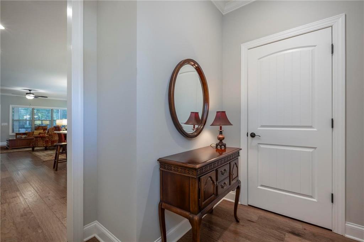
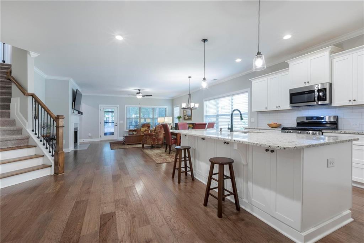
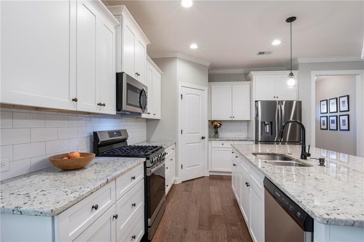
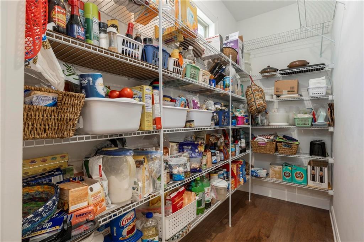
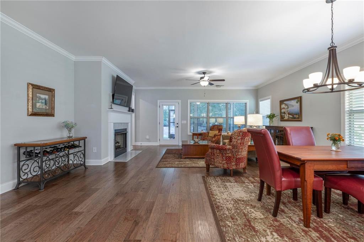
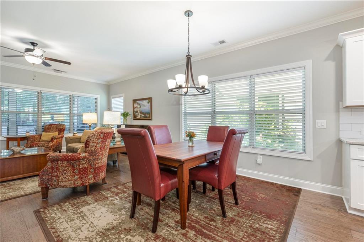
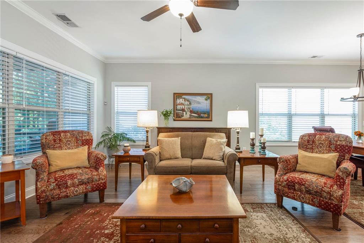
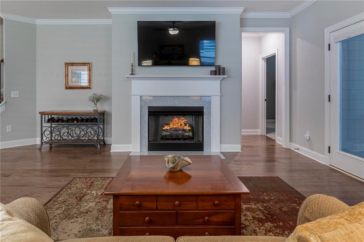
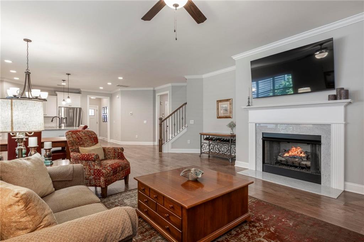
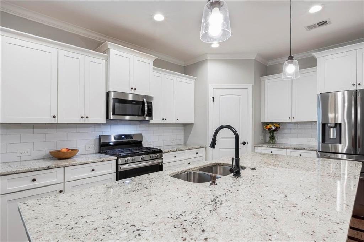
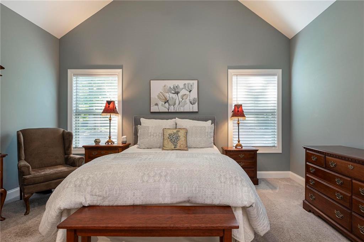
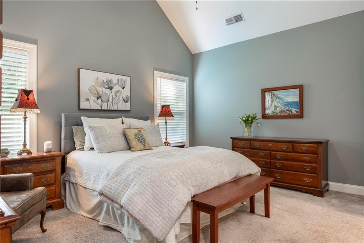
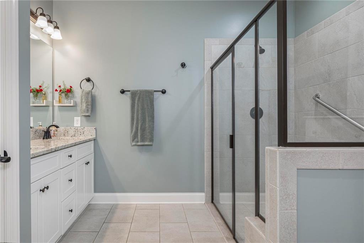
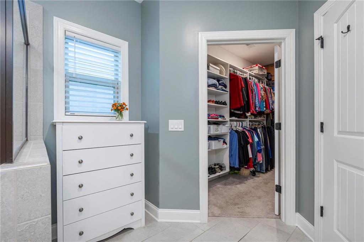
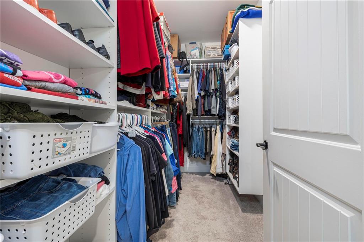
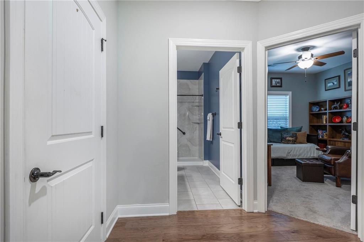
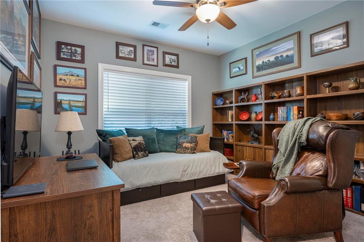
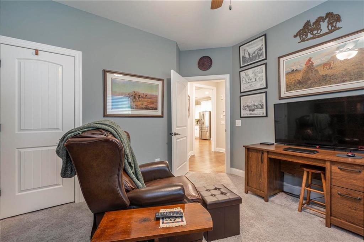
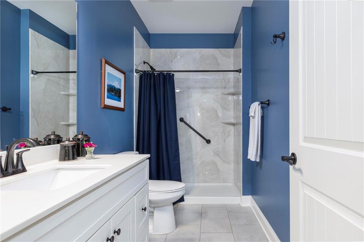
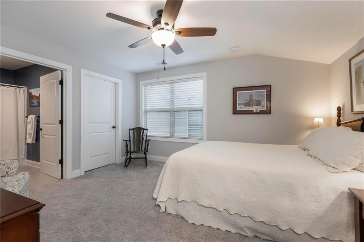
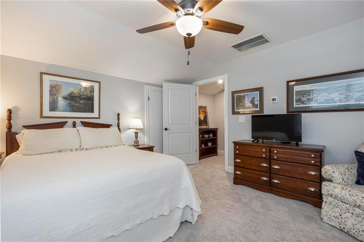
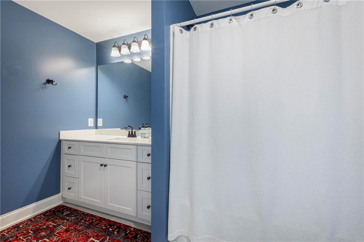
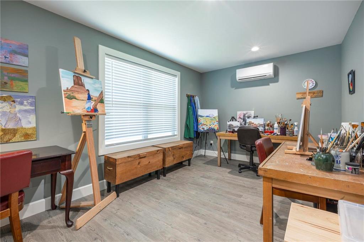
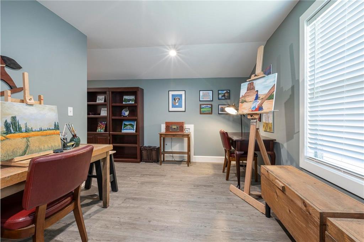
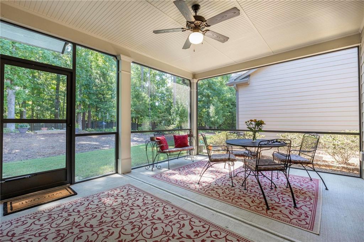
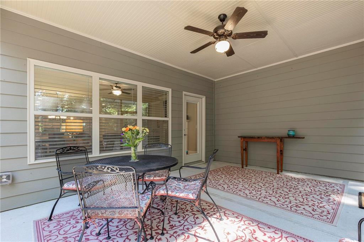
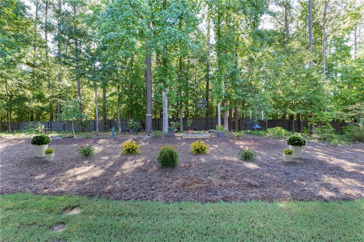
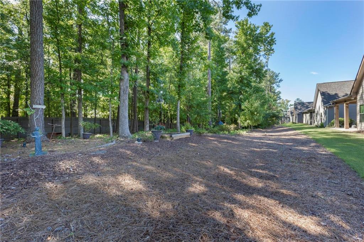
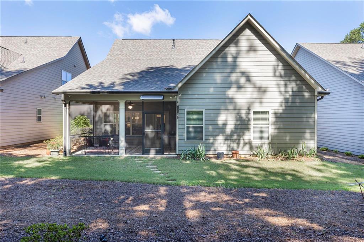
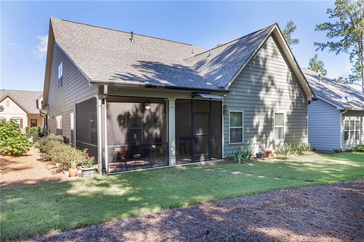
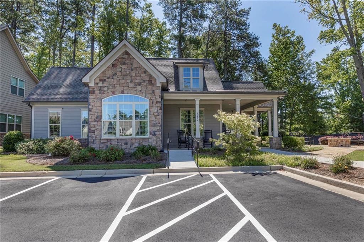
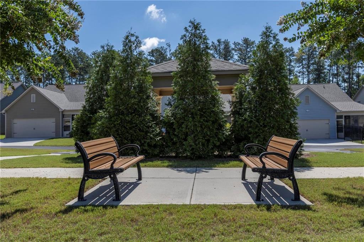
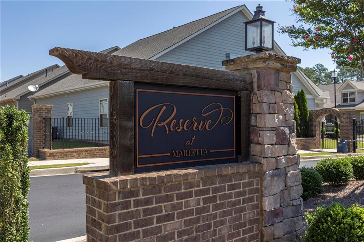
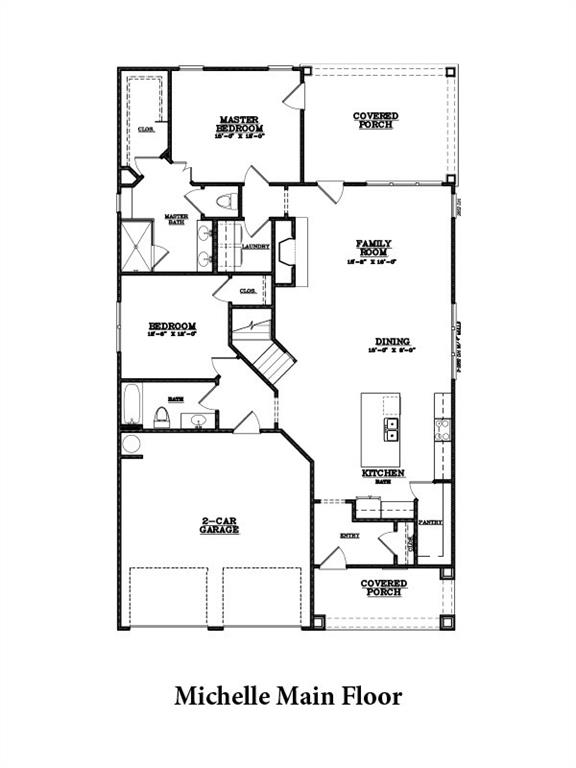
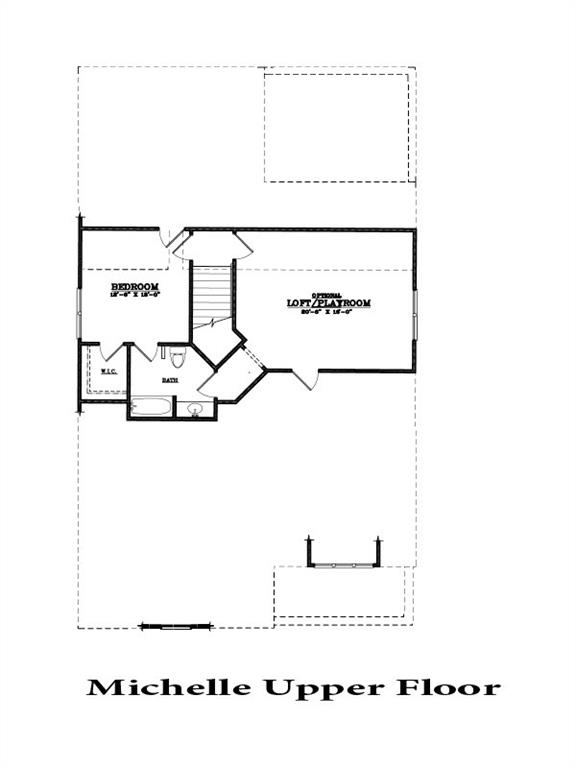
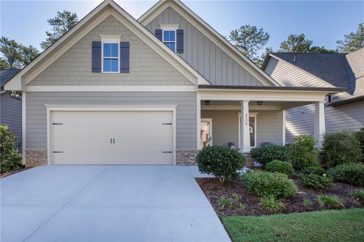
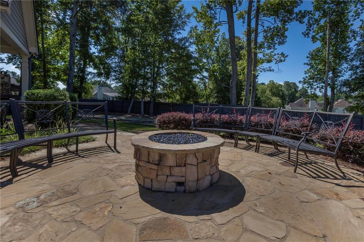
Discover this exceptional craftsman-style home, featuring the LARGEST FLOOR PLAN in the community--The Michelle. Built just four years ago, this property stands out in every way, offering unparalleled comfort, privacy, and sophisticated living, ideal for the discerning 55+ buyer seeking both luxury and convenience. Situated on a premium lot at the rear of the development, this meticulously maintained home is a rare find in the community, backing up to serene private green space. Unlike other homes currently on the market, this feature provides a significant value add, offering an oasis of calm and seclusion. The charming covered front porch welcomes you, while the screened-in back patio, an upgraded feature, allows for comfortable enjoyment of indoor/outdoor living.The heart of this home is light bright gourmet kitchen, meticulously designed with both functionality and style in mind. A large island serves as the centerpiece, offering a breakfast bar and additional storage cabinetry in front -perfect for your fine china, glassware, and more. Granite countertops and a custom subway tile backsplash add a touch of elegance, while ample soft-close cabinets and drawers provide abundant storage for all your cookware needs. Equipped with stainless steel appliances, including a new Samsung gas range and french door refrigerator, and a microwave vented to the exterior, ensuring a fresh cooking environment. Step into the living room and experience the warmth of a cozy gas-log fireplace, operated by a convenient wall switch. The open floor plan seamlessly integrates the living and dining areas, creating a space perfect for entertaining or simply relaxing. Each of the three bedrooms features walk-in closets, providing ample storage space. The primary suite on main is privately tucked away and features VAULTED CEILINGS, WALK-IN CLOSET CUSTOMIZED BY "CALIFORNIA CLOSETS", and a luxurious ensuite bath with double vanities, easy entry custom shower, and WC. An additional bedroom on main is currently used as a separate den with daybed, and guest bath has been upgraded with walk-in shower. Upstairs you will find a large third bedroom with ensuite bath, a finished bonus room, and a huge storage room. The bonus room features an efficient Mini-Split heating/cooling system and offers versatility for a fourth bedroom, home office, or hobby room. This home is equipped with thoughtful upgrades designed to enhance your daily living experience, including a stepless entry into the front foyer, a recirculating water pump for instant hot water, custom cordless blinds throughout, hi-speed fiber optic cable, and a low-maintenance gutter guard system. Storage is abundant, with a large storage room over garage accessible from two points, and additional storage closet in upstairs bedroom. Located in a gated community of just 50 residences, this home offers more than just a place to live. It provides a lifestyle.

3
beds

3
baths

2,367 Sq.Ft. LIVING AREA
2,308.68 Sq.Ft. lot

Features & Amenities

Interior

  • total bedrooms3
  • Total bathrooms3
  • full bathrooms3
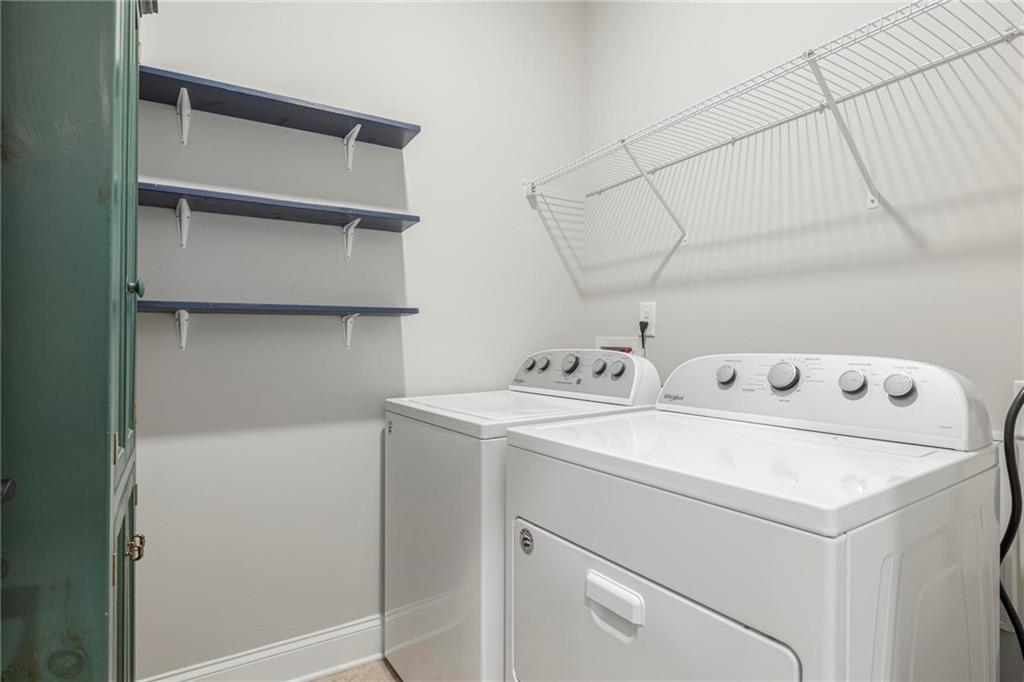
  • Laundry room Laundry Room, Main Level
  • Flooring Carpet, Hardwood
  • Fireplace Factory Built, Gas Log, Gas Starter, Living Room
  • APPLIANCES Dishwasher, Disposal, Gas Cooktop, Gas Oven, Gas Range, Microwave, Refrigerator
  • other interior Features Crown Molding, Double Vanity, Entrance Foyer, Walk-In Closet(s)

Area & Lot

  • Status Sold
  • Date Sold November 1, 2024
  • Living Area2,367 Sq.Ft.
  • Total Area2,367 Sq.Ft.
  • Lot Area2,308.68 Sq.Ft.
  • MLS® ID7441270
  • TypeResidential
  • YEAR BUILT2020
  • Architecture StylesCraftsman, Ranch
  • Water FrontageNone
  • View DescriptionOther
  • Elementary SchoolHollydale
  • Middle SchoolSmitha
  • High SchoolOsborne

Exterior

  • STORIES2
  • Garage Space2.0
  • water SourcePublic
  • utilitiesCable Available, Electricity Available, Natural Gas Available, Water Available
  • PoolNone
  • roofComposition
  • lot featuresBack Yard, Front Yard, Landscaped, Level, Sprinklers In Front, Sprinklers In Rear
  • parkingGarage, Garage Door Opener, Garage Faces Front, Kitchen Level, Level Driveway
  • HEAT TYPECentral, Forced Air
  • AIR CONDITIONINGCeiling Fan(s), Central Air
  • sewerPublic Sewer
  • SubstructureSlab
  • Disability FeaturesNone
  • security FeaturesCarbon Monoxide Detector(s), Security Gate, Security System Owned, Smoke Detector(s)
  • Green featuresNone
  • other exterior FeaturesRain Gutters

Financial

  • Sales Price$484,000
  • Real Estate Tax $1,268/yr
  • HOA $200/mo

Work With Us

Call us today to schedule a private consultation or schedule a showing.

Follow Us on Instagram