Leave a Message

Thank you for your message. We will be in touch with you shortly.

3420 Paces Ferry Circle SE
SEE ALL PHOTOS
3420 Paces Ferry Circle SE
Bought with BRENDA BESHARA with Keller Williams Realty Atl North and Listed by CHRISTINE BRADLEY with Atlanta Fine Homes Sotheby's International  404-237-5000
Sold

3420 Paces Ferry Circle SE

3420 Paces Ferry Circle SE, Smyrna, GA 30080

$880,000
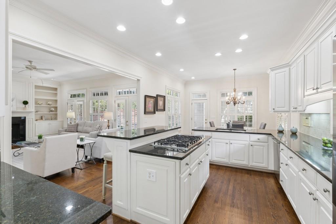
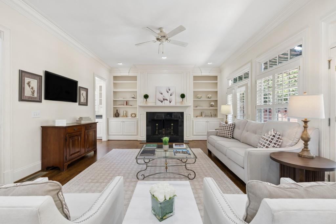
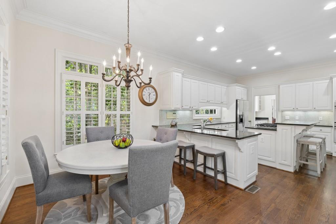
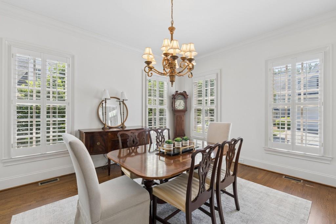
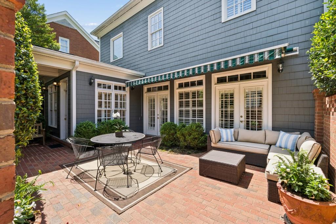
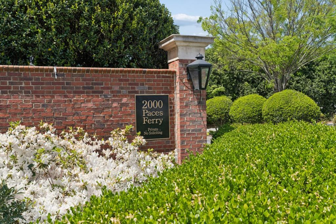
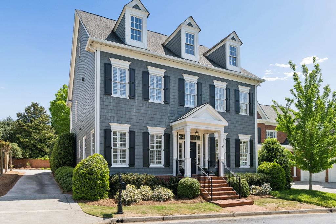
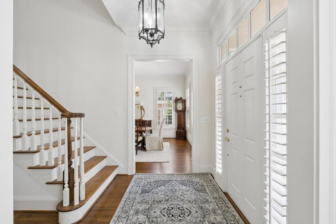
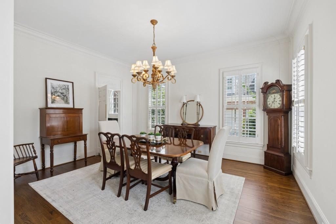
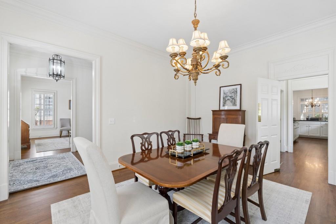
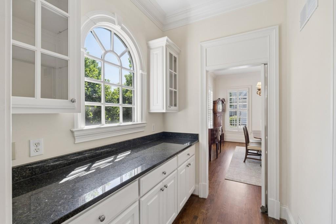
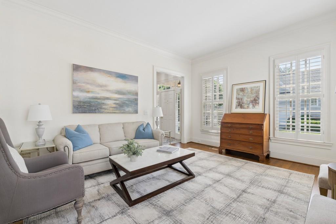
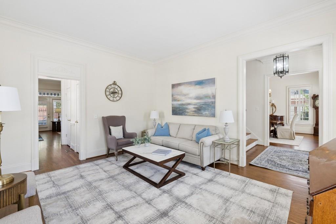
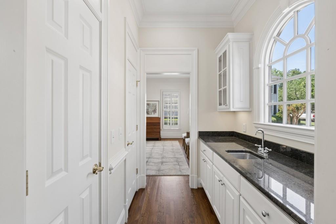
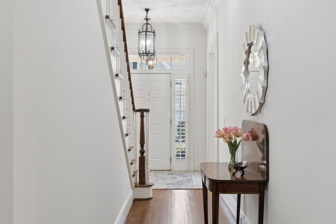
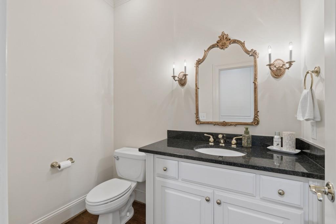
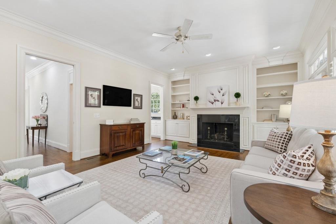
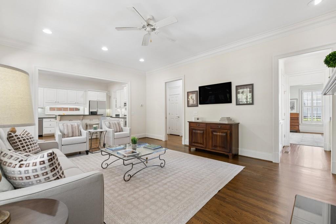
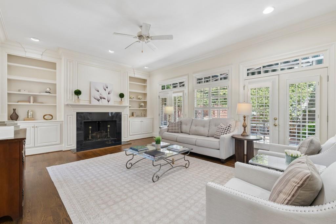
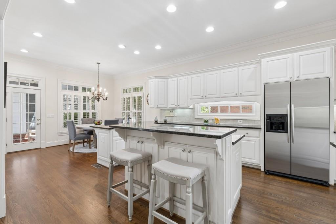
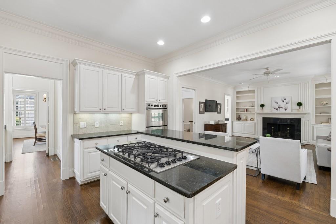
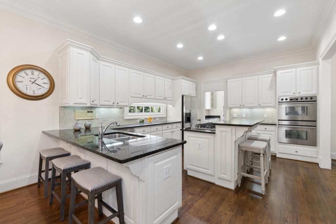
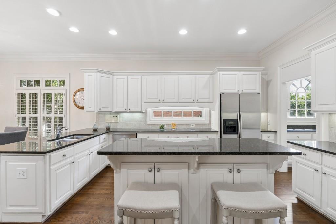
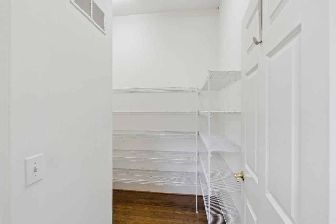
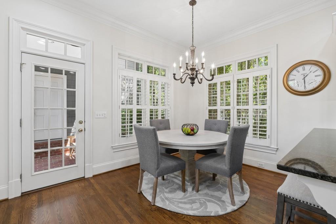
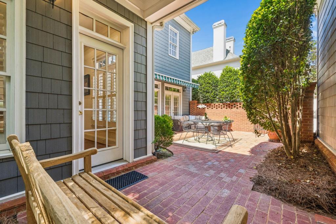
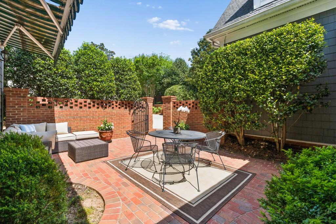
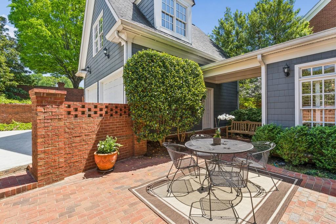
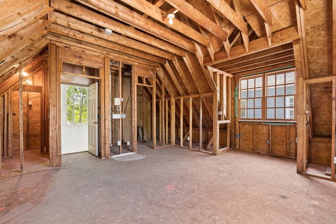
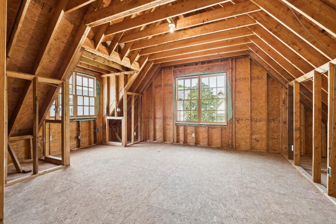
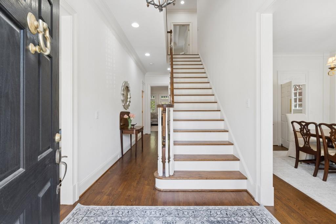
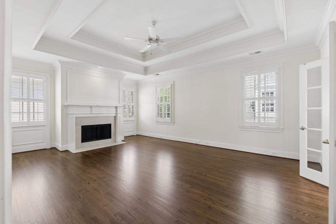
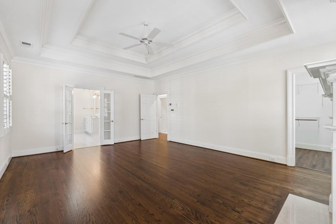
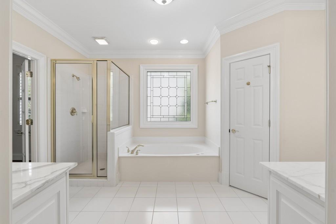
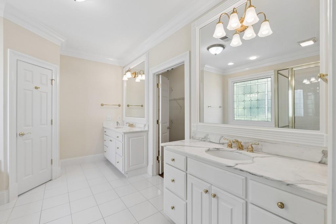
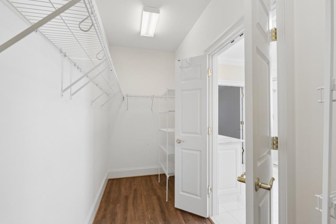
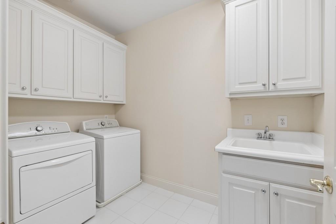
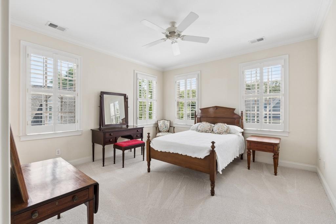
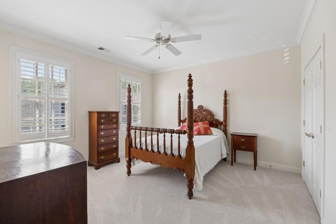
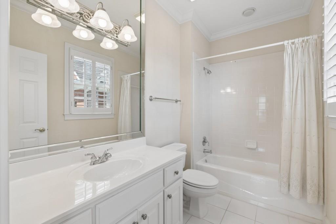
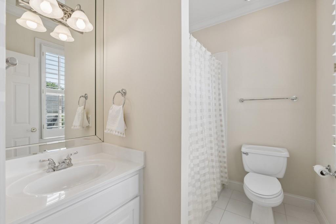
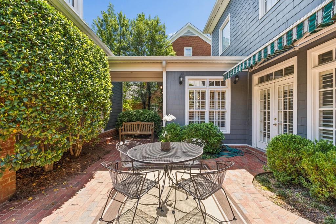
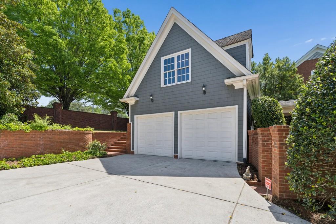
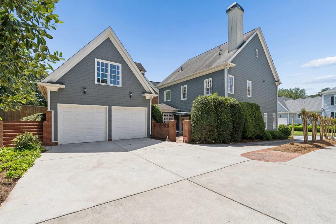
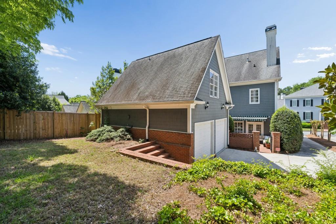
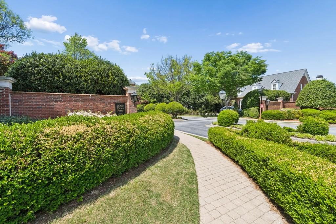
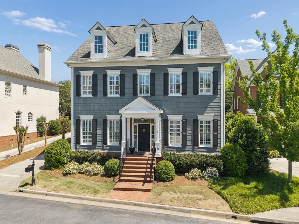
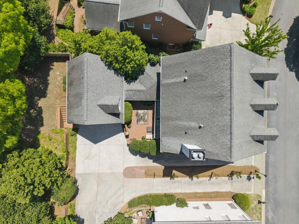
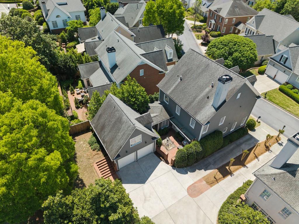
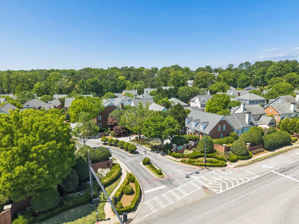
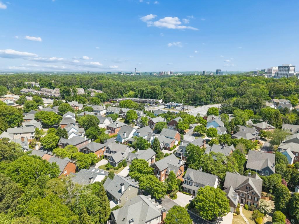
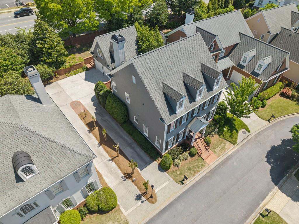
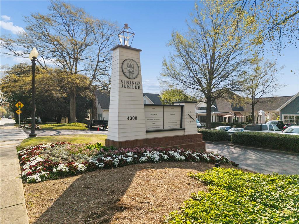
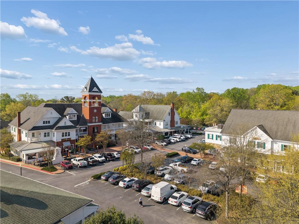
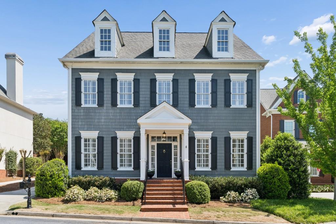
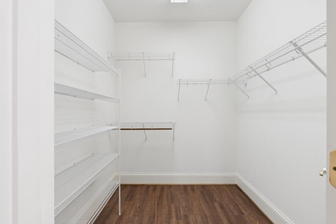
Located in the sought-after Bill Baker-designed 2000 Paces Ferry neighborhood, this quiet, no-through, walkable neighborhood offers a traditional cedar shingle home with 3 bedrooms, 3 full baths, 1 half bath, and 3,387 finished square feet of well-appointed living space with brick courtyard covered connection to a 2-car garage that is topped by an unfinished carriage house or bonus space, already wired and plumbed for a full bath, offering exceptional potential for future expansion for guest house or private office or gym. Beautiful, newly refinished hardwood floors run throughout the home, as do detailed crown moldings that highlight the high ceilings, and plantation shutters that add warmth to the classic character. Gracious formal living would be ideal for an office/study or mahjong room, and separate dining rooms create inviting entertaining spaces, each with a separate butler's pantry and a wet bar transition space, with arched windows leading to an open-concept family room and kitchen. The spacious fireside family room with built-in cabinets is filled with a wall of windows and two sets of double French doors to gorgeous outdoor living. The bright kitchen features Bosch stainless steel appliances, double ovens, a five-burner gas cooktop on the island with breakfast bar, a separate peninsula with sink and second breakfast bar, abundant storage, a true walk-in pantry, and a bright breakfast room leading to the covered walkway to the garage. The enclosed courtyard is surrounded by a brick privacy wall and is gated for pets, making it ideal for private alfresco evenings. The grand staircase leads to an oversized primary suite that features hardwood floors, a double-tray ceiling, a fireplace, and detailed molding. The spacious, all-white bath is ideal for an upgrade and is currently move-in ready, featuring double marble-top vanities, a garden tub, a separate shower, a water closet, and oversized his-and-hers walk-in closets. An upper-level laundry room with a sink, abundant storage, and the washer and dryer remaining. Additional guest bedrooms are both ensuite and have brand new carpet, abundant windows, and round out this perfectly appointed, downsized, high-quality home, allowing for large home furnishing to transition over seamlessly. Traditional Cape Cod home, additional carriage house, and a sweet, walkable, friendly community with lawn care, gutter cleaning, and seasonal landscaping/pine straw included in the community association, making this the perfect place to call home or a second home. Perfectly positioned in one of the most convenient locations, this home offers easy access to Buckhead, Vinings, Smyrna, and The Battery, while still enjoying the charm of an established residential setting. Proximity to parks, shopping, dining, and major commuter routes makes daily life easy. From evenings out in Buckhead to easy access to Vinings Jubilee and Smyrna Market Village, this location offers the best of close-in living with a strong sense of community.

3
beds

4
baths

3,387 Sq.Ft. LIVING AREA
7,492.32 Sq.Ft. lot

Features & Amenities

Interior

  • total bedrooms3
  • Total bathrooms4
  • full bathrooms3
  • half bathroom1
  • Laundry room Laundry Room, Upper Level
  • Flooring Carpet, Ceramic Tile, Hardwood
  • Fireplace Family Room, Gas Log, Gas Starter, Master Bedroom
  • APPLIANCES Dishwasher, Disposal, Double Oven, Dryer, ENERGY STAR Qualified Appliances, Gas Cooktop, Refrigerator, Self Cleaning Oven, Washer
  • other interior Features Bookcases, Disappearing Attic Stairs, Double Vanity, Entrance Foyer, High Ceilings 9 ft Upper, High Ceilings 10 ft Main, High Speed Internet, His and Hers Closets, Tray Ceiling(s), Walk-In Closet(s), Wet Bar

Area & Lot

  • Status Sold
  • Date Sold June 30, 2026
  • Living Area3,387 Sq.Ft.
  • Total Area3,387 Sq.Ft.
  • Lot Area7,492.32 Sq.Ft.
  • MLS® ID7755322
  • TypeResidential
  • YEAR BUILT2002
  • Architecture StylesTraditional
  • Water FrontageNone
  • View DescriptionOther
  • Elementary SchoolNickajack
  • Middle SchoolCampbell
  • High SchoolCampbell

Exterior

  • STORIES2
  • Garage Space2.0
  • water SourcePublic
  • utilitiesCable Available, Electricity Available, Natural Gas Available, Phone Available, Sewer Available, Water Available
  • PoolNone
  • roofComposition
  • lot featuresCul-De-Sac, Front Yard, Landscaped, Level, Private
  • parkingDetached, Driveway, Garage, Garage Door Opener, Garage Faces Side, Kitchen Level, Level Driveway
  • HEAT TYPEForced Air, Natural Gas, Zoned
  • AIR CONDITIONINGCeiling Fan(s), Central Air, Zoned
  • sewerPublic Sewer
  • SubstructureConcrete Perimeter
  • Disability FeaturesNone
  • security FeaturesNone
  • Green featuresNone
  • other exterior FeaturesCourtyard, Private Entrance, Private Yard, Rain Gutters, Storage, None

Financial

  • Sales Price$880,000
  • Real Estate Tax $2,806/yr
  • HOA $305/mo
View Virtual Tour

Work With Us

Call us today to schedule a private consultation or schedule a showing.

Follow Us on Instagram