Leave a Message

Thank you for your message. We will be in touch with you shortly.

350 Olmstead Way Unit 29
SEE ALL PHOTOS
350 Olmstead Way Unit 29
Bought with BRENDA BESHARA with Keller Williams Realty Atl North and Listed by Sharon Wesley with The Providence Group Realty, LLC.  678-475-9400
Sold

350 Olmstead Way Unit 29

350 Olmstead Way Unit 29, Alpharetta, GA 30022

$670,000
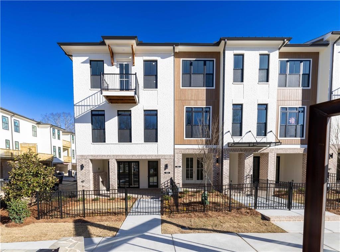
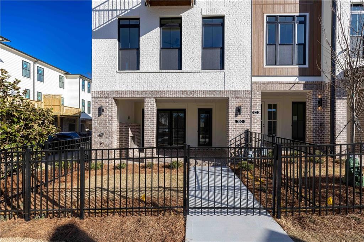
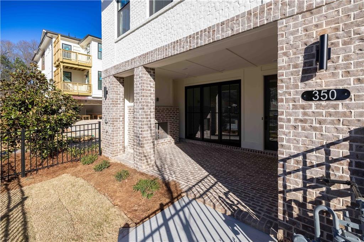
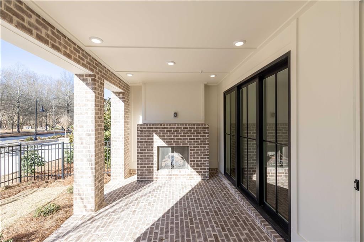
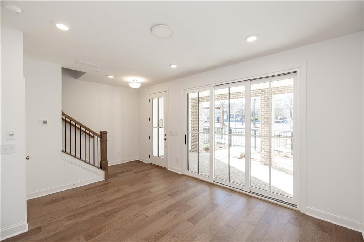
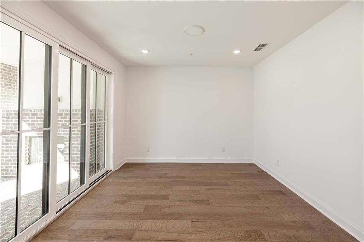
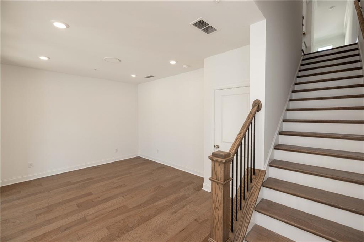
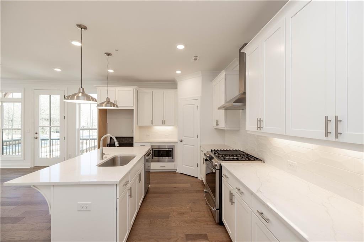
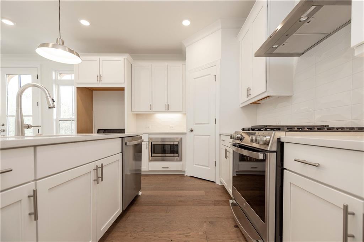
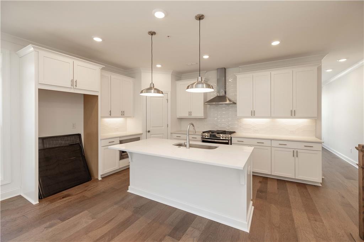
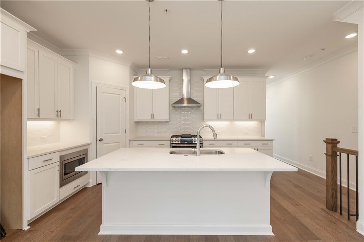
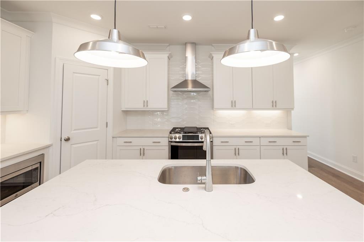
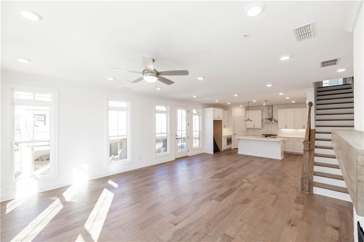
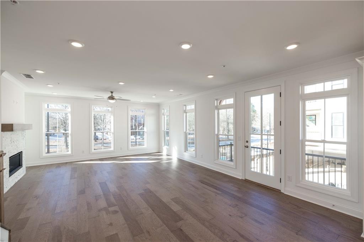
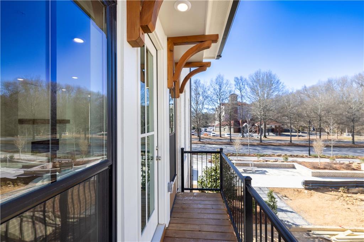
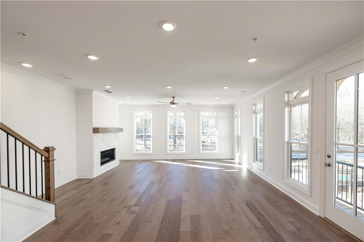
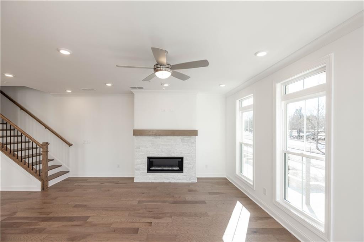
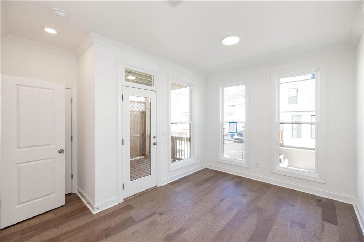
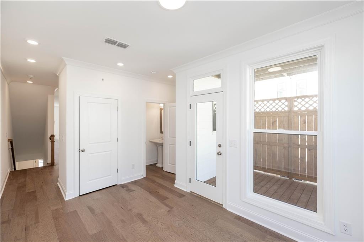
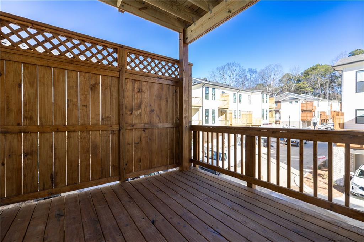
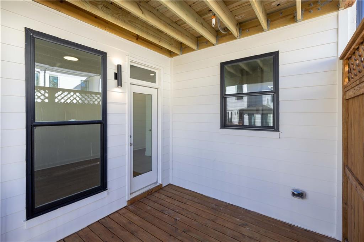
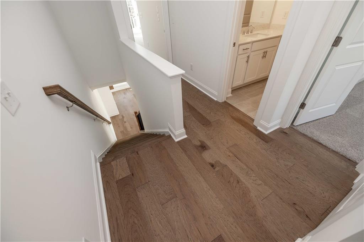
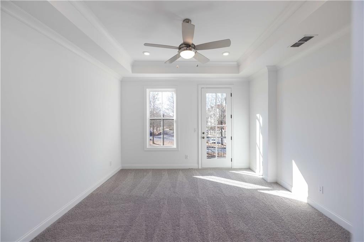
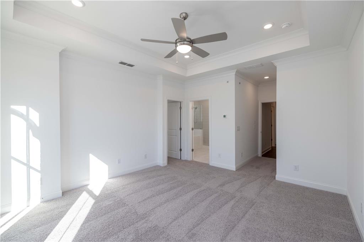
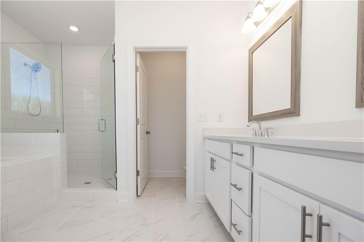
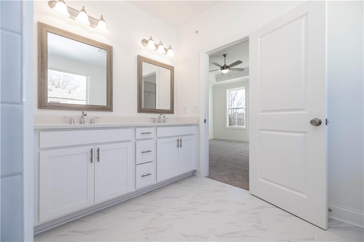
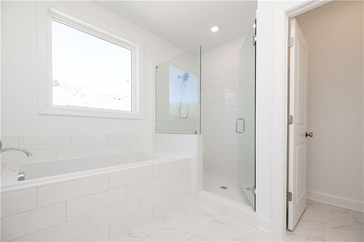
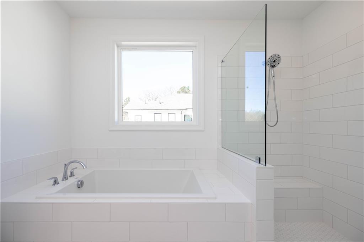
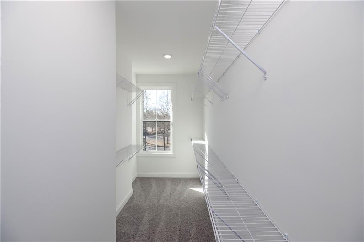
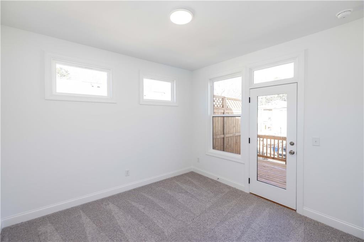
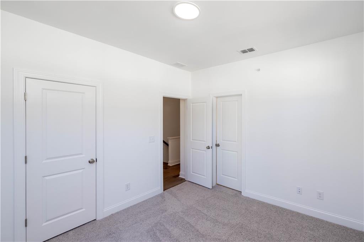
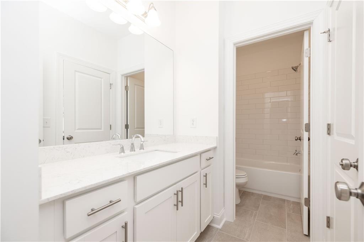
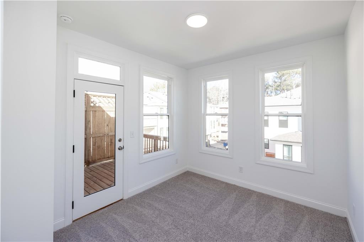
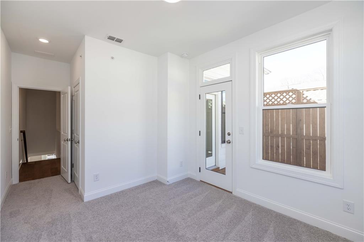
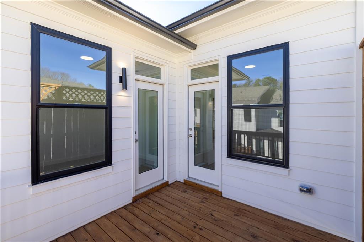
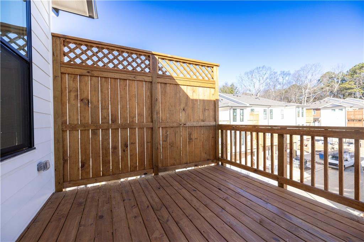
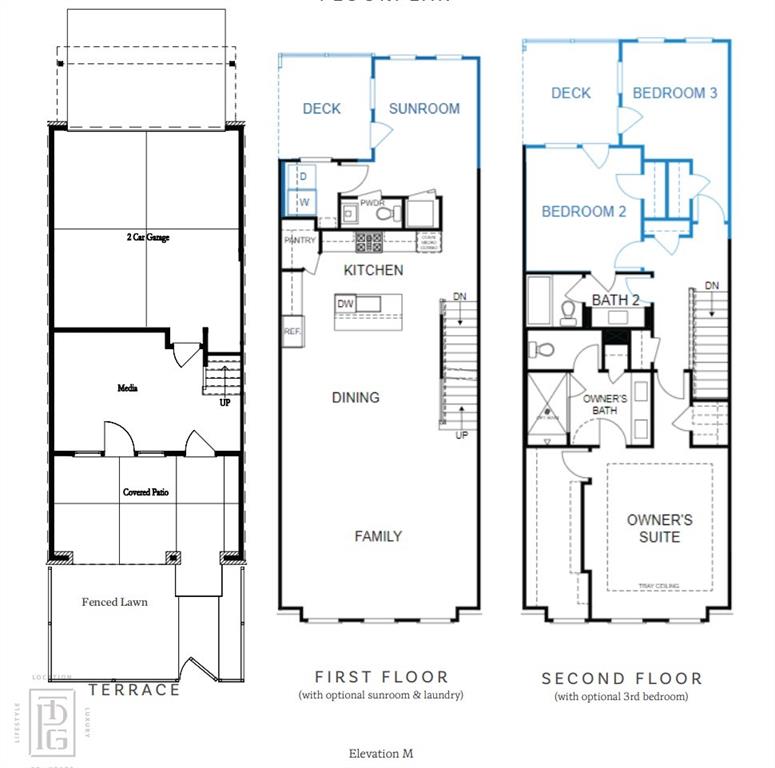
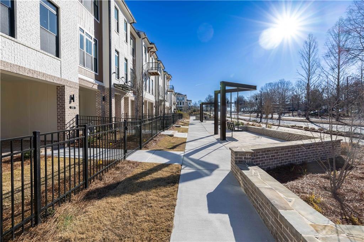
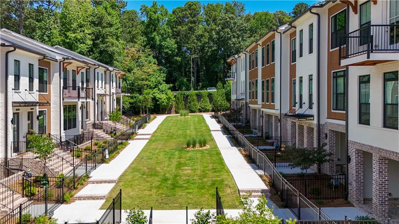
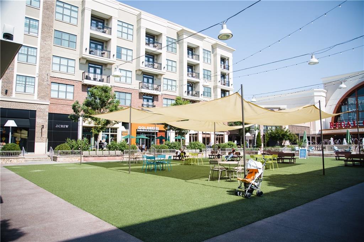
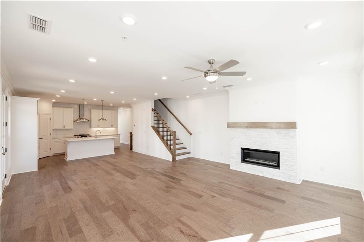
Elevate your savings with $72k Promotion ($72k has been applied to purchase price in FMLS). FINAL OPPORTUNITY for a BRAND NEW HOME ~~ LAST REMAINING NEW CONSTRUCTION @ ECCO PARK! Discover the The Benton I is READY NOW! Do you want walkability to restaurants, shops & easy access to GA-400? Look no further! This is the perfect LOCATION! Come tour the Benton I, our beautiful, spacious 3 Bedroom / 2.5 Bath END UNIT. The Front Yard is fenced and comes with an irrigation system to keep your lawn looking beautiful throughout the summer months. As you approach the front entry, you are greeted with an amazing COVERED TERRACE and OUTDOOR BRICK FIREPLACE - the perfect space to gather with friends. As you enter the terrace level through the 4 lite glass door you find a spacious Bonus Room / Flex / Media Room with hard surface flooring. The large slider door opens to the patio, extending the space for easy entertaining. Hardwood stair treads takes you to the main floor Open Concept Kitchen, Dining and Family room. Our Warm Linen Design package creates a clean, neutral palette. The stunning kitchen has White Cabinets with 42" uppers, crown molding & soft close doors. The under cabinet lighting illuminates the Quartz Calacatta Prado Countertops while pendant lights hang above the large island with a stainless single bowl sink. GE Stainless Steel Energy Efficient Appliances, Gas Stove, Range Hood, Dishwasher and Built in Microwave are standard finishes. This END UNIT dining and family room has a tons of windows allowing natural light to flood the rooms. The family room features a cozy LINEAR FIREPLACE with stacked quartzite and a natural box beam mantel. Additionally, there is a side balcony that opens from the family room, adding a sophisticated design to the home. Tucked away behind the kitchen is a sunroom/office area - the perfect spot for reading or working from home. The sunroom door opens to a covered deck so you can always take a moment to step outside for a breath of fresh air. The upper level hosts all 3 bedrooms and 2 full baths. The primary suite features a tray ceiling, ceiling fan and 2 separate closets. The luxurious primary bath has a decked soaking tub and frameless tile shower. The dual vanity has plenty of storage for all your necessities. Down the hallway are 2 secondary bedrooms - both with access to an upper level deck. The 2 car garage comes equipped with an electric charging station and plenty of storage space. Complete with builder warranty! Virtual Tour of previously built Benton plan. [The Benton I]

3
beds

3
baths

2,145 Sq.Ft. LIVING AREA

1,698.84 Sq.Ft. lot

Features & Amenities

Interior

  • total bedrooms3
  • Total bathrooms3
  • full bathrooms2
  • half bathroom1
  • Laundry room Electric Dryer Hookup, Laundry Room, Main Level
  • Flooring Carpet, Ceramic Tile, Hardwood
  • Fireplace Family Room, Gas Starter, Outside
  • APPLIANCES Dishwasher, Disposal, Electric Water Heater, ENERGY STAR Qualified Appliances, Gas Range, Microwave, Range Hood, Tankless Water Heater
  • other interior Features Crown Molding, Double Vanity, High Ceilings 9 ft Lower, High Ceilings 9 ft Main, High Ceilings 9 ft Upper, High Speed Internet, His and Hers Closets, Smart Home, Tray Ceiling(s), Walk-In Closet(s)

Area & Lot

  • Status Sold
  • Date Sold June 12, 2026
  • Living Area2,145 Sq.Ft.
  • Total Area2,145 Sq.Ft.
  • Lot Area1,698.84 Sq.Ft.
  • MLS® ID7760437
  • TypeTownhouse
  • YEAR BUILT2024
  • NeighborhoodAlpharetta
  • Architecture StylesContemporary, European, Townhouse
  • Water FrontageNone
  • View DescriptionCity, Neighborhood, Trees/Woods
  • Elementary SchoolNorthwood
  • Middle SchoolHaynes Bridge
  • High SchoolCentennial

Exterior

  • STORIES3
  • Garage Space2.0
  • water SourcePublic
  • utilitiesCable Available, Electricity Available, Natural Gas Available, Phone Available, Underground Utilities, Water Available
  • PoolNone
  • roofShingle
  • lot featuresFront Yard, Landscaped, Level, Private, Sprinklers In Front
  • parkingAssigned, Covered, Garage, Garage Door Opener, Garage Faces Rear, Electric Vehicle Charging Station(s)
  • HEAT TYPEForced Air, Heat Pump, Natural Gas, Zoned
  • AIR CONDITIONINGCeiling Fan(s), Central Air, Heat Pump, Zoned
  • sewerPublic Sewer
  • SubstructureSlab
  • security FeaturesCarbon Monoxide Detector(s), Fire Alarm, Fire Sprinkler System, Security System Owned, Smoke Detector(s)
  • Green featuresNone
  • other exterior FeaturesAwning(s), Balcony, Private Entrance, Private Yard, None

Financial

  • Sales Price$670,000
  • HOA $285/mo
View Virtual Tour

Alpharetta

34.0753° N, -84.2940° W

Explore

Work With Us

Call us today to schedule a private consultation or schedule a showing.

Follow Us on Instagram