Leave a Message

Thank you for your message. We will be in touch with you shortly.

3534 Clemont Circle NE Unit 5
SEE ALL PHOTOS
3534 Clemont Circle NE Unit 5
Bought with Renee Bissell with Keller Williams Rlty Consultants and Listed by BRENDA BESHARA with Keller Williams Realty Atl North  770-509-0700
Sold

3534 Clemont Circle NE Unit 5

3534 Clemont Circle NE Unit 5, Marietta, GA 30062

$850,000
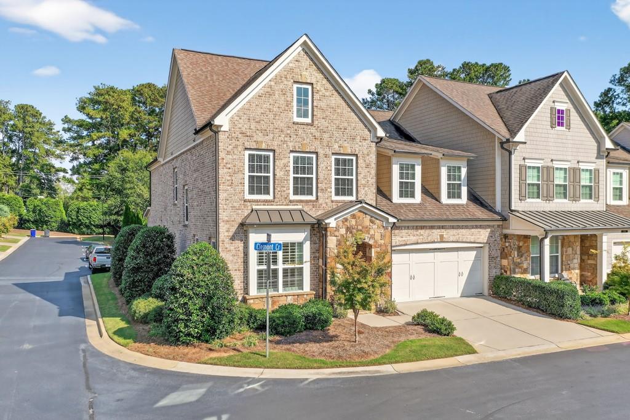
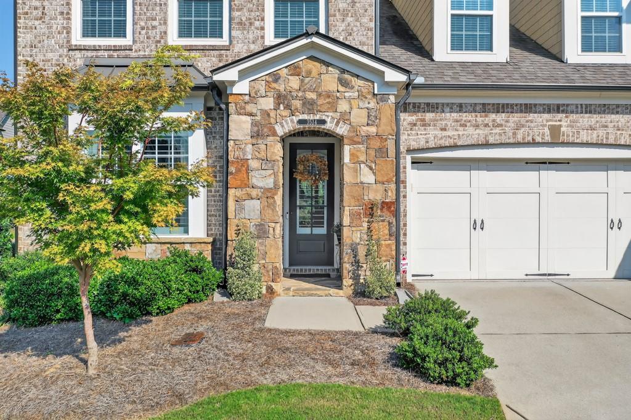
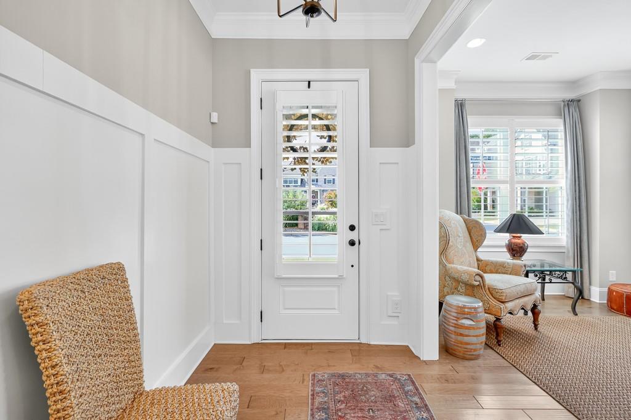
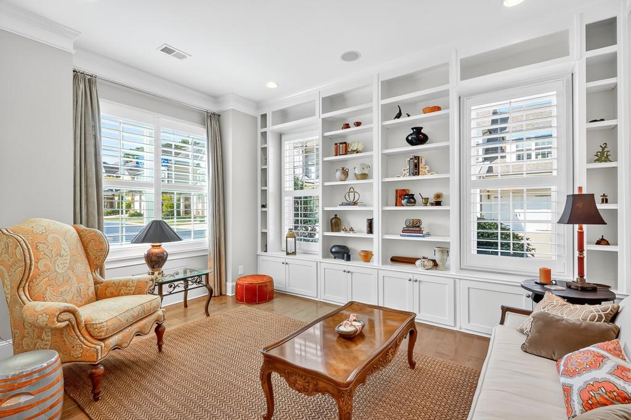
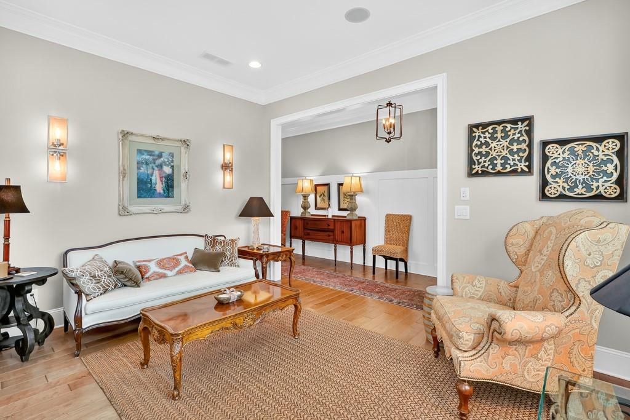
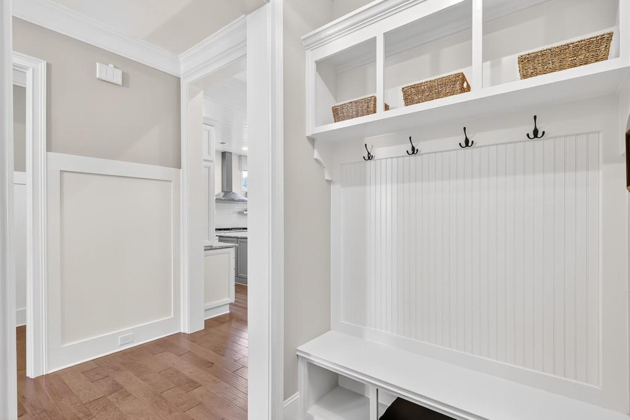
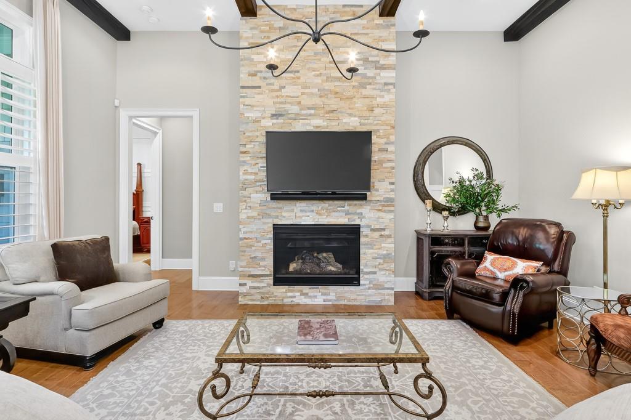
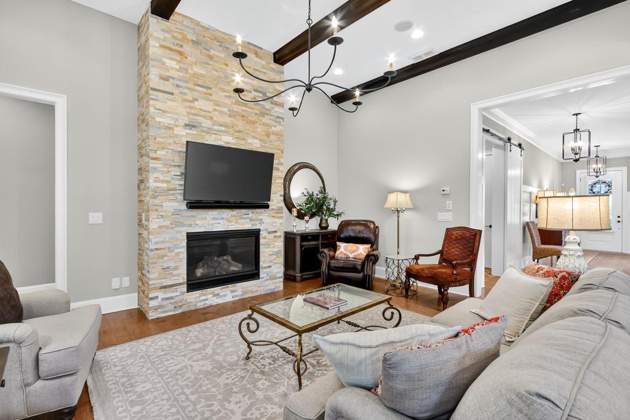
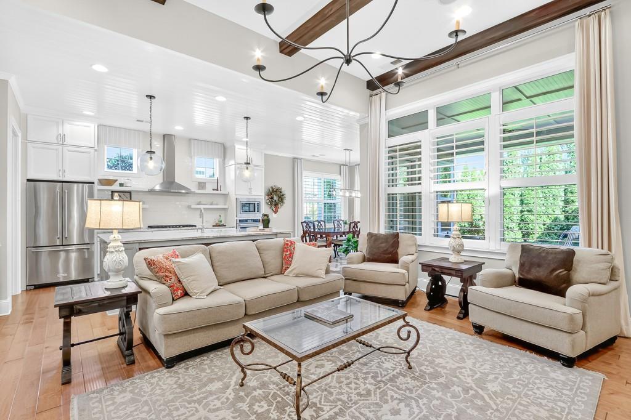
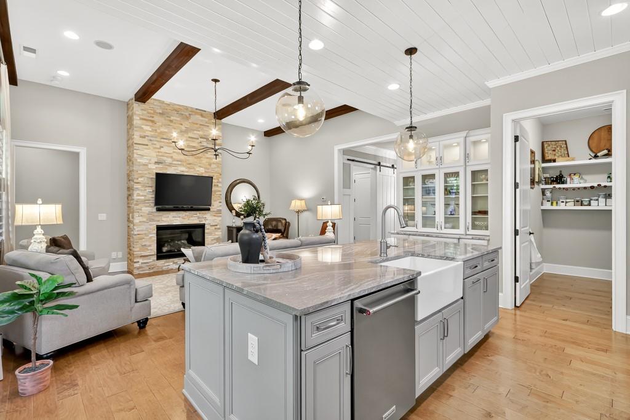
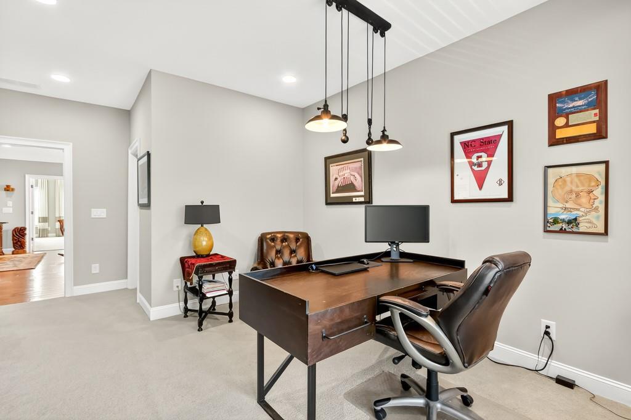
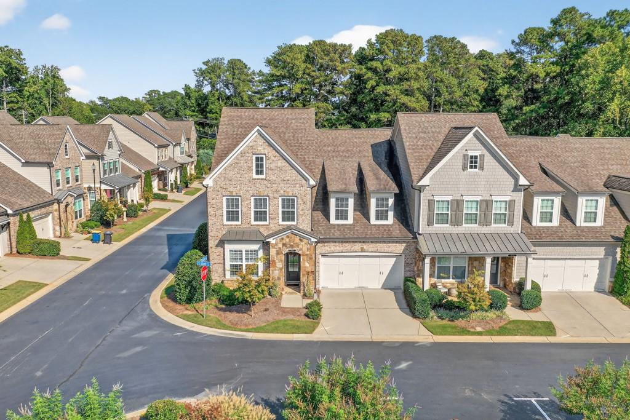
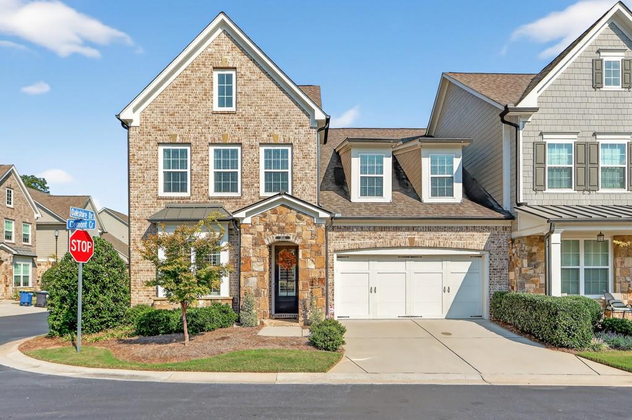
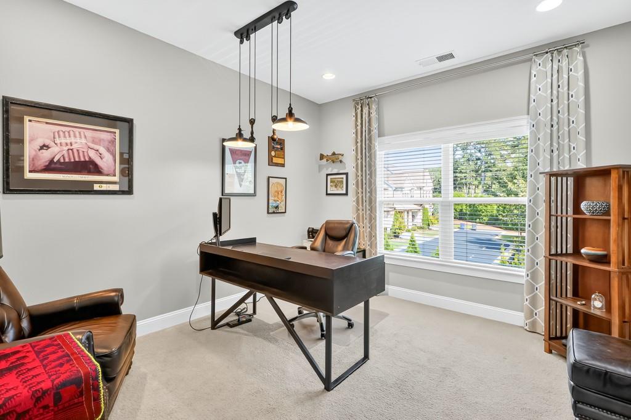
Nestled inside the gated 55+ community of Edenton, this 3-bedroom, 3.5-bath townhome offers a graceful blend of charm and comfort. From the moment you step inside, you are welcomed by a bright front room with custom built-ins, an inviting space that can serve as a home office, library, or simply a quiet spot to unwind. The heart of the home is the family room, where wood beams highlight the soaring ceiling and a striking stone fireplace brings warmth and character. A built-in sound system fills the space with your favorite music, perfect for both everyday living and entertaining.

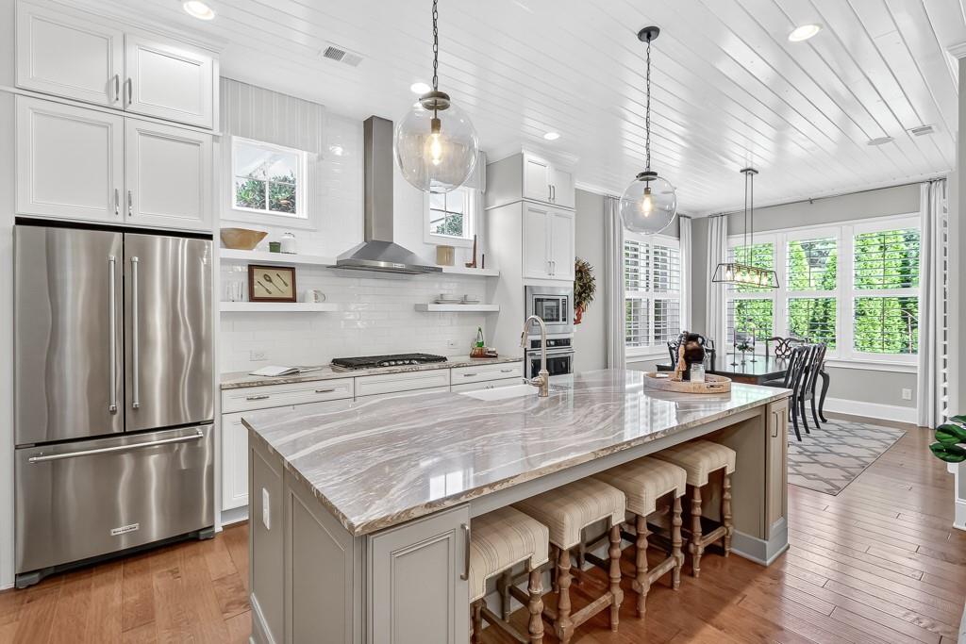
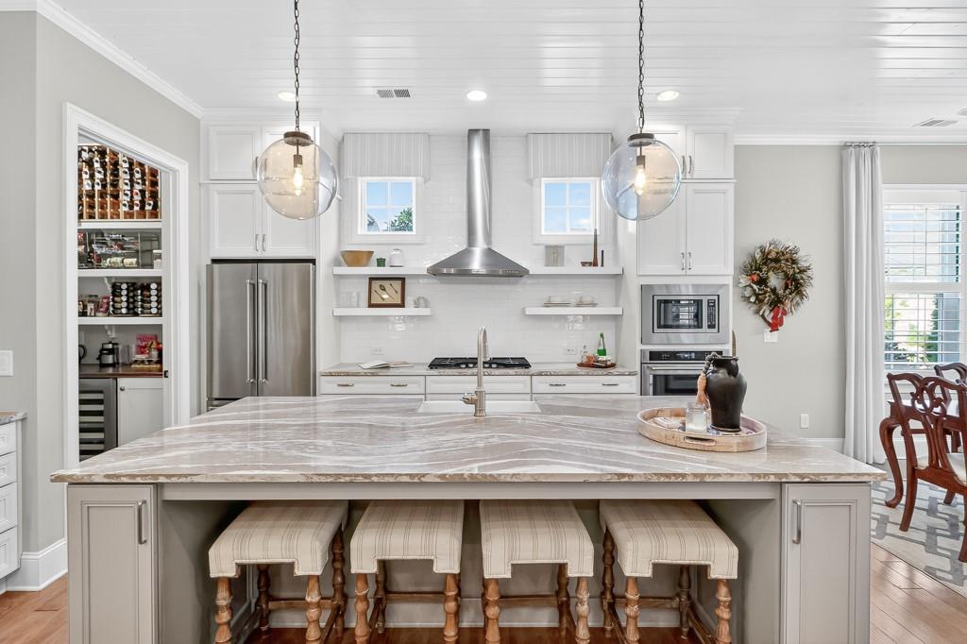
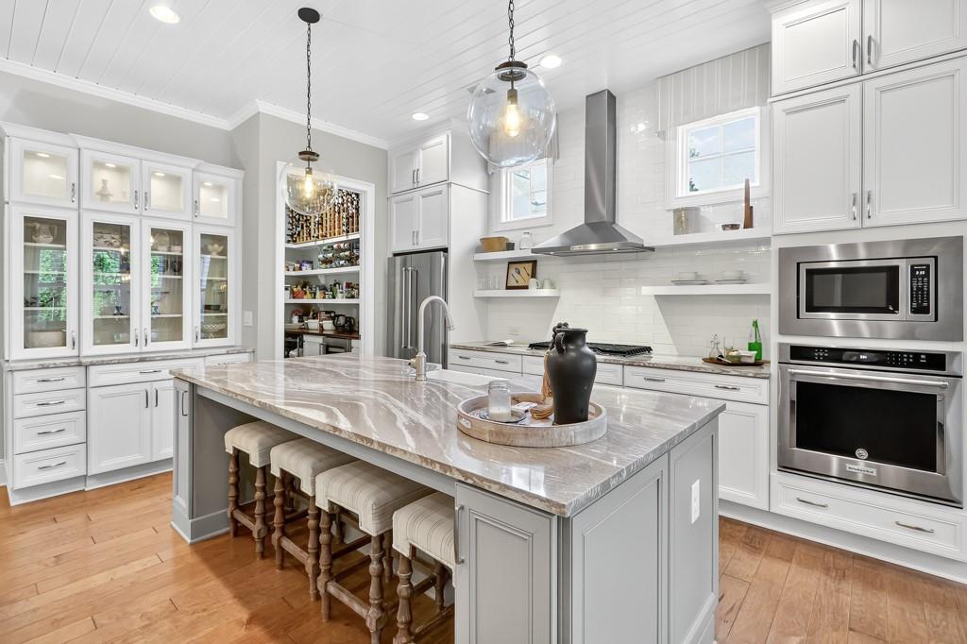
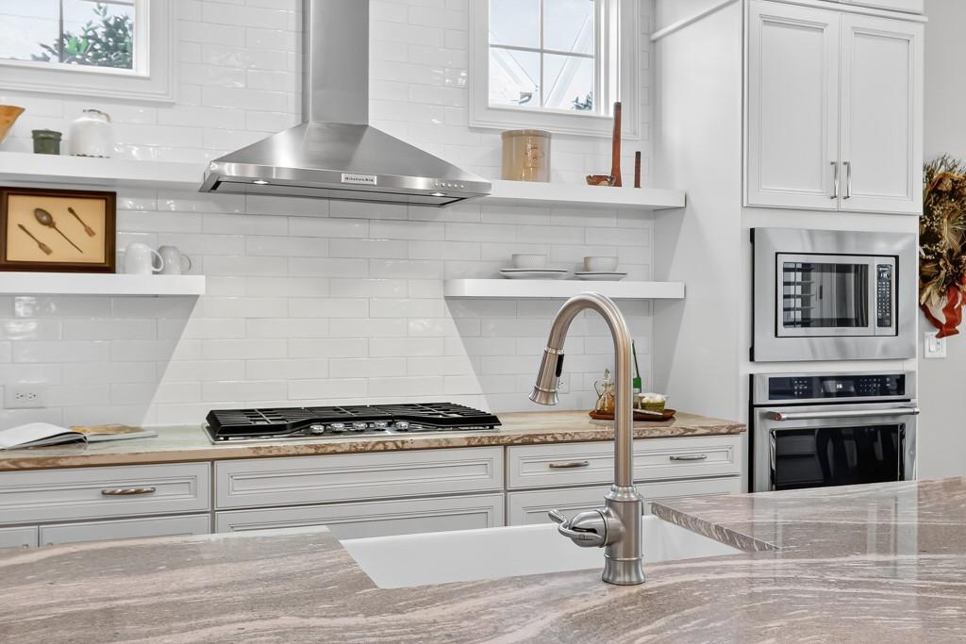
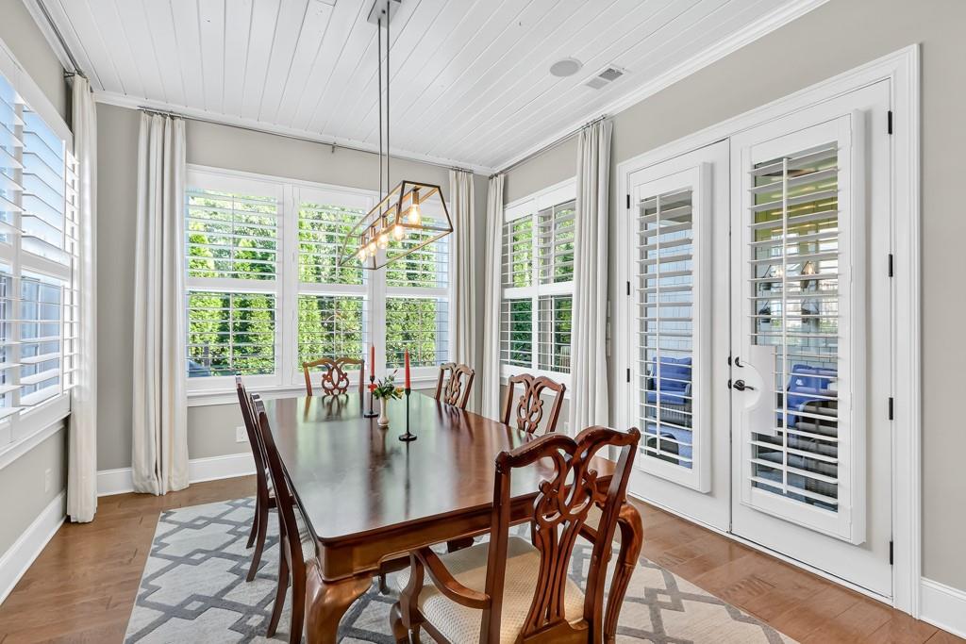
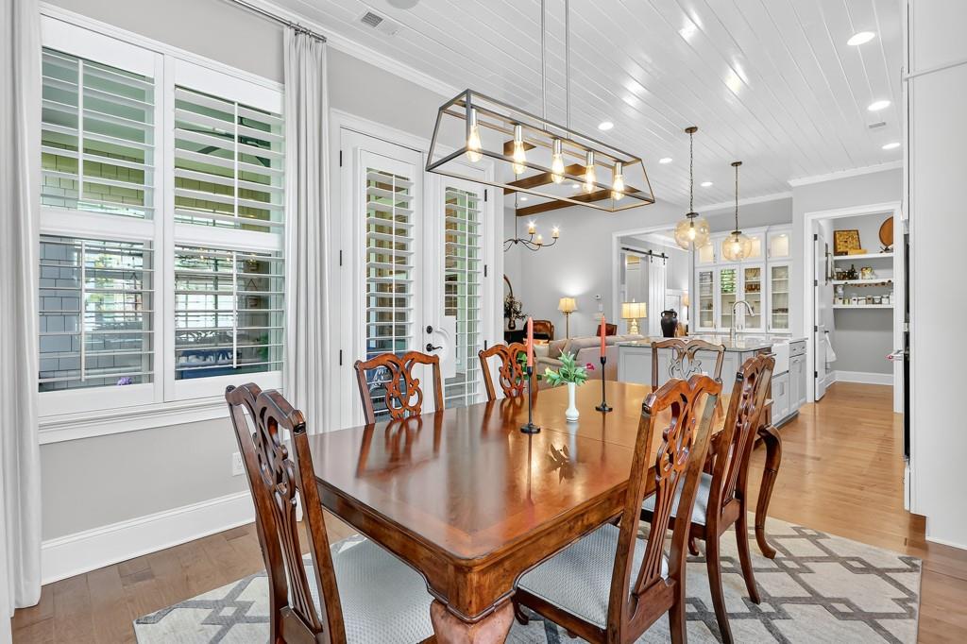
Hardwood floors connect each space, leading into the kitchen where stone countertops, stainless steel appliances, and a large island make cooking and gathering effortless. The cheerful eat-in area is filled with light, perfect for everyday meals or entertaining, while a dreamy walk-in pantry provides both style and storage.

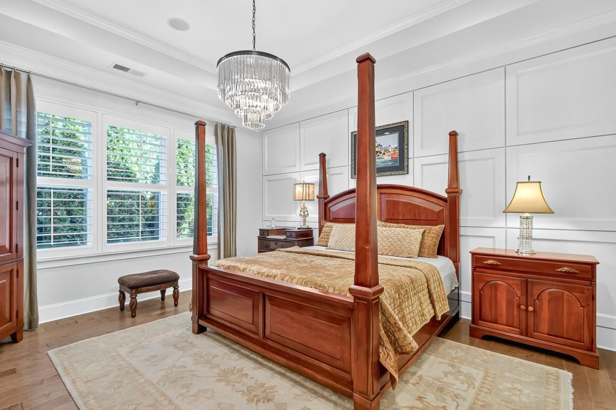
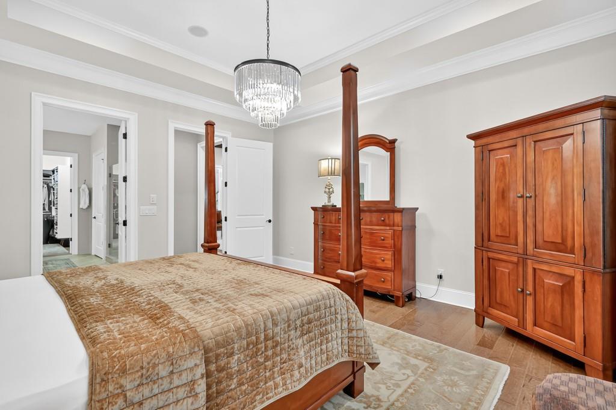
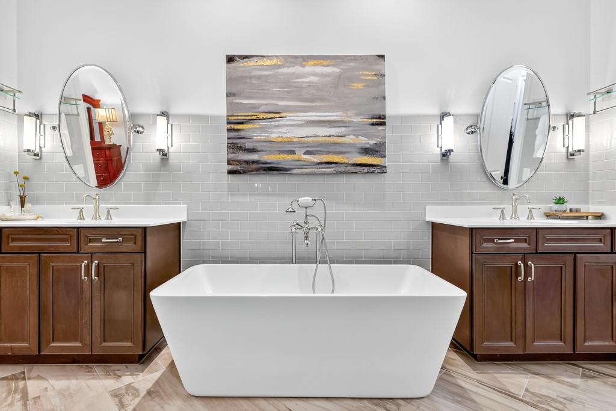
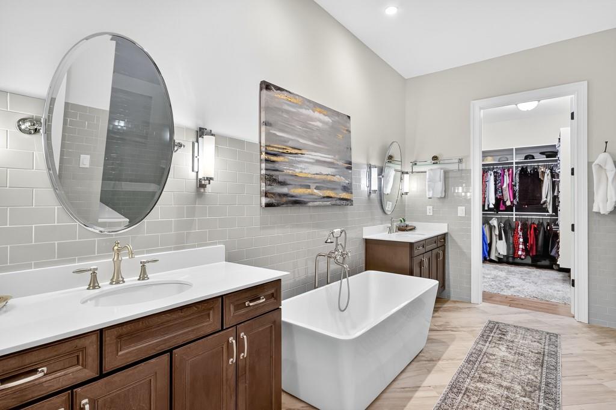
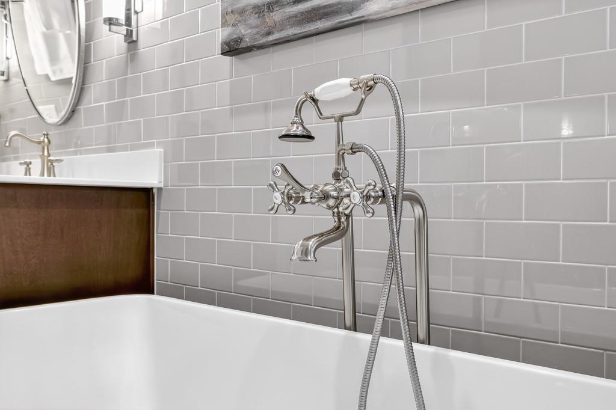
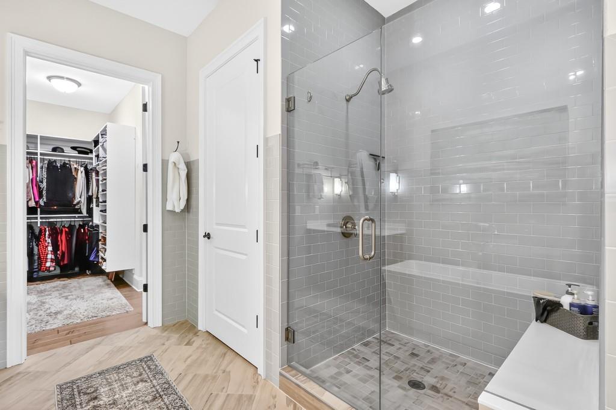
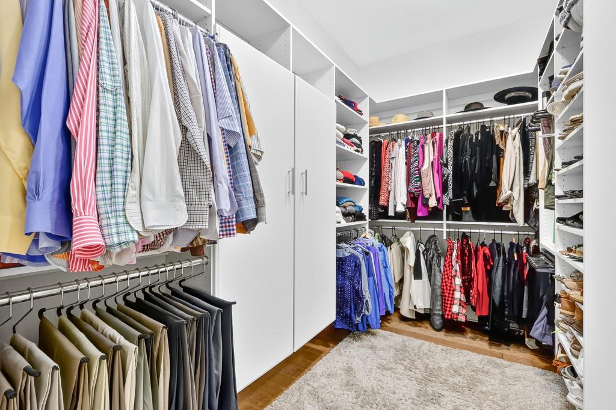
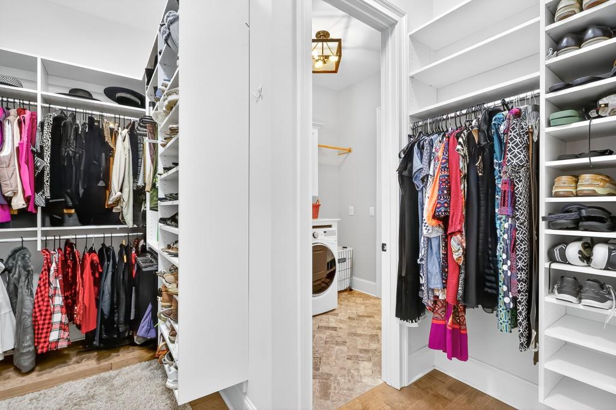
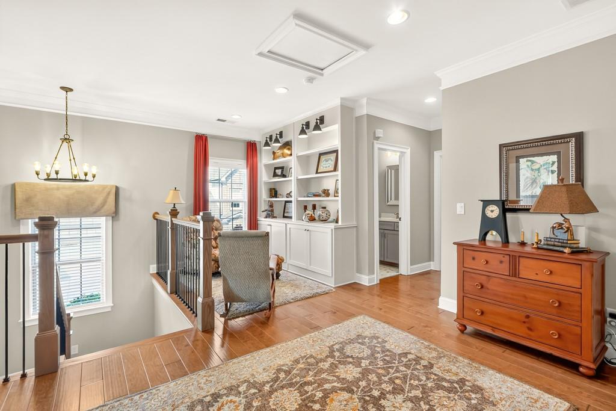
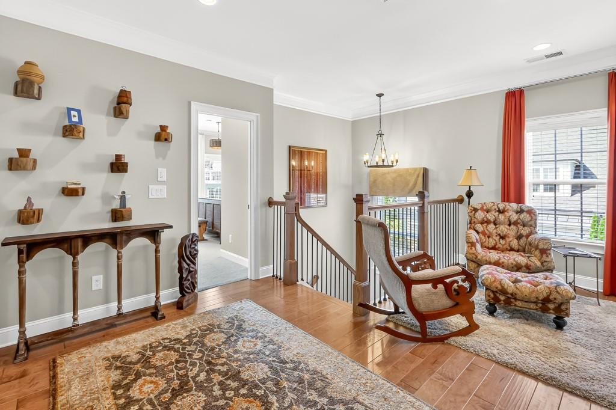
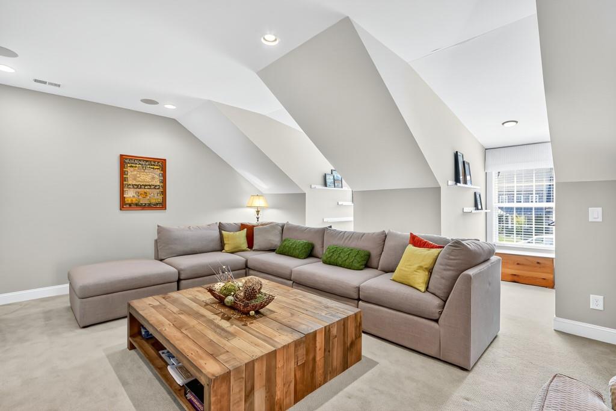
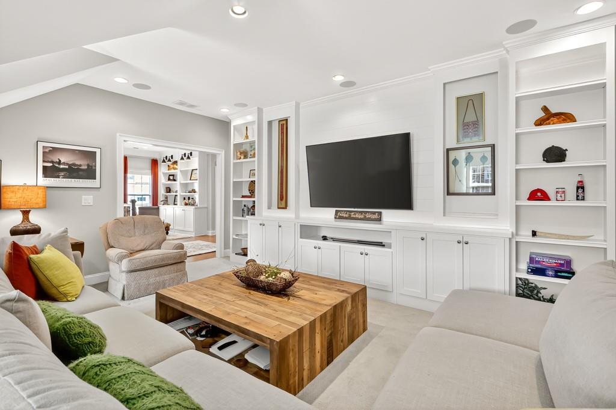
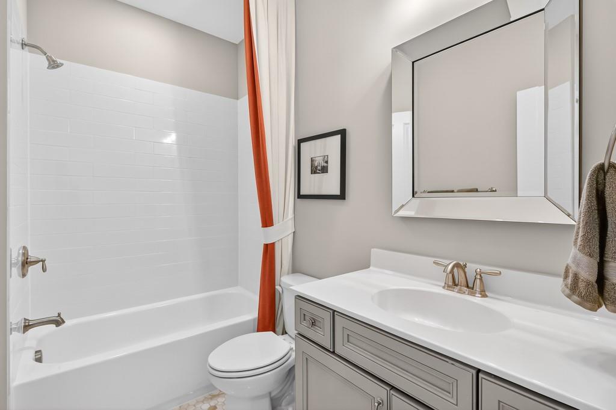
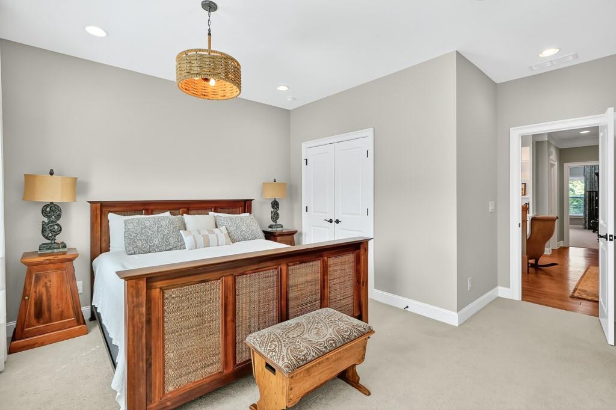
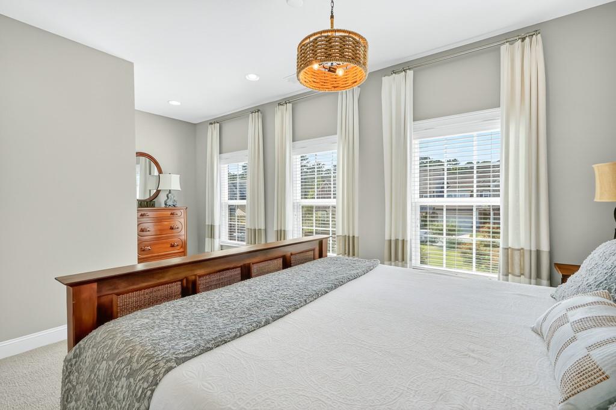
Conveniently located on the main level, the primary suite is a retreat of its own. The spa-like bath offers dual vanities, a soaking tub, and a walk-in shower, while the built-in closet organization keeps everything neatly in place. On the second level find two bedrooms, one large enough to accommodate a king-sized bed. Just beyond the bedrooms, a generous media room--complete with surround sound, built-in cabinetry, and bookshelves--offers flexible space for movie nights, reading, studying, or simply relaxing.

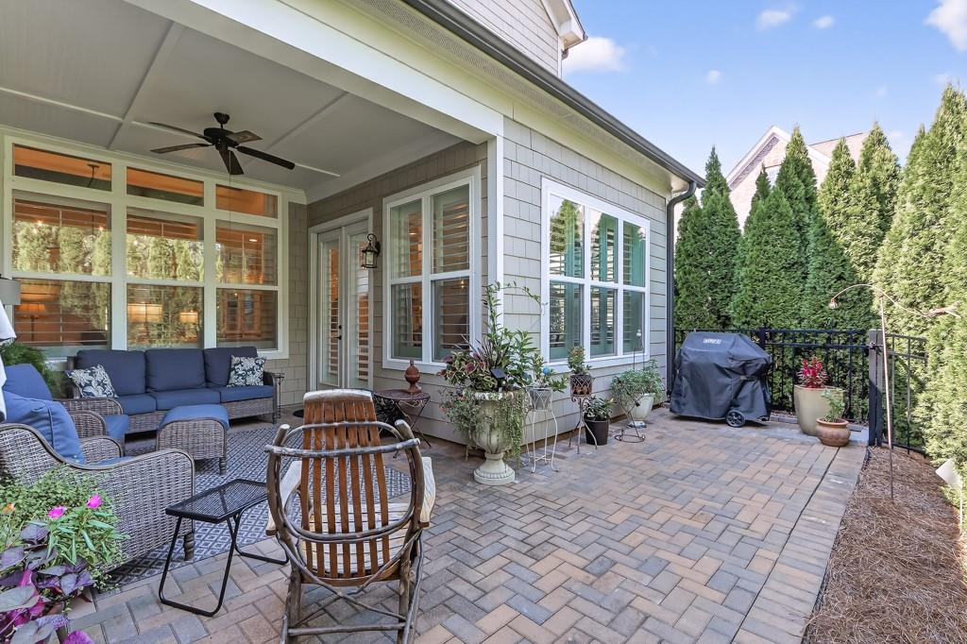
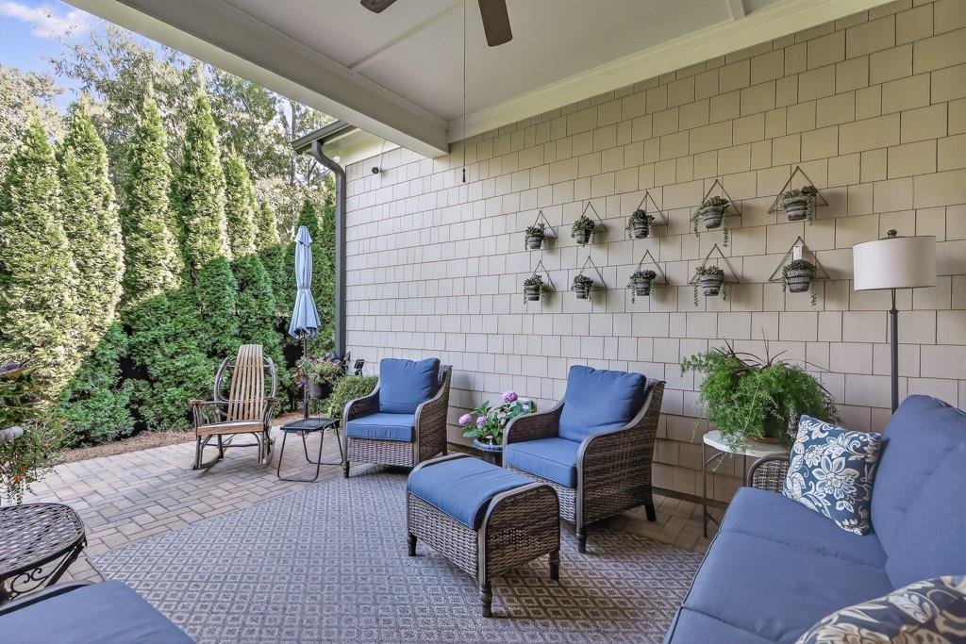
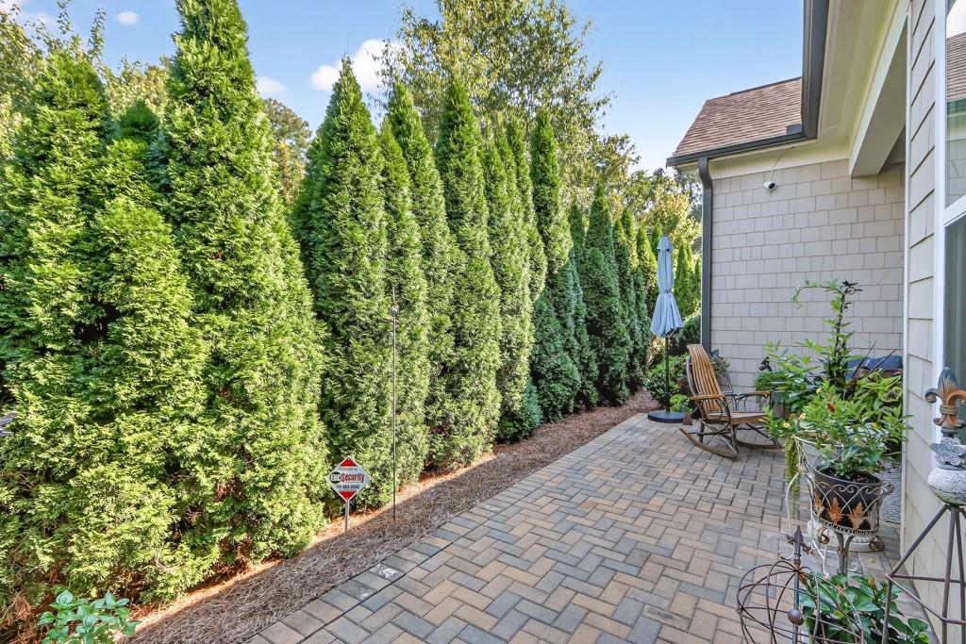
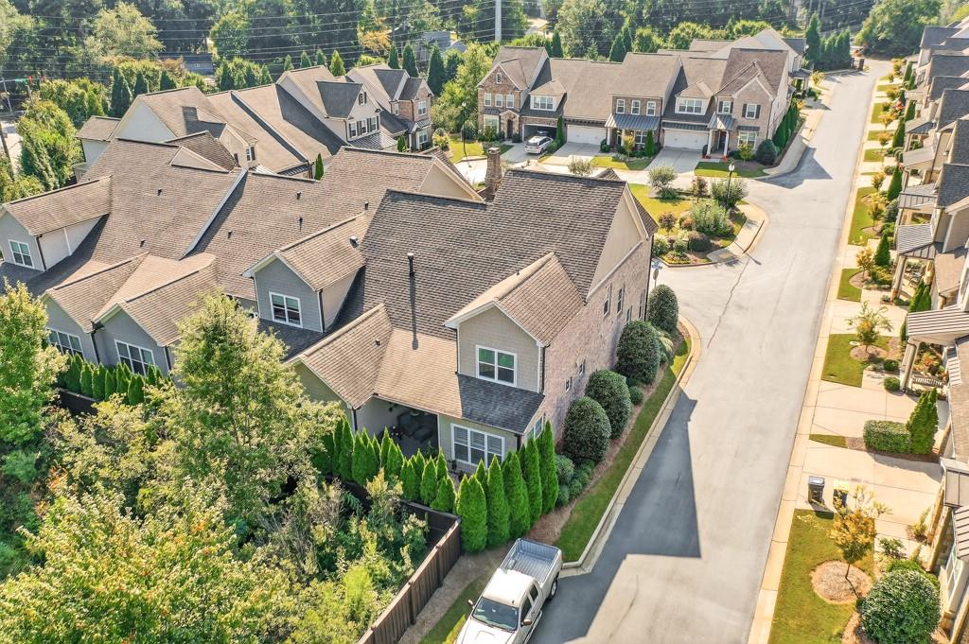
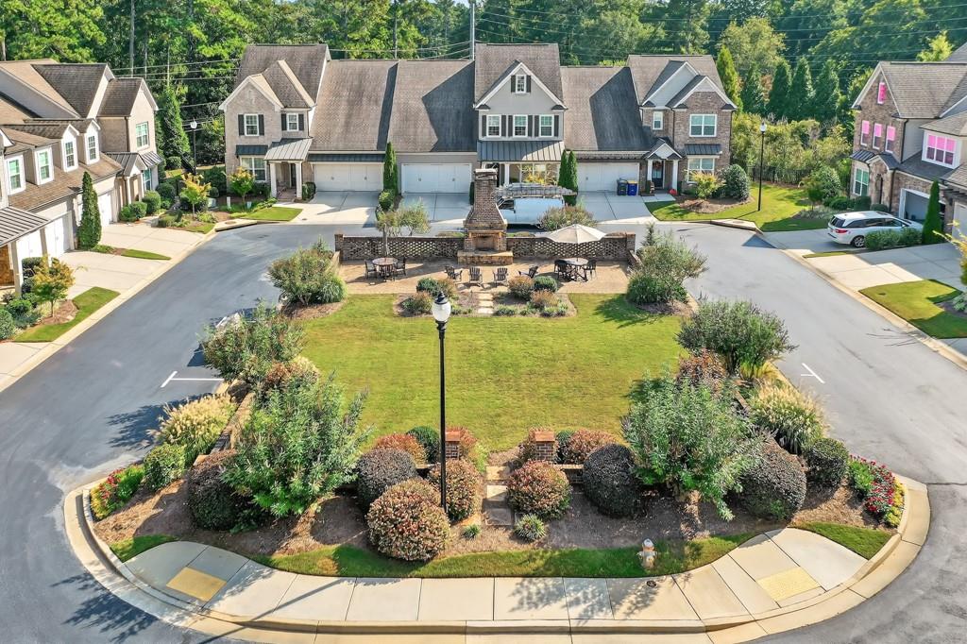
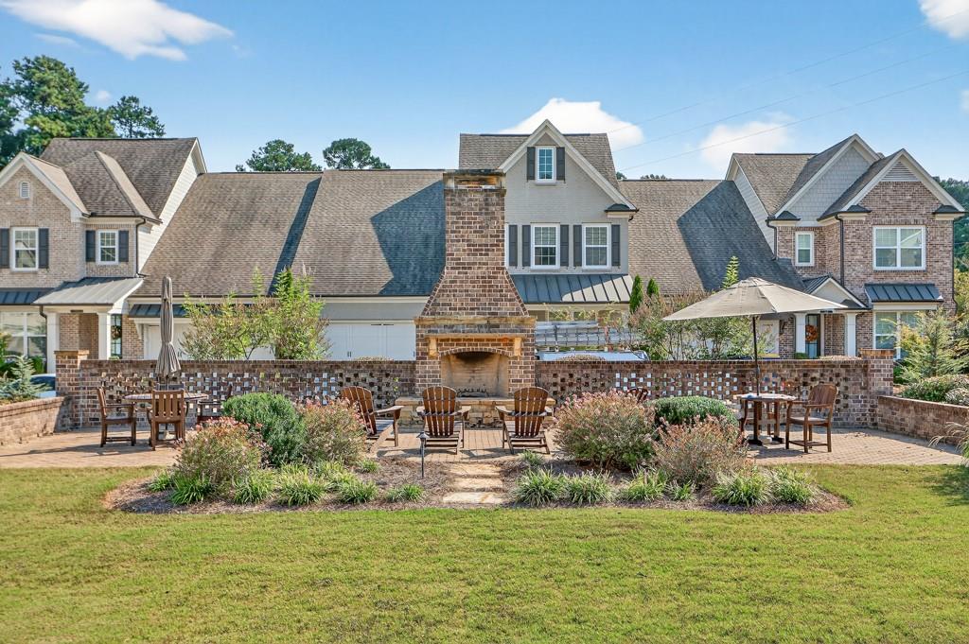
A covered patio extends your living space outdoors, ideal for morning coffee or evenings with friends, sky watching, or patio gardening. Beyond your doorstep, Edenton welcomes you with a pocket park, cozy outdoor fireplace, and intimate seating nooks, all tucked within the privacy of a gated community.

Bright, airy, and move-in ready, this townhome is filled with thoughtful details that make everyday living feel both easy and special.

3
beds

4
baths

3,301 Sq.Ft. LIVING AREA
2,700.72 Sq.Ft. lot

Brenda Beshara

Brenda Beshara

Features & Amenities

Interior

  • total bedrooms3
  • Total bathrooms4
  • full bathrooms3
  • half bathroom1
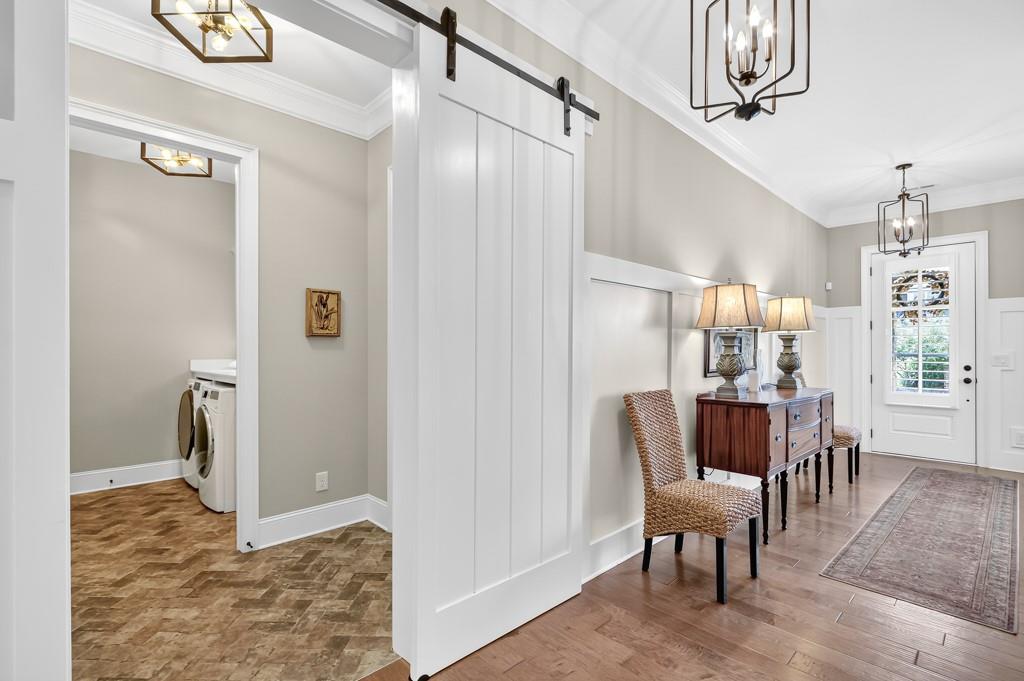
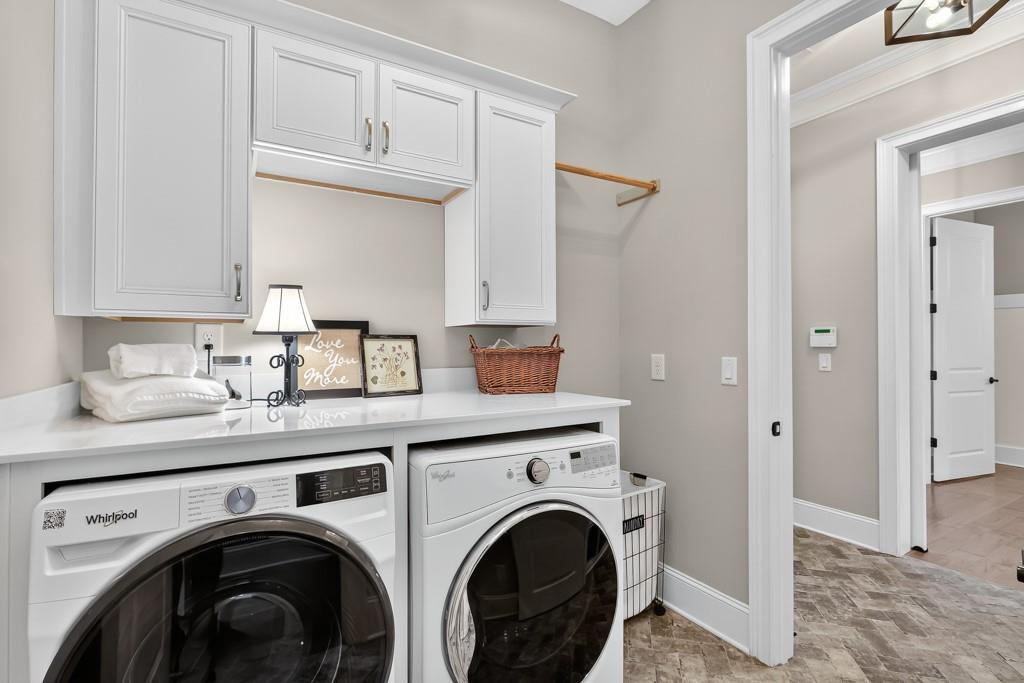
  • Laundry room In Hall, Laundry Room, Main Level
  • Flooring Carpet, Hardwood
  • Fireplace Factory Built, Gas Log, Gas Starter, Great Room
  • APPLIANCES Dishwasher, Disposal, Electric Oven, Microwave, Range Hood
  • other interior Features Beamed Ceilings, Bookcases, Double Vanity, High Ceilings 10 ft Main, Tray Ceiling(s)

Area & Lot

  • Status Sold
  • Date Sold November 21, 2025
  • Living Area3,301 Sq.Ft.
  • Total Area3,301 Sq.Ft.
  • Lot Area2,700.72 Sq.Ft.
  • MLS® ID7651624
  • TypeTownhouse
  • YEAR BUILT2017
  • Architecture StylesTownhouse
  • Water FrontageNone
  • View DescriptionPark/Greenbelt
  • Elementary SchoolShallowford Falls
  • Middle SchoolSimpson
  • High SchoolLassiter

Exterior

  • STORIES2
  • Garage Space2.0
  • water SourcePublic
  • utilitiesCable Available, Electricity Available, Natural Gas Available, Phone Available, Sewer Available, Underground Utilities, Water Available
  • PoolNone
  • roofComposition
  • lot featuresCul-De-Sac, Landscaped, Level, Private
  • parkingDriveway, Garage, Garage Faces Front, Kitchen Level, Level Driveway
  • HEAT TYPECentral, Forced Air, Natural Gas, Zoned
  • AIR CONDITIONINGCentral Air
  • sewerPublic Sewer
  • SubstructureSlab
  • Disability FeaturesNone
  • security FeaturesSmoke Detector(s)
  • Green featuresNone
  • other exterior FeaturesCourtyard, Permeable Paving

Financial

  • Sales Price$850,000
  • Real Estate Tax $2,806/yr
  • HOA $575/mo
View Virtual Tour

Work With Us

Call us today to schedule a private consultation or schedule a showing.

Follow Us on Instagram