Leave a Message

Thank you for your message. We will be in touch with you shortly.

3617 Summit Oaks Drive NE
SEE ALL PHOTOS
3617 Summit Oaks Drive NE
Bought with BRENDA BESHARA with Keller Williams Realty Atl North and Listed by Jessica DiCentes with Ansley Real Estate  770-284-9900
Sold

3617 Summit Oaks Drive NE

3617 Summit Oaks Drive NE, Roswell, GA 30075

$713,050
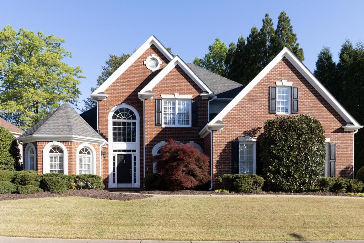
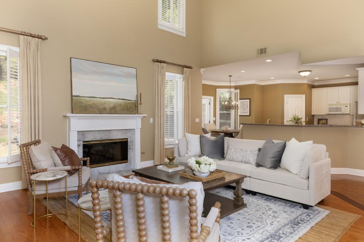
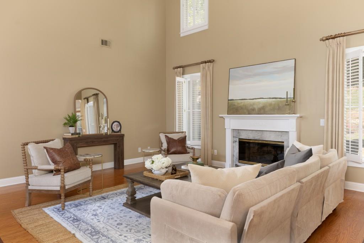
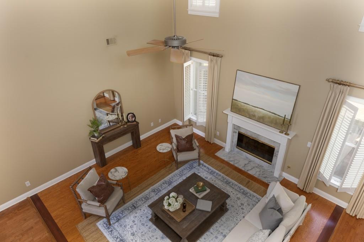
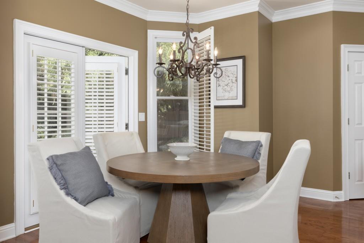
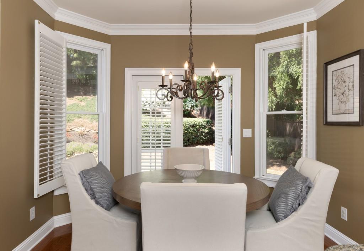
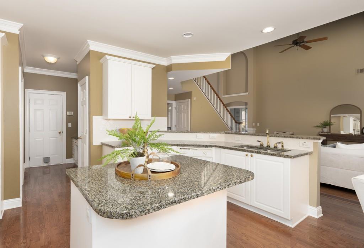
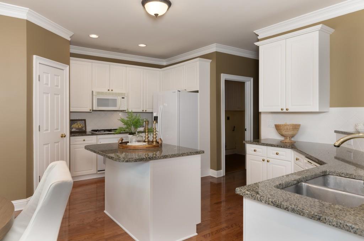
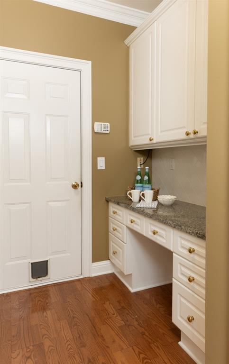
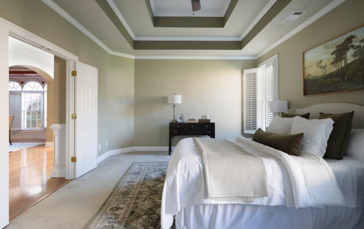
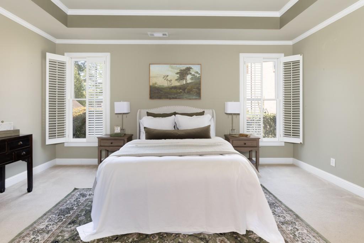
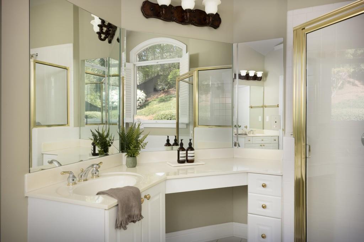
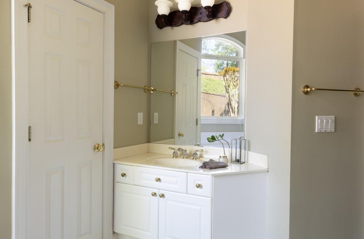
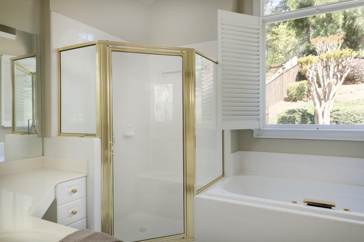
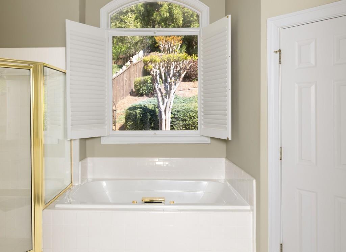
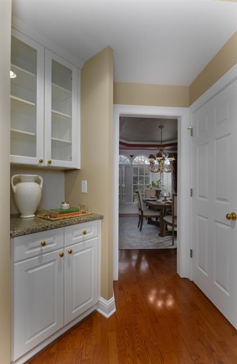
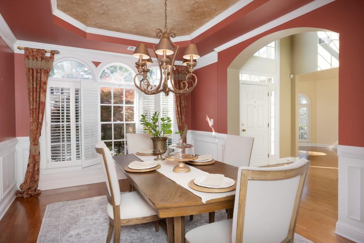
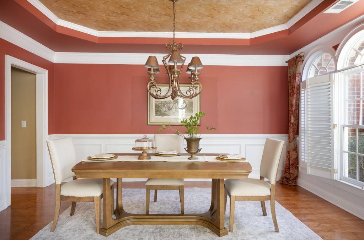
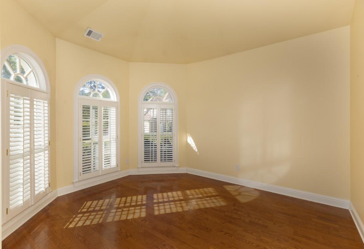
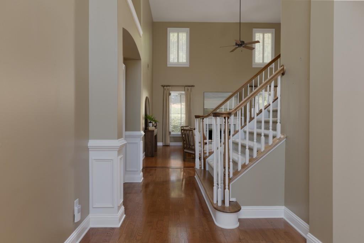
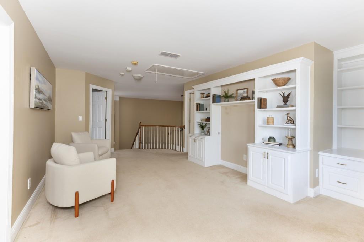
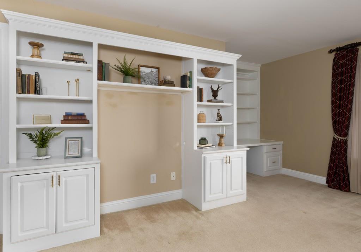
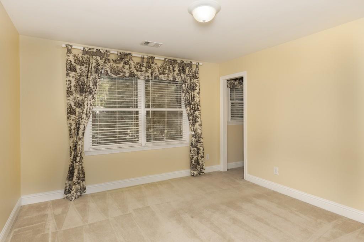
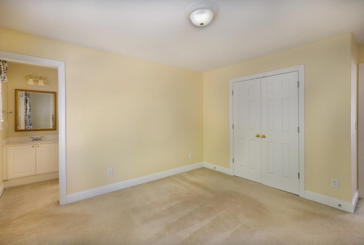
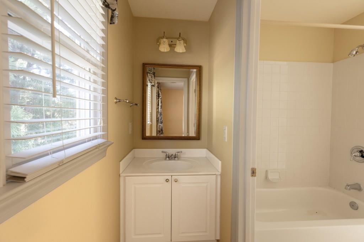
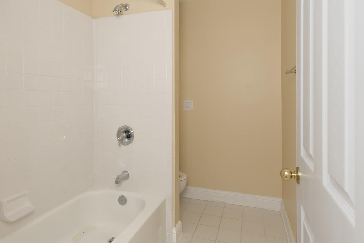
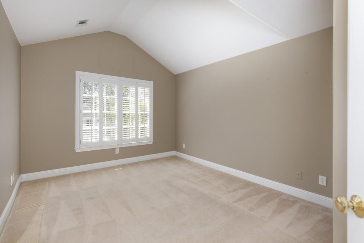
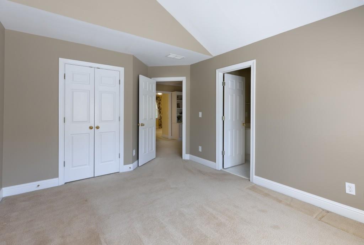
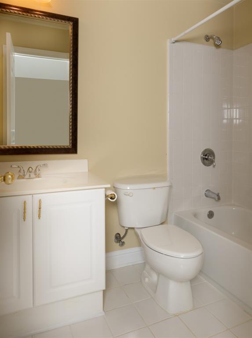
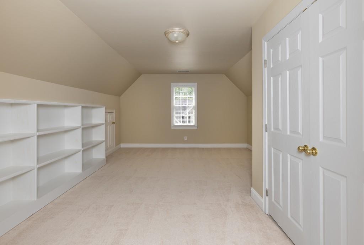
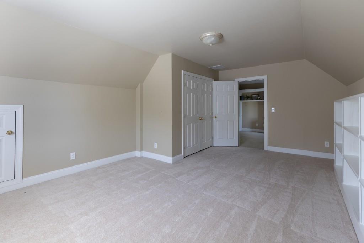
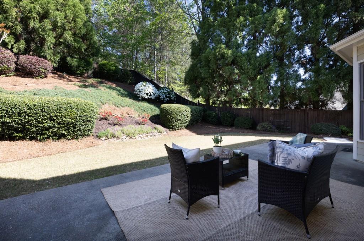
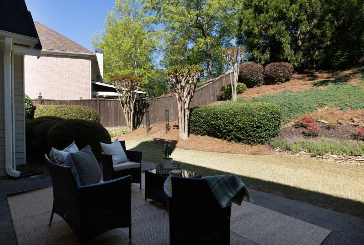
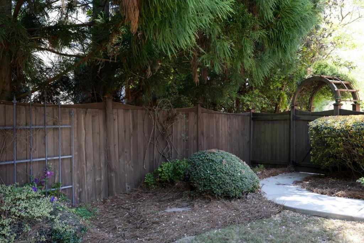
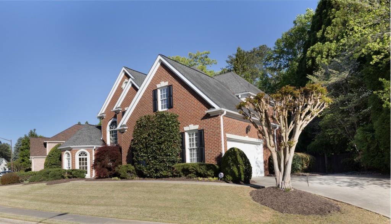
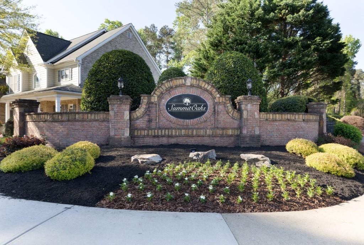
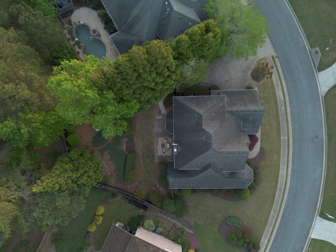
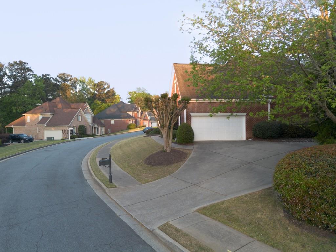
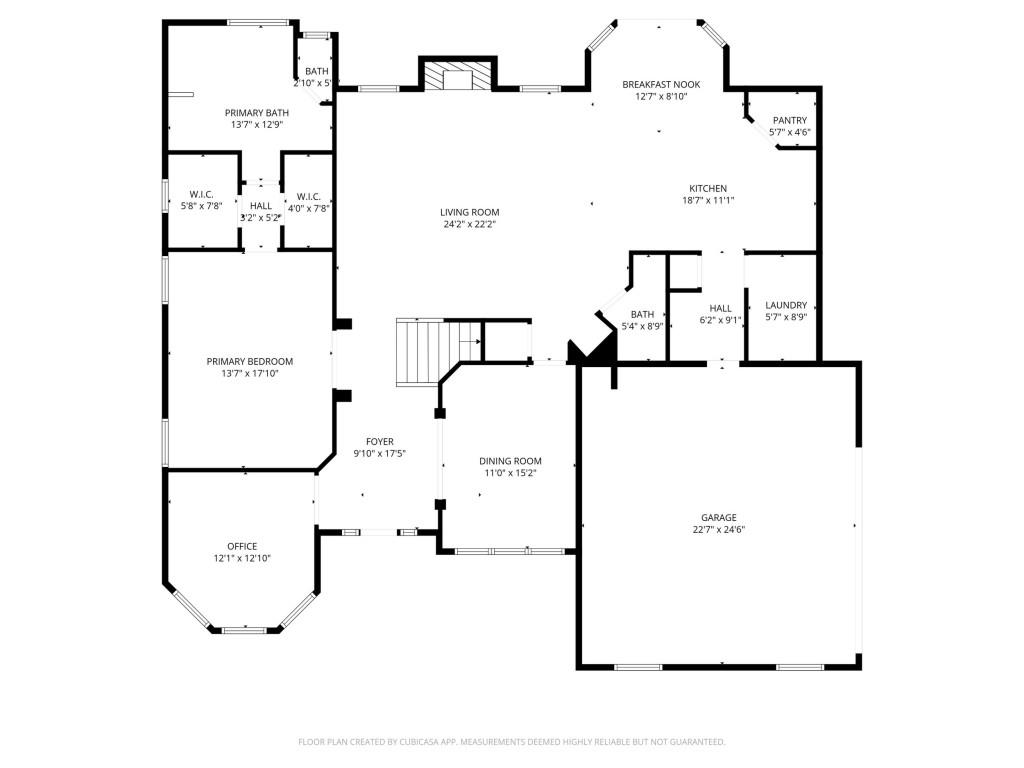
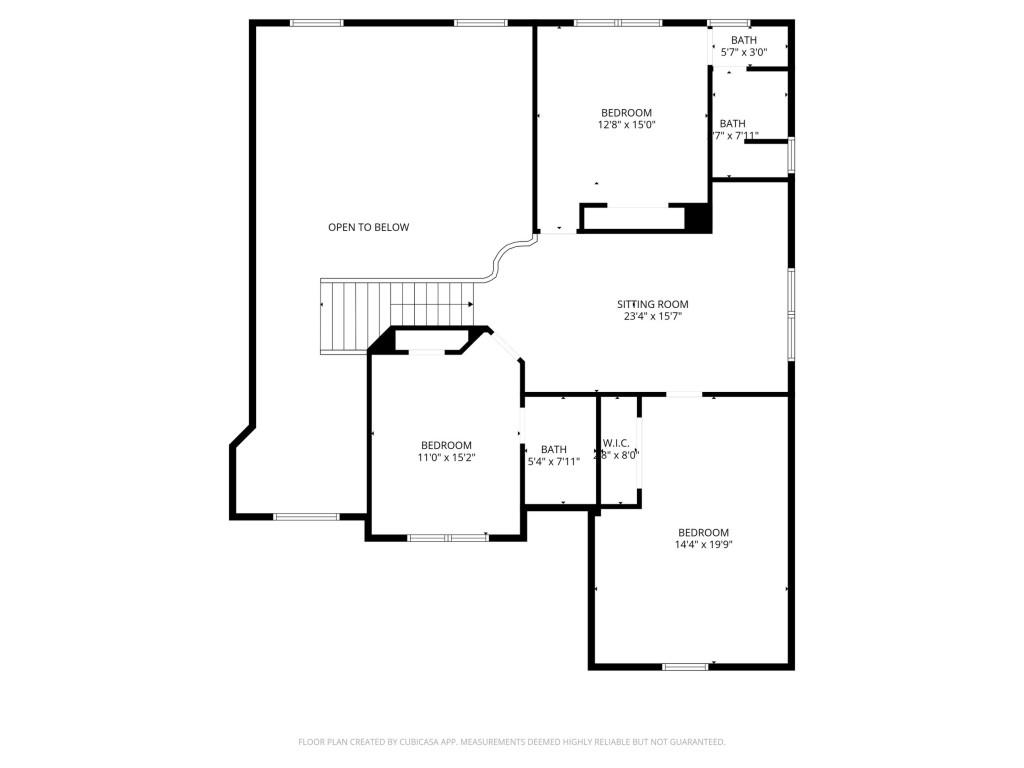
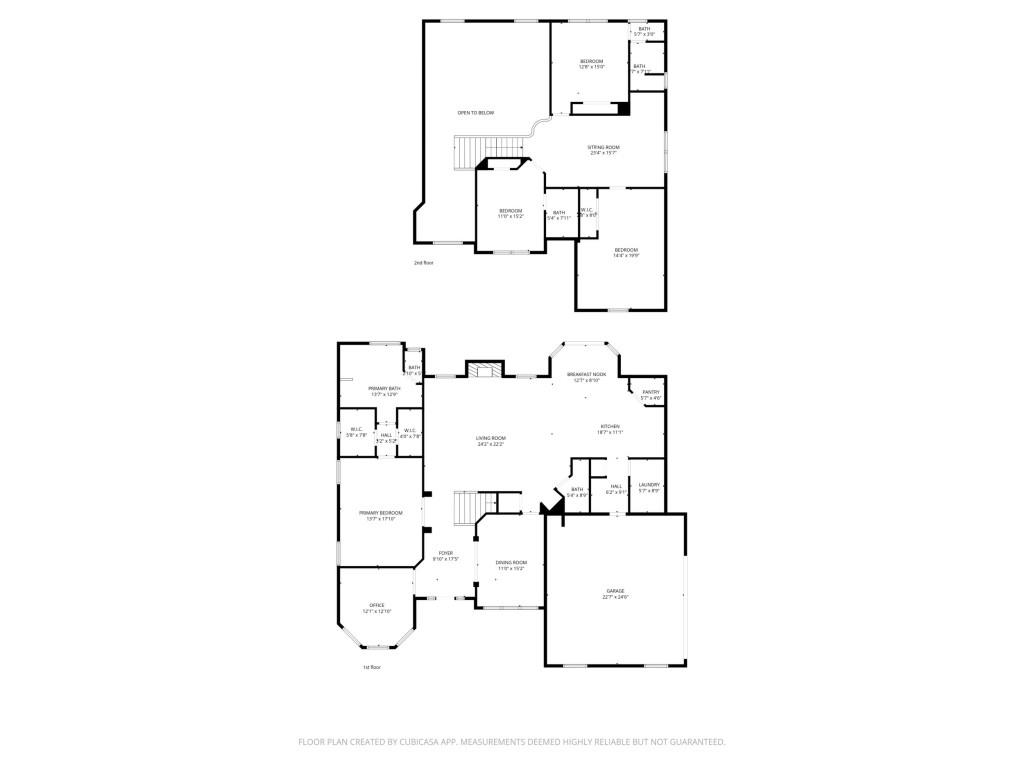
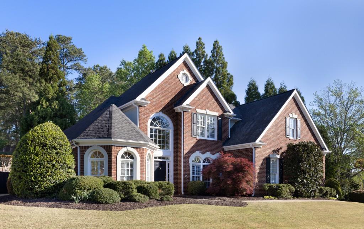
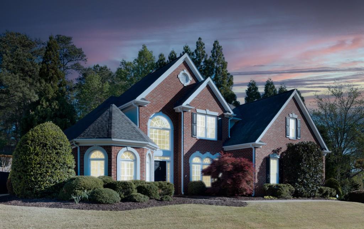
Located in a well-established, highly desirable neighborhood within top-rated schools, this beautifully maintained home offers exceptional curb appeal and a timeless design. Featuring a sought-after master on main, the spacious owner's suite is privately situated and designed as a true retreat, complete with tray ceilings, French doors, and a spa-inspired bath featuring a soaking tub with serene backyard views and generous his-and-hers closets. Perfectly situated on a professionally landscaped .25-acre corner lot, this three-sided brick home offers 3,161 square feet of thoughtfully designed living space in a quiet, established community featuring sidewalks and a strong sense of neighborhood charm. A side-entry oversized two-car garage and low-maintenance yard with an irrigation system further enhance the home's ease of living. The main level showcases an elegant open-concept layout filled with natural light, plantation shutters throughout, and refined architectural details. Designed for both entertaining and everyday living, it includes a formal dining room with wainscoting, a warm gas fireplace, and a breakfast nook that opens seamlessly to the outdoor patio. A striking staircase overlooks the great room, adding architectural interest and openness to the main living space. One of the home's most distinctive features is the turret-style room an elegant and versatile space ideal for a private office, sitting room, or reading retreat. Upstairs, a spacious loft area offers custom built-ins for media, a dedicated desk space, and a bright secondary living area perfect for work or relaxation. Three generously sized secondary bedrooms complete the upper level, two of which feature private en-suite baths. The fourth bedroom is exceptionally large with custom built-ins and a spacious closet, making it ideal as a playroom, media room, or flexible bonus space. Recent mechanical updates including a newer HVAC system and newer hot water heater provide added peace of mind and efficiency for the next owner. Ideally located near the best of East Cobb and Roswell, this residence offers a seamless blend of refined comfort, thoughtful updates, and enduring value.

4
beds

4
baths

3,161 Sq.Ft. LIVING AREA
10,890 Sq.Ft. lot

Features & Amenities

Interior

  • total bedrooms4
  • Total bathrooms4
  • full bathrooms3
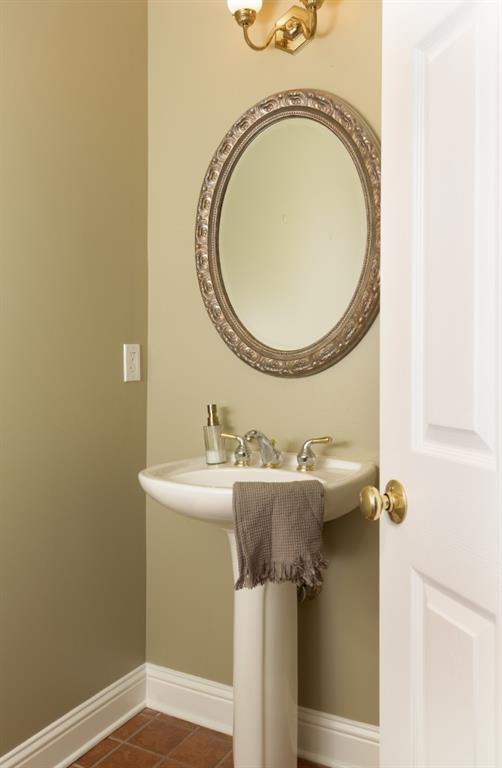
  • half bathroom1
  • Laundry room Main Level
  • Flooring Carpet, Ceramic Tile, Hardwood
  • Fireplace Family Room, Gas Starter
  • APPLIANCES Dishwasher, Disposal, Gas Oven, Gas Range, Microwave, Range Hood, Refrigerator
  • other interior Features Bookcases, Disappearing Attic Stairs, Double Vanity, Entrance Foyer 2 Story, High Ceilings 10 ft Main, High Speed Internet, His and Hers Closets, Tray Ceiling(s), Vaulted Ceiling(s), Walk-In Closet(s)

Area & Lot

  • Status Sold
  • Date Sold May 11, 2026
  • Living Area3,161 Sq.Ft.
  • Total Area3,161 Sq.Ft.
  • Lot Area10,890 Sq.Ft.
  • MLS® ID7753955
  • TypeResidential
  • YEAR BUILT2001
  • NeighborhoodRoswell
  • Architecture StylesTraditional
  • Water FrontageNone
  • View DescriptionOther
  • Elementary SchoolShallowford Falls
  • Middle SchoolSimpson
  • High SchoolLassiter

Exterior

  • STORIES2
  • Garage Space2.0
  • water SourcePublic
  • utilitiesCable Available, Electricity Available, Natural Gas Available, Phone Available, Underground Utilities
  • PoolNone
  • roofShingle
  • lot featuresBack Yard, Corner Lot, Front Yard, Landscaped, Private, Sloped
  • parkingGarage, Garage Faces Side
  • HEAT TYPENatural Gas, Zoned
  • AIR CONDITIONINGCeiling Fan(s), Central Air, Zoned
  • sewerPublic Sewer
  • SubstructureSlab
  • Disability FeaturesAccessible Bedroom
  • security FeaturesSecurity Lights, Smoke Detector(s)
  • Green featuresNone
  • other exterior FeaturesGarden, Private Entrance

Financial

  • Sales Price$713,050
  • Real Estate Tax $2,019/yr
  • HOA $375/yr

Roswell

34.0232° N, 84.3616° W

Explore

Work With Us

Call us today to schedule a private consultation or schedule a showing.

Follow Us on Instagram