
Leave a Message

Thank you for your message. We will be in touch with you shortly.

4032 Bradbury Drive
4032 Bradbury Drive
4032 Bradbury Drive
4032 Bradbury Drive
4032 Bradbury Drive
4032 Bradbury Drive
4032 Bradbury Drive
4032 Bradbury Drive
4032 Bradbury Drive
4032 Bradbury Drive
4032 Bradbury Drive
4032 Bradbury Drive
4032 Bradbury Drive
4032 Bradbury Drive
4032 Bradbury Drive
4032 Bradbury Drive
4032 Bradbury Drive
4032 Bradbury Drive
4032 Bradbury Drive
4032 Bradbury Drive
4032 Bradbury Drive
4032 Bradbury Drive
4032 Bradbury Drive
4032 Bradbury Drive
4032 Bradbury Drive
4032 Bradbury Drive
4032 Bradbury Drive
4032 Bradbury Drive
4032 Bradbury Drive
4032 Bradbury Drive
4032 Bradbury Drive
4032 Bradbury Drive
4032 Bradbury Drive
4032 Bradbury Drive
4032 Bradbury Drive
4032 Bradbury Drive
4032 Bradbury Drive
4032 Bradbury Drive
4032 Bradbury Drive
4032 Bradbury Drive
4032 Bradbury Drive
4032 Bradbury Drive
4032 Bradbury Drive
4032 Bradbury Drive
4032 Bradbury Drive
4032 Bradbury Drive
4032 Bradbury Drive
4032 Bradbury Drive
4032 Bradbury Drive
4032 Bradbury Drive
4032 Bradbury Drive
4032 Bradbury Drive
4032 Bradbury Drive
4032 Bradbury Drive
4032 Bradbury Drive
4032 Bradbury Drive
4032 Bradbury Drive
4032 Bradbury Drive
4032 Bradbury Drive
4032 Bradbury Drive
4032 Bradbury Drive
4032 Bradbury Drive
SEE ALL PHOTOS
4032 Bradbury Drive
4032 Bradbury Drive
4032 Bradbury Drive
4032 Bradbury Drive
4032 Bradbury Drive
4032 Bradbury Drive
4032 Bradbury Drive
4032 Bradbury Drive
4032 Bradbury Drive
4032 Bradbury Drive
4032 Bradbury Drive
4032 Bradbury Drive
4032 Bradbury Drive
4032 Bradbury Drive
4032 Bradbury Drive
4032 Bradbury Drive
4032 Bradbury Drive
4032 Bradbury Drive
4032 Bradbury Drive
4032 Bradbury Drive
4032 Bradbury Drive
4032 Bradbury Drive
4032 Bradbury Drive
4032 Bradbury Drive
4032 Bradbury Drive
4032 Bradbury Drive
4032 Bradbury Drive
4032 Bradbury Drive
4032 Bradbury Drive
4032 Bradbury Drive
4032 Bradbury Drive
4032 Bradbury Drive
4032 Bradbury Drive
4032 Bradbury Drive
4032 Bradbury Drive
4032 Bradbury Drive
4032 Bradbury Drive
4032 Bradbury Drive
4032 Bradbury Drive
4032 Bradbury Drive
4032 Bradbury Drive
4032 Bradbury Drive
4032 Bradbury Drive
4032 Bradbury Drive
4032 Bradbury Drive
4032 Bradbury Drive
4032 Bradbury Drive
4032 Bradbury Drive
4032 Bradbury Drive
4032 Bradbury Drive
4032 Bradbury Drive
4032 Bradbury Drive
4032 Bradbury Drive
4032 Bradbury Drive
4032 Bradbury Drive
4032 Bradbury Drive
4032 Bradbury Drive
4032 Bradbury Drive
4032 Bradbury Drive
4032 Bradbury Drive
4032 Bradbury Drive
4032 Bradbury Drive
Bought with Jenna Measroch with Keller Williams Realty Peachtree Rd. and Listed by BRENDA BESHARA with Keller Williams Realty Atl North  770-509-0700
Sold

4032 Bradbury Drive

4032 Bradbury Drive, Marietta, GA 30062

$1,105,000
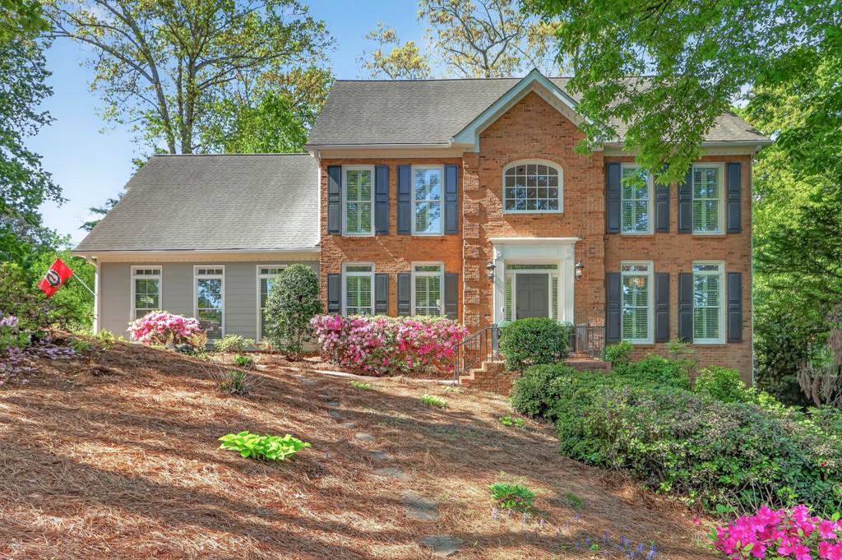
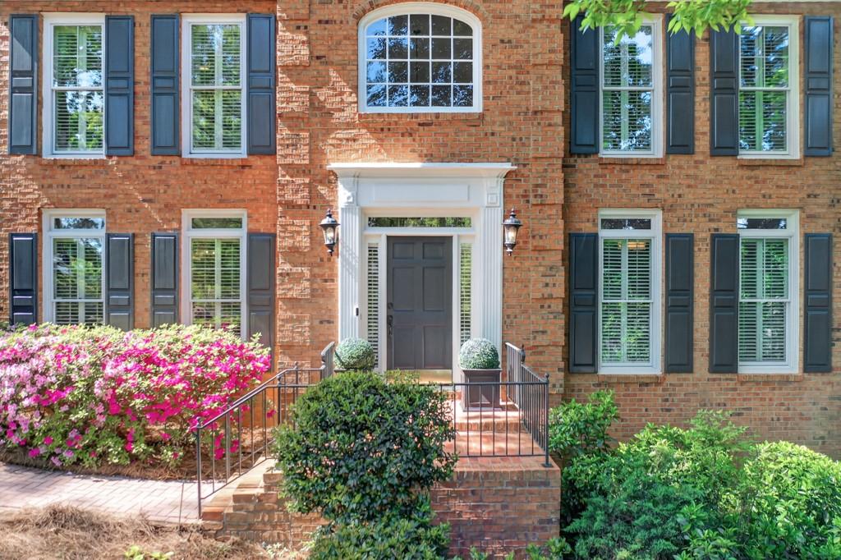
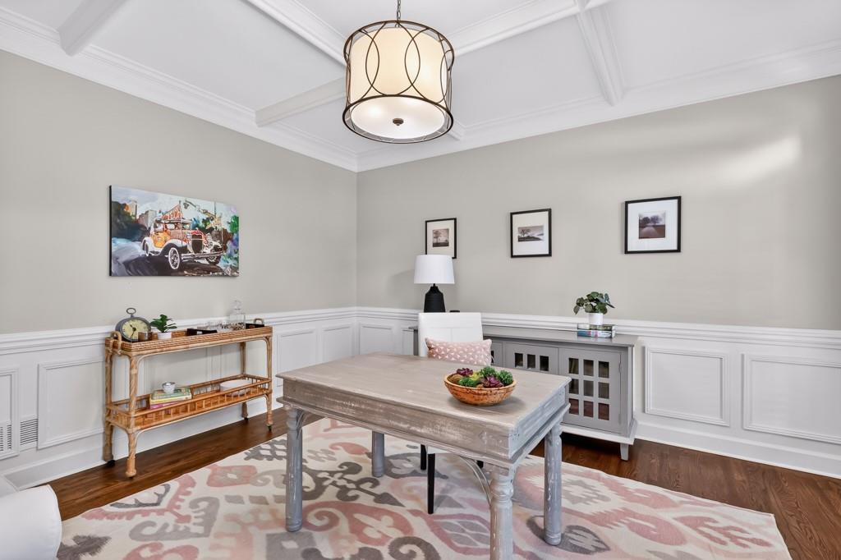
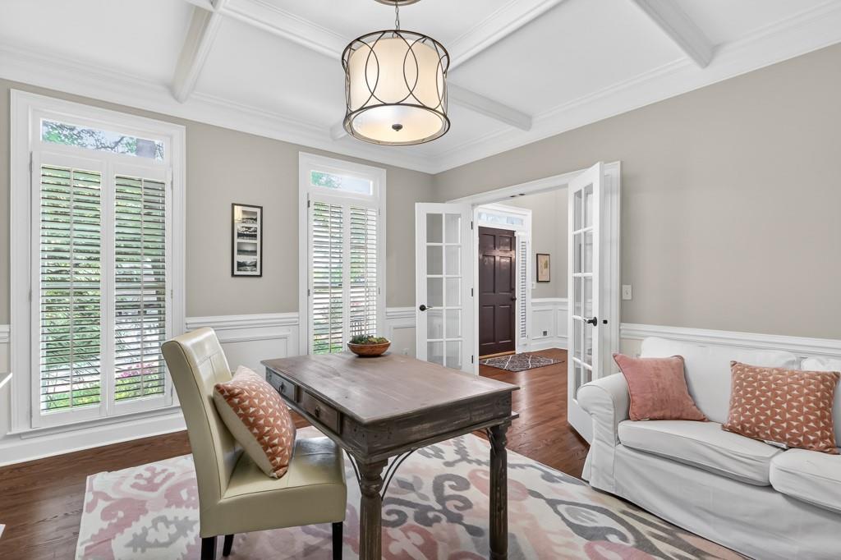
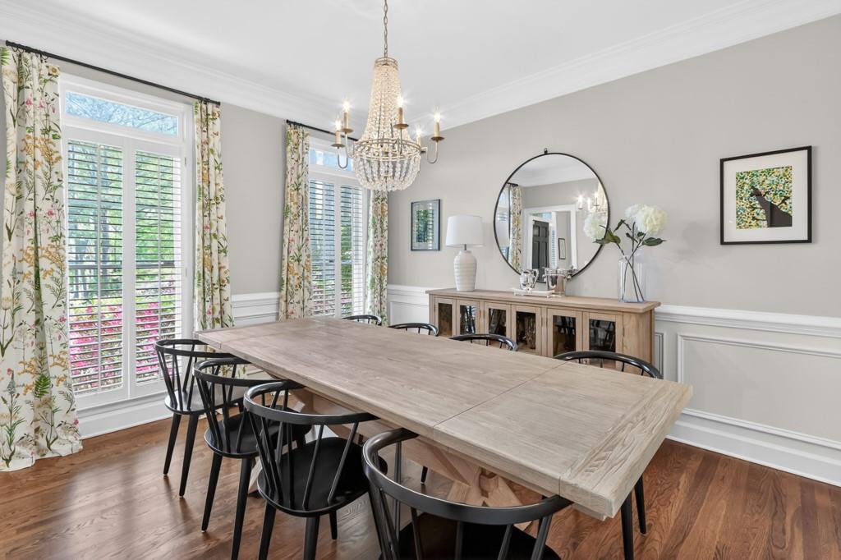
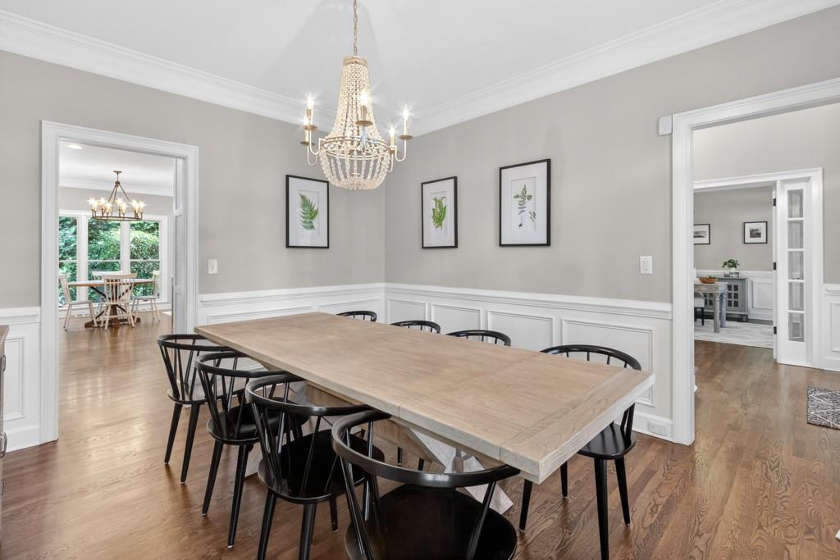
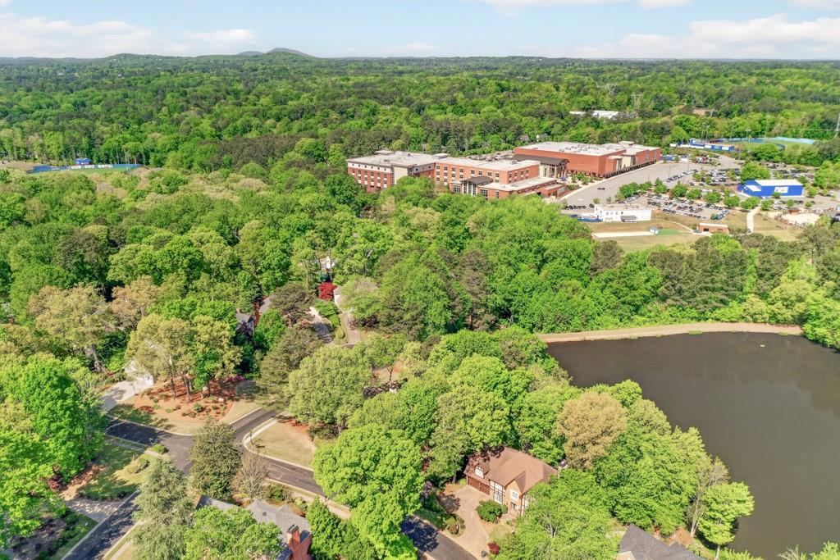
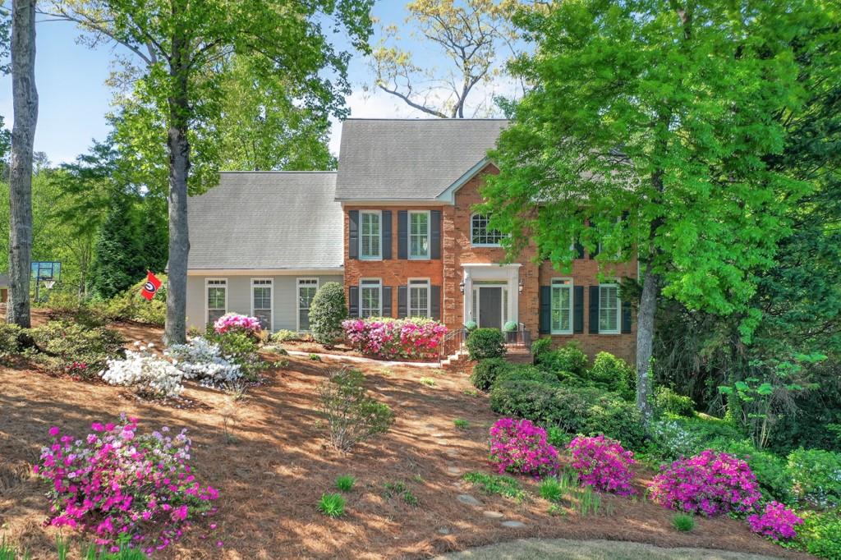
Don't miss this exceptional opportunity in the highly sought-after Penhurst neighborhood. This beautifully updated home offers extensive upgrades throughout and is truly move-in ready.

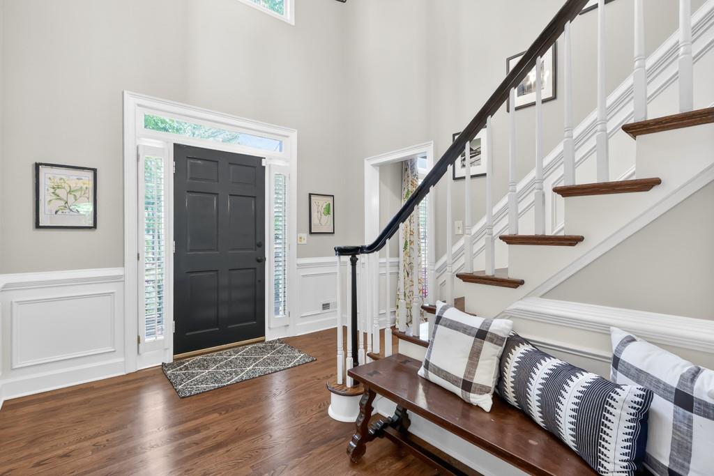
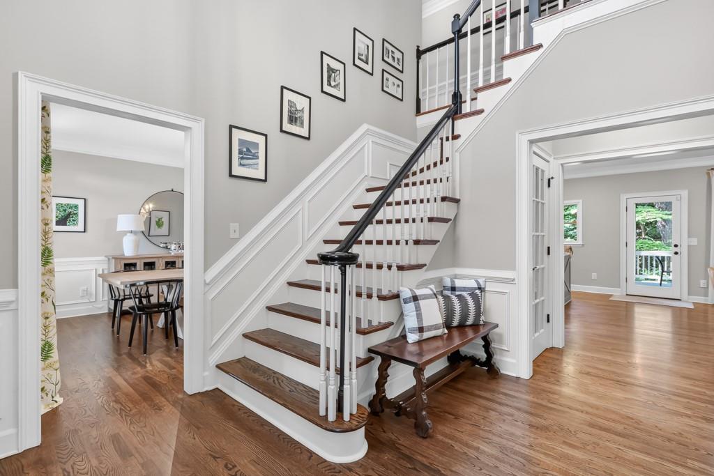
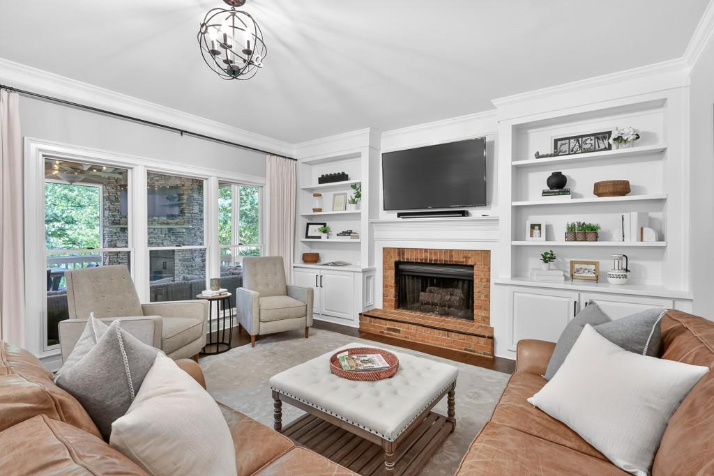
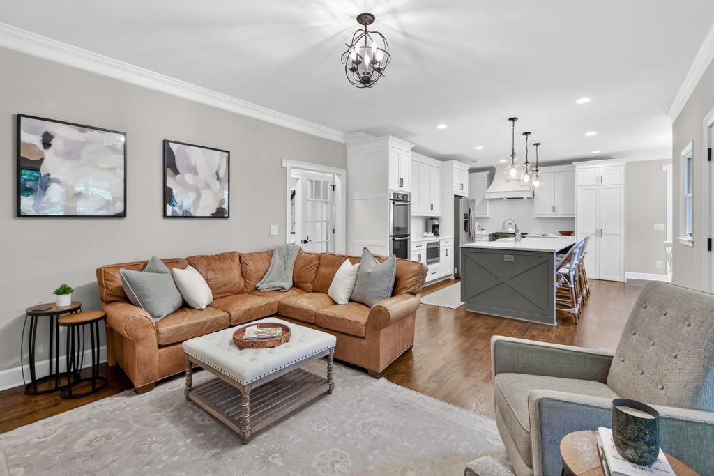
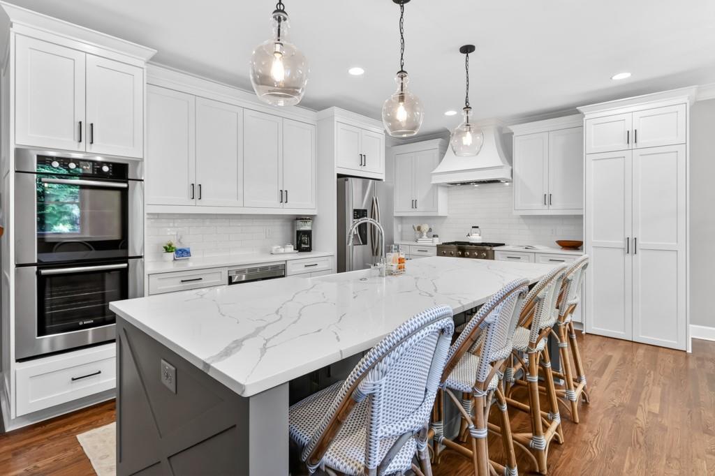
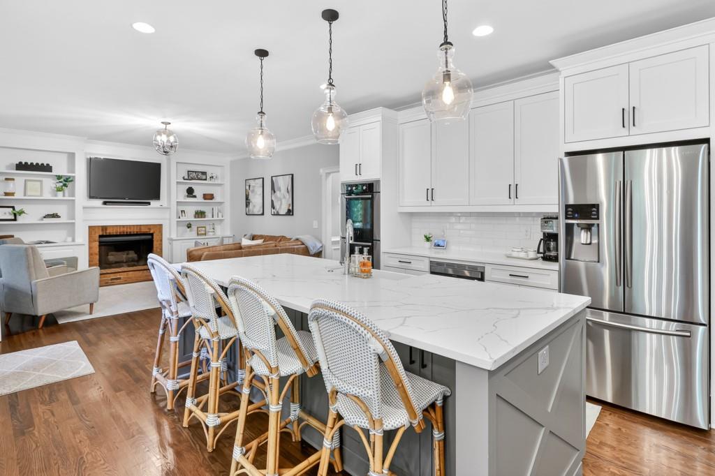
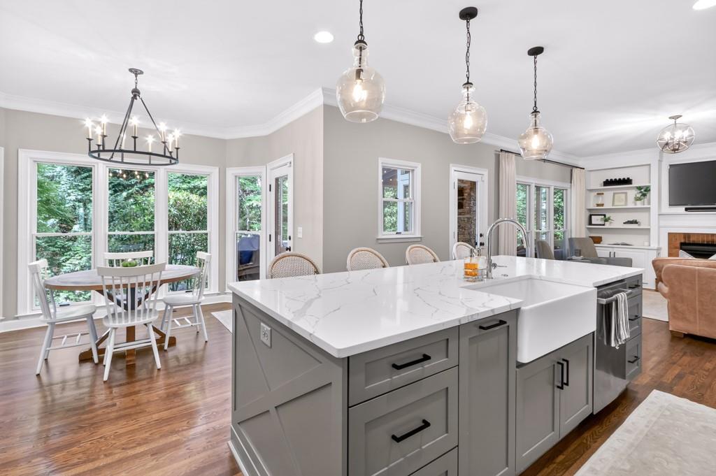
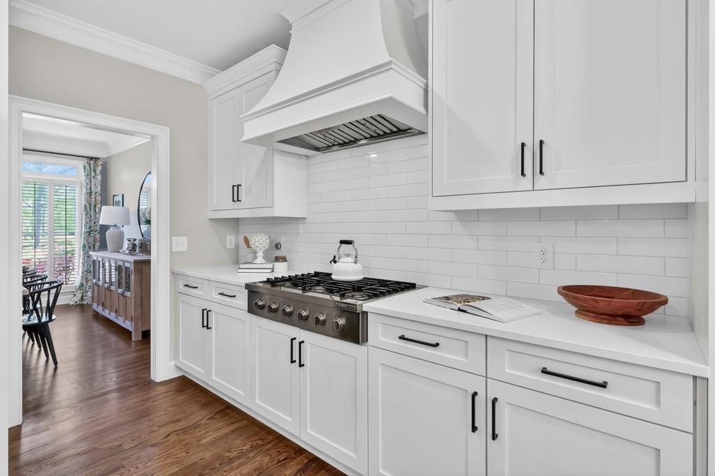
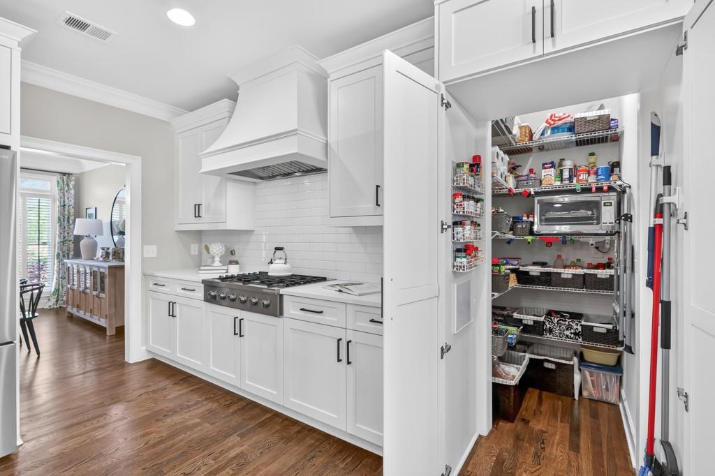
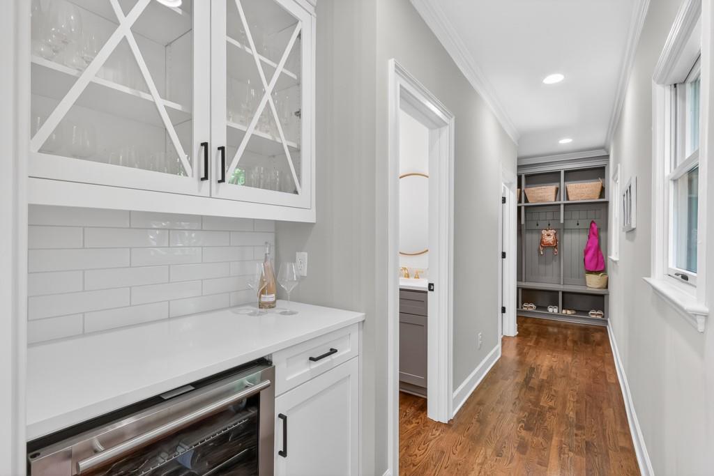
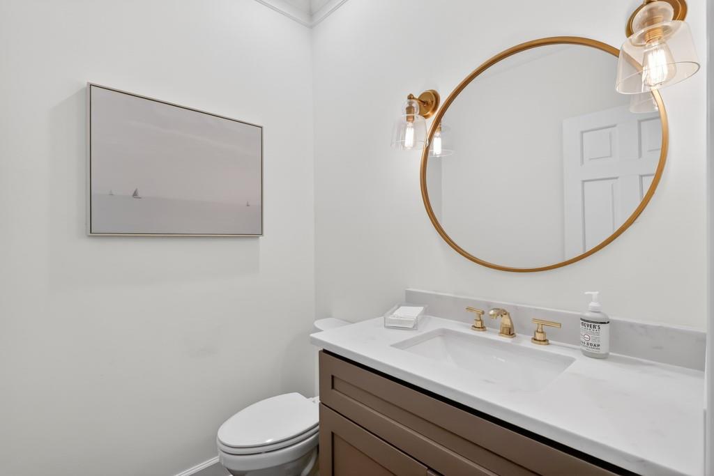
The fully remodeled kitchen (2021) features white quartz countertops, an oversized island, custom cabinetry, pantry, stainless steel appliances, a wine bar, and refinished hardwood floors that extend across the entire renovated main level. The open-concept floor plan flows seamlessly into a welcoming family room with a fireplace and built-in shelving--ideal for both everyday living and entertaining.

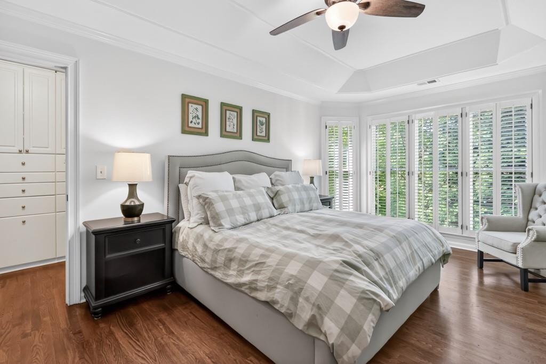
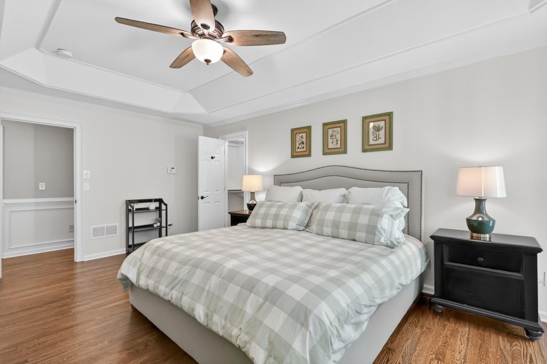
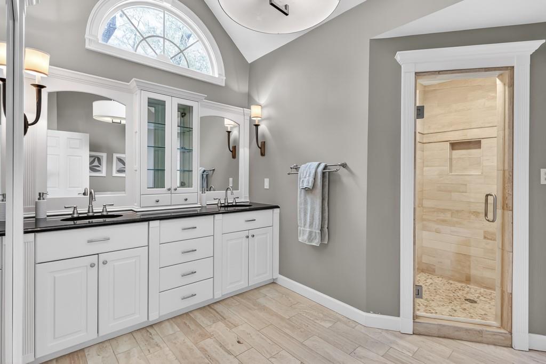
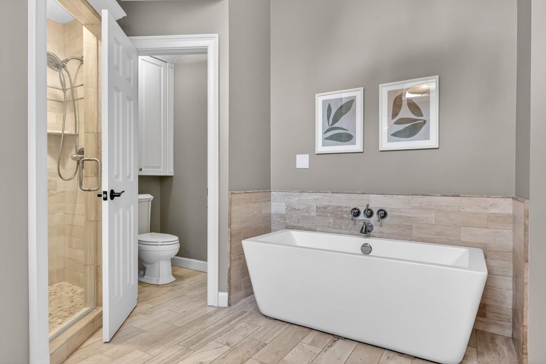
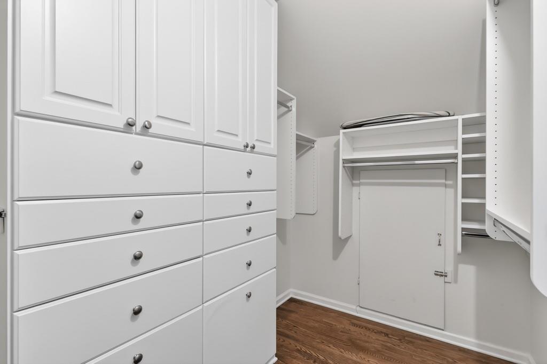
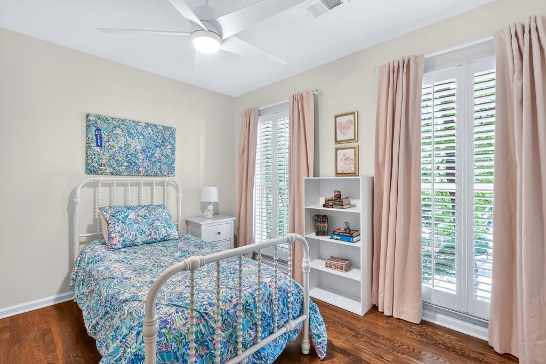
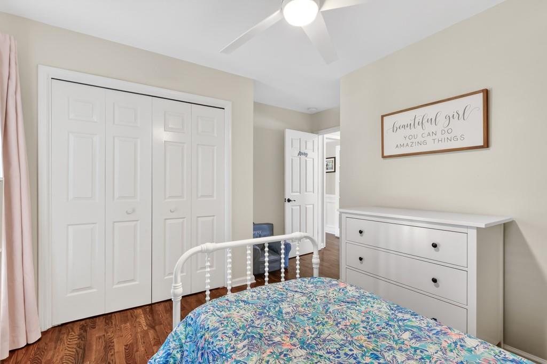
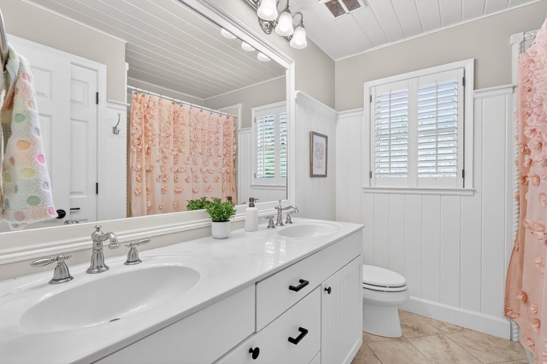
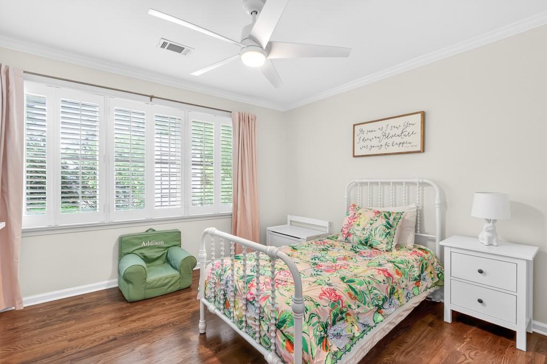
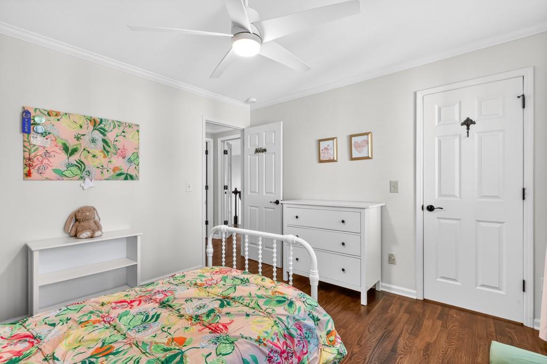
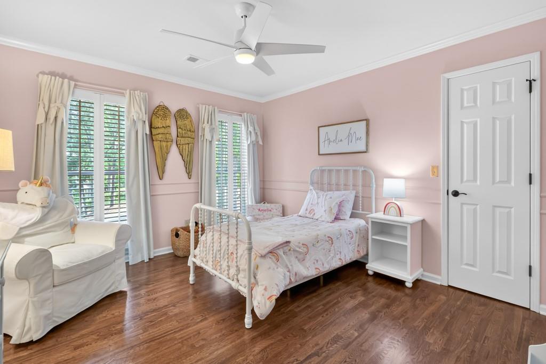
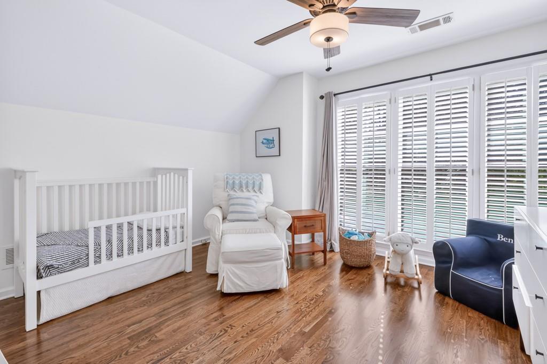
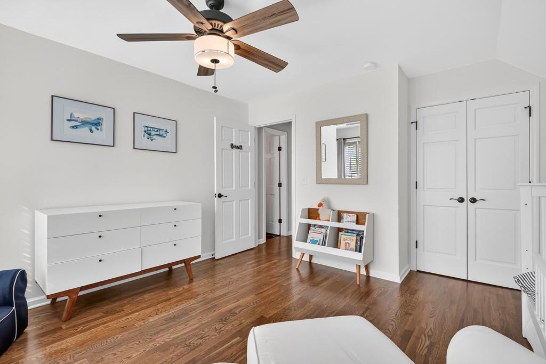
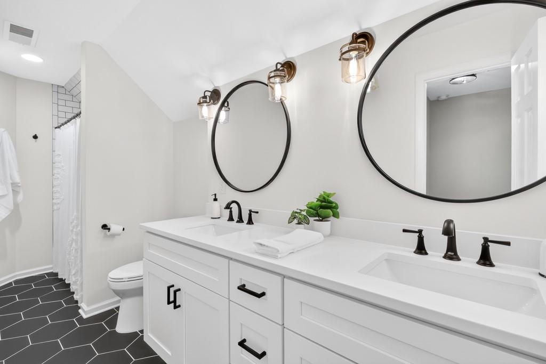
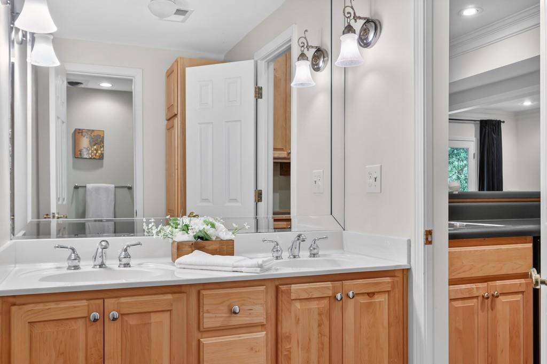
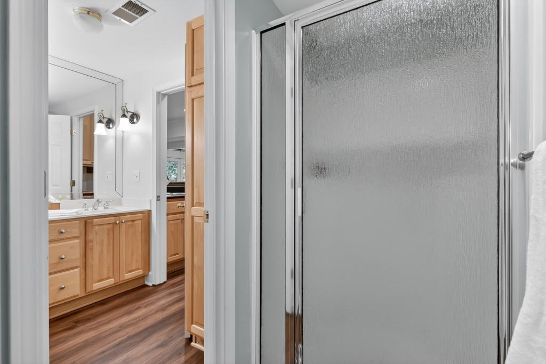
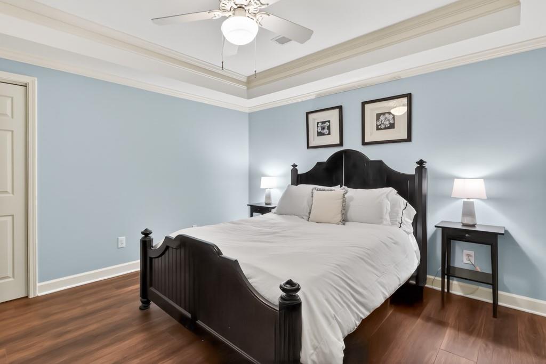
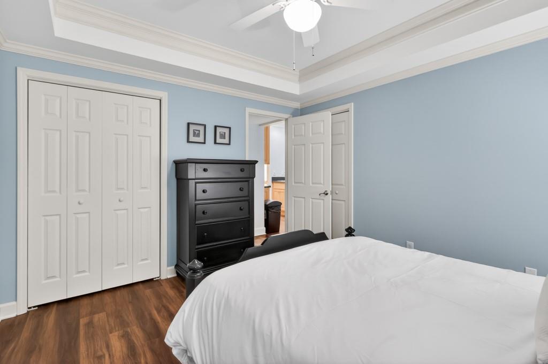
Upstairs, the spacious primary suite includes plantation shutters and a large en-suite bath with a double vanity and separate tub and shower. Four additional bedrooms provide ample closet space and plantation shutters, with newly installed hardwood floors completed in April 2026. Two additional full bathrooms are located upstairs, one of which was added in 2021.

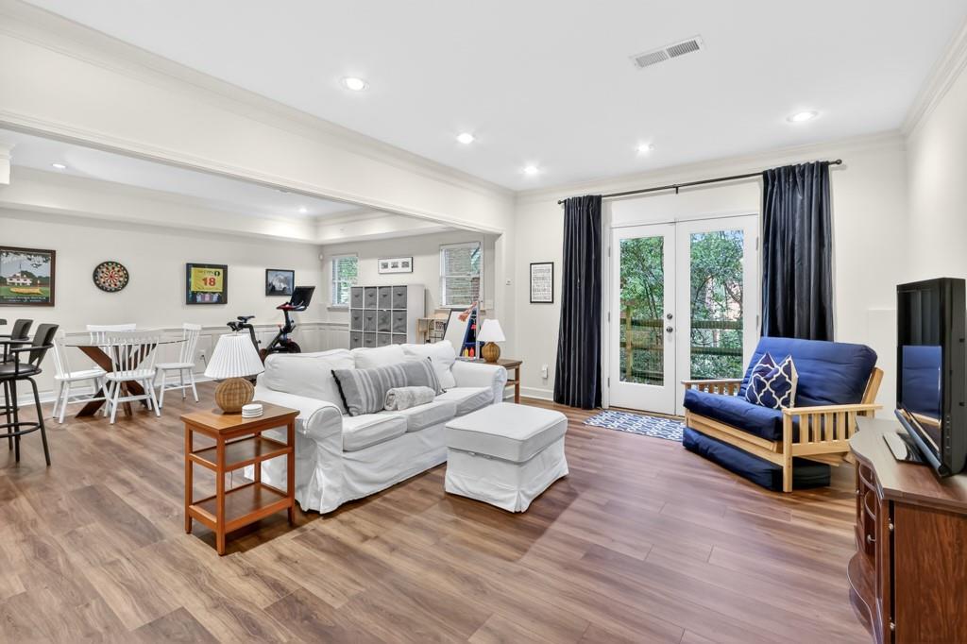
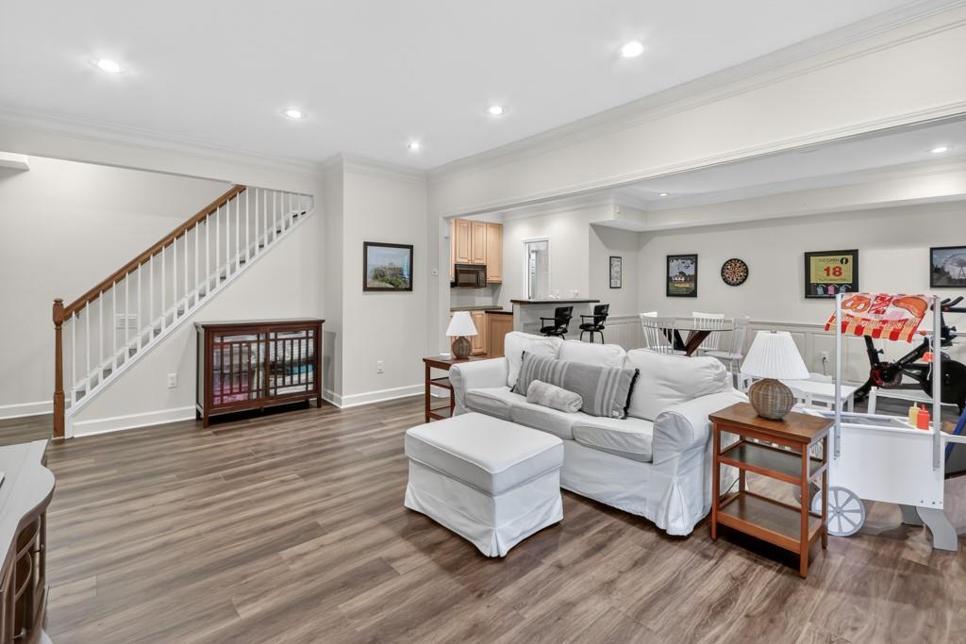
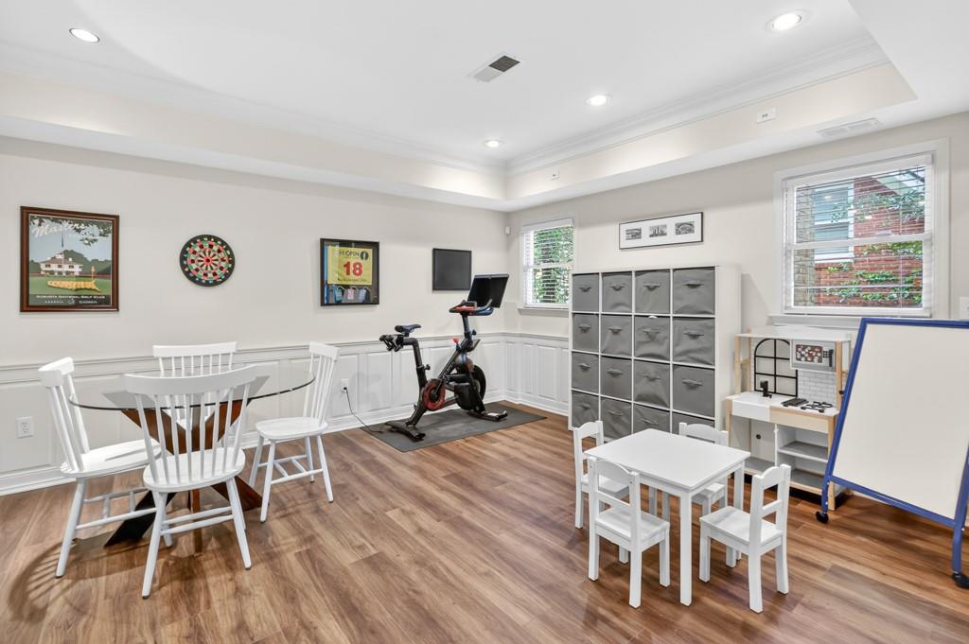
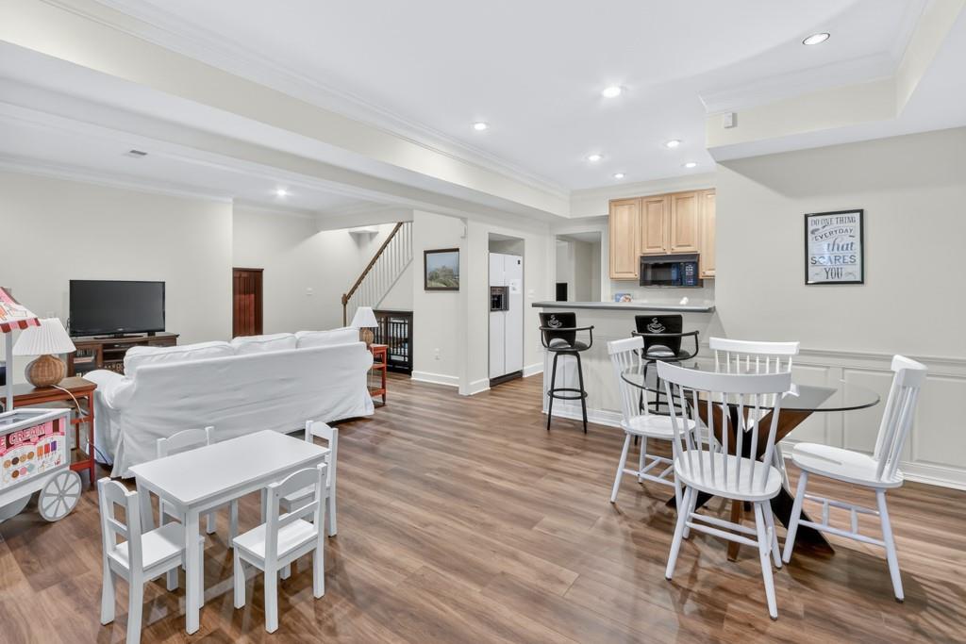
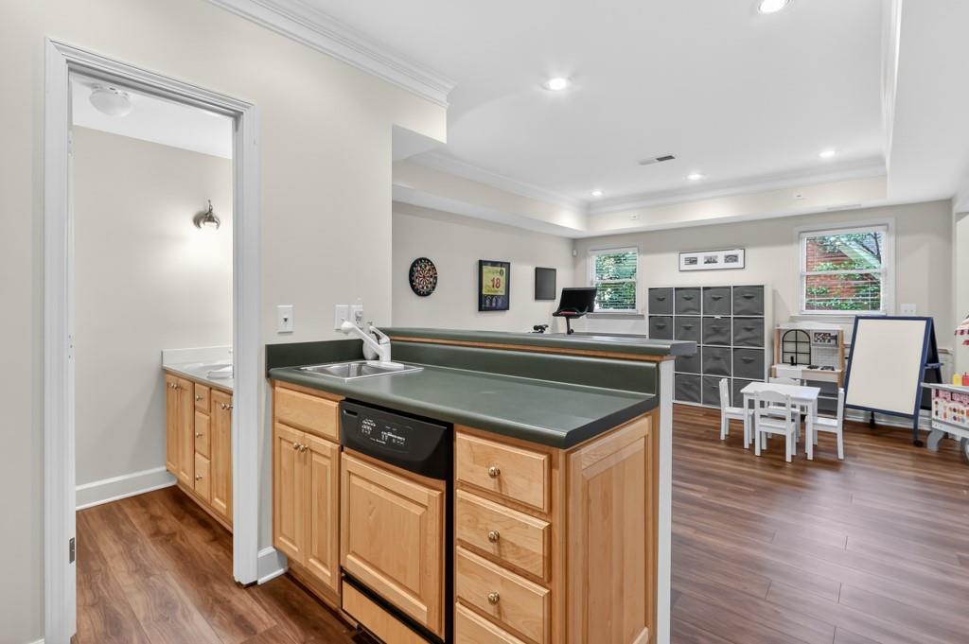
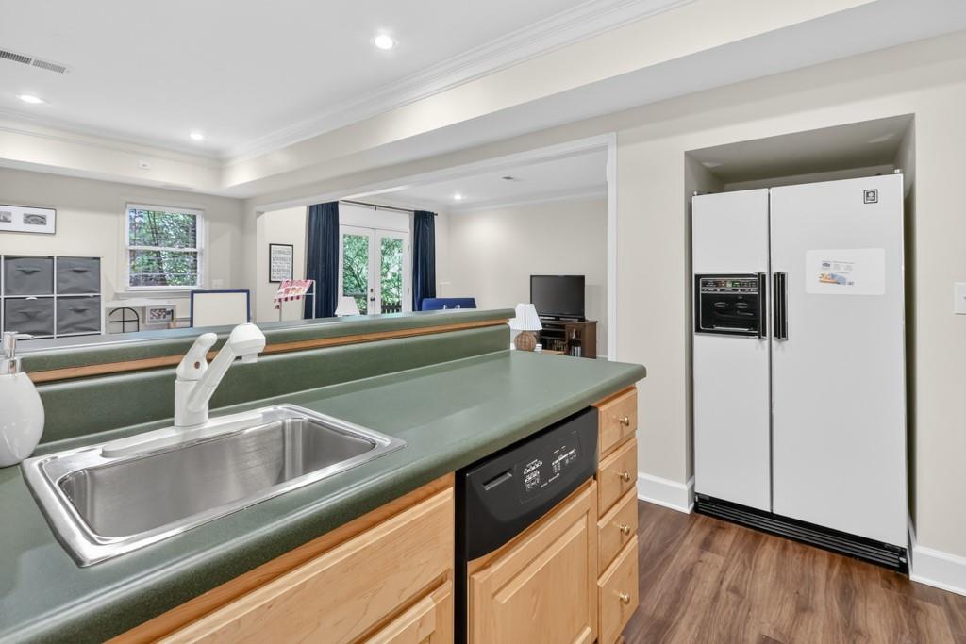
The finished basement boasts new luxury vinyl plank flooring (April 2026) and includes an entertainment area, kitchen, office or bedroom, and a full bathroom--perfect for guests or multi-generational living.

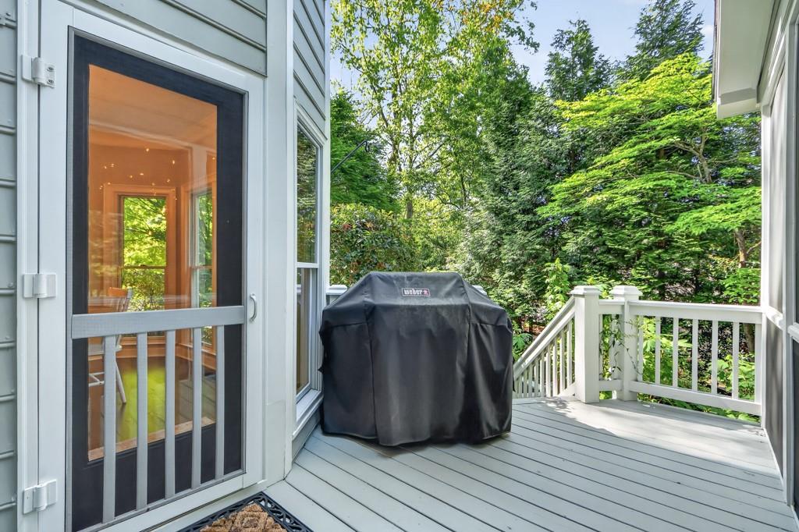
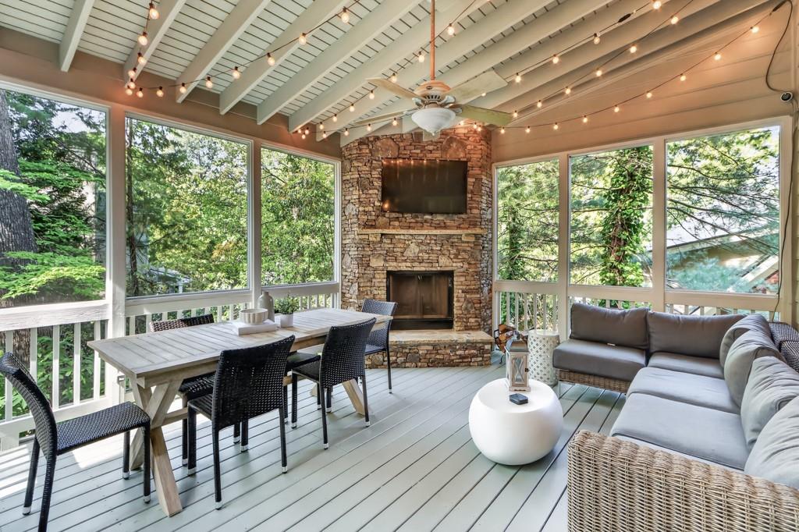
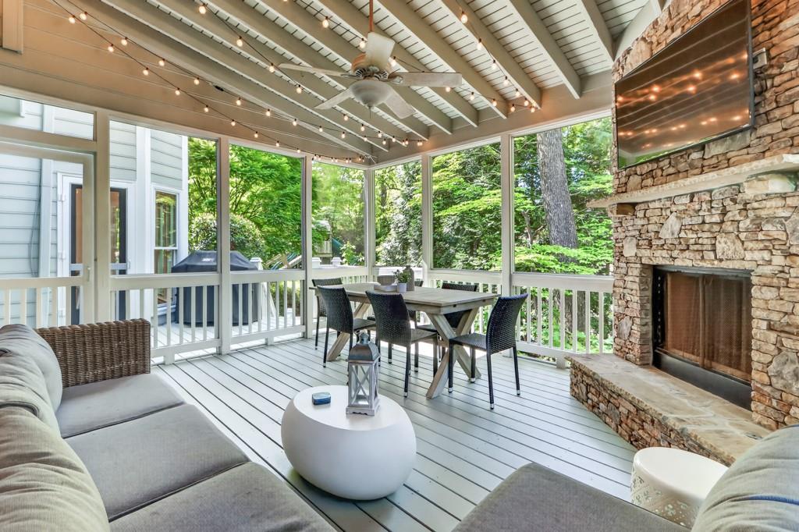
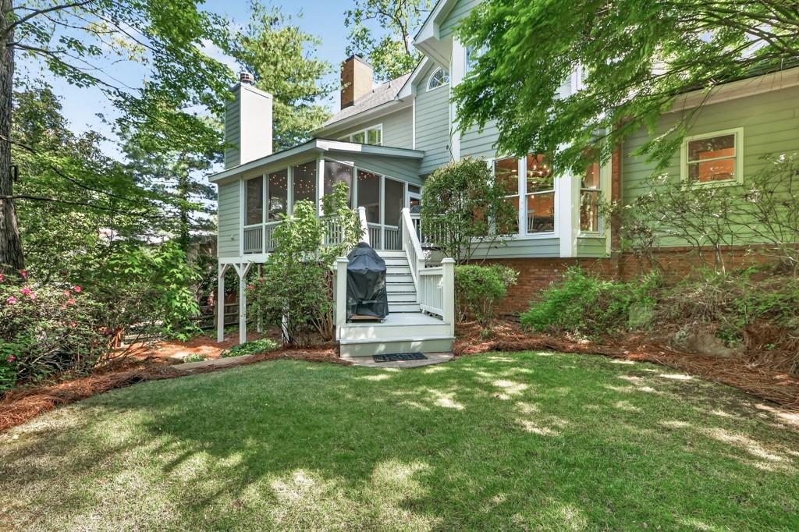
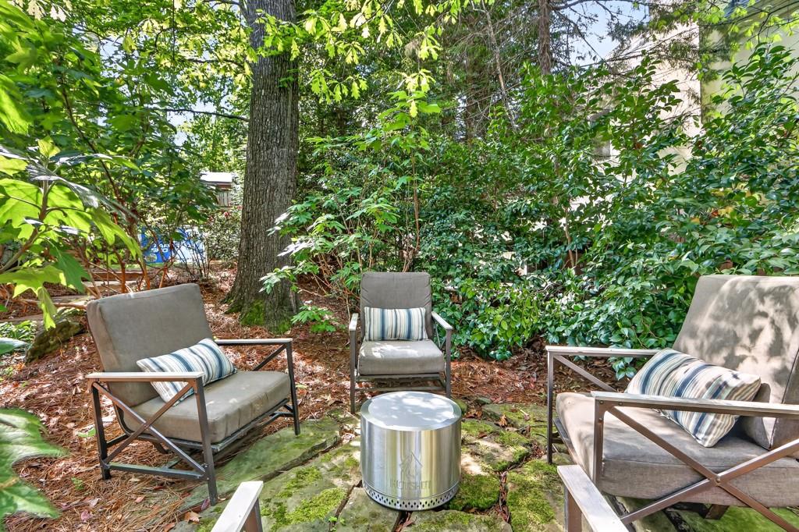
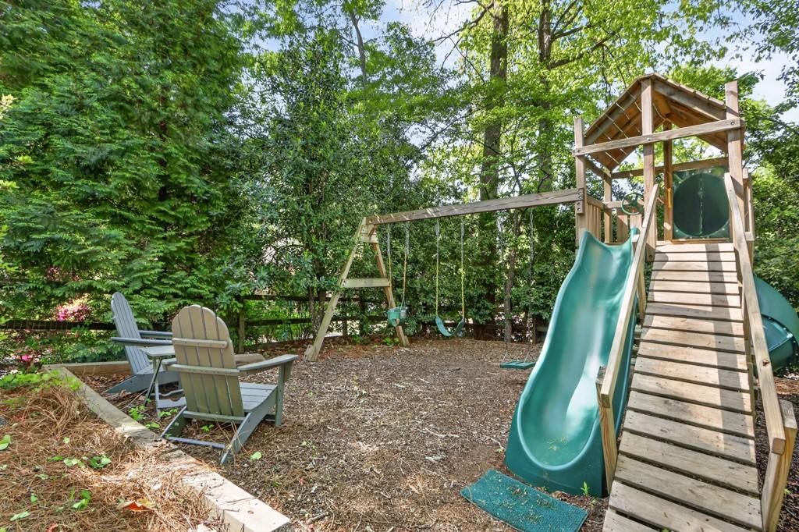
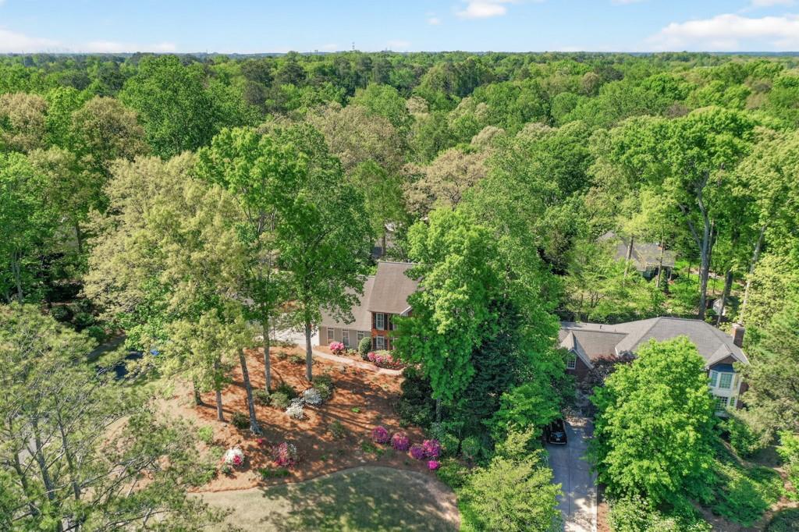
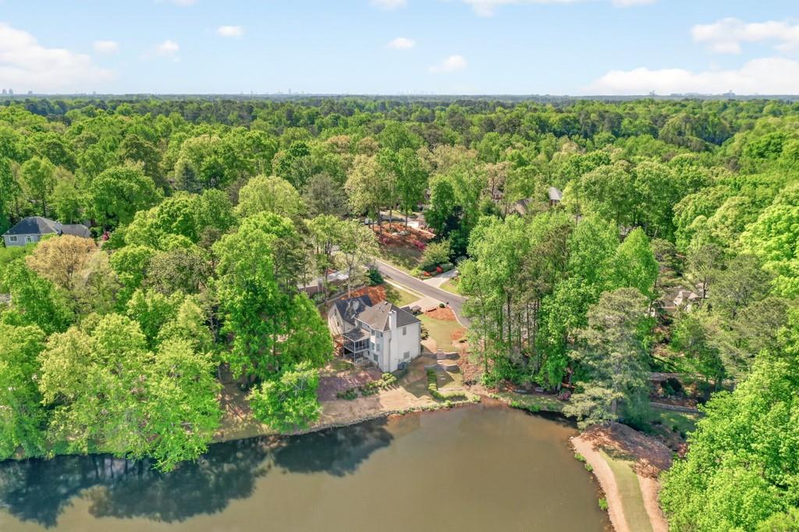
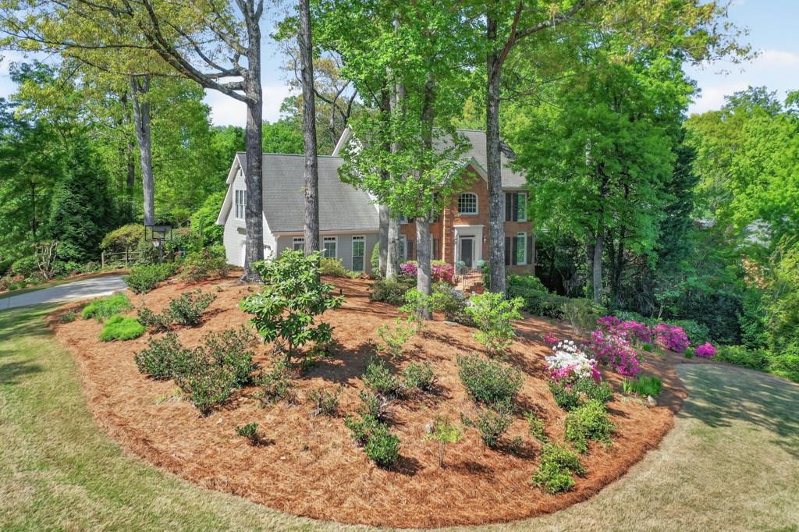
Outdoor living is equally impressive, featuring a large screened-in porch with a fireplace overlooking a beautifully landscaped backyard with mature shrubs and blooming azaleas. The yard also offers a playset area, flat grassy space, and a fire pit area for year-round enjoyment.

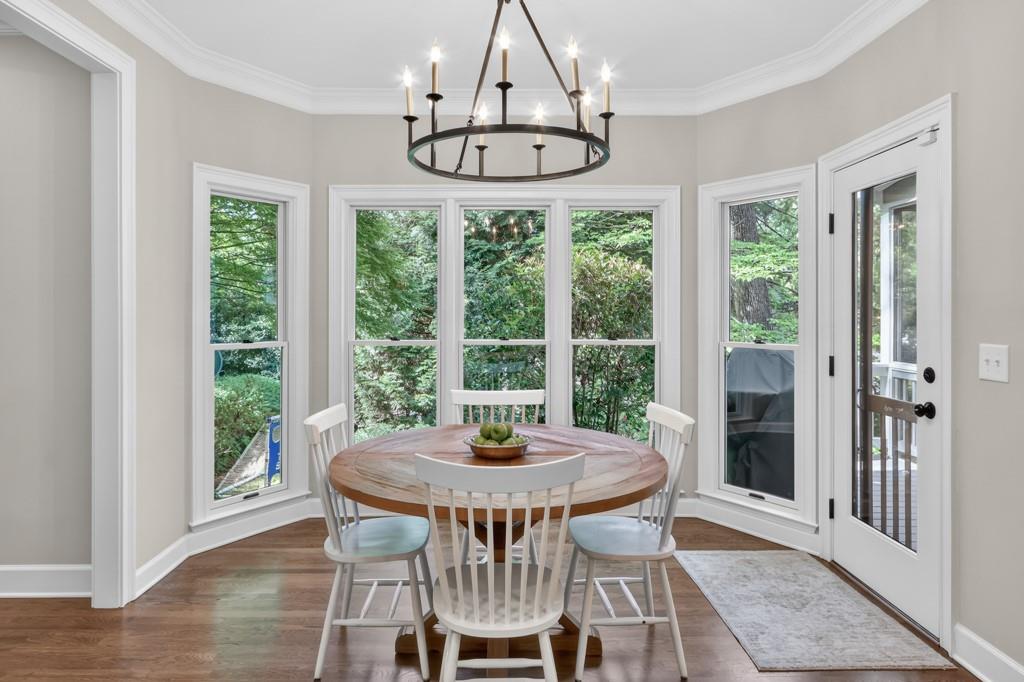
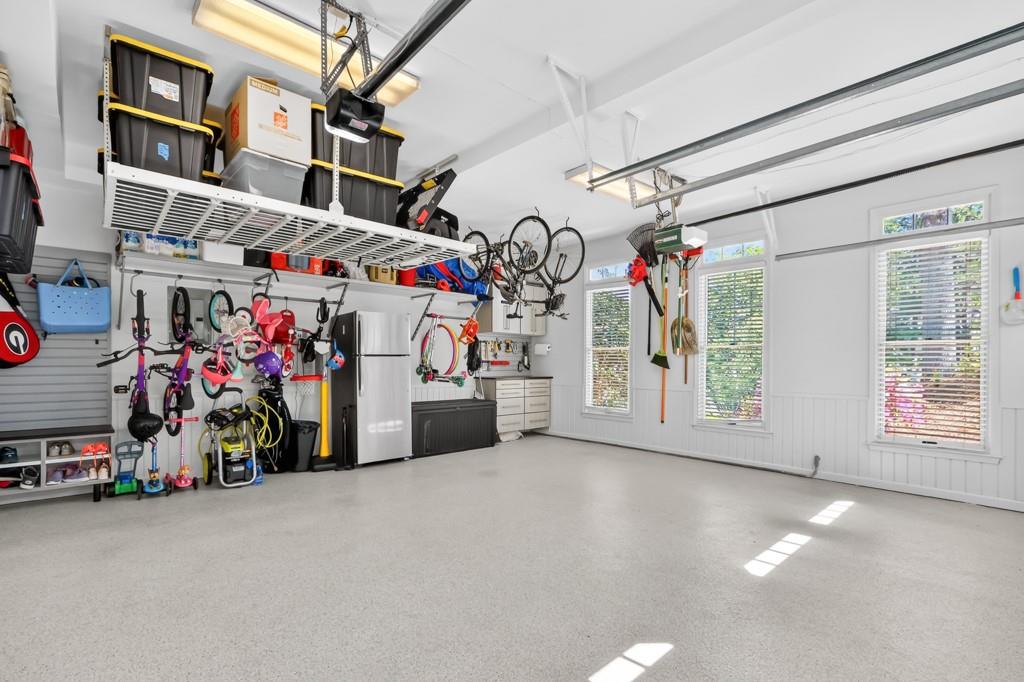
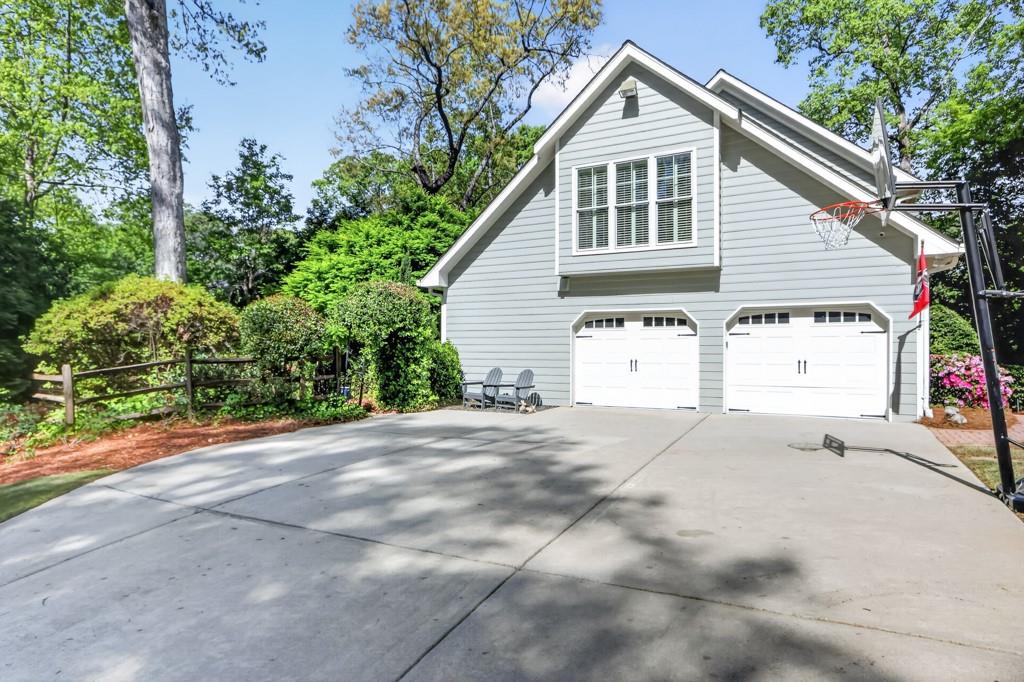
Additional upgrades include new Pella windows, PEX plumbing throughout the home, a new 73-gallon water heater, new garage doors, exterior paint completed in March 2024, garage renovation in November, and Nest thermostats and cameras.

6
beds

5
baths

4,525 Sq.Ft. LIVING AREA

0.4 Acres lot

Brenda Beshara

Brenda Beshara

Features & Amenities

Interior

  • total bedrooms6
  • Total bathrooms5
  • full bathrooms4
  • half bathroom1
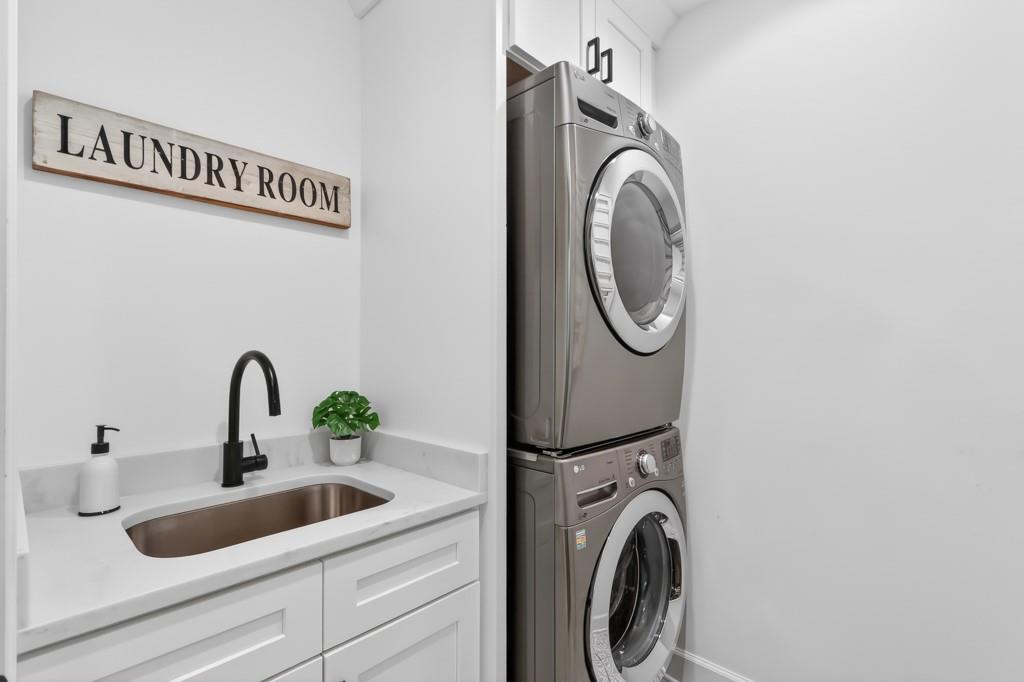
  • Laundry room In Hall, Laundry Room, Main Level
  • Flooring Hardwood
  • Fireplace Factory Built, Family Room, Gas Log, Gas Starter
  • APPLIANCES Dishwasher, Disposal, Double Oven, Gas Cooktop, Microwave, Range Hood
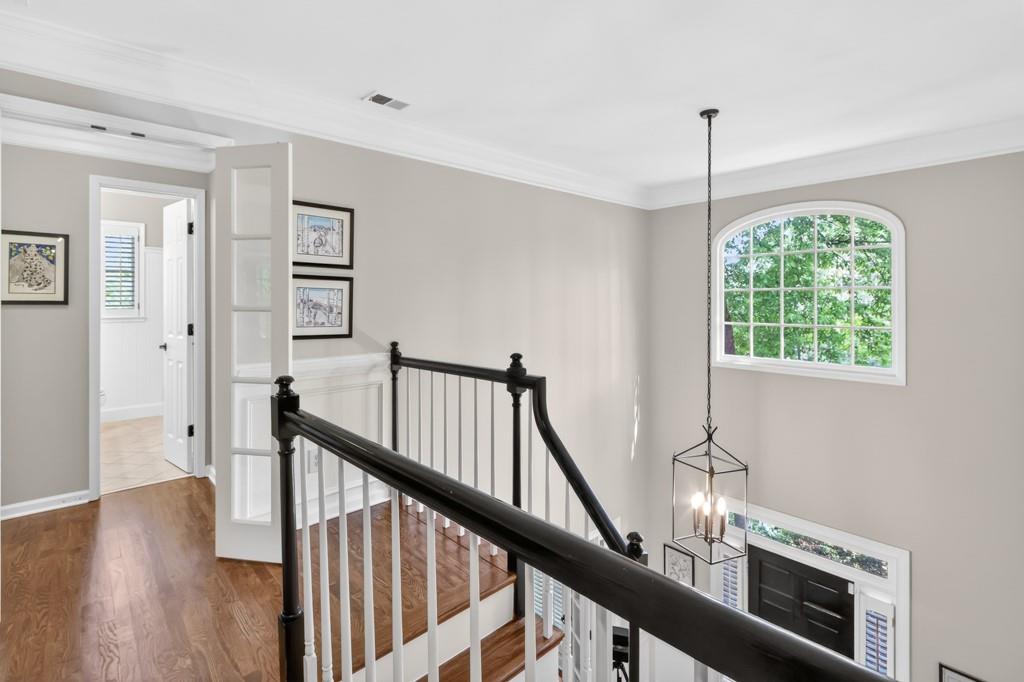
  • other interior Features Bookcases, Coffered Ceiling(s), Disappearing Attic Stairs, Double Vanity, Entrance Foyer 2 Story, High Ceilings 10 ft Main, Tray Ceiling(s), Walk-In Closet(s)

Area & Lot

  • Status Sold
  • Date Sold May 29, 2026
  • Living Area4,525 Sq.Ft.
  • Total Area4,525 Sq.Ft.
  • Lot Area0.4 Acres
  • MLS® ID7753531
  • TypeResidential
  • YEAR BUILT1986
  • Architecture StylesTraditional
  • Water FrontageNone
  • View DescriptionTrees/Woods
  • Elementary SchoolEast Side
  • Middle SchoolDodgen
  • High SchoolWalton

Exterior

  • STORIES2
  • Garage Space2.0
  • water SourcePublic
  • utilitiesCable Available, Electricity Available, Natural Gas Available, Phone Available, Sewer Available, Underground Utilities, Water Available
  • PoolNone
  • roofComposition
  • lot featuresCorner Lot, Landscaped, Level, Private, Wooded
  • parkingAttached, Garage, Garage Door Opener, Garage Faces Side, Kitchen Level, Level Driveway
  • HEAT TYPECentral, Forced Air, Natural Gas
  • AIR CONDITIONINGCeiling Fan(s), Central Air
  • sewerPublic Sewer
  • SubstructureConcrete Perimeter
  • Disability FeaturesNone
  • security FeaturesSecurity System Owned
  • Green featuresNone
  • other exterior FeaturesPrivate Yard, None

Financial

  • Sales Price$1,105,000
  • Real Estate Tax $9,079/yr
  • HOA $1,544/yr
View Virtual Tour

Work With Us

Call us today to schedule a private consultation or schedule a showing.

Follow Us on Instagram