Leave a Message

Thank you for your message. We will be in touch with you shortly.

434 Christina Way
434 Christina Way
434 Christina Way
434 Christina Way
434 Christina Way
434 Christina Way
434 Christina Way
434 Christina Way
434 Christina Way
434 Christina Way
434 Christina Way
434 Christina Way
434 Christina Way
434 Christina Way
434 Christina Way
434 Christina Way
434 Christina Way
434 Christina Way
434 Christina Way
434 Christina Way
434 Christina Way
434 Christina Way
434 Christina Way
434 Christina Way
434 Christina Way
434 Christina Way
434 Christina Way
434 Christina Way
434 Christina Way
434 Christina Way
434 Christina Way
434 Christina Way
434 Christina Way
434 Christina Way
434 Christina Way
434 Christina Way
434 Christina Way
434 Christina Way
434 Christina Way
434 Christina Way
SEE ALL PHOTOS
434 Christina Way
434 Christina Way
434 Christina Way
434 Christina Way
434 Christina Way
434 Christina Way
434 Christina Way
434 Christina Way
434 Christina Way
434 Christina Way
434 Christina Way
434 Christina Way
434 Christina Way
434 Christina Way
434 Christina Way
434 Christina Way
434 Christina Way
434 Christina Way
434 Christina Way
434 Christina Way
434 Christina Way
434 Christina Way
434 Christina Way
434 Christina Way
434 Christina Way
434 Christina Way
434 Christina Way
434 Christina Way
434 Christina Way
434 Christina Way
434 Christina Way
434 Christina Way
434 Christina Way
434 Christina Way
434 Christina Way
434 Christina Way
434 Christina Way
434 Christina Way
434 Christina Way
434 Christina Way
Sold

434 Christina Way

434 Christina Way, Acworth, GA 30102

$576,000
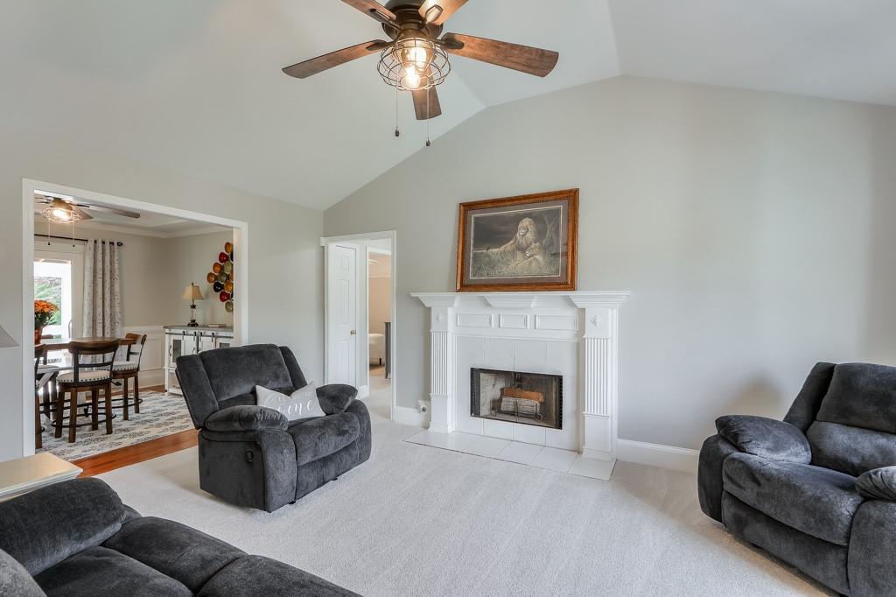
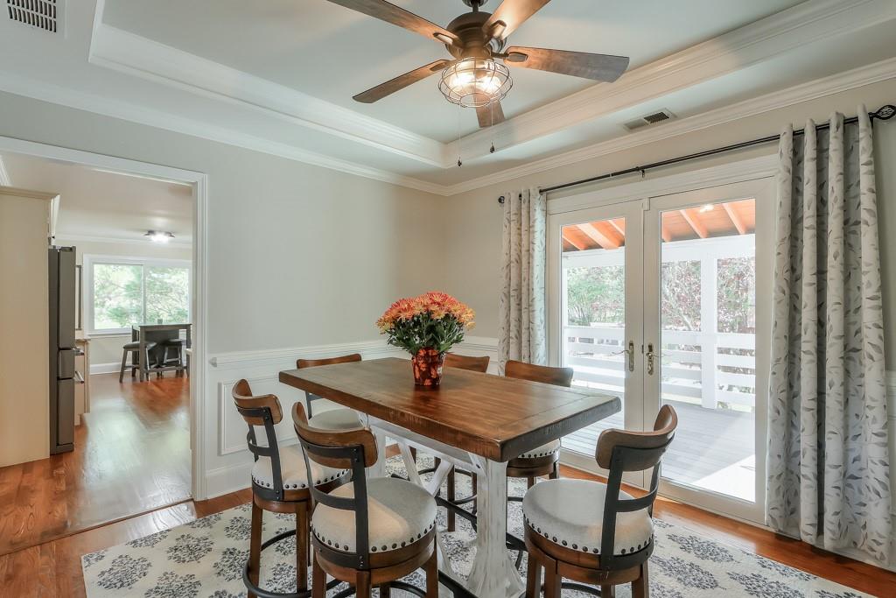
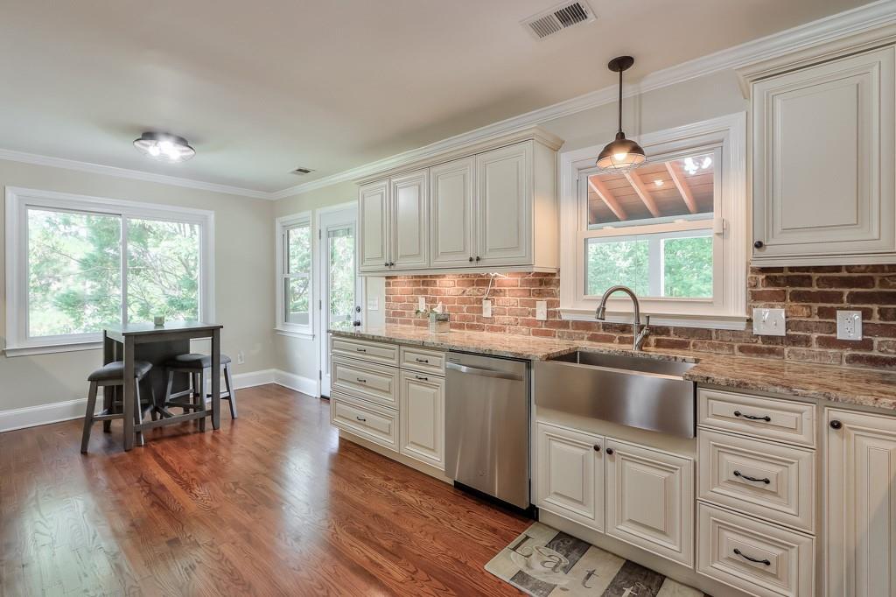
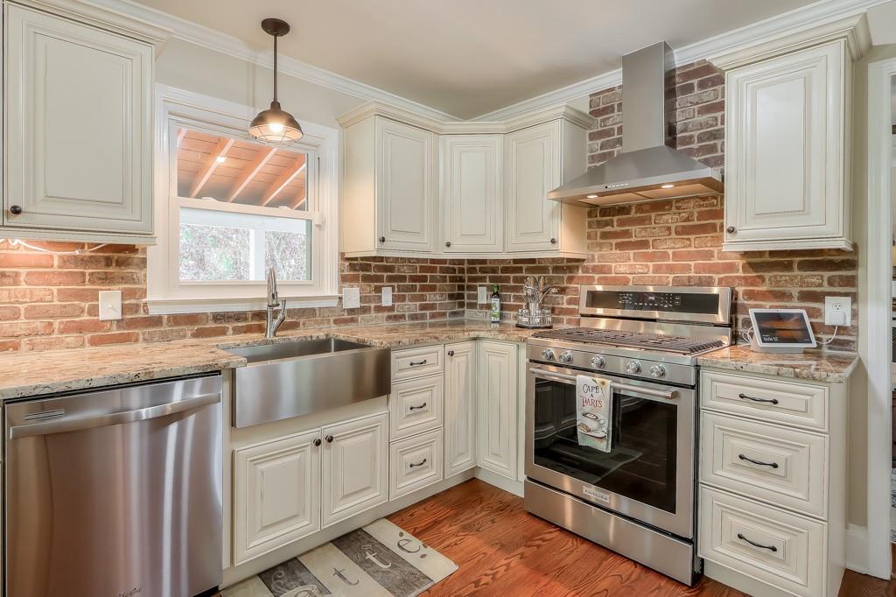
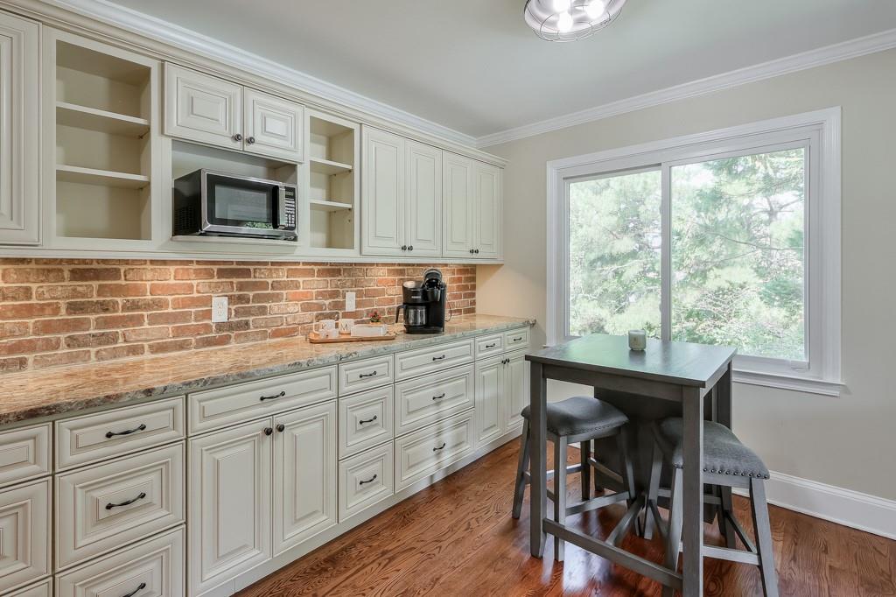
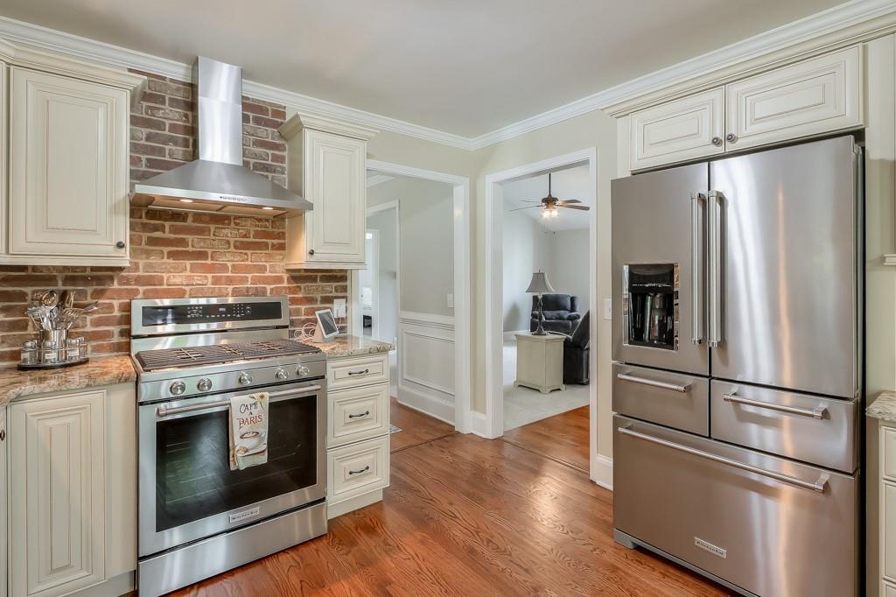
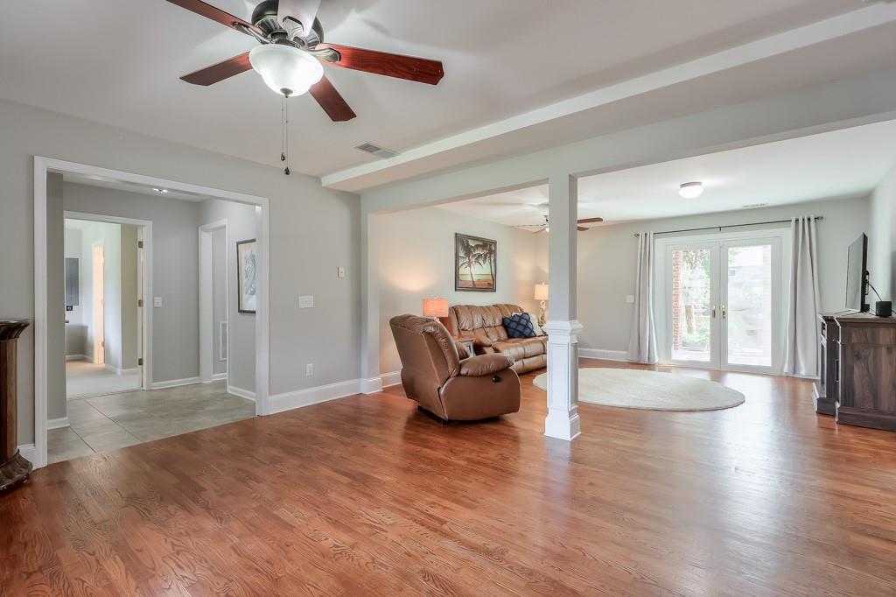
Imagine stepping into this stunning, move-in ready home, where every detail has been thoughtfully updated. As you enter, you're greeted by a spacious, open floor plan that flows seamlessly into the newly renovated custom kitchen, equipped with top-of-the-line appliances. Whether you're hosting gatherings or enjoying a quiet meal, this kitchen is designed for both style and functionality.

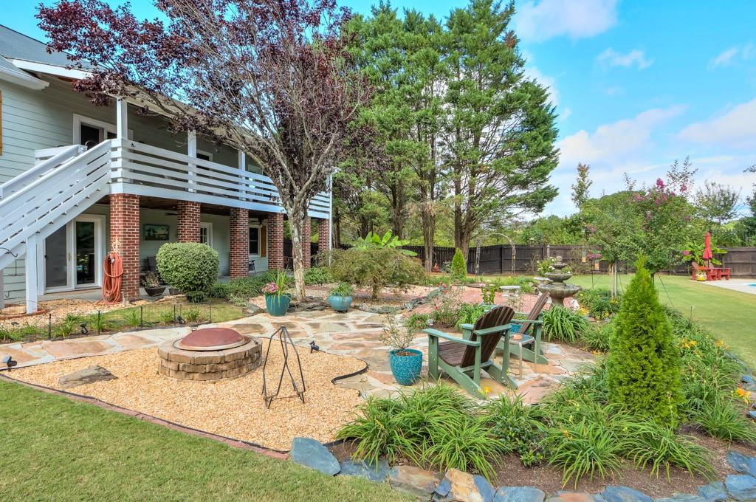
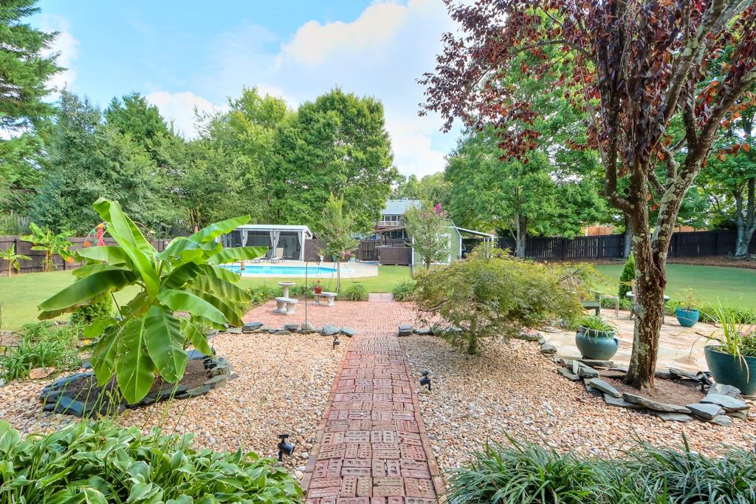
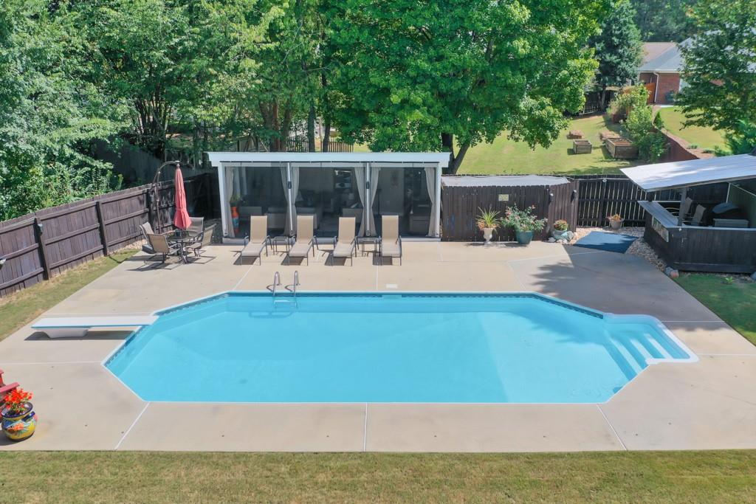
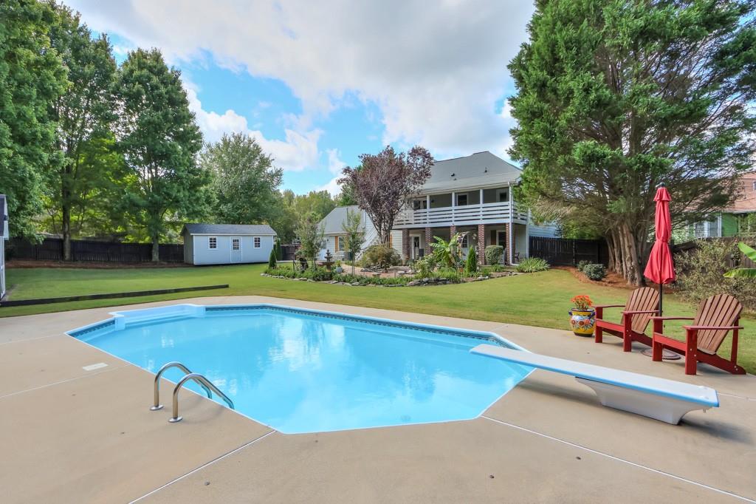
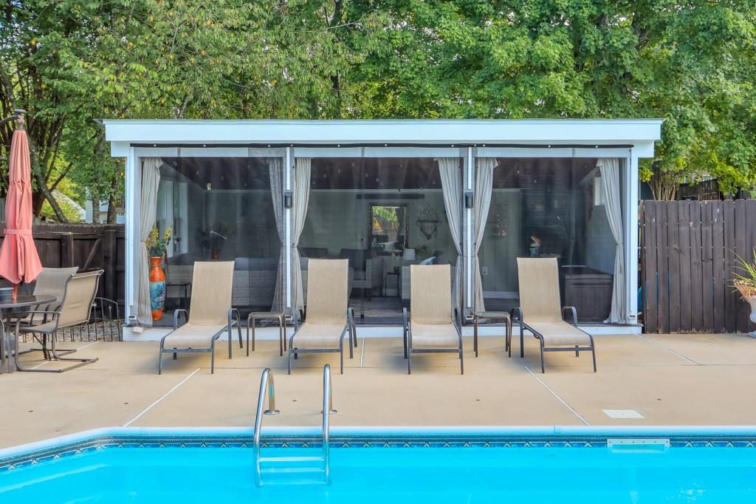
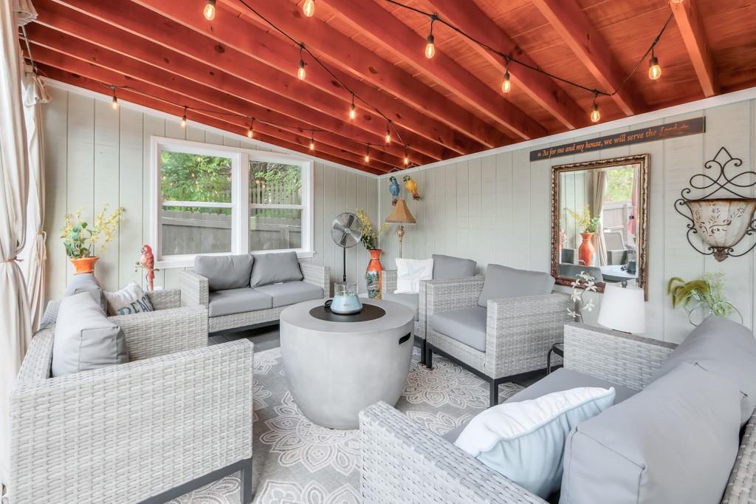
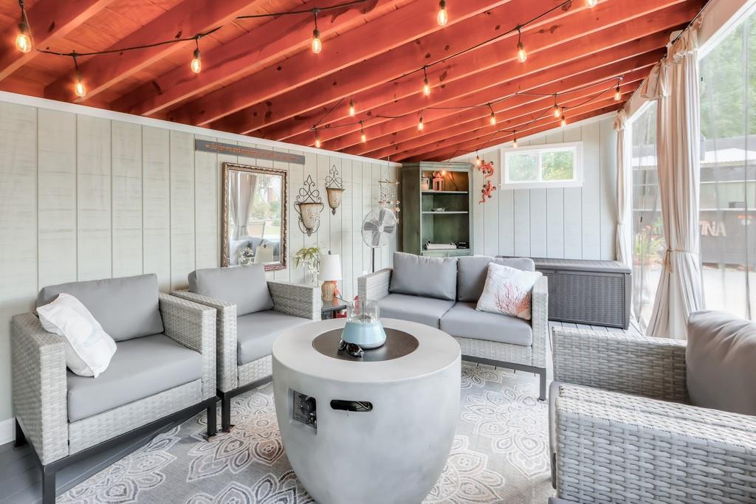
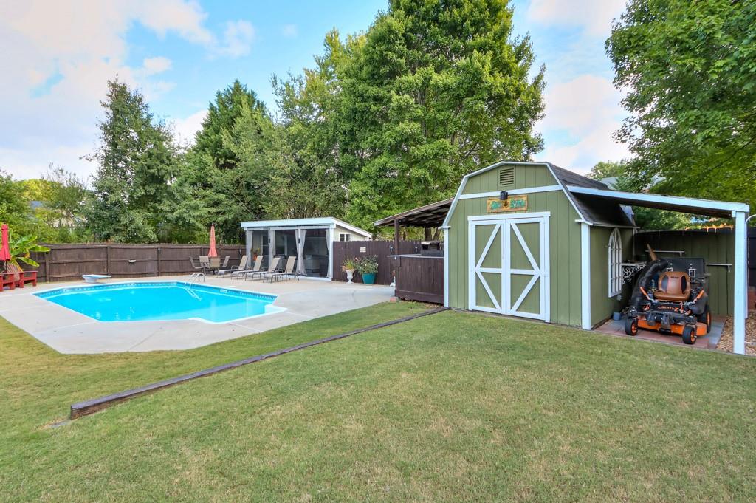
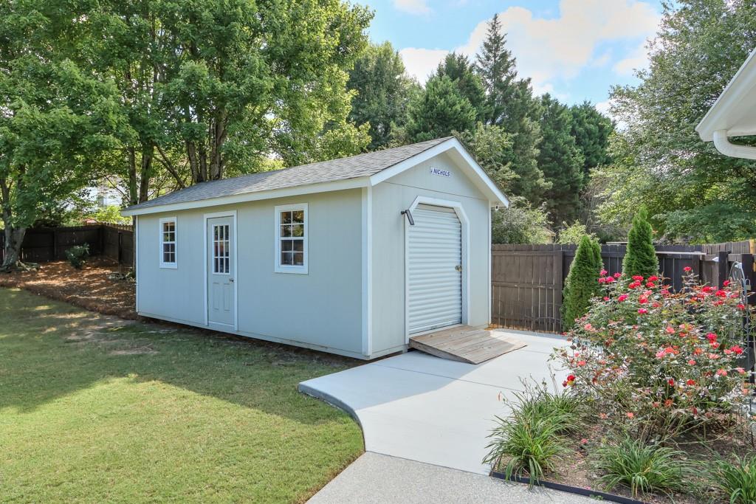
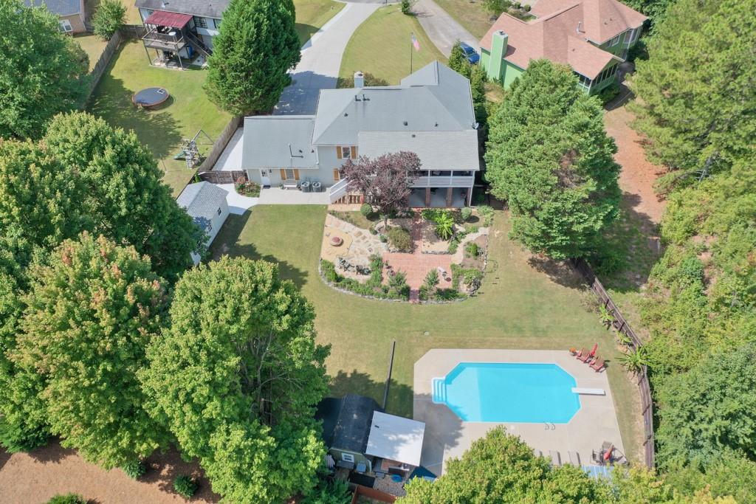
Step outside, and the backyard feels like your private oasis. The shimmering salt-water pool takes center stage, bordered by lush landscaping and offering a refreshing retreat. A new poolside cabana and tiki bar elevate the outdoor experience, making it perfect for summer entertaining. Two outbuildings, including one with electricity, offer versatile spaces - perhaps the ideal workshop or additional storage for your outdoor gear.

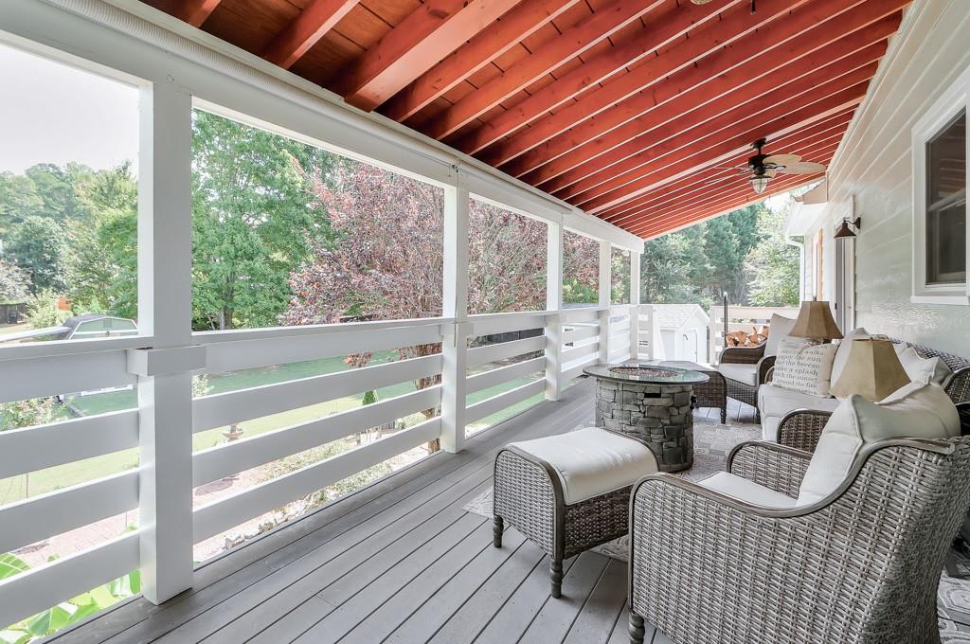
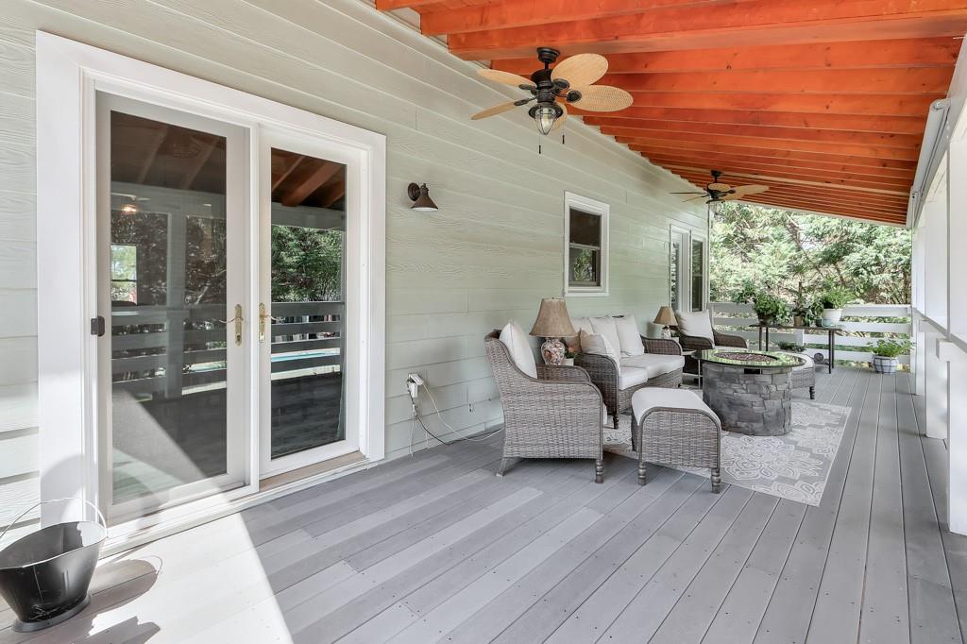
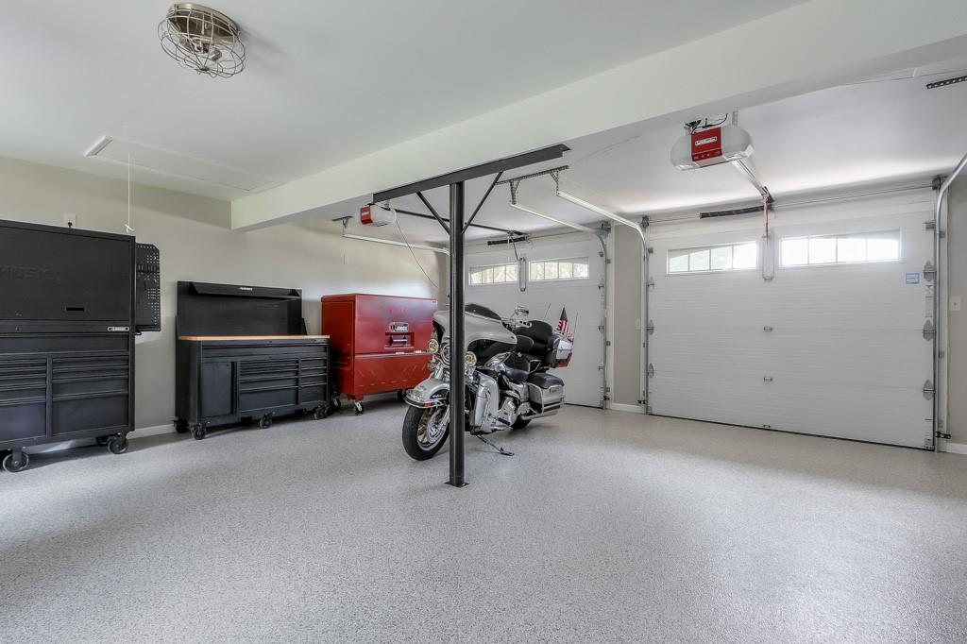
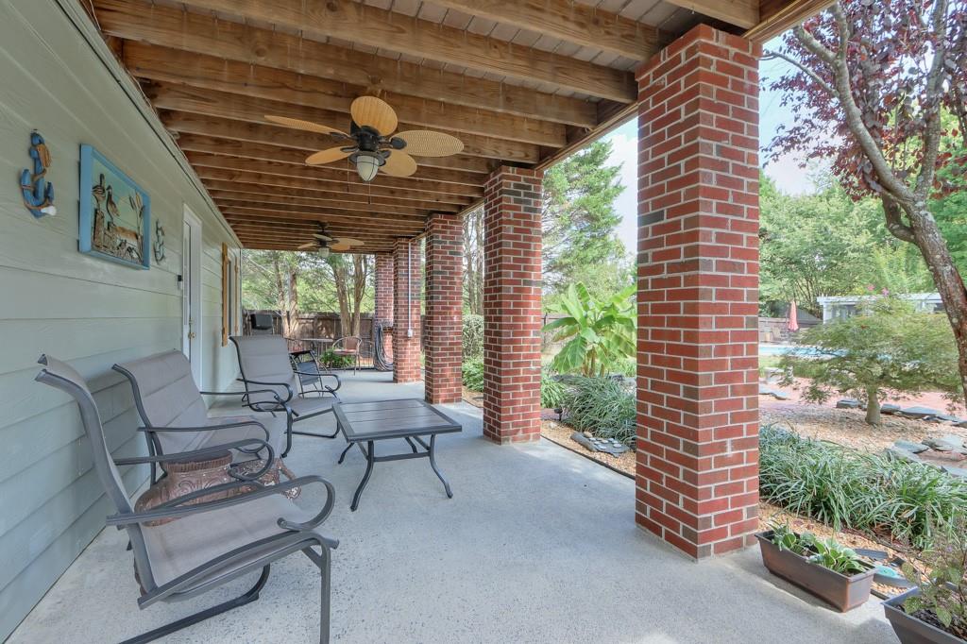
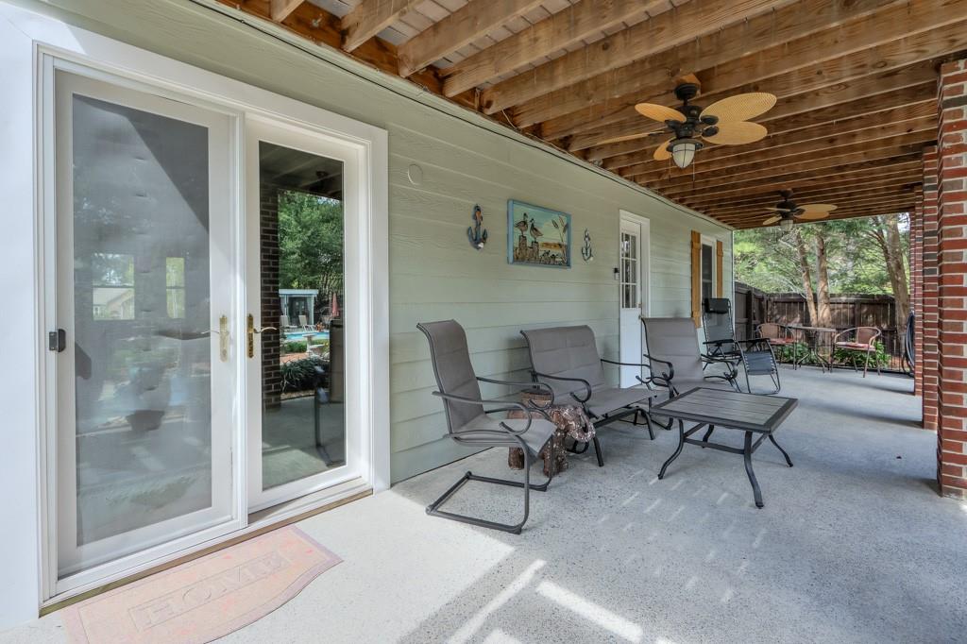
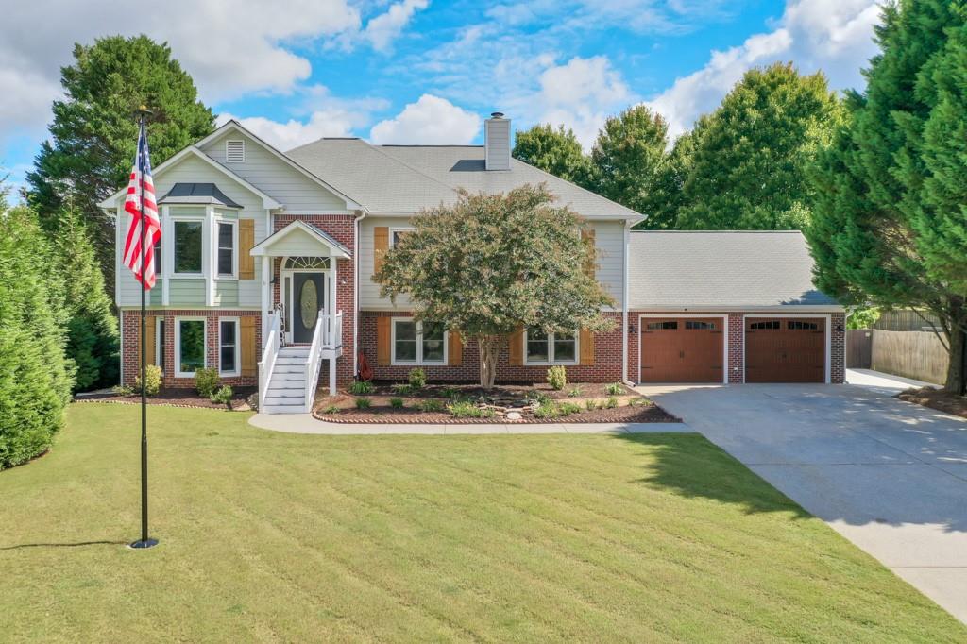
Relax on the gorgeous covered porch, taking in the tranquil view of your well-maintained yard and pool. The garage is immaculate, with special polyaspartic-coated floors that are durable and guaranteed for 15 years, plus new garage doors that enhance the home's curb appeal.

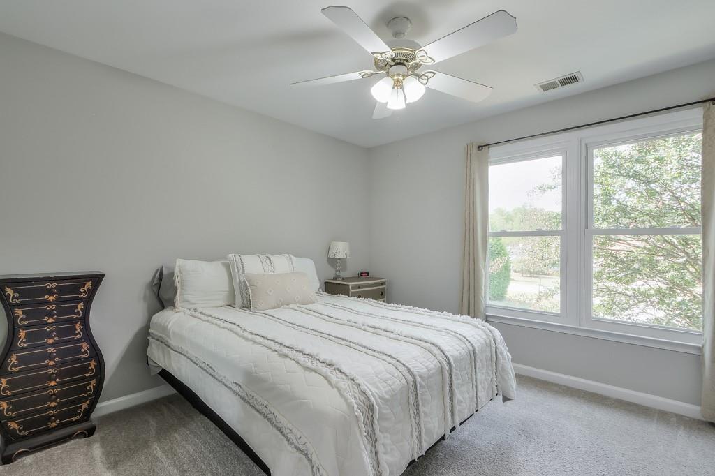
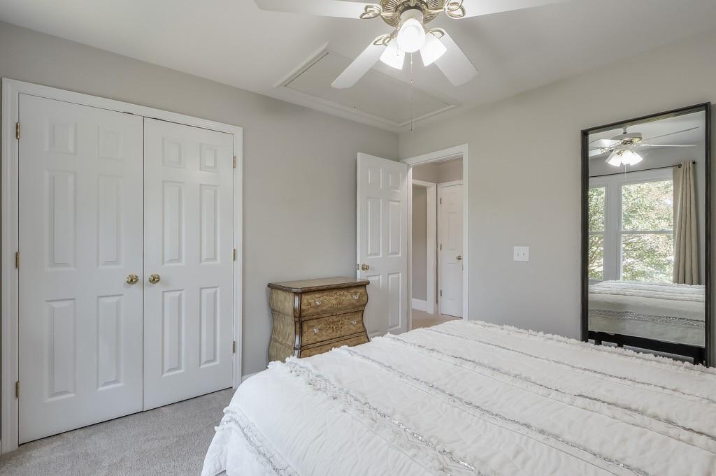
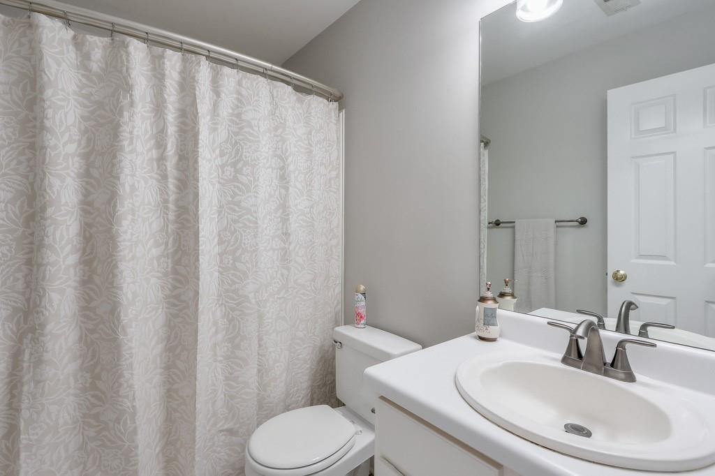
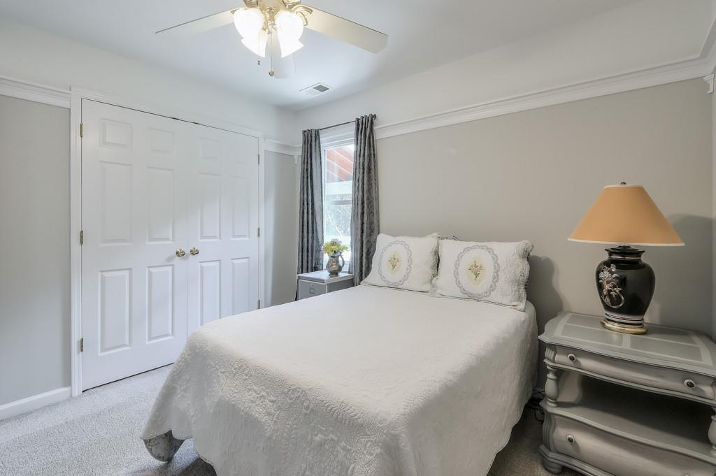
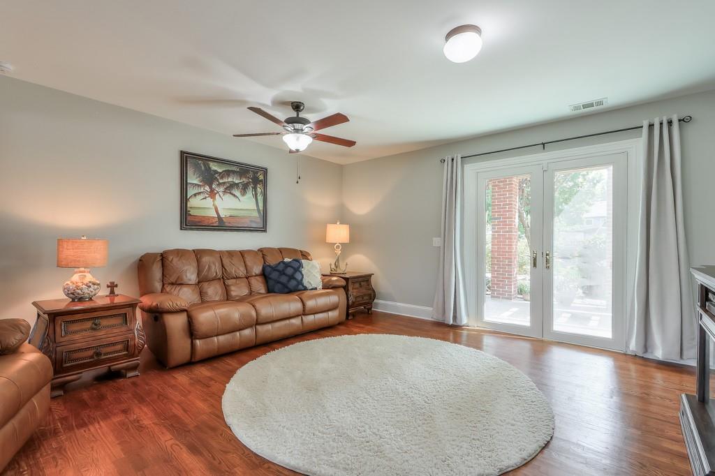
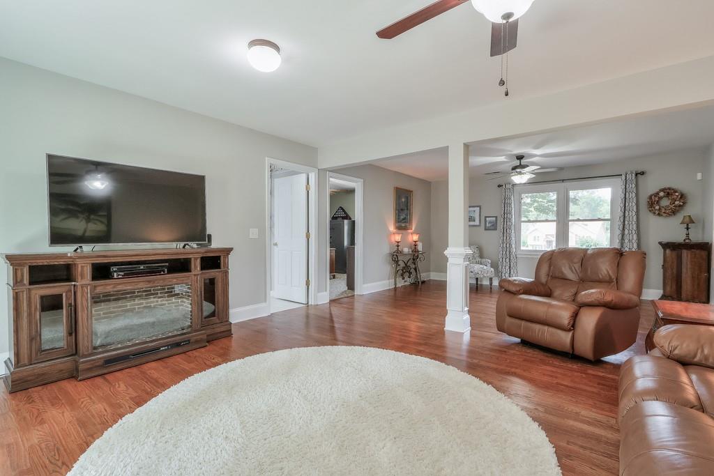
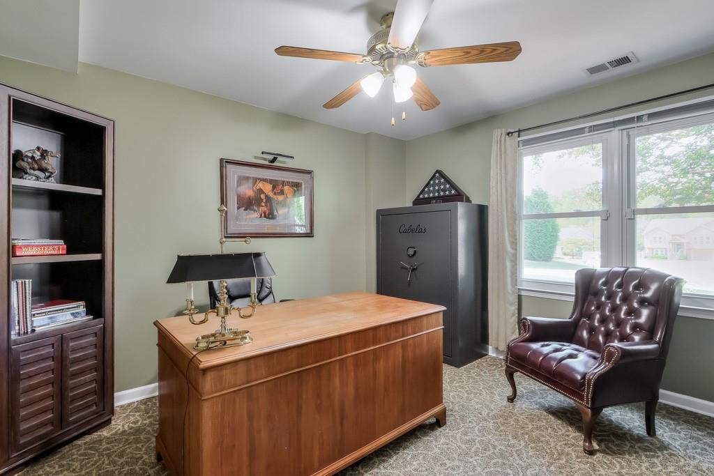
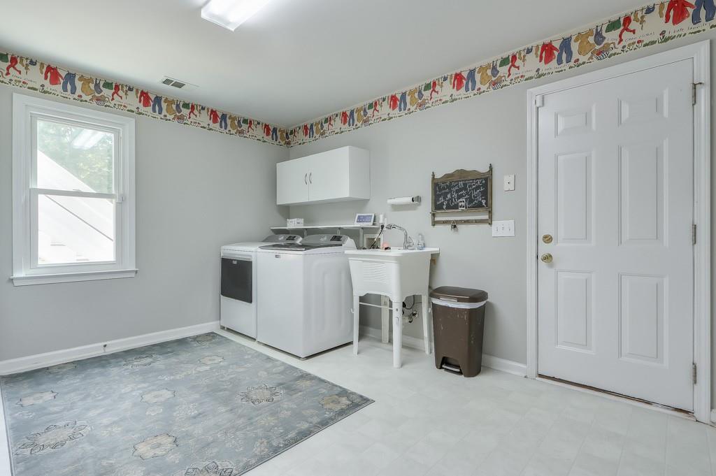
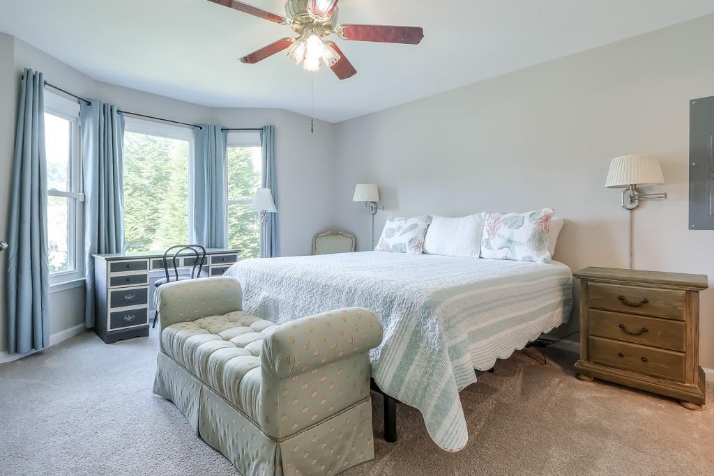
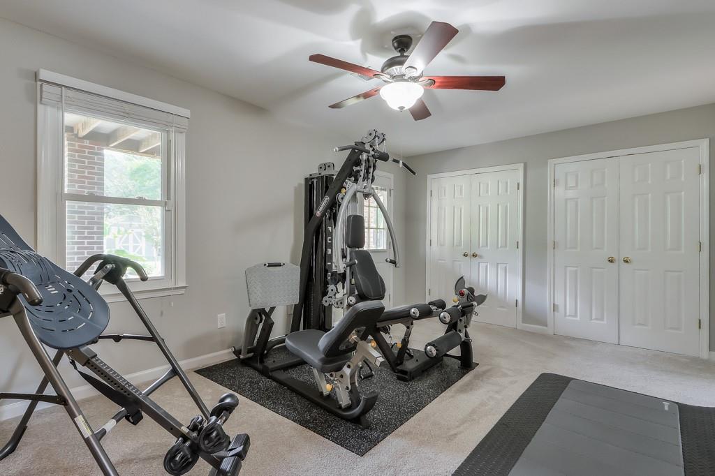
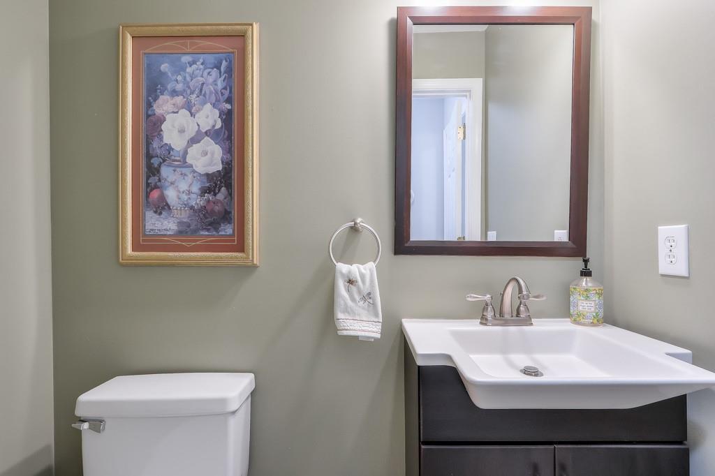
Inside, the finished basement offers a wealth of options, with a spacious bedroom, exercise room or office, full bath, a convenient half bath, large rec room, and a huge laundry/mud room that caters to all your practical needs. The newly widened driveway provides ample parking, while two new Trane HVAC systems and upgraded ductwork ensure energy-efficient comfort year-round.

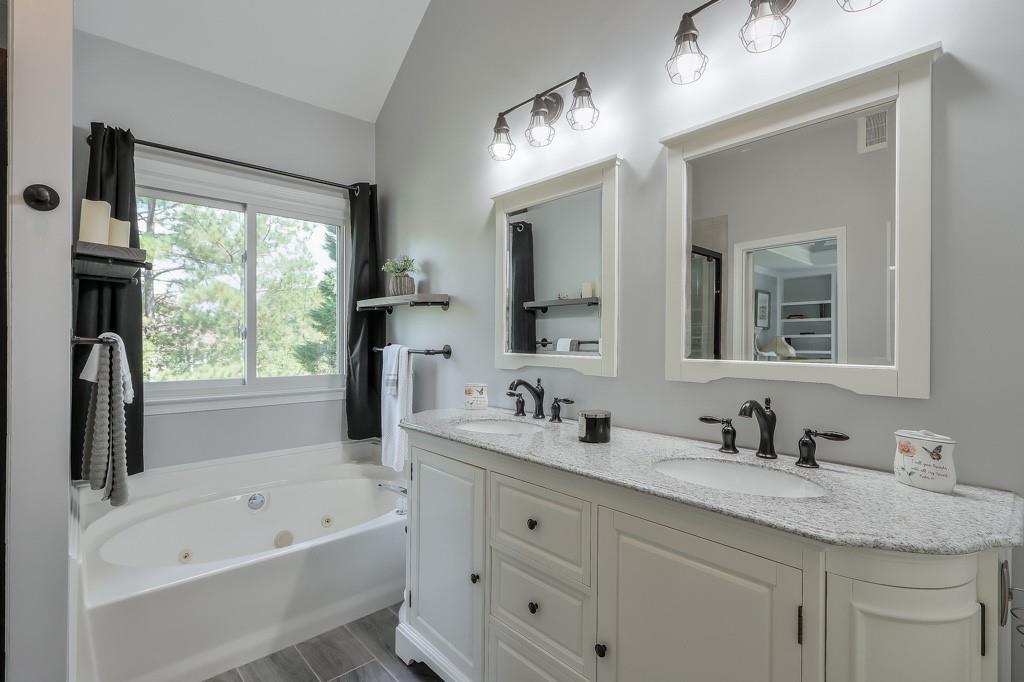
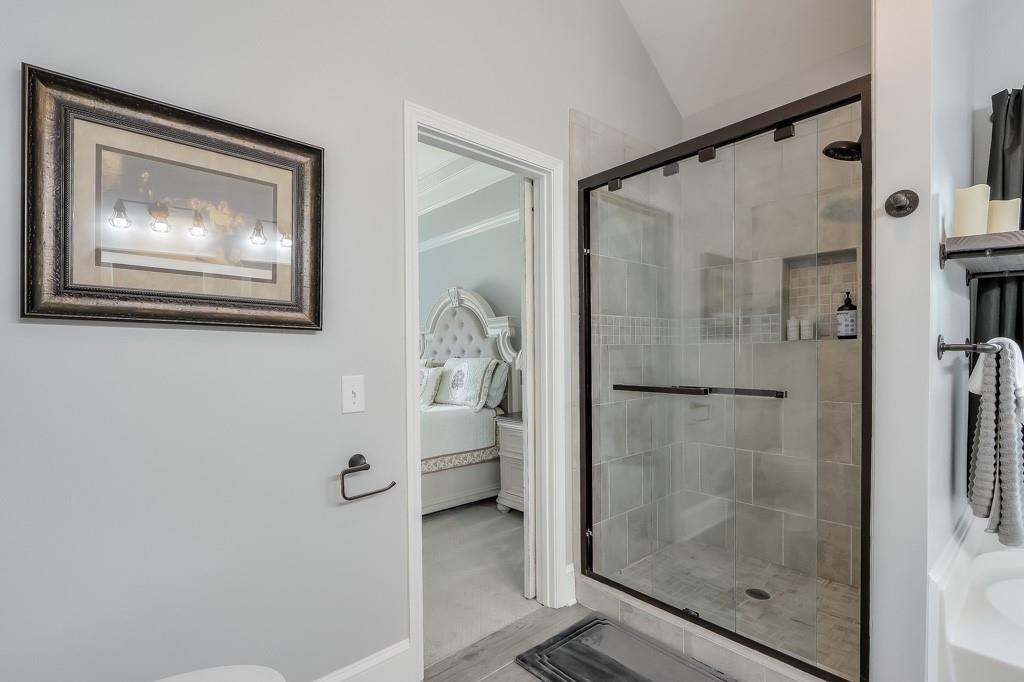
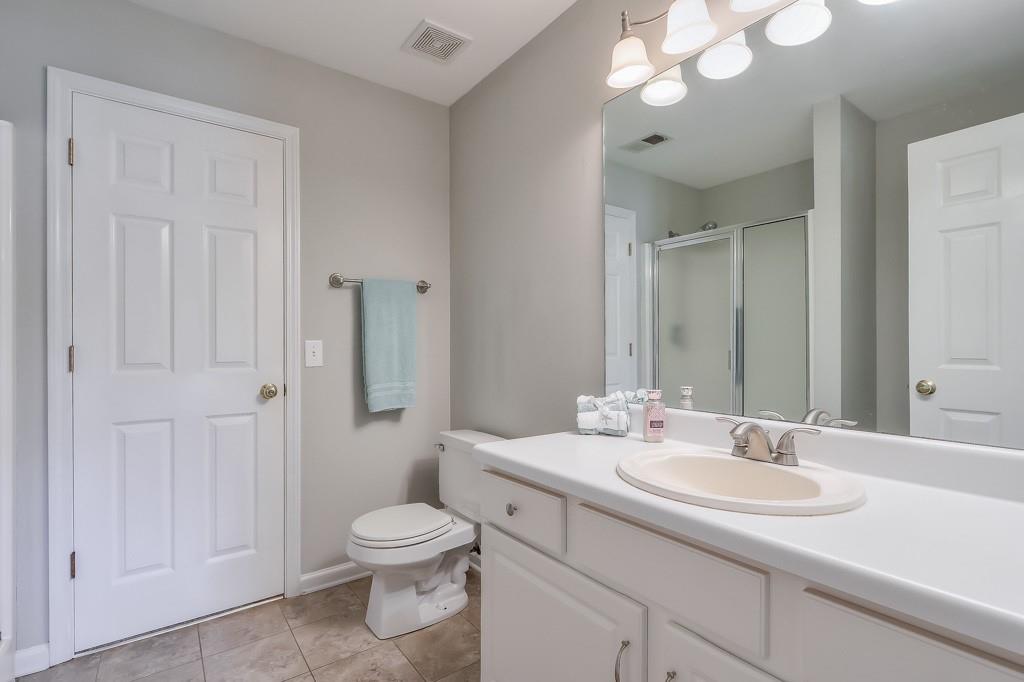
The master bathroom has been beautifully updated, adding to the luxurious feel of this impeccably clean home. With so many thoughtful upgrades throughout, this truly is the needle in the haystack you've been waiting for!

5
beds

4
baths

3,048 Sq.Ft. LIVING AREA

0.56 Acres lot

Brenda Beshara

Brenda Beshara

Features & Amenities

Interior

  • total bedrooms5
  • Total bathrooms4
  • full bathrooms3
  • half bathroom1
  • Laundry room In Basement, Laundry Room, Lower Level
  • Flooring Carpet, Hardwood, Vinyl
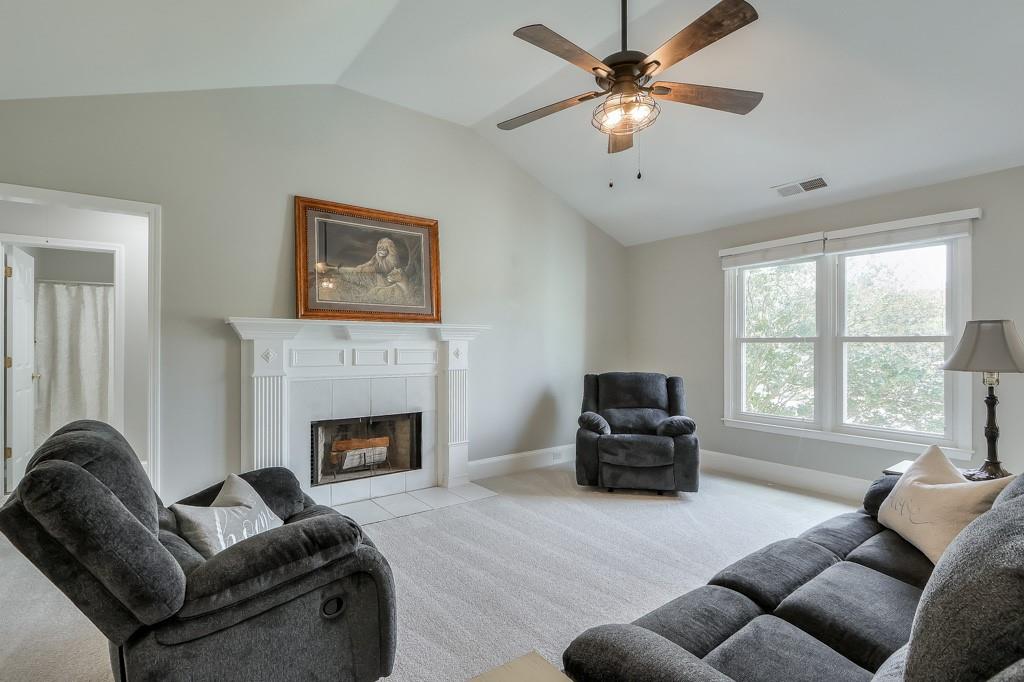
  • Fireplace Factory Built, Family Room, Gas Log, Gas Starter
  • APPLIANCES Dishwasher, Disposal, Gas Range, Range Hood
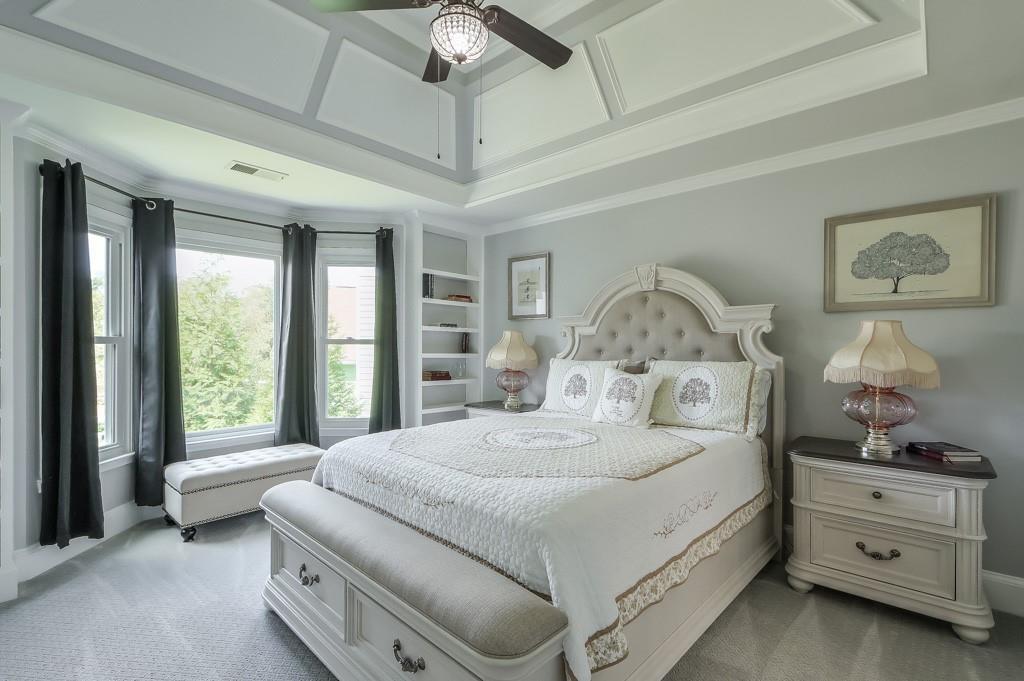
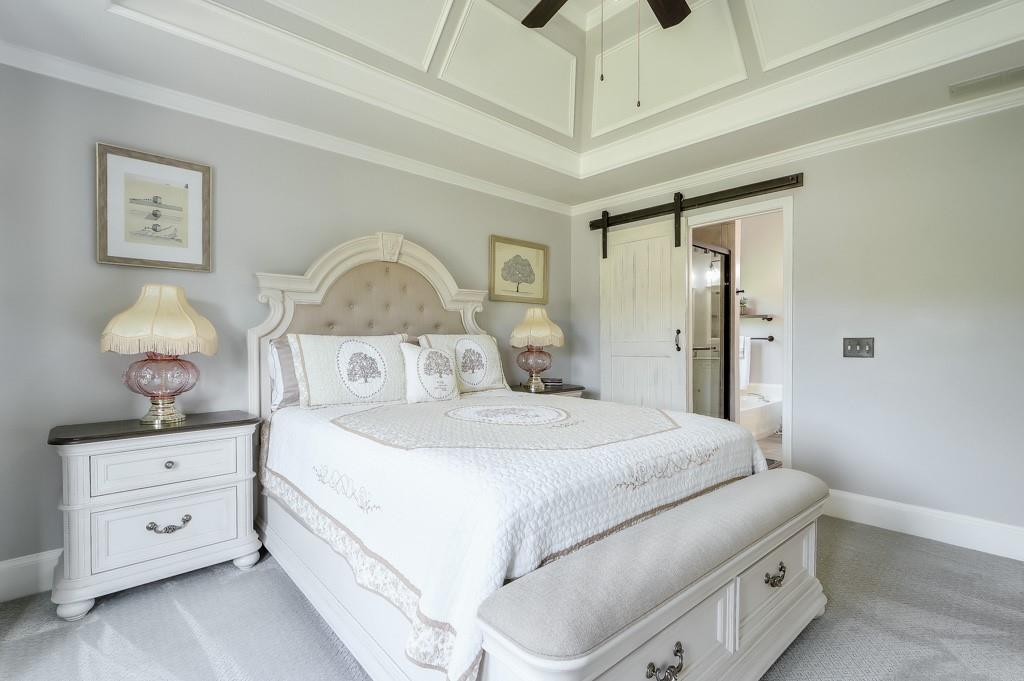
  • other interior Features Cathedral Ceiling(s), Disappearing Attic Stairs, Double Vanity, Entrance Foyer, Tray Ceiling(s), Vaulted Ceiling(s), Walk-In Closet(s)

Area & Lot

  • Status Sold
  • Date Sold October 22, 2024
  • Living Area3,048 Sq.Ft.
  • Total Area3,048 Sq.Ft.
  • Lot Area0.56 Acres
  • MLS® ID7457384
  • TypeResidential
  • YEAR BUILT1997
  • Architecture StylesTraditional
  • Water FrontageNone
  • View DescriptionTrees/Woods
  • Elementary SchoolBoston
  • Middle SchoolE.T. Booth
  • High SchoolEtowah

Exterior

  • Garage Space2.0
  • water SourcePublic
  • utilitiesCable Available, Electricity Available, Natural Gas Available, Phone Available, Sewer Available, Underground Utilities, Water Available
  • PoolIn Ground, Vinyl
  • roofComposition
  • lot featuresBack Yard, Cul-De-Sac, Level, Private
  • parkingAttached, Garage, Garage Door Opener, Garage Faces Front, Level Driveway
  • HEAT TYPECentral, Forced Air, Natural Gas
  • AIR CONDITIONINGCeiling Fan(s), Central Air
  • sewerPublic Sewer
  • SubstructureConcrete Perimeter
  • Disability FeaturesNone
  • security FeaturesNone
  • Green featuresNone
  • other exterior FeaturesPermeable Paving, Private Yard, Rain Gutters, Storage

Financial

  • Sales Price$576,000
  • Real Estate Tax $5,326/yr
View Virtual Tour

Work With Us

Call us today to schedule a private consultation or schedule a showing.

Follow Us on Instagram