Leave a Message

Thank you for your message. We will be in touch with you shortly.

4642 Smoke Rise Lane
SEE ALL PHOTOS
4642 Smoke Rise Lane
Bought with Non-Mls Nmls with Non FMLS Member and Listed by Brenda Beshara with Keller Williams Realty Atl North  770-509-0700
Sold

4642 Smoke Rise Lane

4642 Smoke Rise Lane, Marietta, GA 30062

$758,667
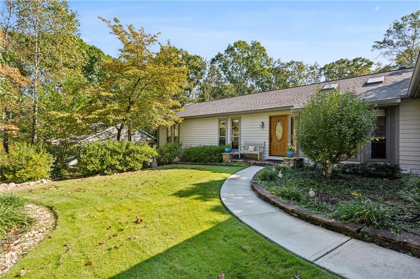
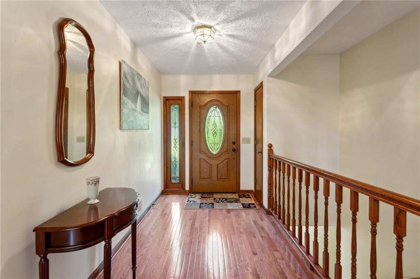
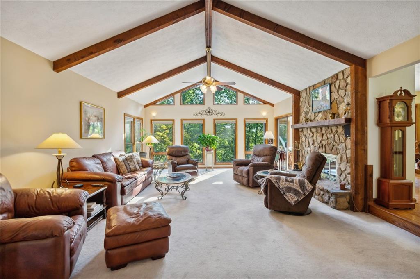
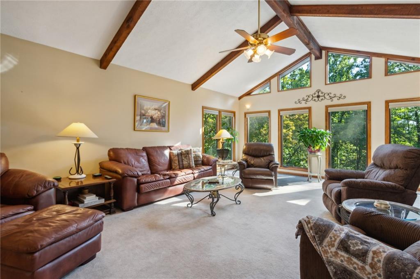
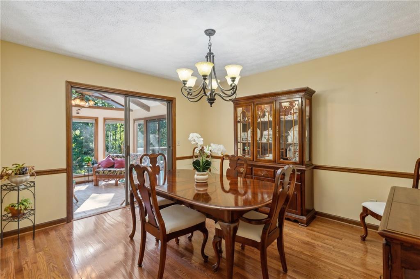
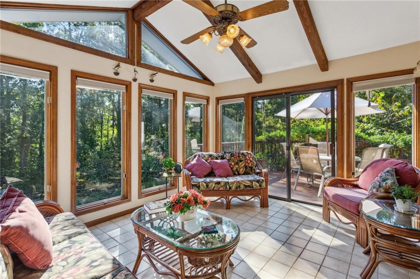
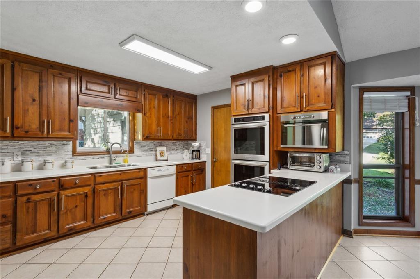
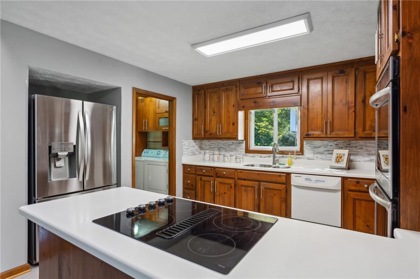
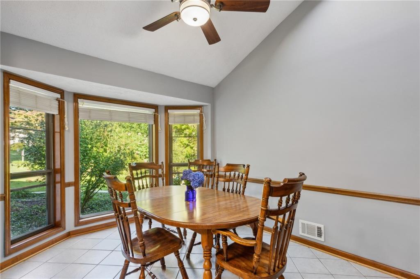
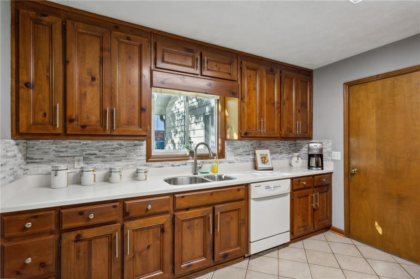
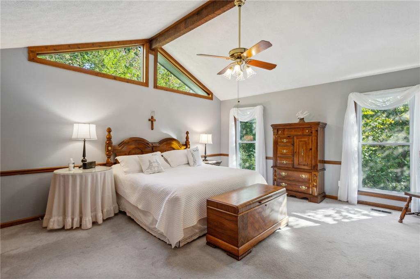
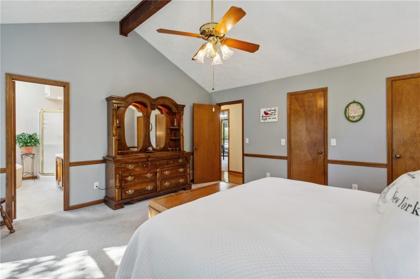
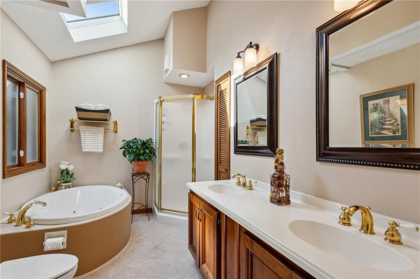
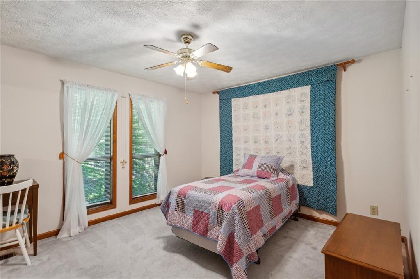
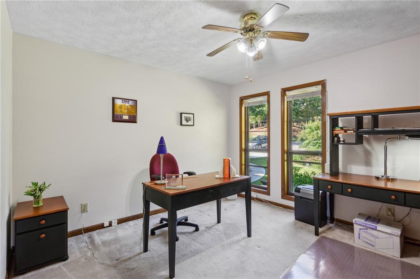
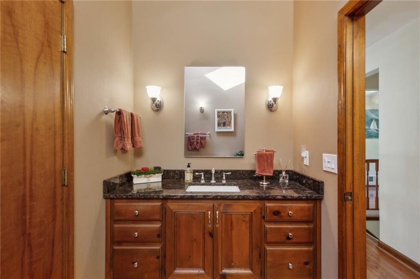
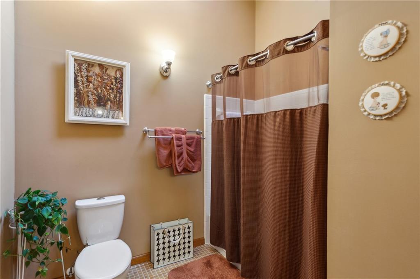
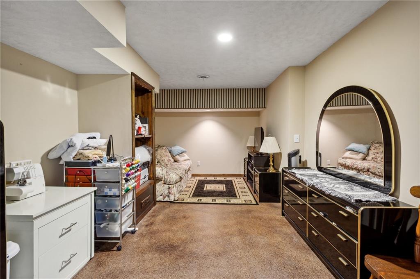
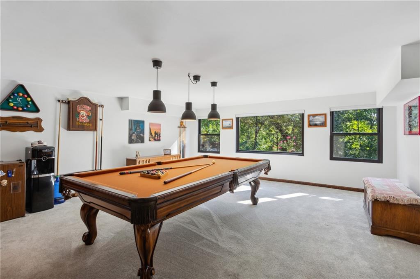
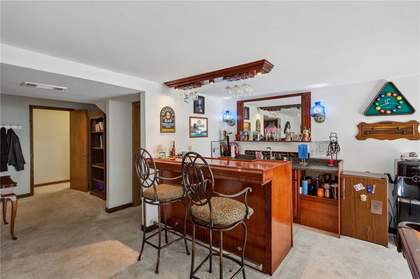
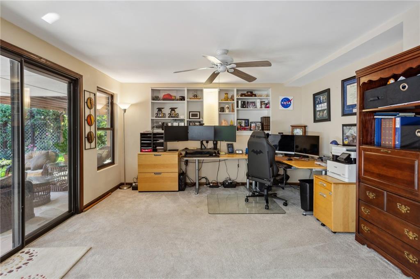
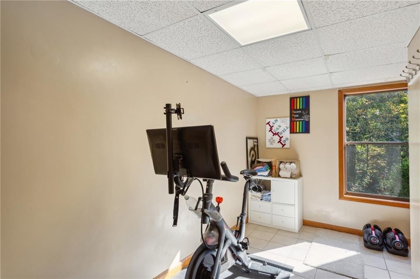
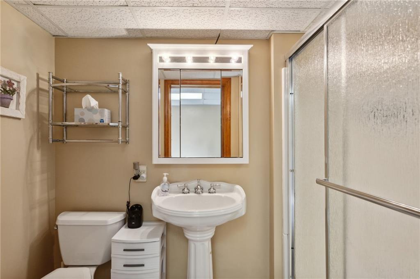
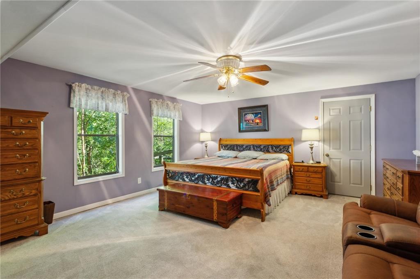
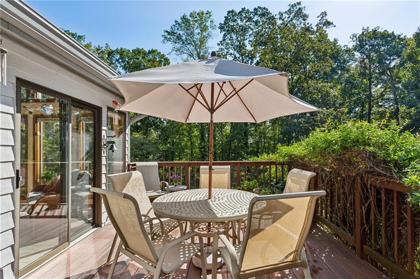
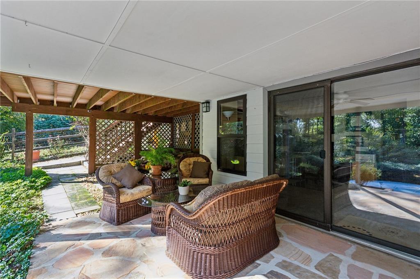
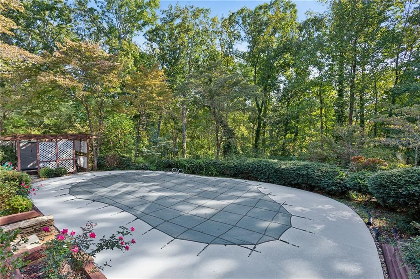
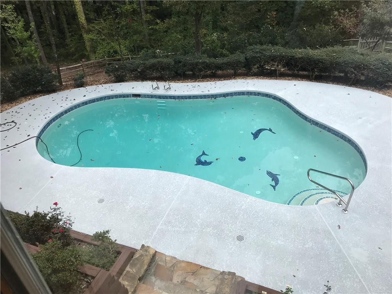
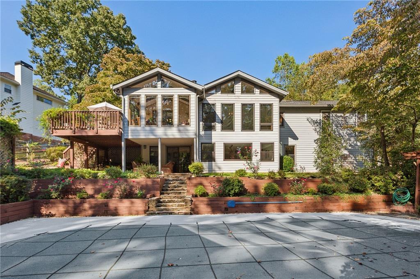
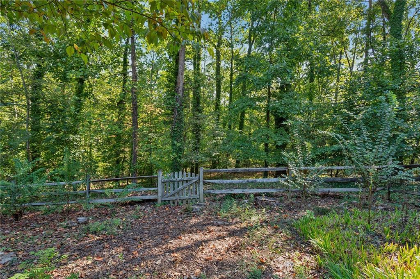
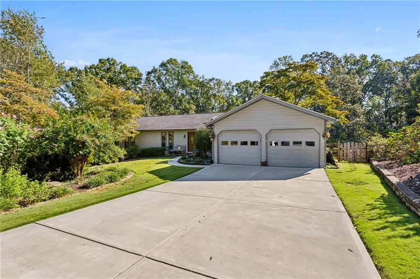
Nestled in the heart of East Cobb and located in the highly coveted Pope High School district, this home offers a seamless blend of privacy, and natural beauty. With a two-car garage and a six-car flat driveway, there is ample parking for family and friends. Upon entering, you're greeted by the warmth of vaulted beamed ceilings and the inviting glow of a fireplace in the great room--a perfect setting for both intimate evenings and lively gatherings. Just beyond, a sunroom filled with natural light offers stunning views of the backyard, where trees and vibrant flowers create a tranquil and colorful retreat. The kitchen flows effortlessly into the dining area, ideal for everyday meals and special occasions. The master suite is a personal oasis, with an ensuite bath featuring vaulted ceilings, skylights, and a bidet. The bathroom boasts a separate shower and a soaking tub, offering the perfectThe private backyard, surrounded by mature trees and blooming flowers, features a beautiful Gunite with pebble rock saltwater pool, perfect for relaxation or entertainment. The property backs up to a protected wooded area where no future development is allowed, ensuring your backyard remains a peaceful sanctuary. space to relax and rejuvenate after a long day. The outdoor space is truly remarkable. Deer can often be seen roaming the area, adding a touch of natural charm to your home. The finished basement offers even more versatility, featuring a bedroom, full bath, and a wet bar--perfect for hosting guests or creating a family entertainment hub. A standout feature of the basement is its walk-out patio, which leads to a stunning outdoor living space. It offers a seamless indoor-outdoor living experience, making it an ideal spot for entertaining or simply unwinding in nature. For outdoor enthusiasts, the nearby lake offers scenic walking trails, while the community boasts eight tennis courts for a morning workout or weekend match. Whether you're swimming in the pool, lounging on the patio, or exploring the wooded area behind the home, this property provides an unmatched balance of luxury and nature.

4
beds

3
baths

3,666 Sq.Ft. LIVING AREA

0.65 Acres lot

Brenda Beshara

Brenda Beshara

Features & Amenities

Interior

  • total bedrooms4
  • Total bathrooms3
  • full bathrooms3
  • Laundry room In Kitchen, Laundry Room, Main Level
  • Flooring Carpet, Ceramic Tile, Hardwood
  • Fireplace Factory Built, Family Room, Gas Starter, Glass Doors
  • APPLIANCES Dishwasher, Disposal, Double Oven, Electric Cooktop, Microwave
  • other interior Features Beamed Ceilings, Cathedral Ceiling(s), Disappearing Attic Stairs, Double Vanity, Entrance Foyer, Vaulted Ceiling(s), Wet Bar

Area & Lot

  • Status Sold
  • Date Sold December 13, 2024
  • Living Area3,666 Sq.Ft.
  • Total Area3,666 Sq.Ft.
  • Lot Area0.65 Acres
  • MLS® ID7468912
  • TypeResidential
  • YEAR BUILT1980
  • Architecture StylesRanch
  • Water FrontageNone
  • View DescriptionPark/Greenbelt, Trees/Woods
  • Elementary SchoolTritt
  • Middle SchoolHightower Trail
  • High SchoolPope

Exterior

  • STORIES1
  • Garage Space2.0
  • water SourcePublic
  • utilitiesCable Available, Electricity Available, Natural Gas Available, Phone Available, Sewer Available, Underground Utilities, Water Available
  • PoolGunite, In Ground, Pool Cover, Private, Salt Water
  • roofComposition
  • lot featuresBack Yard, Private
  • parkingAttached, Garage, Garage Door Opener, Kitchen Level, Level Driveway
  • HEAT TYPECentral, Forced Air, Natural Gas
  • AIR CONDITIONINGCeiling Fan(s), Central Air
  • sewerPublic Sewer
  • SubstructureConcrete Perimeter
  • Disability FeaturesNone
  • security FeaturesClosed Circuit Camera(s)
  • Green featuresNone
  • other exterior FeaturesPrivate Yard

Financial

  • Sales Price$758,667
  • Real Estate Tax $995/yr
View Virtual Tour

Work With Us

Call us today to schedule a private consultation or schedule a showing.

Follow Us on Instagram