Leave a Message

Thank you for your message. We will be in touch with you shortly.

5341 Tall Oak Drive
5341 Tall Oak Drive
5341 Tall Oak Drive
5341 Tall Oak Drive
5341 Tall Oak Drive
5341 Tall Oak Drive
5341 Tall Oak Drive
5341 Tall Oak Drive
5341 Tall Oak Drive
5341 Tall Oak Drive
5341 Tall Oak Drive
5341 Tall Oak Drive
5341 Tall Oak Drive
5341 Tall Oak Drive
5341 Tall Oak Drive
5341 Tall Oak Drive
5341 Tall Oak Drive
5341 Tall Oak Drive
5341 Tall Oak Drive
5341 Tall Oak Drive
5341 Tall Oak Drive
5341 Tall Oak Drive
5341 Tall Oak Drive
5341 Tall Oak Drive
5341 Tall Oak Drive
5341 Tall Oak Drive
5341 Tall Oak Drive
5341 Tall Oak Drive
5341 Tall Oak Drive
5341 Tall Oak Drive
5341 Tall Oak Drive
5341 Tall Oak Drive
5341 Tall Oak Drive
SEE ALL PHOTOS
5341 Tall Oak Drive
5341 Tall Oak Drive
5341 Tall Oak Drive
5341 Tall Oak Drive
5341 Tall Oak Drive
5341 Tall Oak Drive
5341 Tall Oak Drive
5341 Tall Oak Drive
5341 Tall Oak Drive
5341 Tall Oak Drive
5341 Tall Oak Drive
5341 Tall Oak Drive
5341 Tall Oak Drive
5341 Tall Oak Drive
5341 Tall Oak Drive
5341 Tall Oak Drive
5341 Tall Oak Drive
5341 Tall Oak Drive
5341 Tall Oak Drive
5341 Tall Oak Drive
5341 Tall Oak Drive
5341 Tall Oak Drive
5341 Tall Oak Drive
5341 Tall Oak Drive
5341 Tall Oak Drive
5341 Tall Oak Drive
5341 Tall Oak Drive
5341 Tall Oak Drive
5341 Tall Oak Drive
5341 Tall Oak Drive
5341 Tall Oak Drive
5341 Tall Oak Drive
5341 Tall Oak Drive
Bought with Mark Williams with Atlanta Communities and Listed by BRENDA BESHARA with Keller Williams Realty Atl North  770-509-0700
Sold

5341 Tall Oak Drive

5341 Tall Oak Drive, Marietta, GA 30068

$545,000
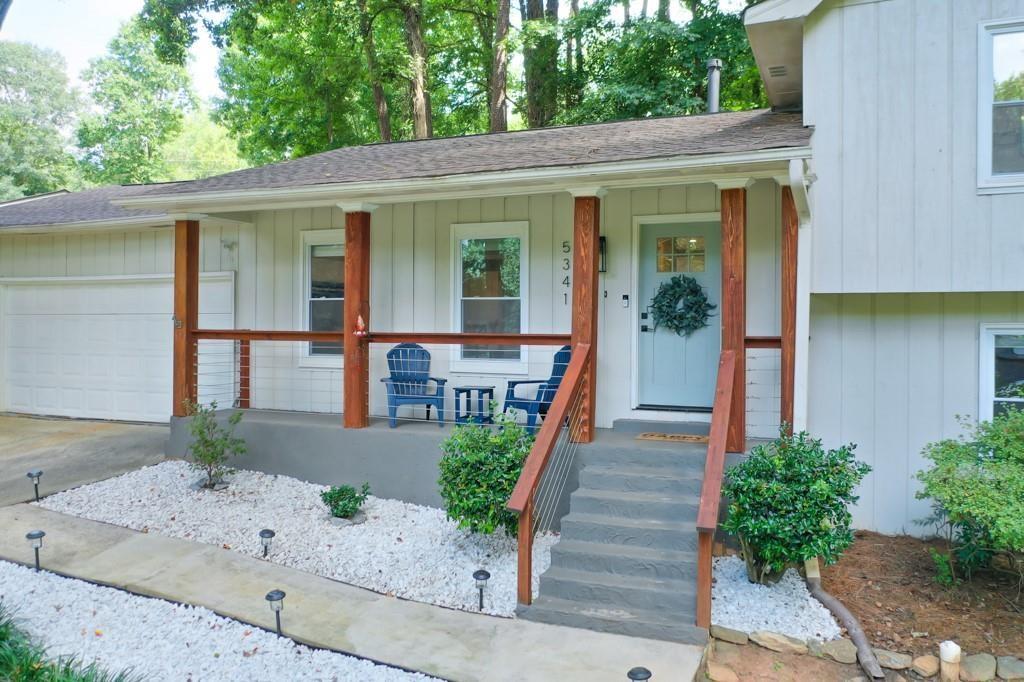
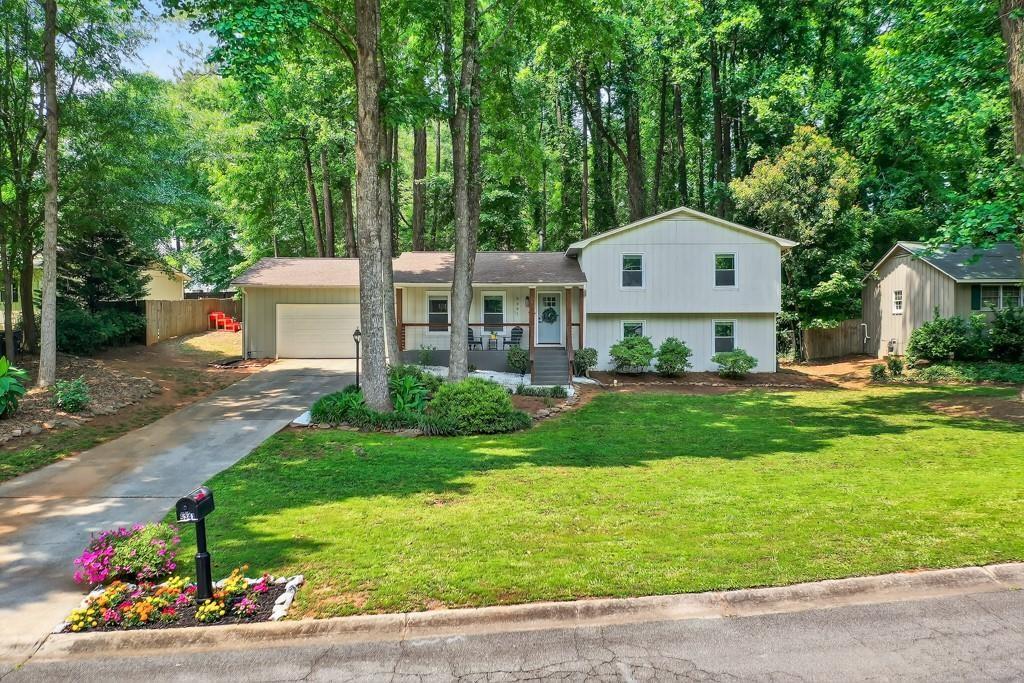
*MOTIVATED SELLER* No HOA, Walton district, and move-in ready, this updated East Cobb home offers privacy, flexibility, and a beautifully natural setting on nearly half an acre. With a wide, level front yard, mature hardwoods, and a peaceful wooded backdrop that attracts frequent wildlife, the property feels established and inviting while still being just minutes from shopping, dining, I-285, and the Chattahoochee River corridor.

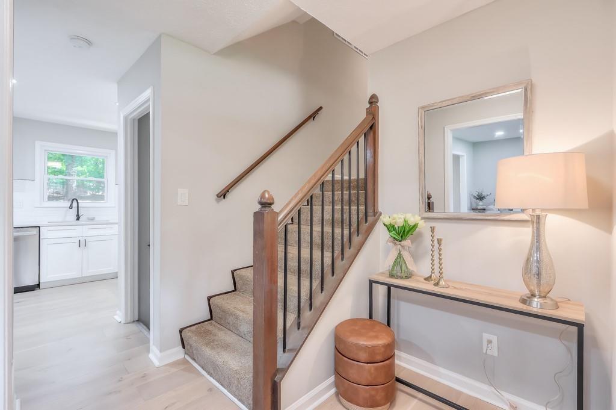
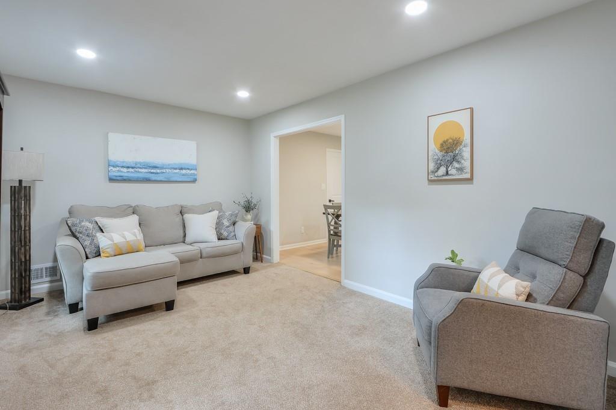
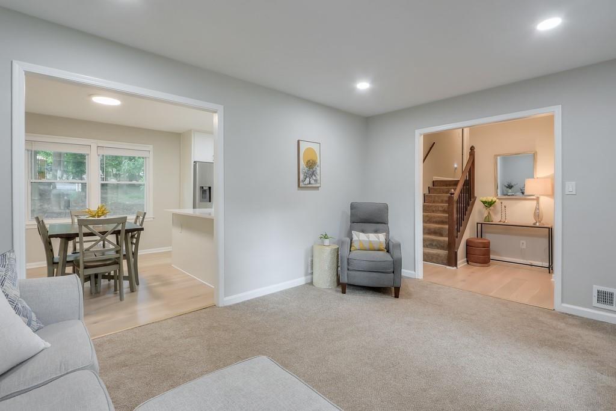
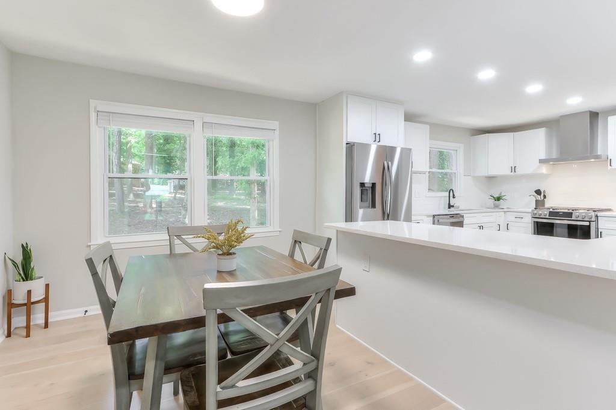
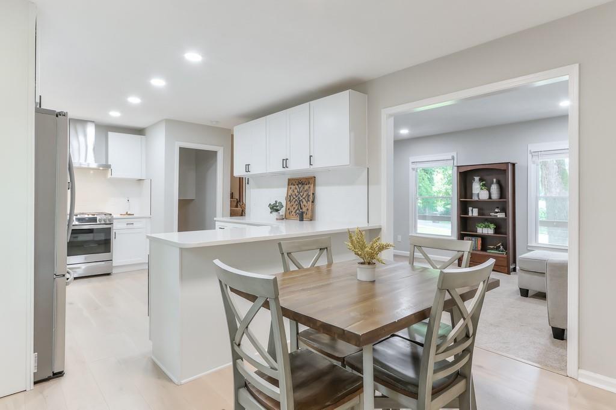
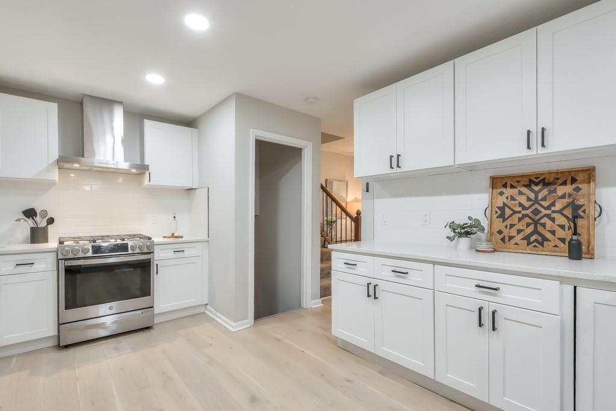
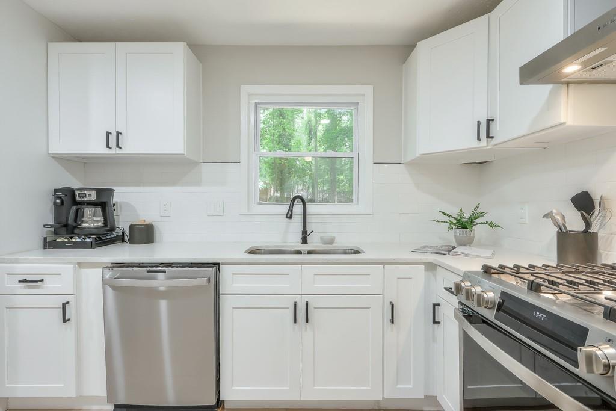
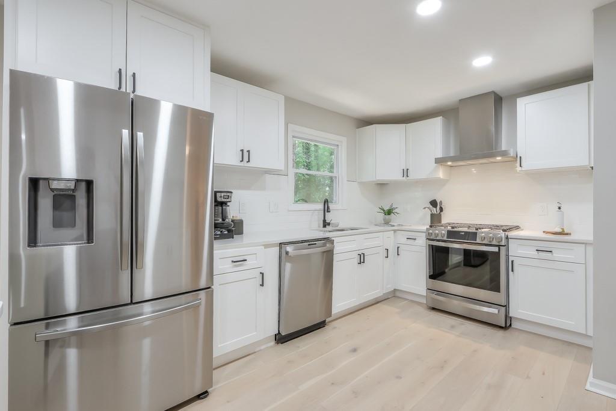
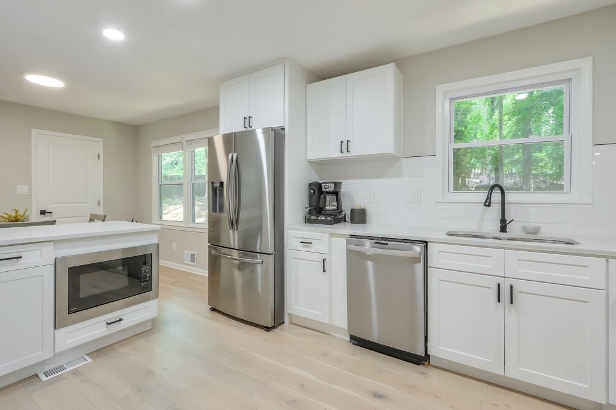
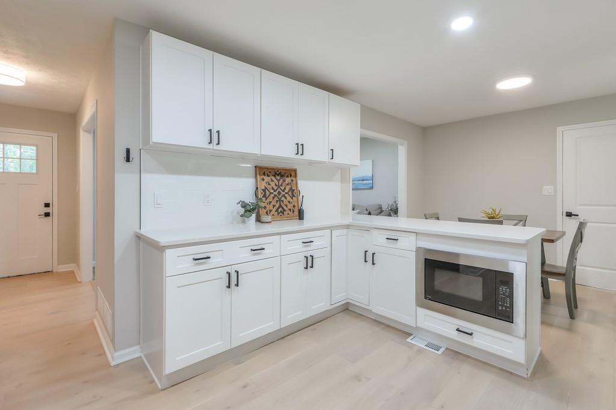
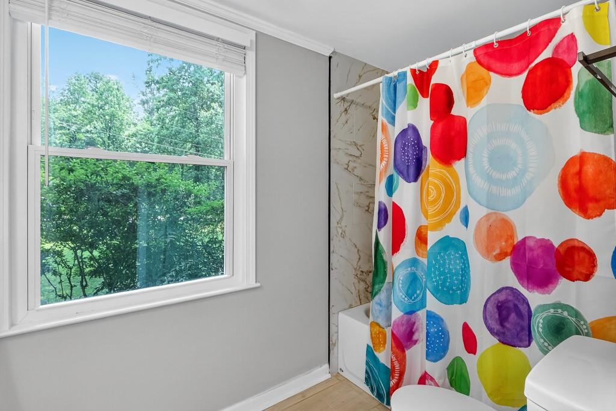
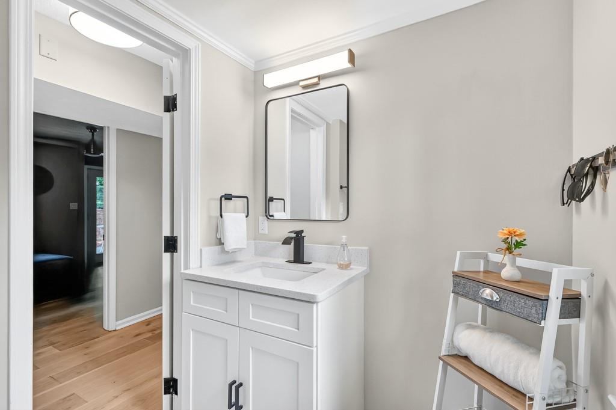
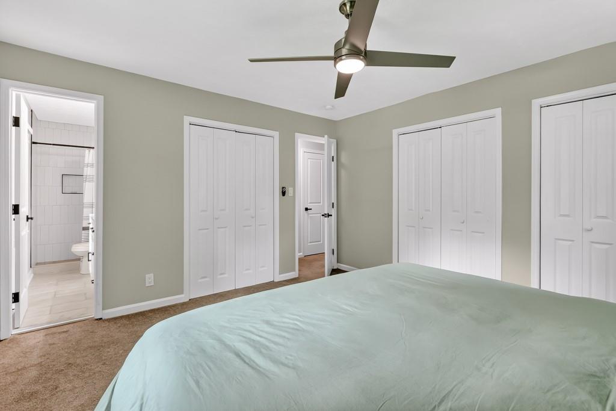
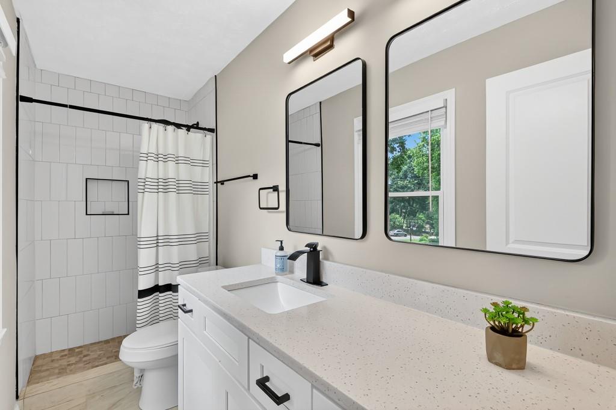
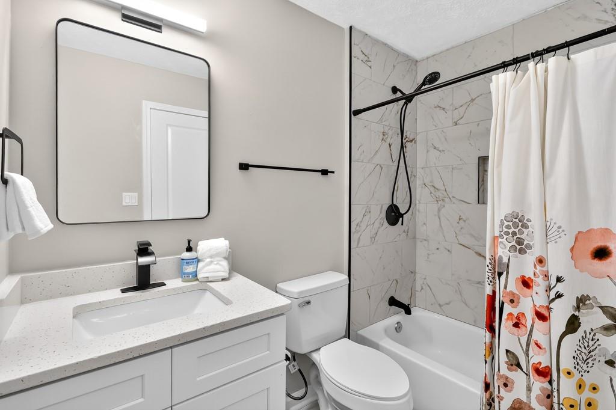
Originally built in 1972 and thoughtfully renovated in 2022, the home features updates that truly matter for everyday living. The kitchen features stainless steel appliances, solid surface countertops, white cabinetry, and a breakfast island, while durable LVP flooring runs throughout the main level. The bathrooms have been updated with a clean, timeless style, creating a home that feels polished, comfortable, and ready to enjoy from day one.

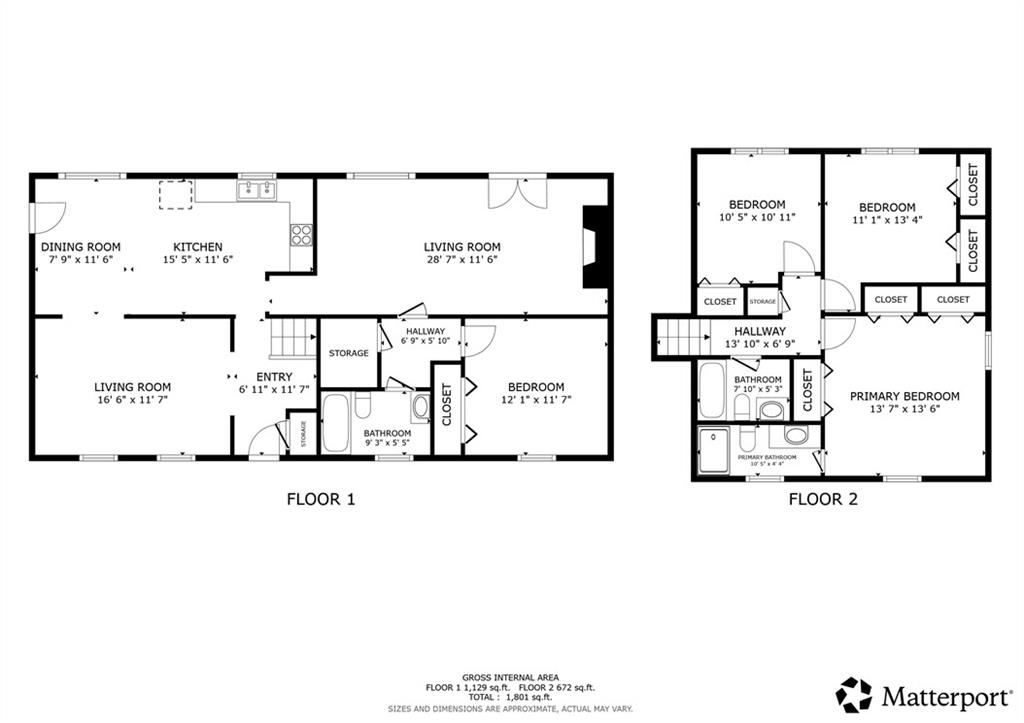
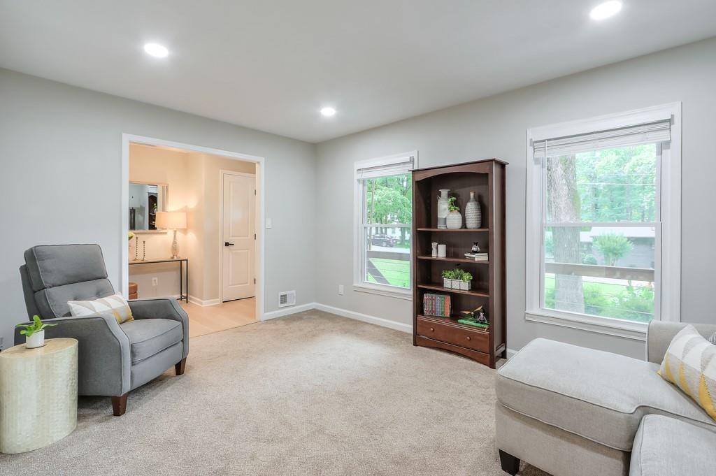
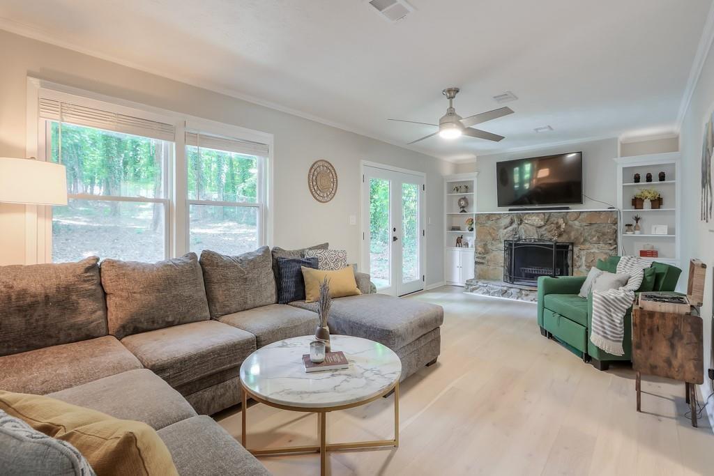
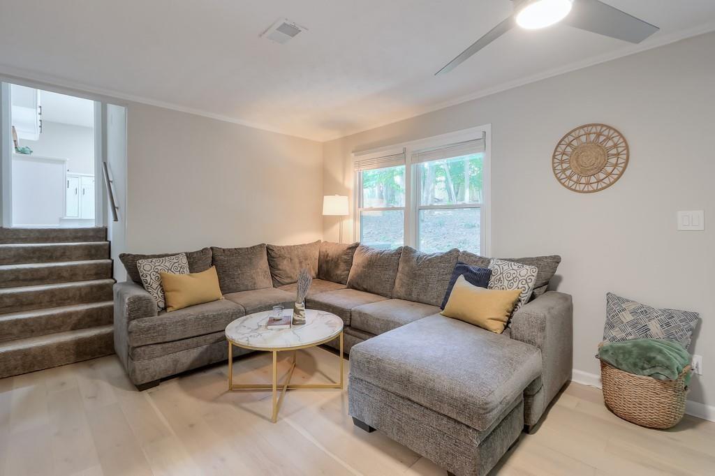
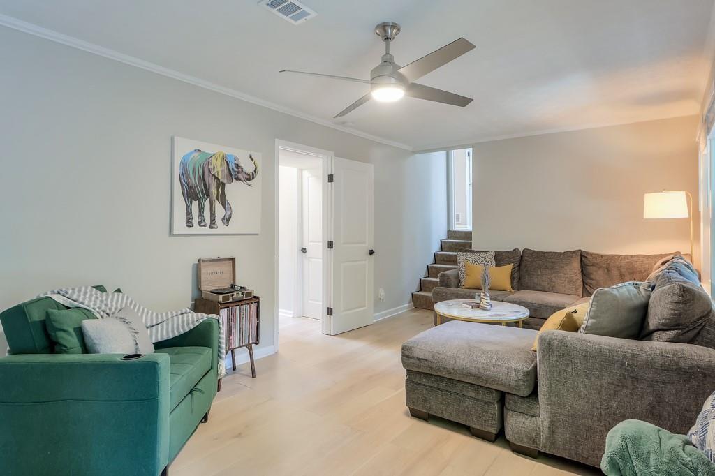
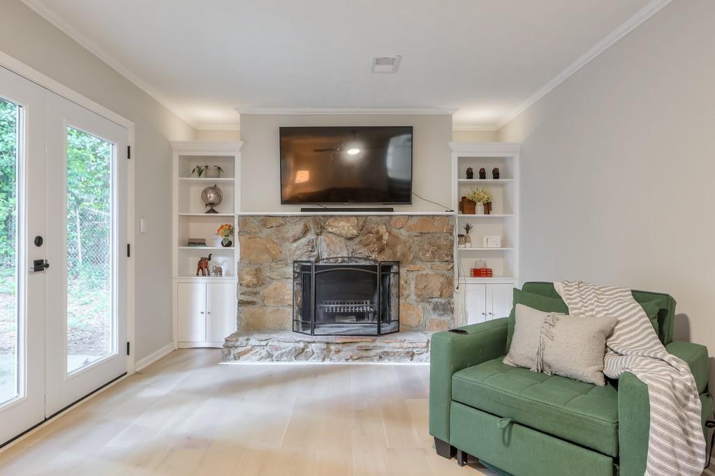
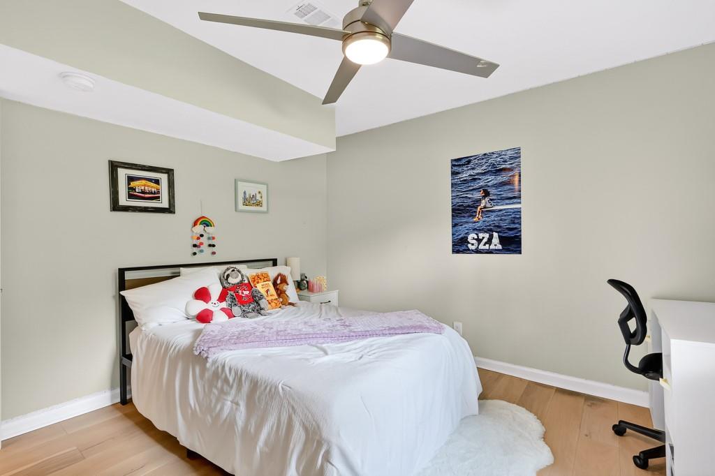
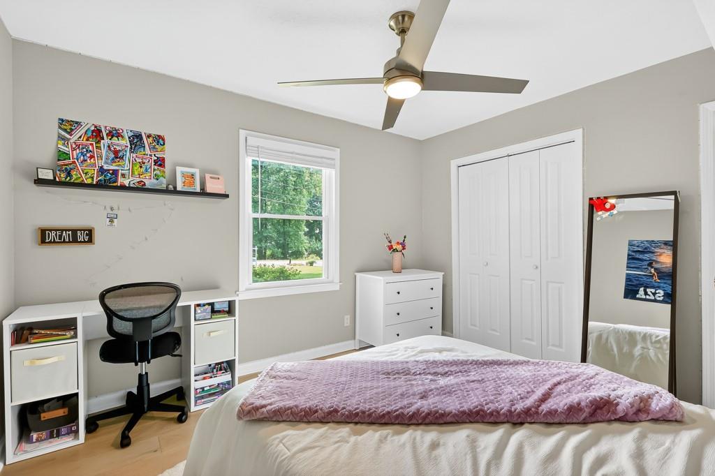
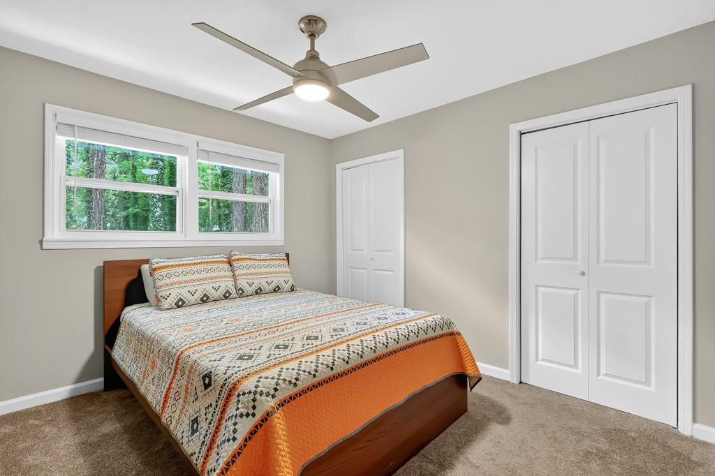
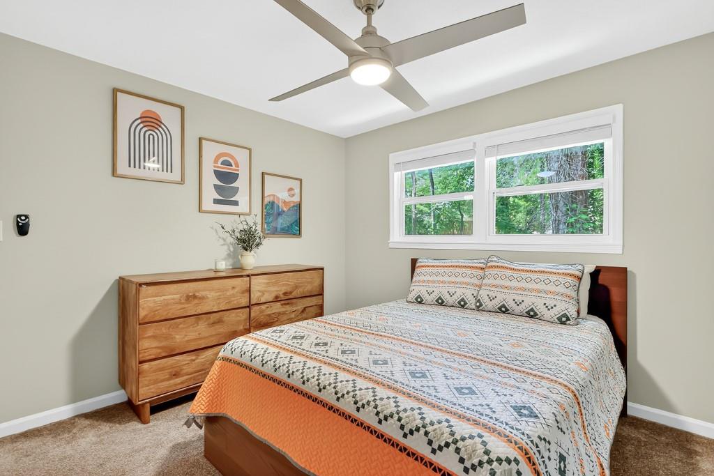
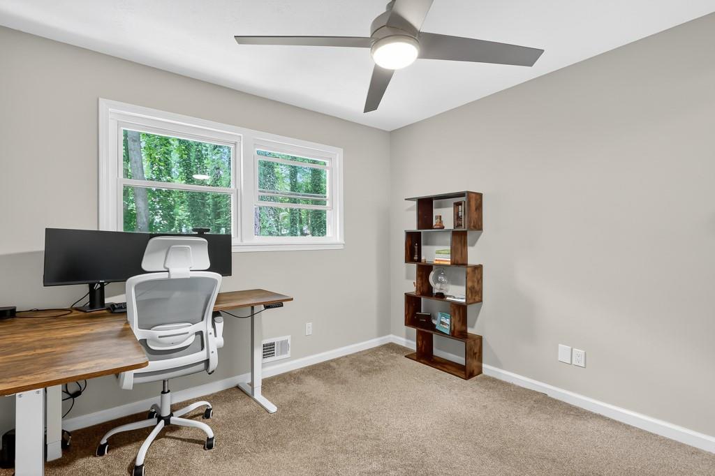
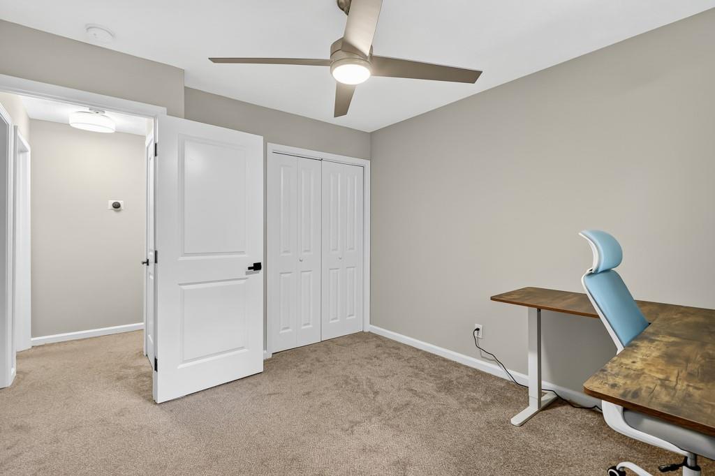
Natural light fills the interior, and the layout offers both functionality and warmth. The lower level is a standout space, anchored by a stone fireplace and custom built-in bookshelves that create an inviting setting for a family room, media room, home office, or guest retreat. With its own bedroom and full bath, this level adds valuable flexibility for various living needs.

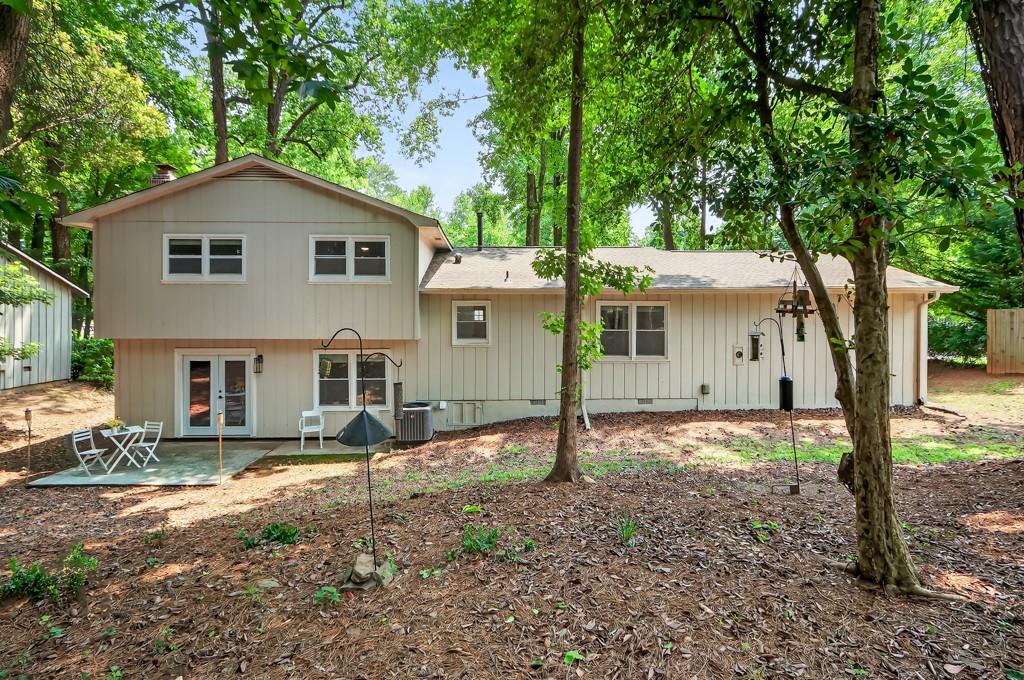
The outdoor setting adds to the home's appeal, with mature trees, usable space, and a sense of privacy that is increasingly hard to find in East Cobb. The wooded backyard creates a peaceful backdrop with regular sightings of deer and birds, offering a quiet connection to nature without sacrificing convenience.

Located in the highly regarded Sope Creek, Dickerson, and Walton school district, this home also offers the benefit of optional nearby swim and tennis clubs without the cost or restrictions of an HOA. A rare opportunity to enjoy updated living, a nature-filled setting, and one of East Cobb's most sought-after locations.

4
beds

3
baths

1,908 Sq.Ft. LIVING AREA

0.46 Acres lot

Brenda Beshara

Brenda Beshara

Features & Amenities

Interior

  • total bedrooms4
  • Total bathrooms3
  • full bathrooms3
  • Laundry room In Hall
  • Flooring Carpet, Vinyl
  • Fireplace Gas Starter
  • APPLIANCES Dishwasher, Disposal, Gas Oven, Gas Range, Gas Water Heater, Microwave, Range Hood, Refrigerator, Self Cleaning Oven
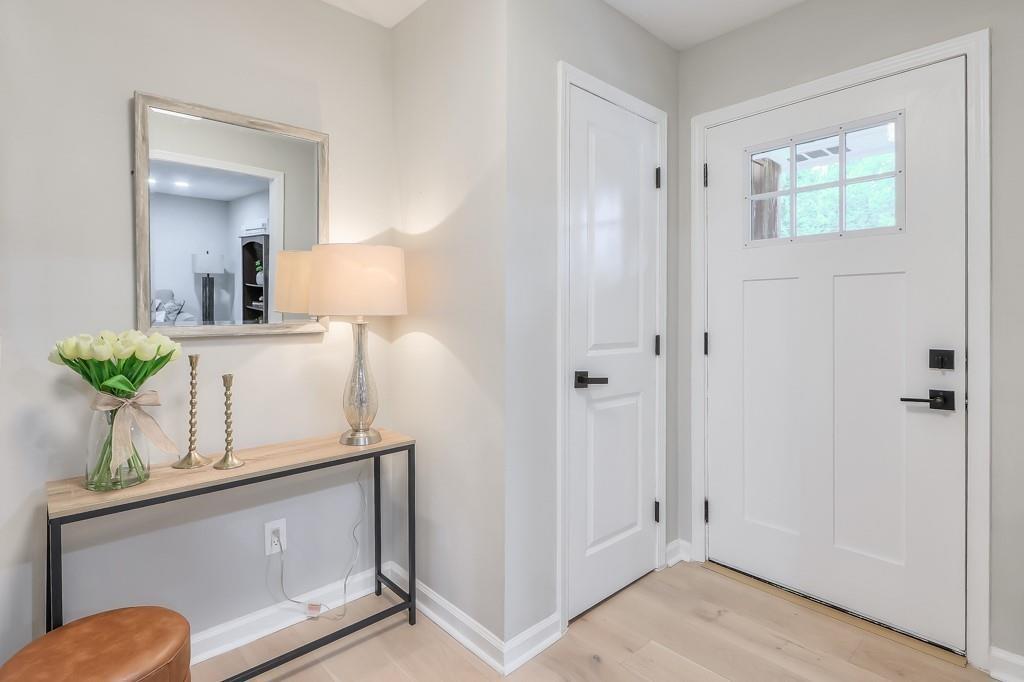
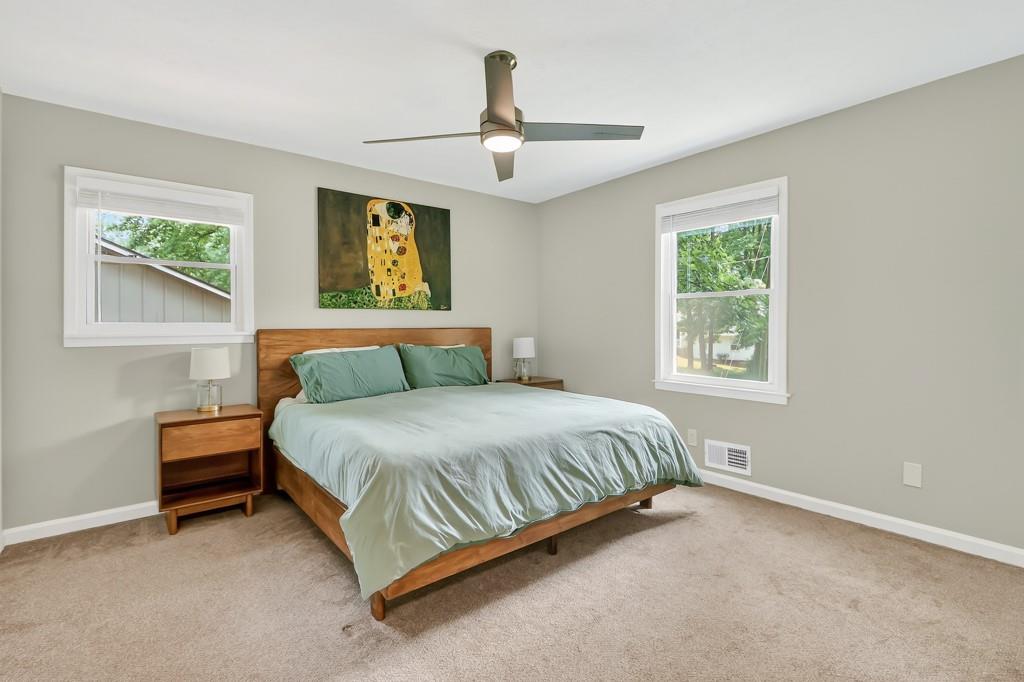
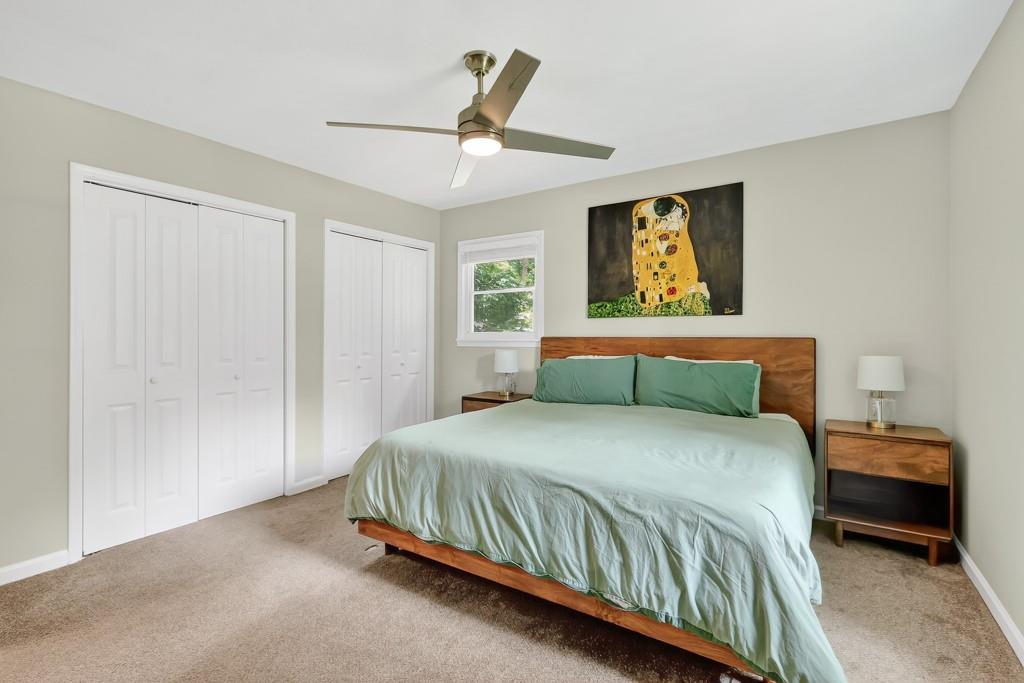
  • other interior Features Bookcases, Entrance Foyer, High Speed Internet, His and Hers Closets

Area & Lot

  • Status Sold
  • Date Sold May 26, 2026
  • Living Area1,908 Sq.Ft.
  • Total Area1,908 Sq.Ft.
  • Lot Area0.46 Acres
  • MLS® ID7713438
  • TypeResidential
  • YEAR BUILT1972
  • Architecture StylesTraditional
  • Water FrontageNone
  • View DescriptionTrees/Woods
  • Elementary SchoolSope Creek
  • Middle SchoolDickerson
  • High SchoolWalton

Exterior

  • Garage Space2.0
  • water SourcePublic
  • utilitiesCable Available, Electricity Available, Natural Gas Available, Phone Available, Sewer Available, Water Available
  • PoolNone
  • roofComposition
  • lot featuresBack Yard
  • parkingDriveway, Garage, Garage Door Opener, Kitchen Level, Level Driveway
  • HEAT TYPECentral
  • AIR CONDITIONINGCentral Air
  • sewerPublic Sewer
  • SubstructureConcrete Perimeter
  • Disability FeaturesNone
  • security FeaturesCarbon Monoxide Detector(s), Smoke Detector(s)
  • Green featuresNone
  • other exterior FeaturesPrivate Yard, None

Financial

  • Sales Price$545,000
  • Real Estate Tax $5,618/yr

Work With Us

Call us today to schedule a private consultation or schedule a showing.

Follow Us on Instagram