Leave a Message

Thank you for your message. We will be in touch with you shortly.

641 E Shore Drive
641 E Shore Drive
641 E Shore Drive
641 E Shore Drive
641 E Shore Drive
641 E Shore Drive
641 E Shore Drive
641 E Shore Drive
641 E Shore Drive
641 E Shore Drive
641 E Shore Drive
641 E Shore Drive
641 E Shore Drive
641 E Shore Drive
641 E Shore Drive
641 E Shore Drive
641 E Shore Drive
641 E Shore Drive
641 E Shore Drive
641 E Shore Drive
641 E Shore Drive
641 E Shore Drive
641 E Shore Drive
641 E Shore Drive
641 E Shore Drive
641 E Shore Drive
641 E Shore Drive
641 E Shore Drive
641 E Shore Drive
641 E Shore Drive
641 E Shore Drive
641 E Shore Drive
641 E Shore Drive
641 E Shore Drive
641 E Shore Drive
641 E Shore Drive
641 E Shore Drive
641 E Shore Drive
641 E Shore Drive
641 E Shore Drive
641 E Shore Drive
641 E Shore Drive
641 E Shore Drive
641 E Shore Drive
641 E Shore Drive
641 E Shore Drive
641 E Shore Drive
641 E Shore Drive
641 E Shore Drive
641 E Shore Drive
641 E Shore Drive
641 E Shore Drive
641 E Shore Drive
641 E Shore Drive
641 E Shore Drive
641 E Shore Drive
641 E Shore Drive
641 E Shore Drive
641 E Shore Drive
641 E Shore Drive
641 E Shore Drive
641 E Shore Drive
SEE ALL PHOTOS
641 E Shore Drive
641 E Shore Drive
641 E Shore Drive
641 E Shore Drive
641 E Shore Drive
641 E Shore Drive
641 E Shore Drive
641 E Shore Drive
641 E Shore Drive
641 E Shore Drive
641 E Shore Drive
641 E Shore Drive
641 E Shore Drive
641 E Shore Drive
641 E Shore Drive
641 E Shore Drive
641 E Shore Drive
641 E Shore Drive
641 E Shore Drive
641 E Shore Drive
641 E Shore Drive
641 E Shore Drive
641 E Shore Drive
641 E Shore Drive
641 E Shore Drive
641 E Shore Drive
641 E Shore Drive
641 E Shore Drive
641 E Shore Drive
641 E Shore Drive
641 E Shore Drive
641 E Shore Drive
641 E Shore Drive
641 E Shore Drive
641 E Shore Drive
641 E Shore Drive
641 E Shore Drive
641 E Shore Drive
641 E Shore Drive
641 E Shore Drive
641 E Shore Drive
641 E Shore Drive
641 E Shore Drive
641 E Shore Drive
641 E Shore Drive
641 E Shore Drive
641 E Shore Drive
641 E Shore Drive
641 E Shore Drive
641 E Shore Drive
641 E Shore Drive
641 E Shore Drive
641 E Shore Drive
641 E Shore Drive
641 E Shore Drive
641 E Shore Drive
641 E Shore Drive
641 E Shore Drive
641 E Shore Drive
641 E Shore Drive
641 E Shore Drive
641 E Shore Drive
Bought with TERRI L BYCE with Keller Williams Realty Atl North and Listed by Jaydee Austin Smith with Ansley Real Estate  404-480-8805
Sold

641 E Shore Drive

641 E Shore Drive, Canton, GA 30114

$1,375,000
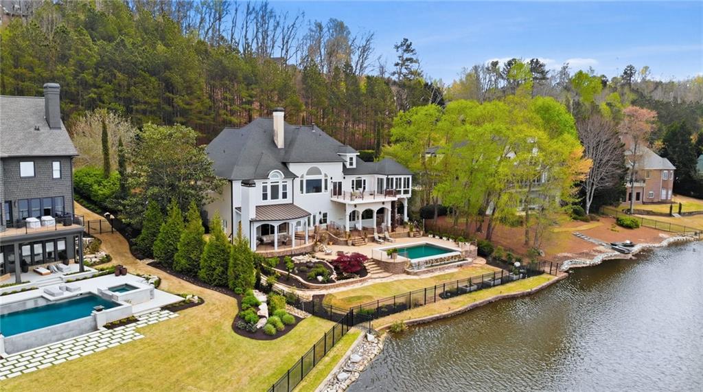
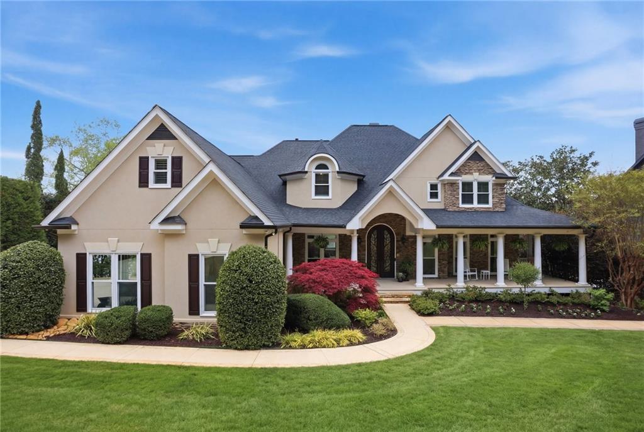
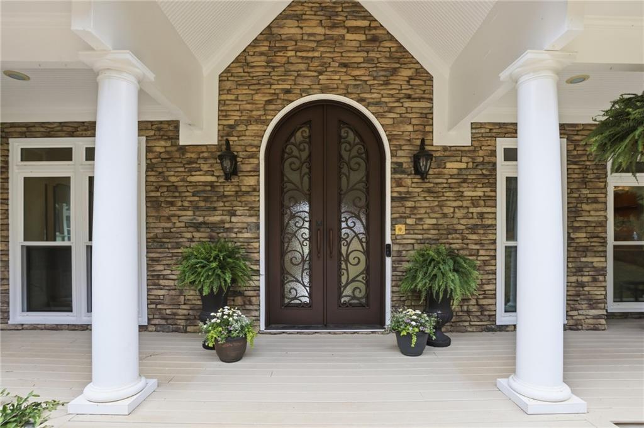
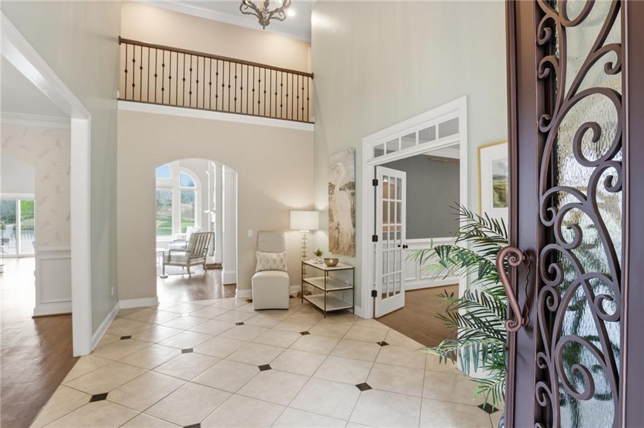
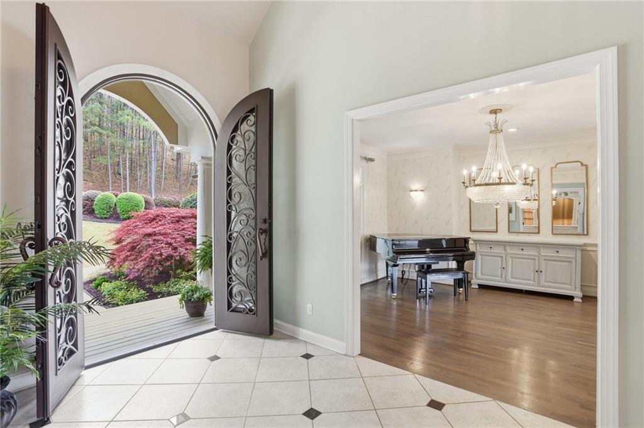
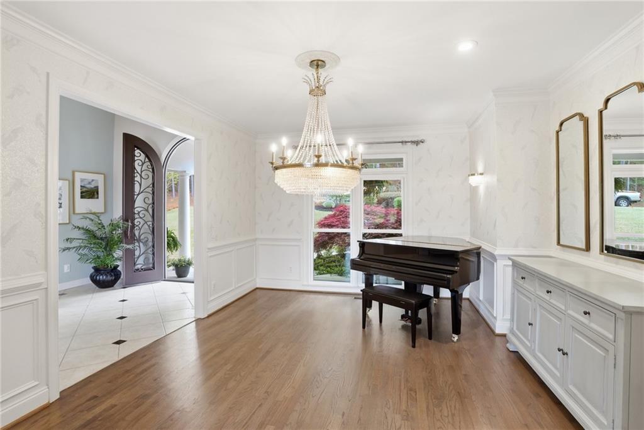
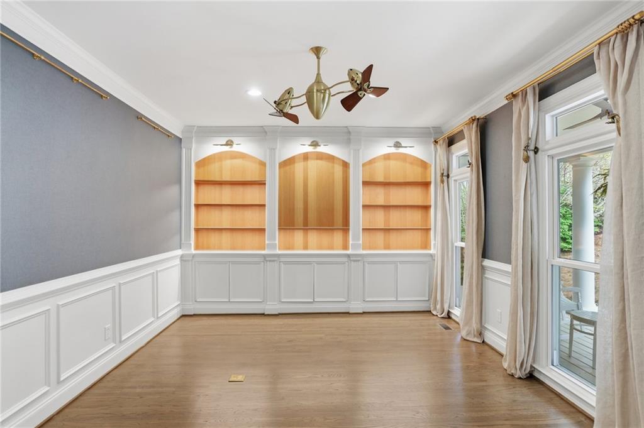
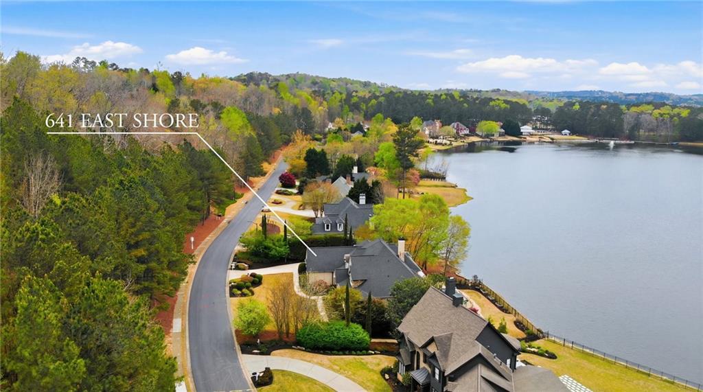
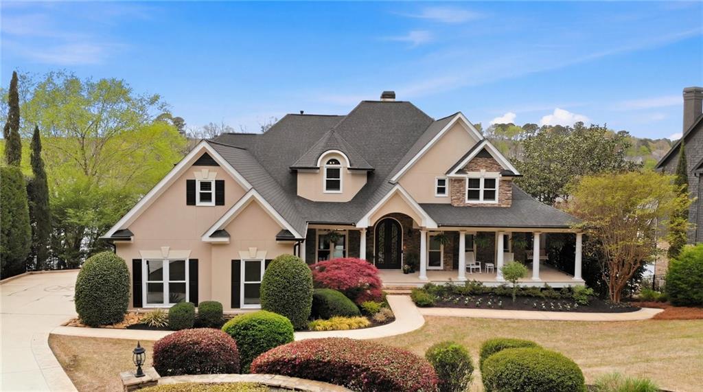
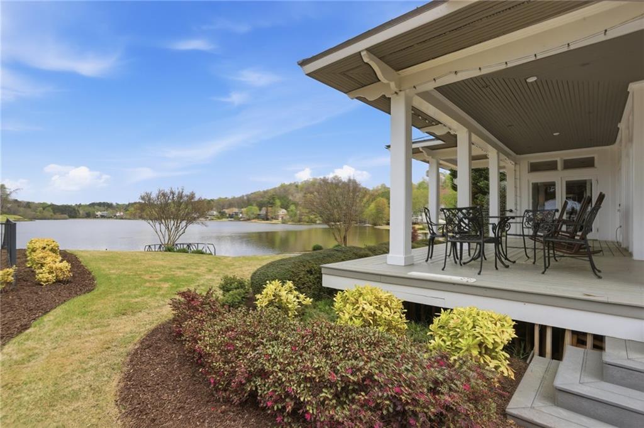
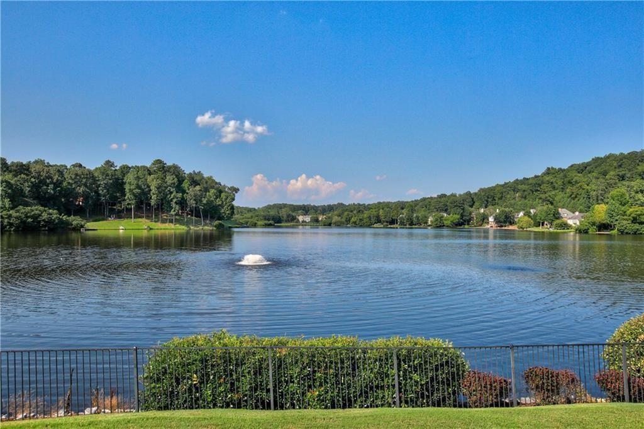
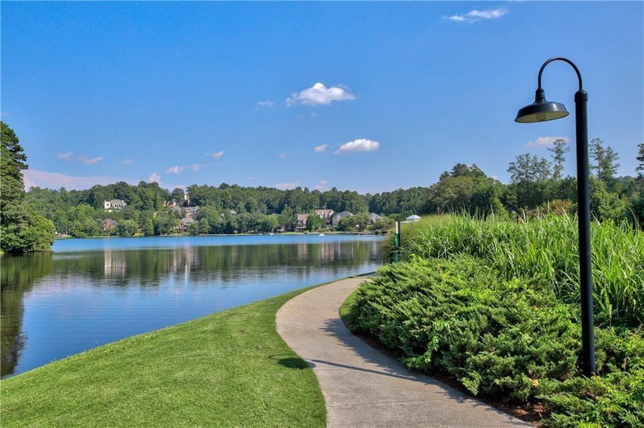
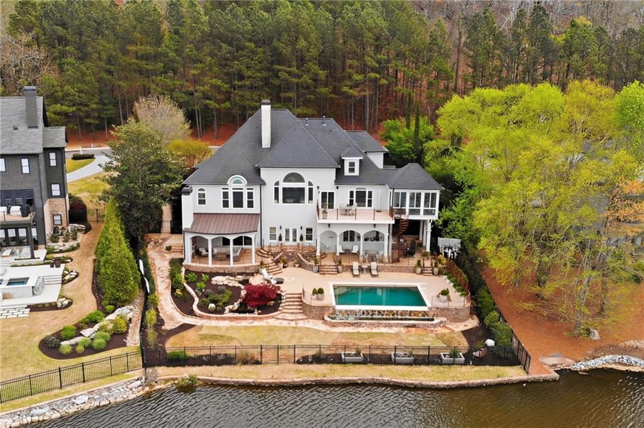
Step inside this extraordinary home featuring one of the most breathtaking lake views you'll ever see. A spacious rocking chair front porch welcomes you and leads through stunning wrought iron French doors into a beautifully tiled foyer. Just off the entry, you'll find a private home office complete with custom wood built-ins, detailed wainscoting, and hardwood floors. The formal dining room showcases a designer chandelier and custom wallpaper--perfect for hosting.
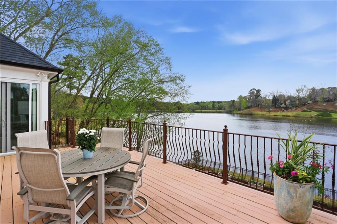
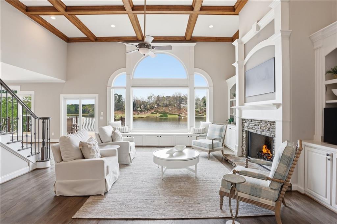
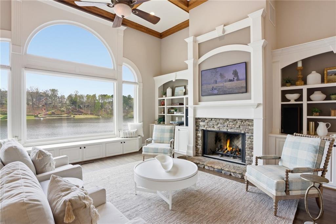
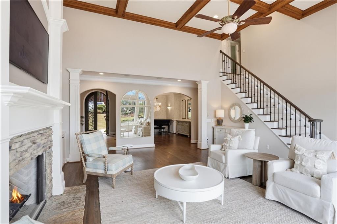
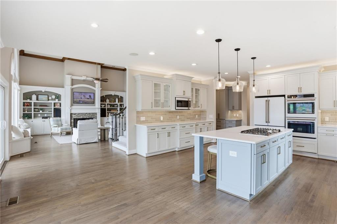
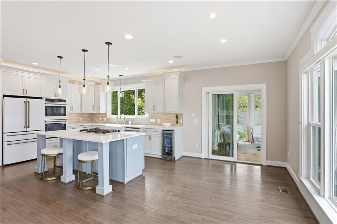
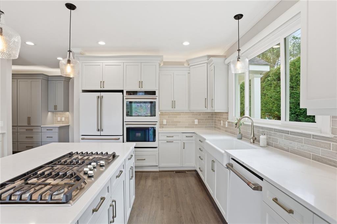
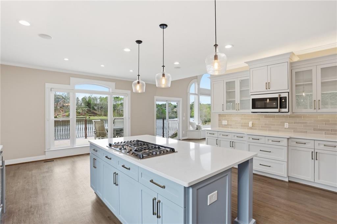
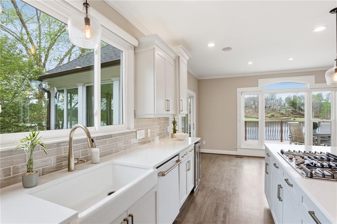
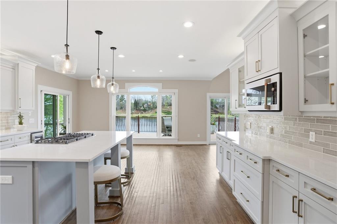
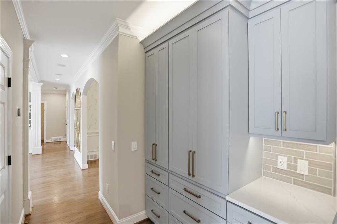
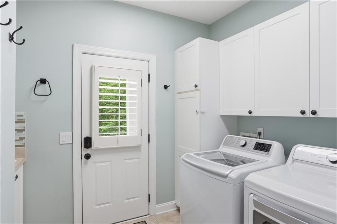
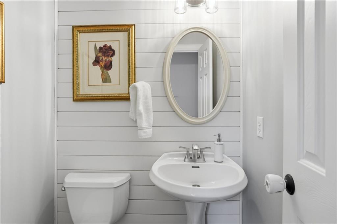
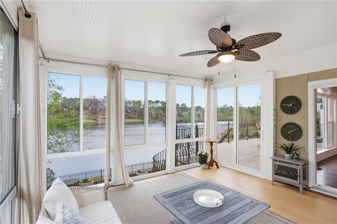
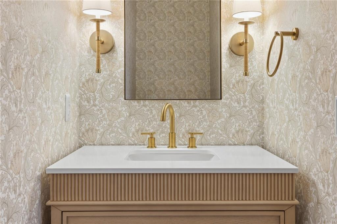
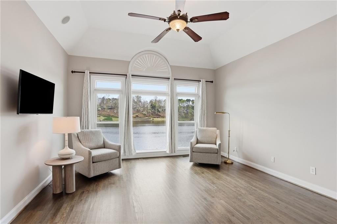
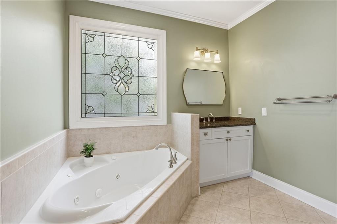
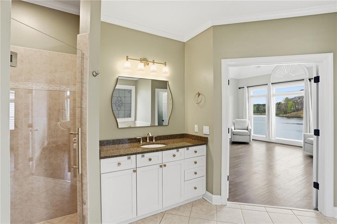
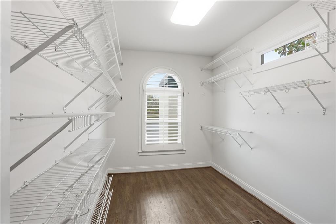
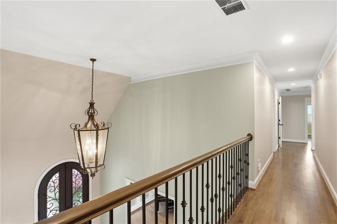
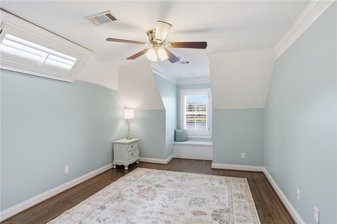
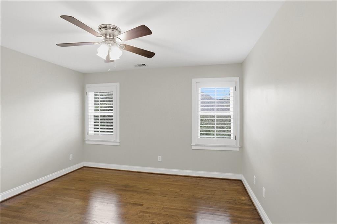
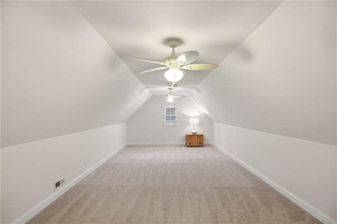
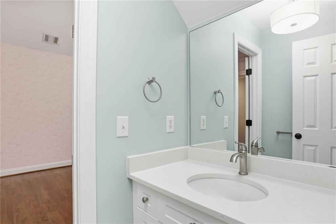
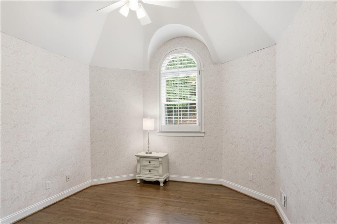
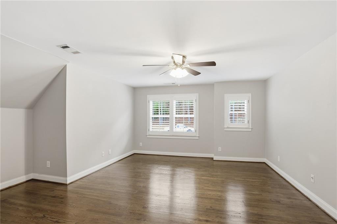
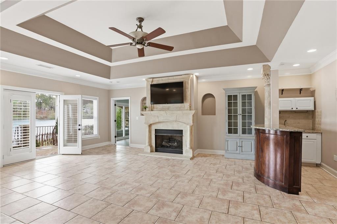
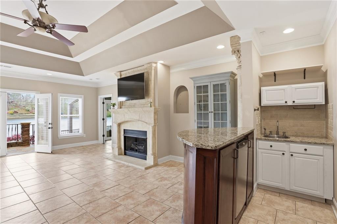
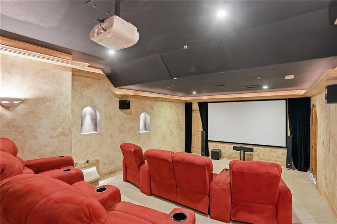
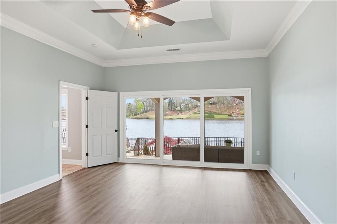
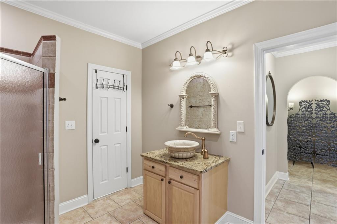
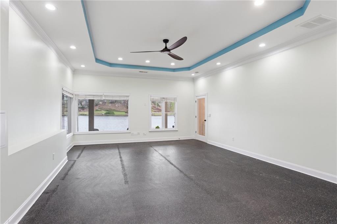
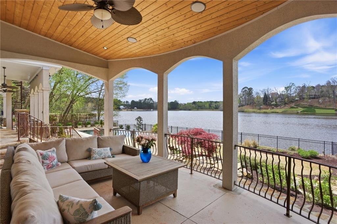
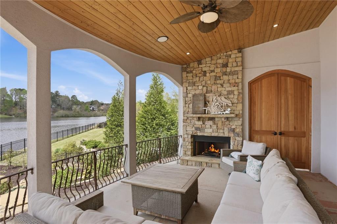
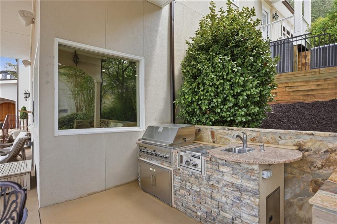
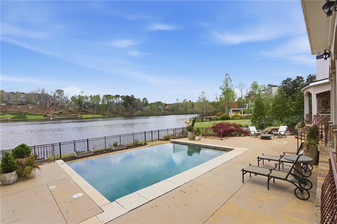
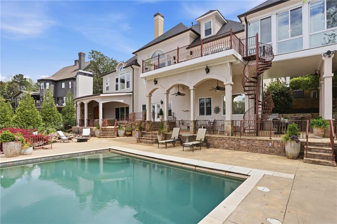
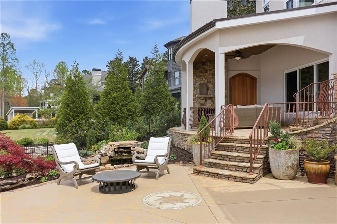
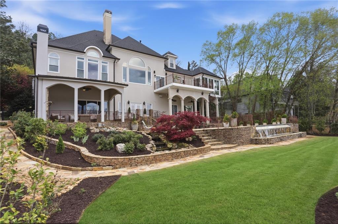
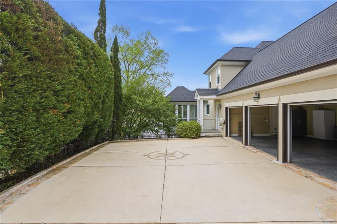
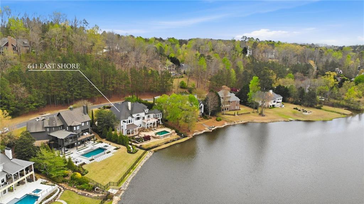
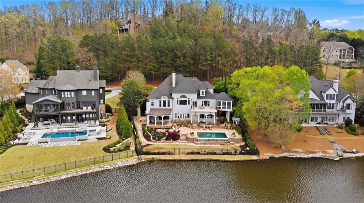
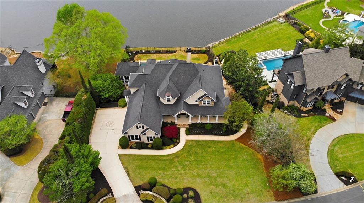
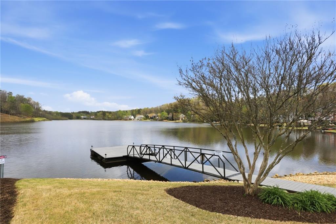
The two-story great room is the heart of the home, highlighted by a generous window seat overlooking the lake, coffered ceilings, automatic shades, and built-in cabinetry flanking the fireplace. The renovated kitchen features quartz countertops, subway tile backsplash, Cafe appliances, and an oversized island. Enjoy the five-burner gas cooktop, double ovens, and a bright breakfast area with views of the lake. Just off the kitchen, the all season porch opens to a deck overlooking the pool and lake. A built-in pantry adds storage, and the laundry room includes custom built-ins. Two renovated half baths complete the main level. The primary suite on the main level offers lake views with automatic shades and a spa-like bath with dual vanities, glass shower, jetted tub, and separate dual closets. Upstairs, a loft with window seat provides a cozy retreat. Bedroom two connects to a large bonus room with a Jack-and-Jill bath. Bedroom three features designer wallpaper, while bedroom four is a private ensuite with its own thermostat and walk-in closet. Hardwood floors run throughout the upper level. The terrace level is designed for entertaining, featuring a living area with fireplace, tray ceiling, and bar with sink and mini-fridge. A home gym overlooks the pool, and a tiered theater room offers true theater seating. A wine area adds charm, and a full bath includes a shower and bidet. Bedroom five offers lake views and access to a full bath--ideal for guests. Step outside to a covered porch with wood ceiling, stackstone fireplace and custom doors opening to a private courtyard. A second covered seating area overlooks the pool. The infinity-edge pool features an automatic cover, saltwater system, and heating for year-round enjoyment. Outdoor living continues with a full kitchen and spiral staircase connecting levels. New landscaping includes a koi pond and iron gates. A custom stone wall provides easy lake access, and a whole-home generator adds peace of mind. A three-bay side-entry garage offers ample storage, and two kayaks are included. The home features hardcoat stucco, hardwood flooring throughout, and a whole-house automation system controlling lighting, shades, security, and sound. Fiber internet available which provides high speed connectivity for seamless streaming, remote work and smart home living.

5
beds

7
baths

6,694 Sq.Ft. LIVING AREA

0.55 Acres lot

Features & Amenities

Interior

  • total bedrooms5
  • Total bathrooms7
  • full bathrooms5
  • half bathrooms2
  • Laundry room Laundry Room, Main Level, Sink
  • Flooring Carpet, Hardwood
  • Fireplace Basement, Factory Built, Family Room, Gas Log, Gas Starter, Outside
  • APPLIANCES Dishwasher, Disposal, Double Oven, Gas Cooktop, Gas Water Heater, Microwave, Range Hood, Refrigerator, Self Cleaning Oven
  • other interior Features Bookcases, Cathedral Ceiling(s), Crown Molding, Double Vanity, Entrance Foyer, Entrance Foyer 2 Story, High Ceilings 10 ft Lower, His and Hers Closets, Tray Ceiling(s), Walk-In Closet(s)

Area & Lot

  • Status Sold
  • Date Sold May 8, 2026
  • Living Area6,694 Sq.Ft.
  • Total Area6,694 Sq.Ft.
  • Lot Area0.55 Acres
  • MLS® ID7744651
  • TypeResidential
  • YEAR BUILT2001
  • Architecture StylesTraditional
  • Water FrontageLake Front, Waterfront
  • View DescriptionLake
  • Elementary SchoolSixes
  • Middle SchoolFreedom - Cherokee
  • High SchoolWoodstock

Exterior

  • STORIES2
  • Garage Space3.0
  • water SourcePublic
  • utilitiesCable Available, Electricity Available, Natural Gas Available, Phone Available, Sewer Available, Underground Utilities, Water Available
  • PoolGunite, Heated, In Ground, Pool Cover, Private, Salt Water
  • roofComposition
  • lot featuresFront Yard, Lake On Lot, Landscaped, Level, Sprinklers In Front
  • parkingGarage, Garage Faces Side, Kitchen Level
  • HEAT TYPENatural Gas, Zoned
  • AIR CONDITIONINGCeiling Fan(s), Central Air, Zoned
  • sewerPublic Sewer
  • SubstructureConcrete Perimeter
  • Disability FeaturesNone
  • security FeaturesSecurity System Owned, Smoke Detector(s)
  • Green featuresNone
  • other exterior FeaturesGarden, Gas Grill, Lighting, Rear Stairs, Deeded Access

Financial

  • Sales Price$1,375,000
  • Real Estate Tax $9,967/yr
  • HOA $770

Work With Us

Call us today to schedule a private consultation or schedule a showing.
Follow Us on Instagram