Leave a Message

Thank you for your message. We will be in touch with you shortly.

6596 Aria Village Drive Unit 642
SEE ALL PHOTOS
6596 Aria Village Drive Unit 642
Bought with Greta Massey with Keller Williams Rlty Consultants and Listed by BRENDA BESHARA with Keller Williams Realty Atl North  770-509-0700
Sold

6596 Aria Village Drive Unit 642

6596 Aria Village Drive Unit 642, Atlanta, GA 30328

$960,000
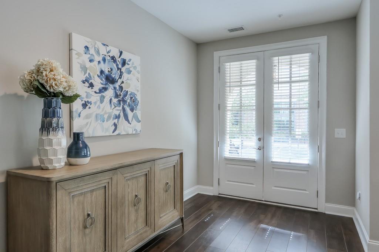
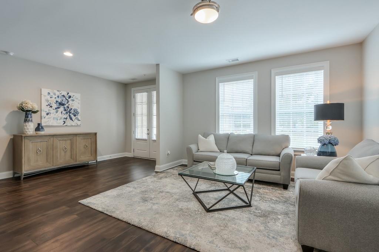
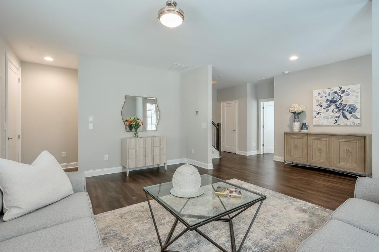
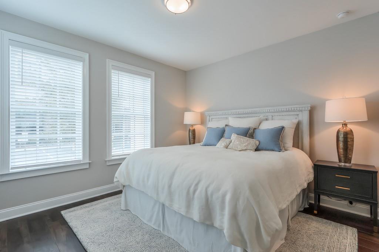
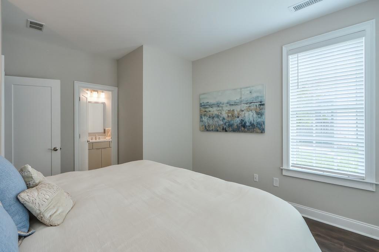
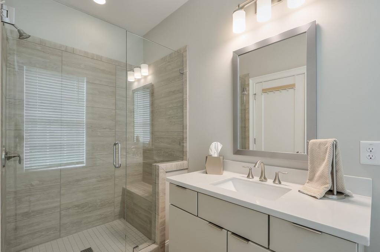
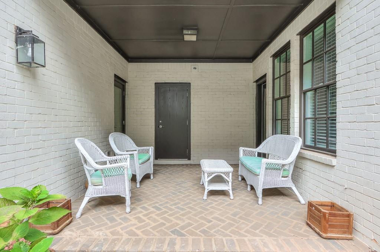
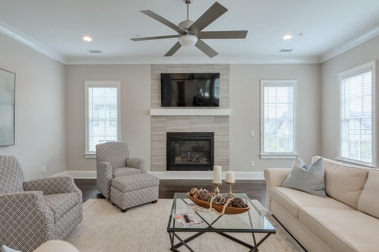
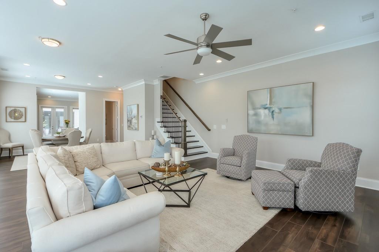
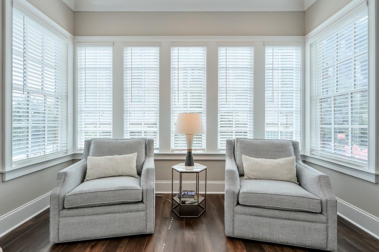
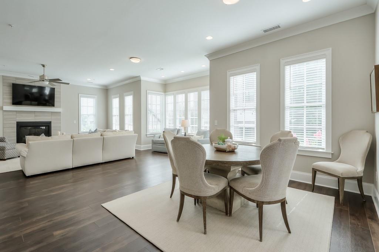
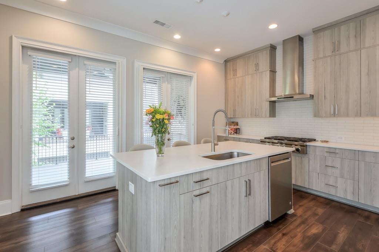
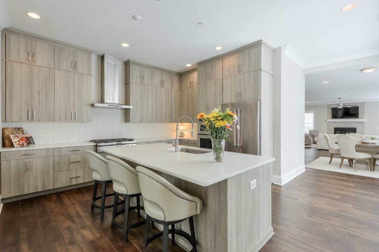
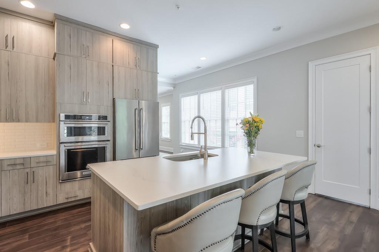
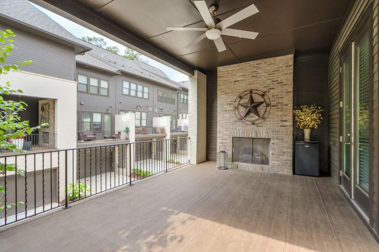
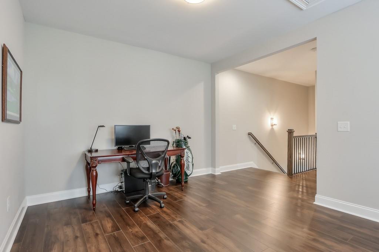
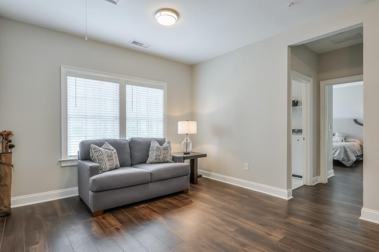
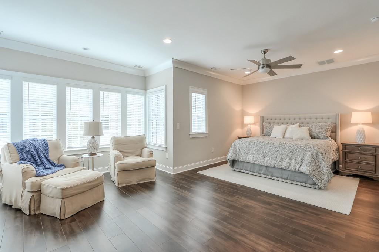
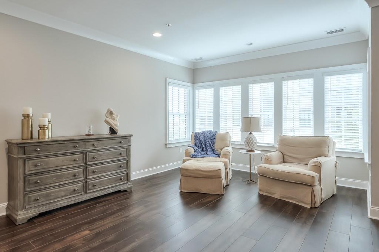
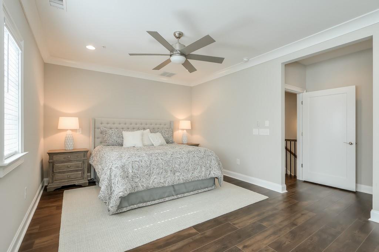
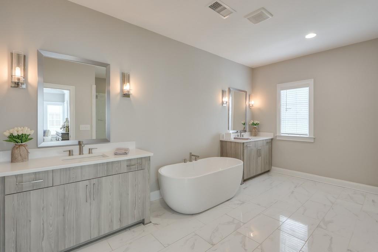
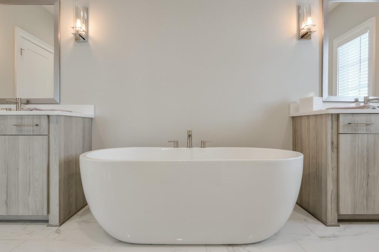
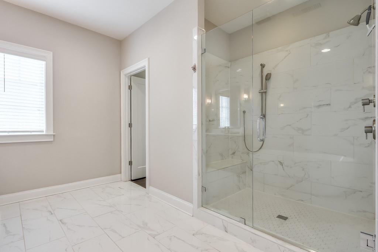
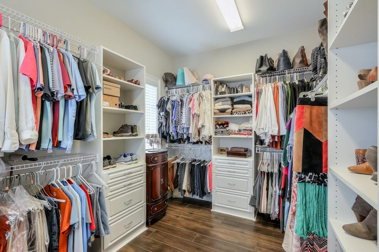
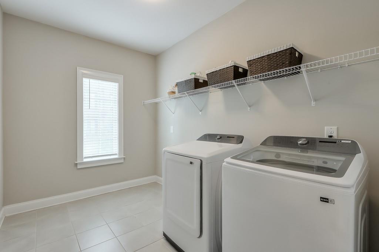
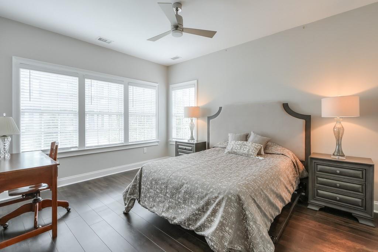
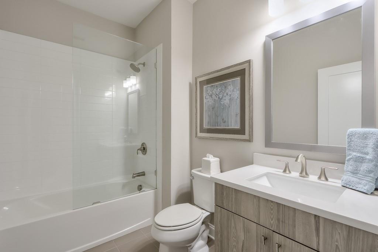
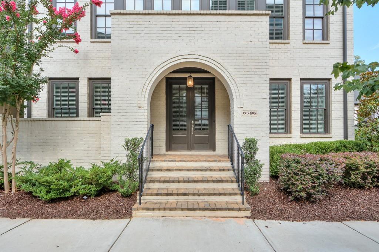
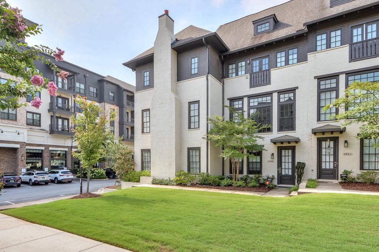
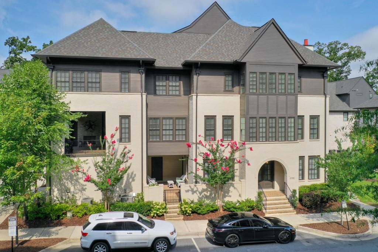
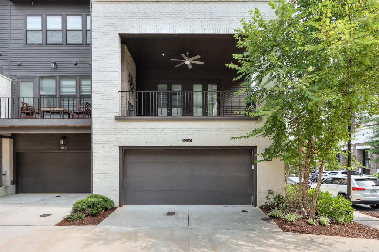
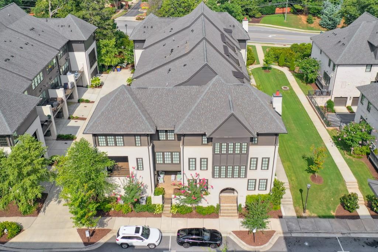
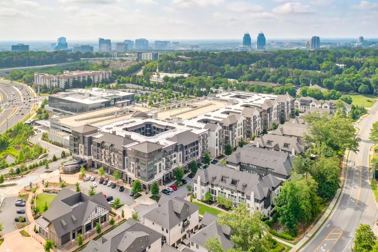
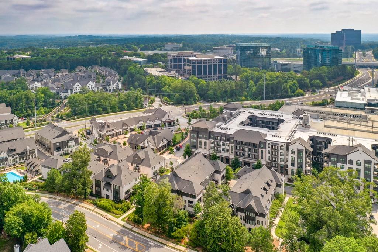
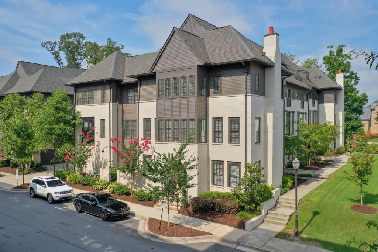
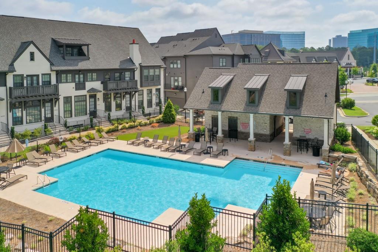
**Sophisticated Corner Townhome in Aria South Location** Discover refined living in this beautifully designed corner-unit townhome, offering three expansive levels of elegance and functionality. Sunlight pours through large windows, creating a bright and inviting atmosphere throughout the home. The terrace level features a private guest suite with an ensuite bath--ideal for visitors or a quiet retreat. A secondary living space on this level leads to a charming outdoor patio, perfect for morning coffee or evening relaxation. This home also includes an elevator-ready design for added convenience. On the main level, an open-concept layout effortlessly connects the living, dining, and kitchen areas. The living room showcases a sleek gas fireplace, while the gourmet kitchen boasts custom cabinetry, stainless steel appliances, a 6-burner gas cooktop, and a spacious island that serves as both a prep space and a casual dining spot. French doors lead to a covered outdoor lounge with a fireplace and ceiling fan, making it a comfortable space for year-round entertaining. The upper level offers a versatile loft space--ideal for a home office, fitness area, or media nook. The luxurious primary suite features a serene sitting area, a spa-inspired bath with a soaking tub, dual vanities, and a walk-in shower. An additional bedroom with its own ensuite bath ensures privacy and comfort. Walk-in closets in every bedroom provide ample storage, while a conveniently placed laundry room completes the upper level. Additional features include an upgraded HVAC system with a humidifier and enhanced filtration for superior indoor air quality. Enjoy access to community amenities, including a resort-style pool, and take advantage of nearby dining and shopping at Aria Village. With easy access to GA-400, I-285, Perimeter Mall, and MARTA, this townhome offers the perfect balance of luxury and convenience.

3
beds

4
baths

3,576 Sq.Ft. LIVING AREA
1,611.72 Sq.Ft. lot

Brenda Beshara

Brenda Beshara

Features & Amenities

Interior

  • total bedrooms3
  • Total bathrooms4
  • full bathrooms3
  • half bathroom1
  • Laundry room In Hall, Laundry Room, Upper Level
  • Flooring Hardwood
  • Fireplace Factory Built, Family Room, Outside
  • APPLIANCES Dishwasher, Disposal, Electric Oven, Gas Cooktop, Microwave, Range Hood
  • other interior Features Disappearing Attic Stairs, Double Vanity, Walk-In Closet(s)

Area & Lot

  • Status Sold
  • Date Sold May 7, 2025
  • Living Area3,576 Sq.Ft.
  • Total Area3,576 Sq.Ft.
  • Lot Area1,611.72 Sq.Ft.
  • MLS® ID7545287
  • TypeTownhouse
  • YEAR BUILT2018
  • NeighborhoodSandy Springs
  • Architecture StylesTownhouse
  • Water FrontageNone
  • View DescriptionCity
  • Elementary SchoolWoodland - Fulton
  • Middle SchoolSandy Springs
  • High SchoolNorth Springs

Exterior

  • STORIES3
  • Garage Space2.0
  • water SourcePublic
  • utilitiesCable Available, Electricity Available, Natural Gas Available, Sewer Available, Underground Utilities, Water Available
  • PoolNone
  • roofComposition
  • lot featuresCorner Lot
  • parkingAttached, Garage, Garage Door Opener, Garage Faces Side
  • HEAT TYPECentral, Forced Air, Natural Gas
  • AIR CONDITIONINGCeiling Fan(s), Central Air
  • sewerPublic Sewer
  • SubstructureConcrete Perimeter
  • Disability FeaturesNone
  • security FeaturesNone
  • Green featuresNone
  • other exterior FeaturesRain Gutters, None

Financial

  • Sales Price$960,000
  • Real Estate Tax $6,261/yr
  • HOA $477/mo
View Virtual Tour

Sandy Springs

33.9243° N, 84.3785° W

Explore

Work With Us

Call us today to schedule a private consultation or schedule a showing.

Follow Us on Instagram