Leave a Message

Thank you for your message. We will be in touch with you shortly.

6884 Sky Lane Drive
6884 Sky Lane Drive
6884 Sky Lane Drive
6884 Sky Lane Drive
6884 Sky Lane Drive
6884 Sky Lane Drive
6884 Sky Lane Drive
6884 Sky Lane Drive
6884 Sky Lane Drive
6884 Sky Lane Drive
6884 Sky Lane Drive
6884 Sky Lane Drive
6884 Sky Lane Drive
6884 Sky Lane Drive
6884 Sky Lane Drive
6884 Sky Lane Drive
6884 Sky Lane Drive
6884 Sky Lane Drive
6884 Sky Lane Drive
6884 Sky Lane Drive
6884 Sky Lane Drive
6884 Sky Lane Drive
6884 Sky Lane Drive
6884 Sky Lane Drive
6884 Sky Lane Drive
6884 Sky Lane Drive
6884 Sky Lane Drive
6884 Sky Lane Drive
6884 Sky Lane Drive
6884 Sky Lane Drive
6884 Sky Lane Drive
6884 Sky Lane Drive
6884 Sky Lane Drive
6884 Sky Lane Drive
SEE ALL PHOTOS
6884 Sky Lane Drive
6884 Sky Lane Drive
6884 Sky Lane Drive
6884 Sky Lane Drive
6884 Sky Lane Drive
6884 Sky Lane Drive
6884 Sky Lane Drive
6884 Sky Lane Drive
6884 Sky Lane Drive
6884 Sky Lane Drive
6884 Sky Lane Drive
6884 Sky Lane Drive
6884 Sky Lane Drive
6884 Sky Lane Drive
6884 Sky Lane Drive
6884 Sky Lane Drive
6884 Sky Lane Drive
6884 Sky Lane Drive
6884 Sky Lane Drive
6884 Sky Lane Drive
6884 Sky Lane Drive
6884 Sky Lane Drive
6884 Sky Lane Drive
6884 Sky Lane Drive
6884 Sky Lane Drive
6884 Sky Lane Drive
6884 Sky Lane Drive
6884 Sky Lane Drive
6884 Sky Lane Drive
6884 Sky Lane Drive
6884 Sky Lane Drive
6884 Sky Lane Drive
6884 Sky Lane Drive
6884 Sky Lane Drive
Bought with BRENDA BESHARA with Keller Williams Realty Atl North and Listed by BRENDA BESHARA with Keller Williams Realty Atl North  770-509-0700
Sold

6884 Sky Lane Drive

6884 Sky Lane Drive, Acworth, GA 30102

$385,000
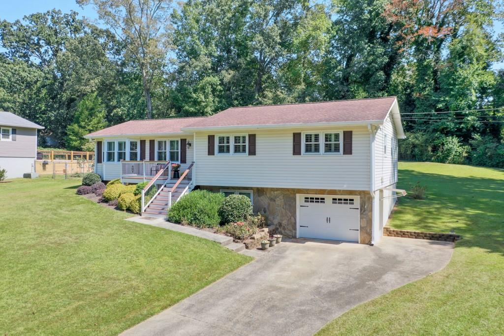
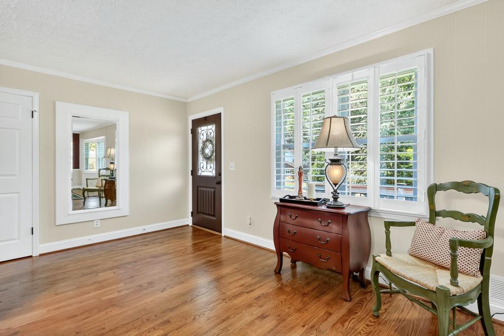
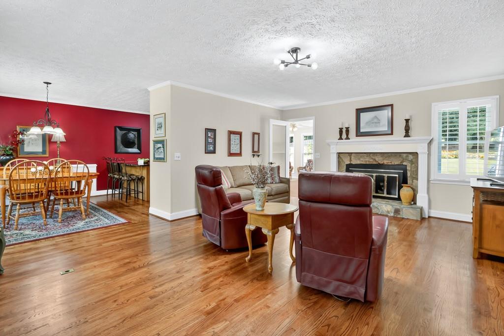
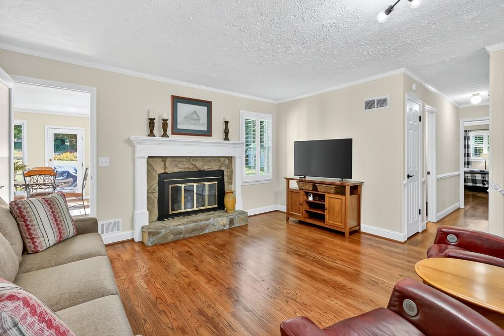
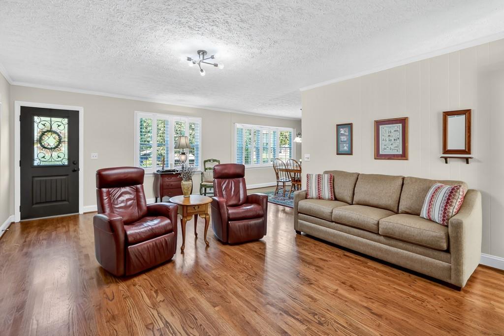
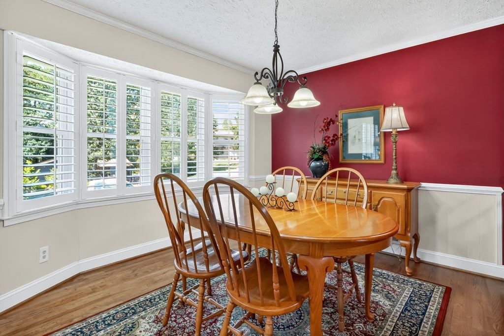
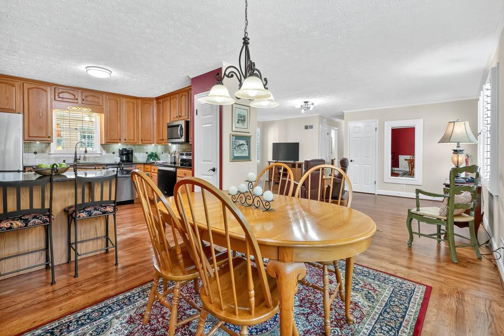
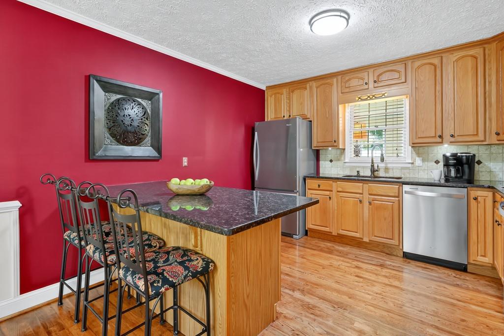
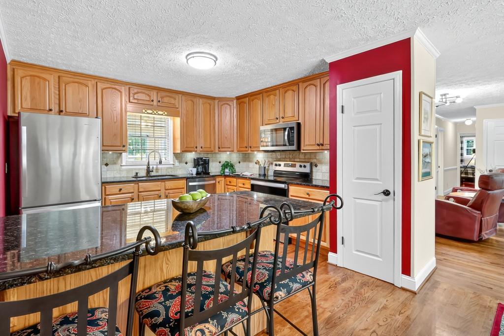
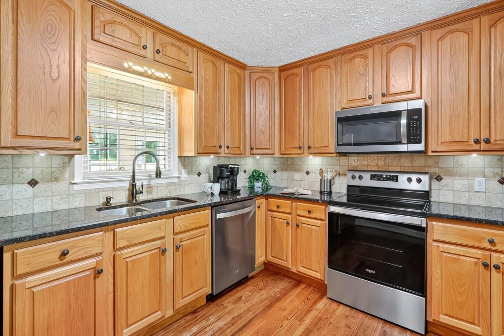
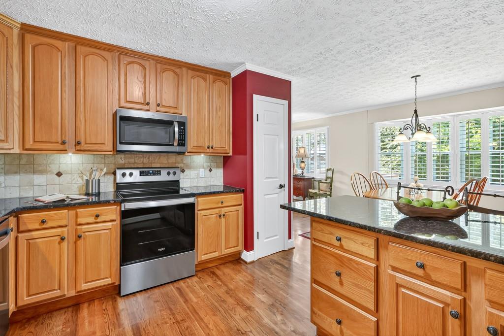
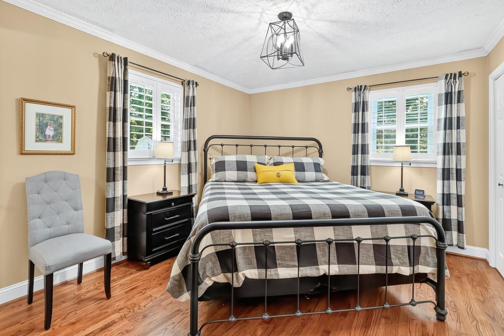
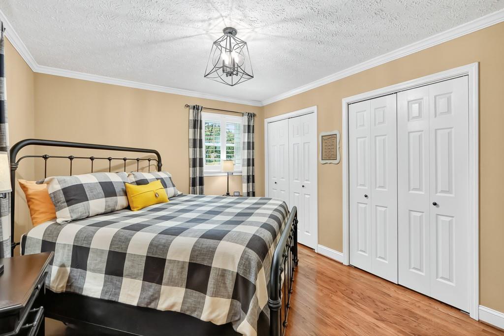
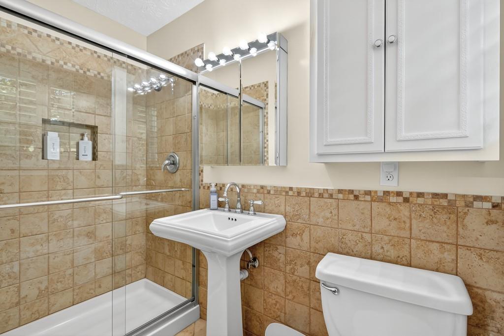
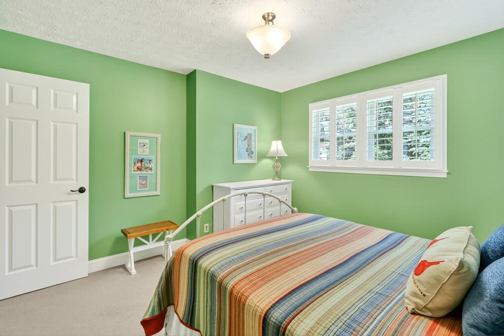
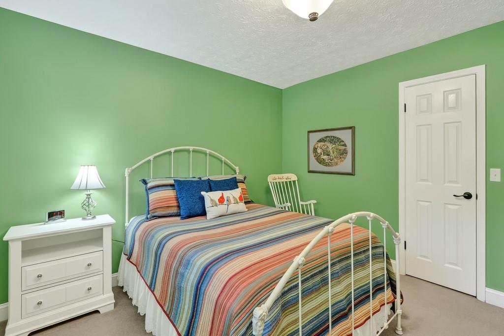
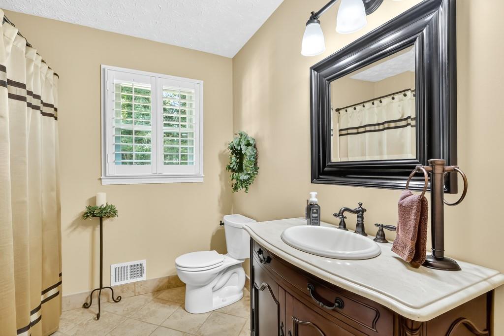
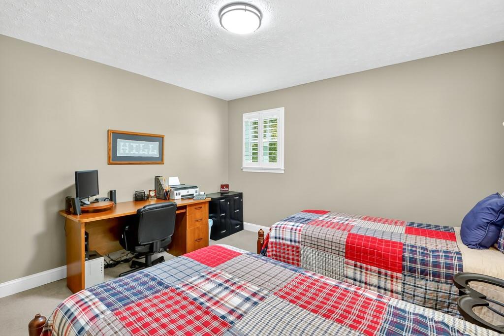
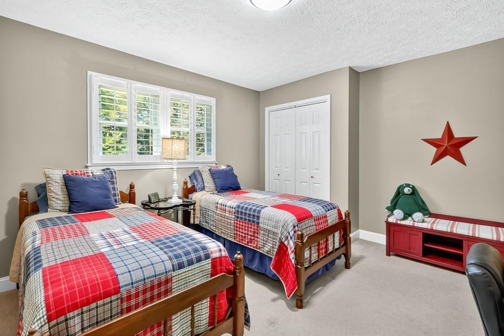
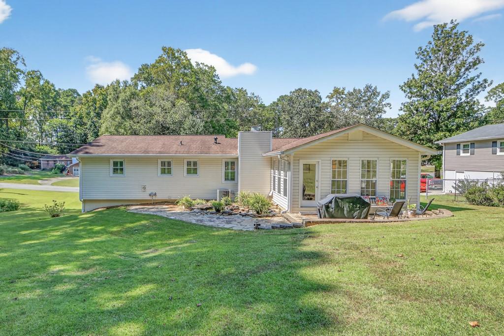
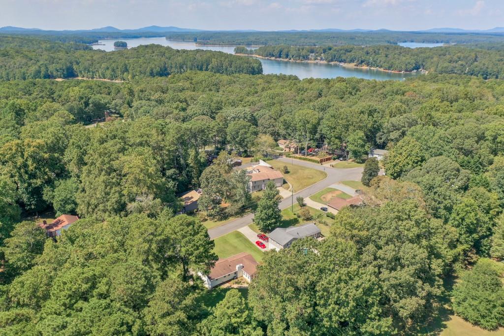
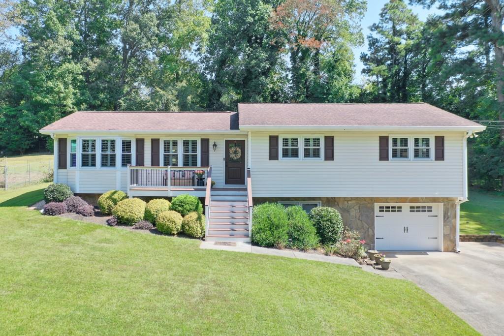
No HOA and just a short walk to Lake Allatoona! Welcome to a charming 3 bedroom, 2 bath ranch with timeless character and thoughtful updates. Inside, you're greeted by a warm, inviting atmosphere and beautiful hardwood floors that add style and ease of care. The kitchen is well designed with stainless steel appliances, soft-close cabinets, hidden pull-out storage, and a generous breakfast bar that makes both everyday living and entertaining a pleasure.
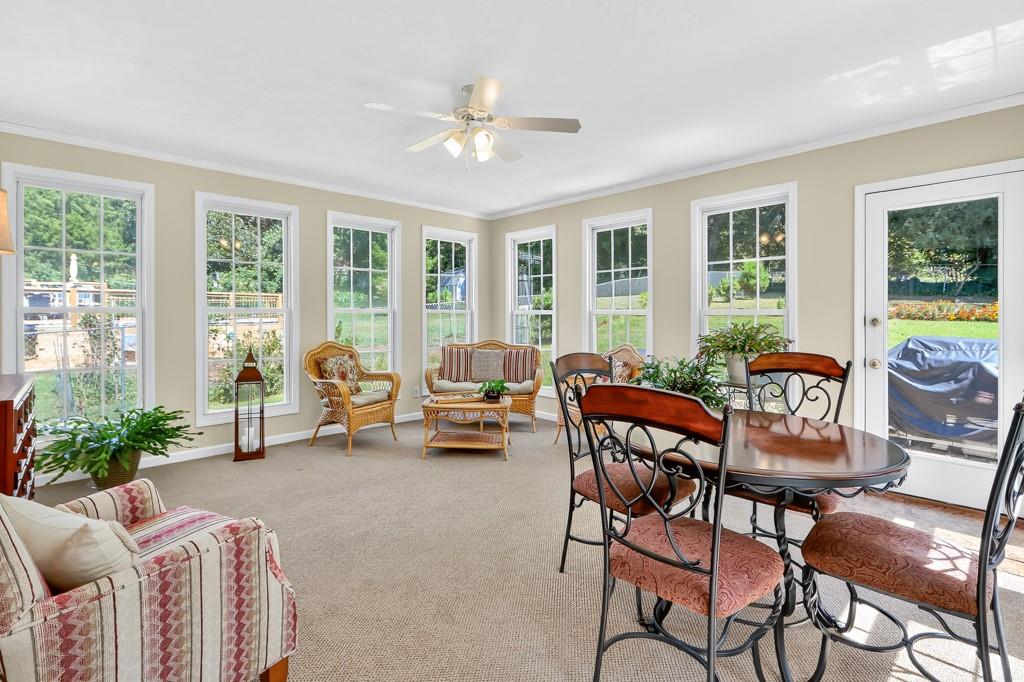
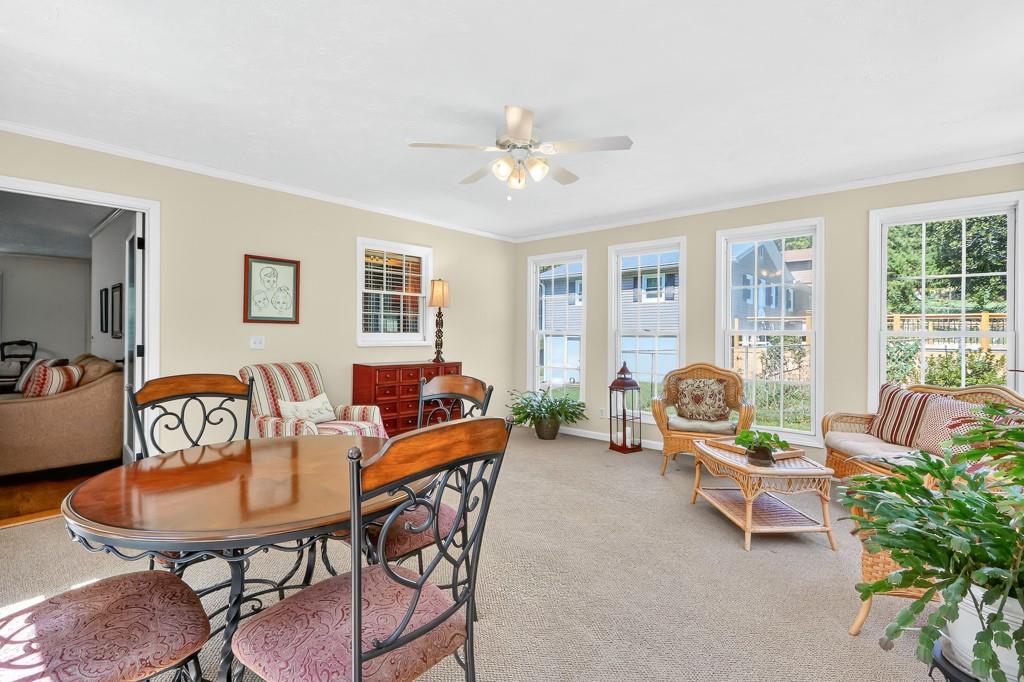
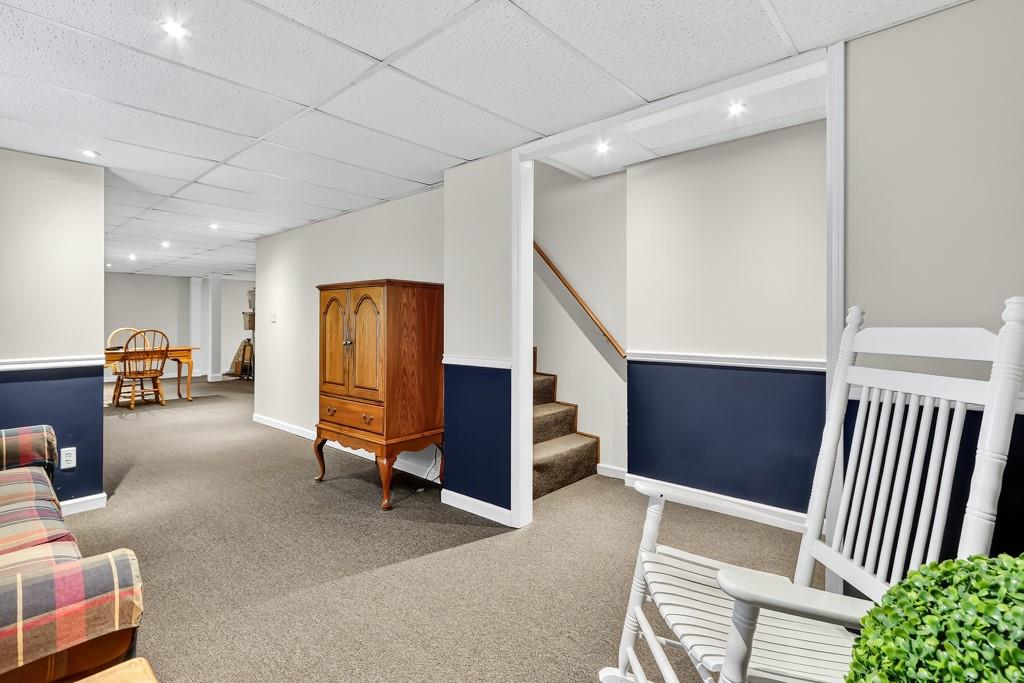
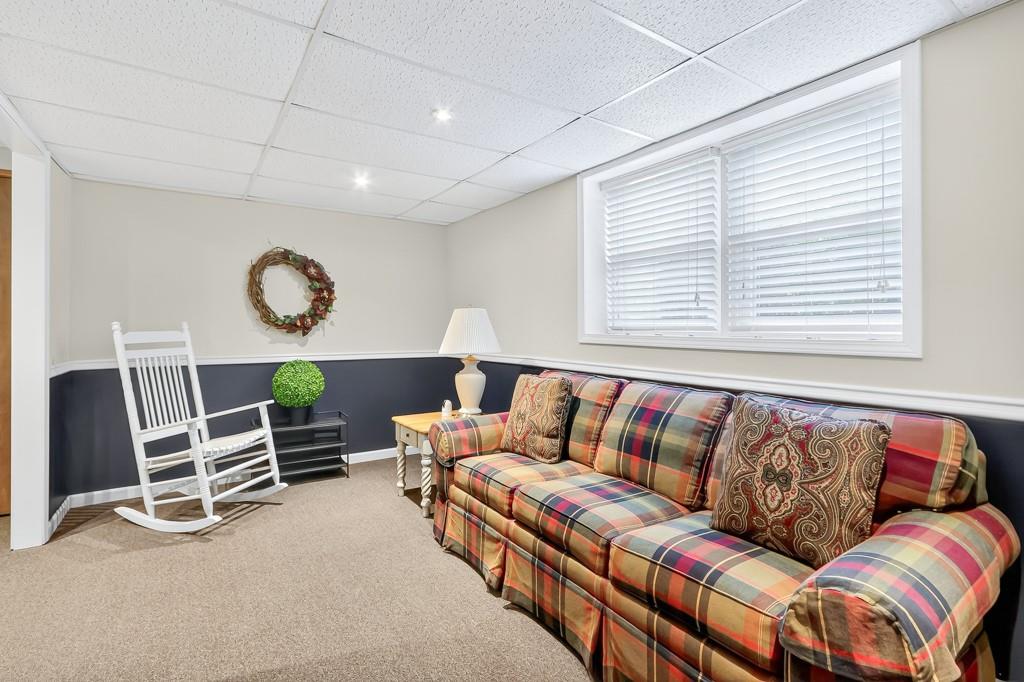
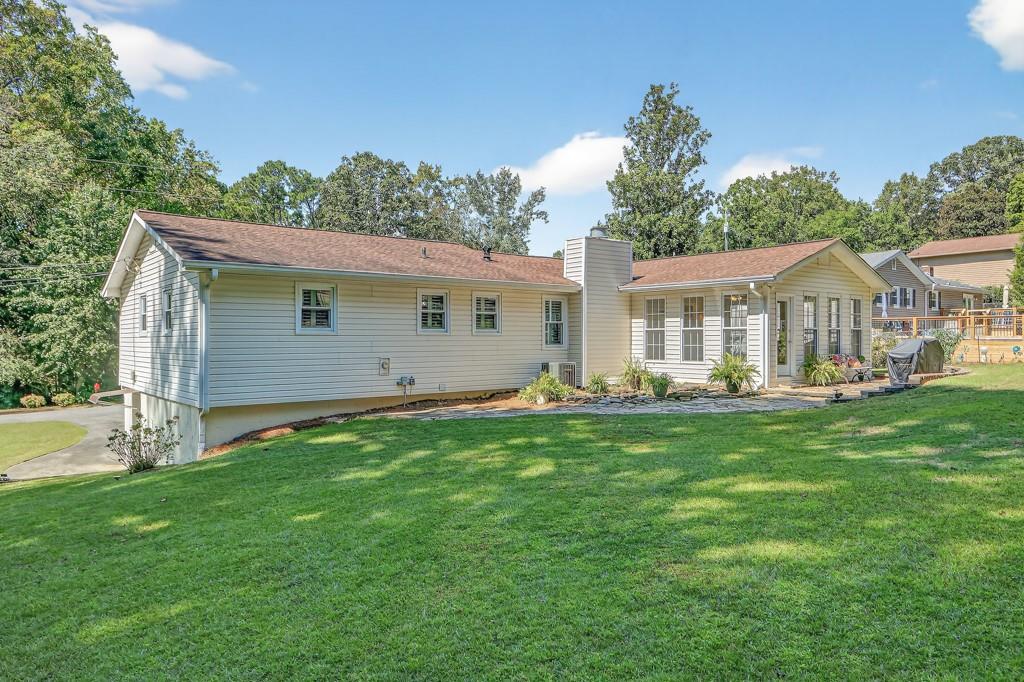
One of the highlights of this home is the sunroom, filled with natural light and offering a peaceful retreat with views of the outdoors. It's the perfect spot to enjoy your morning coffee, read a book, or simply relax. The finished basement provides flexible space that can be used for recreation, hobbies, or a comfortable gathering area.
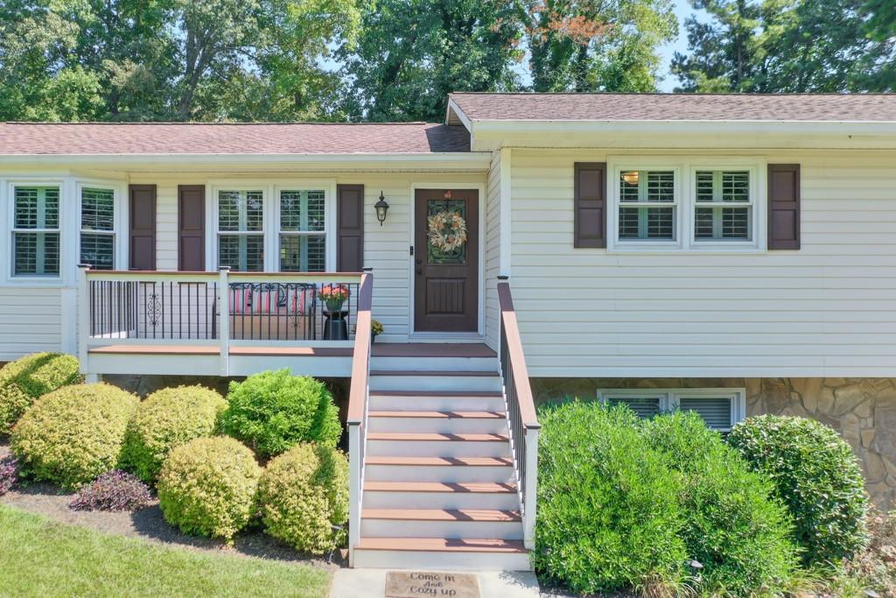
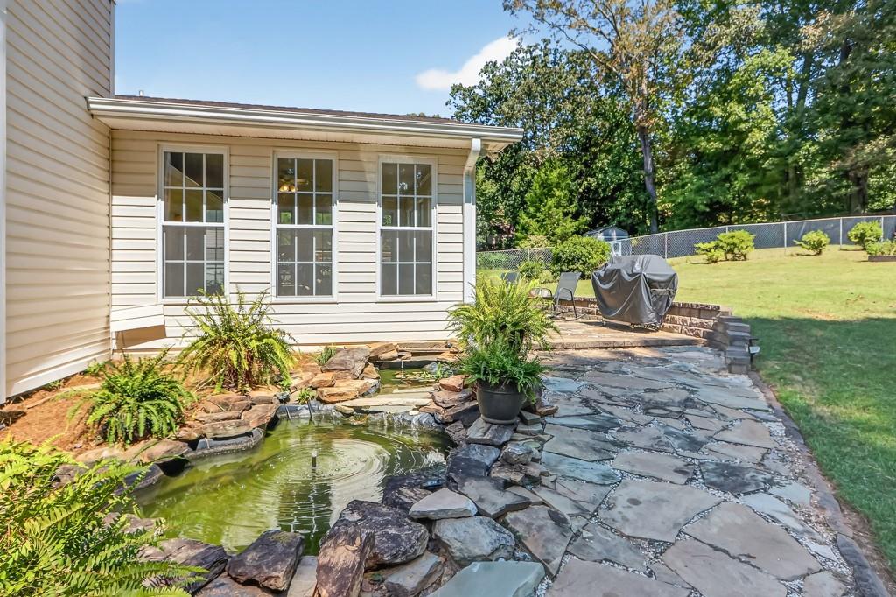
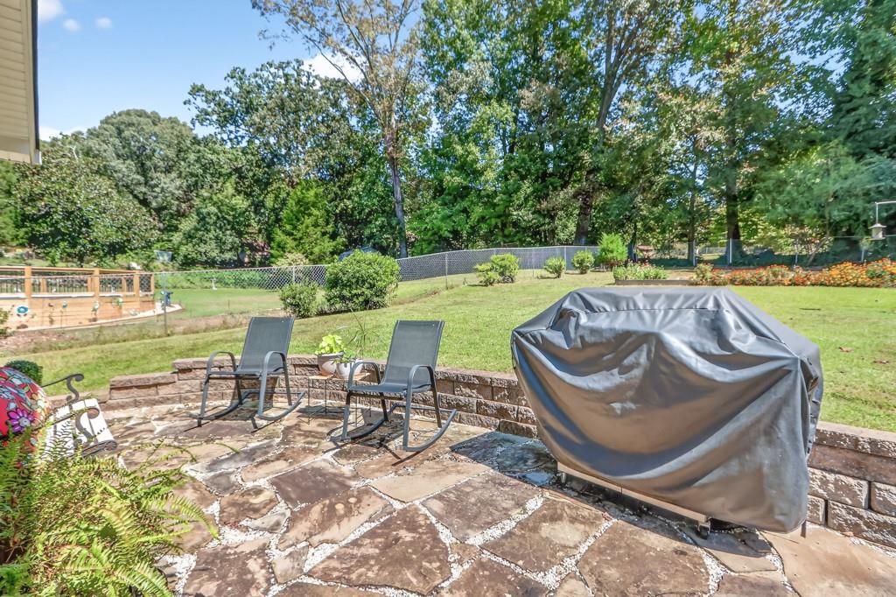
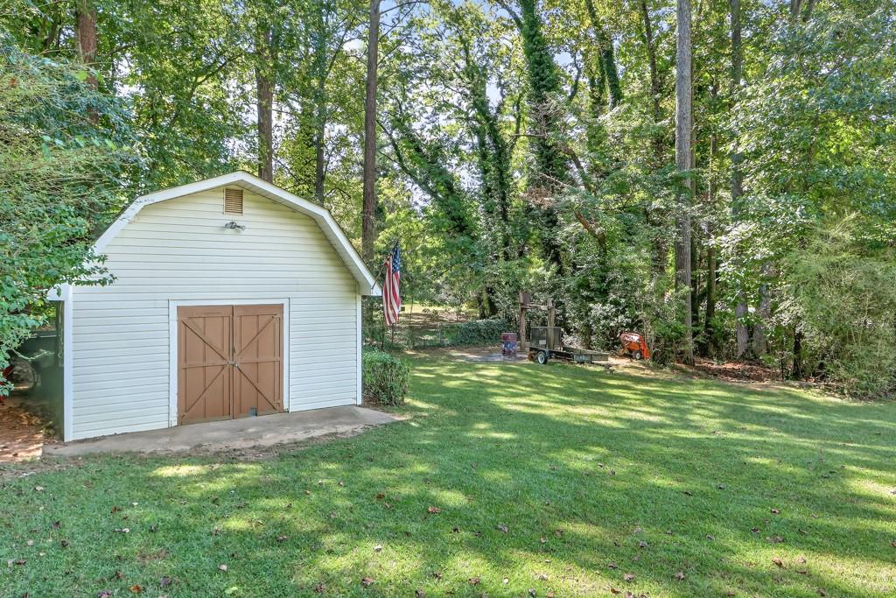
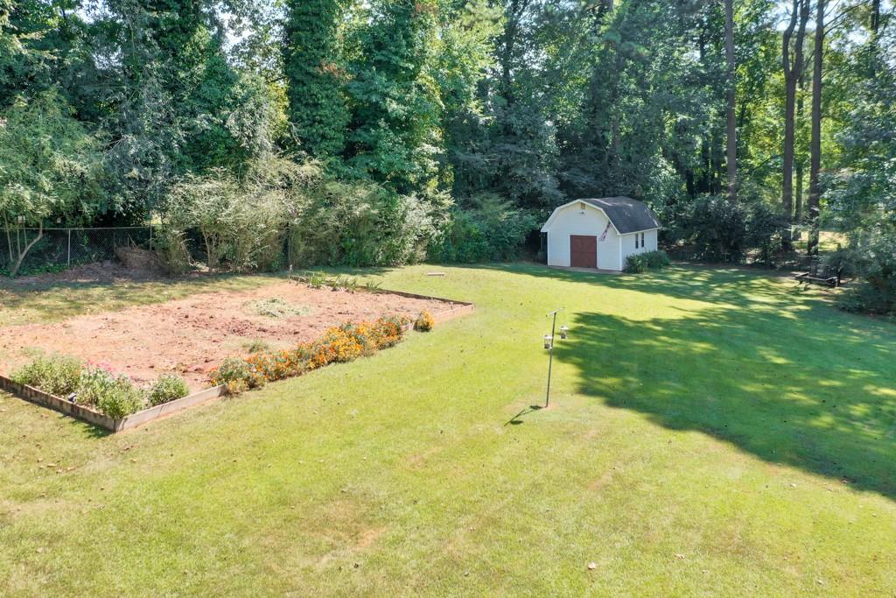
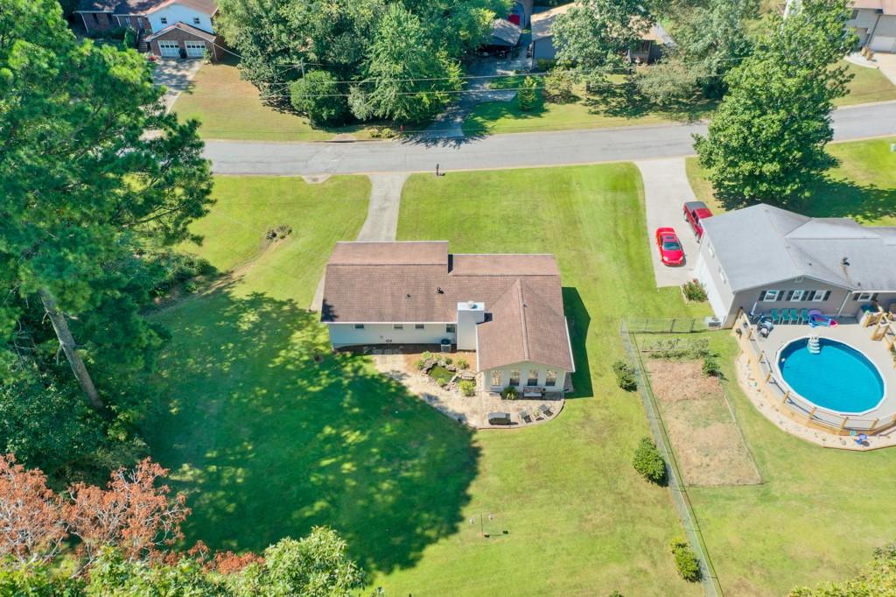
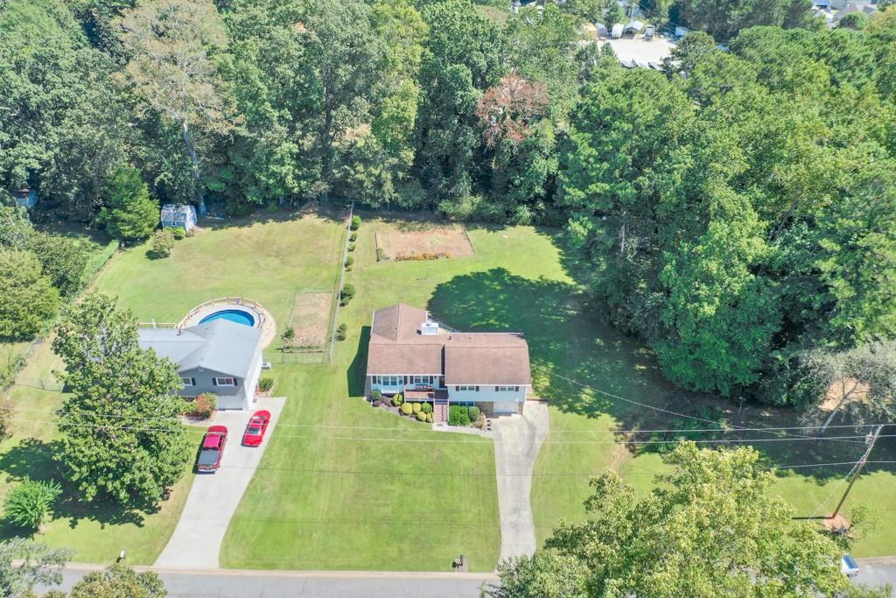
Step outside to the backyard and you'll find a tranquil setting with a patio overlooking the fish pond, where the gentle sound of water creates a soothing backdrop. The spacious yard has room for gardening or outdoor enjoyment, and the outbuilding with electricity offers endless possibilities as a workshop, storage, or creative space. The front porch adds to the home's charm and is wonderful to decorate throughout the seasons. A doorbell camera is already in place, adding convenience and peace of mind.
Located in a quiet, established neighborhood known for its sense of community, this property blends comfort, practicality, and charm in a way that is truly inviting.

3
beds

2
baths

1,592 Sq.Ft. LIVING AREA

0.79 Acres lot

Brenda Beshara

Brenda Beshara

Features & Amenities

Interior

  • total bedrooms3
  • Total bathrooms2
  • full bathrooms2
  • Laundry room In Basement
  • Flooring Hardwood
  • Fireplace Gas Log, Gas Starter, Glass Doors, Great Room
  • APPLIANCES Dishwasher, Electric Range, Microwave, Refrigerator
  • other interior Features Disappearing Attic Stairs

Area & Lot

  • Status Sold
  • Date Sold November 24, 2025
  • Living Area1,592 Sq.Ft.
  • Total Area1,592 Sq.Ft.
  • Lot Area0.79 Acres
  • MLS® ID7656960
  • TypeResidential
  • YEAR BUILT1977
  • Architecture StylesRanch
  • Water FrontageNone
  • View DescriptionTrees/Woods
  • Elementary SchoolBoston
  • Middle SchoolE.T. Booth
  • High SchoolEtowah

Exterior

  • STORIES1
  • Garage Space1.0
  • water SourcePublic
  • utilitiesCable Available, Electricity Available, Natural Gas Available, Phone Available, Sewer Available, Underground Utilities, Water Available
  • PoolNone
  • roofComposition
  • lot featuresBack Yard, Level
  • parkingDrive Under Main Level, Driveway, Garage, Garage Door Opener, Garage Faces Front
  • HEAT TYPECentral, Forced Air, Natural Gas
  • AIR CONDITIONINGCeiling Fan(s), Central Air
  • sewerSeptic Tank
  • SubstructureConcrete Perimeter
  • Disability FeaturesNone
  • security FeaturesSmoke Detector(s)
  • Green featuresNone
  • other exterior FeaturesGarden, Storage

Financial

  • Sales Price$385,000
  • Real Estate Tax $606/yr
View Virtual Tour

Work With Us

Call us today to schedule a private consultation or schedule a showing.

Follow Us on Instagram