Leave a Message

Thank you for your message. We will be in touch with you shortly.

690 Whitby Drive
690 Whitby Drive
690 Whitby Drive
690 Whitby Drive
690 Whitby Drive
690 Whitby Drive
690 Whitby Drive
690 Whitby Drive
690 Whitby Drive
690 Whitby Drive
690 Whitby Drive
690 Whitby Drive
690 Whitby Drive
690 Whitby Drive
690 Whitby Drive
690 Whitby Drive
690 Whitby Drive
690 Whitby Drive
690 Whitby Drive
690 Whitby Drive
690 Whitby Drive
690 Whitby Drive
690 Whitby Drive
690 Whitby Drive
690 Whitby Drive
690 Whitby Drive
690 Whitby Drive
690 Whitby Drive
690 Whitby Drive
690 Whitby Drive
690 Whitby Drive
690 Whitby Drive
690 Whitby Drive
SEE ALL PHOTOS
690 Whitby Drive
690 Whitby Drive
690 Whitby Drive
690 Whitby Drive
690 Whitby Drive
690 Whitby Drive
690 Whitby Drive
690 Whitby Drive
690 Whitby Drive
690 Whitby Drive
690 Whitby Drive
690 Whitby Drive
690 Whitby Drive
690 Whitby Drive
690 Whitby Drive
690 Whitby Drive
690 Whitby Drive
690 Whitby Drive
690 Whitby Drive
690 Whitby Drive
690 Whitby Drive
690 Whitby Drive
690 Whitby Drive
690 Whitby Drive
690 Whitby Drive
690 Whitby Drive
690 Whitby Drive
690 Whitby Drive
690 Whitby Drive
690 Whitby Drive
690 Whitby Drive
690 Whitby Drive
690 Whitby Drive
Bought with Janae KennedyKey with Harry Norman REALTORS and Listed by BRENDA BESHARA with Keller Williams Realty Atl North  770-509-0700
Sold

690 Whitby Drive

690 Whitby Drive, Douglasville, GA 30134

$379,900
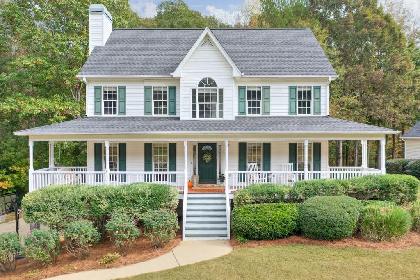
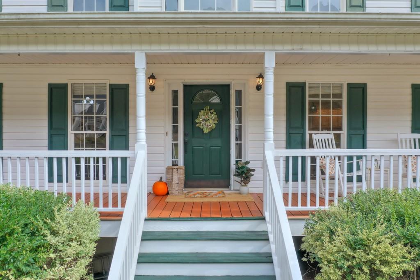
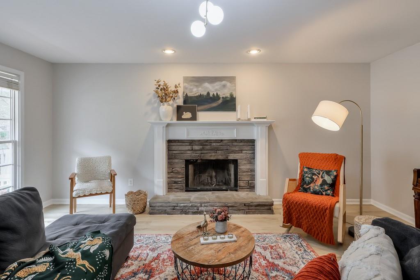
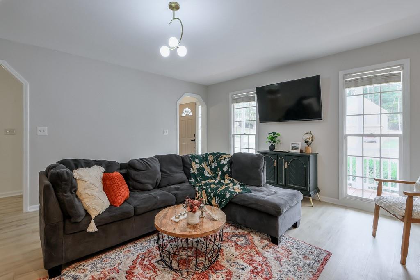
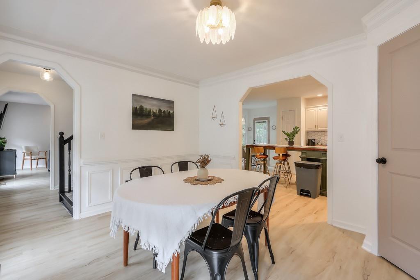
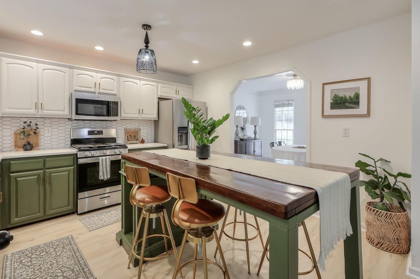
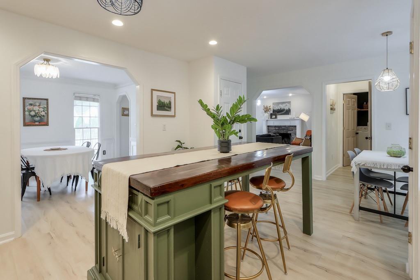
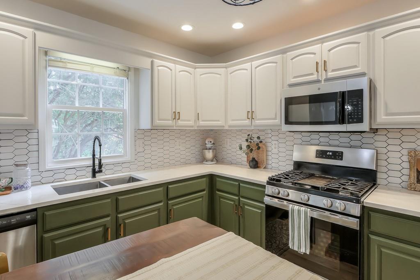
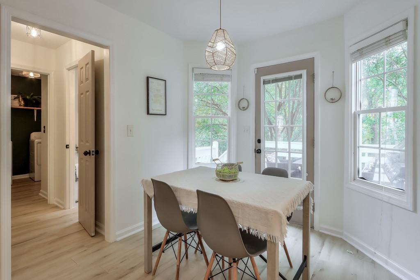
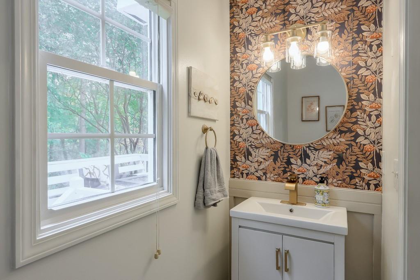
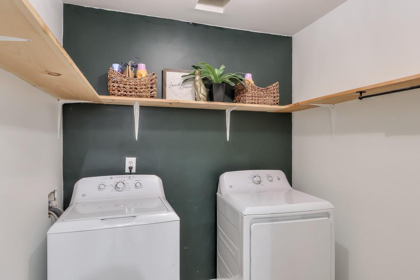
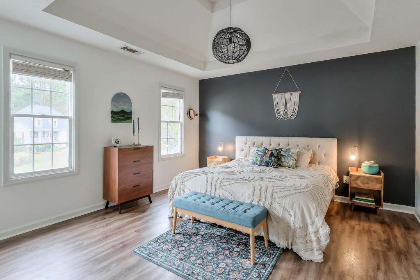
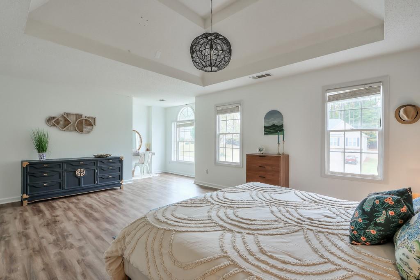
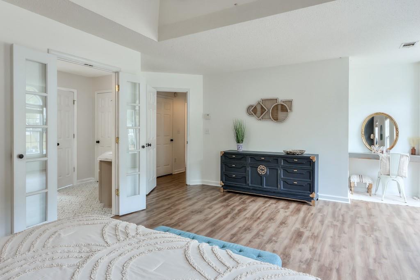
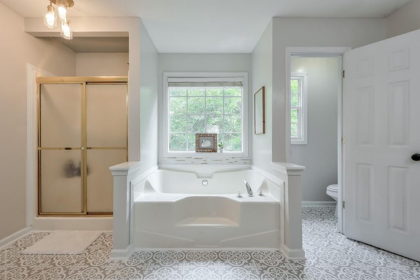
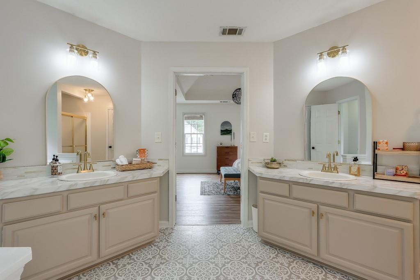
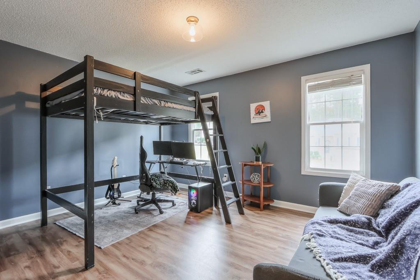
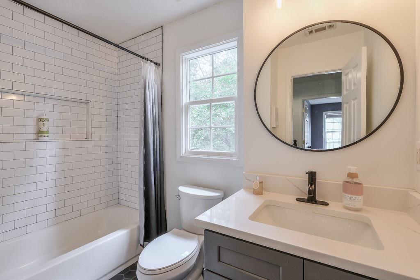
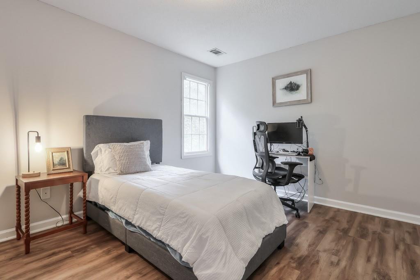
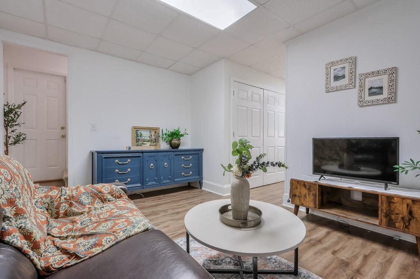
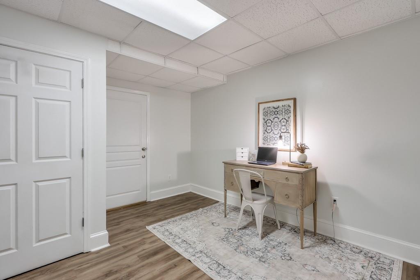
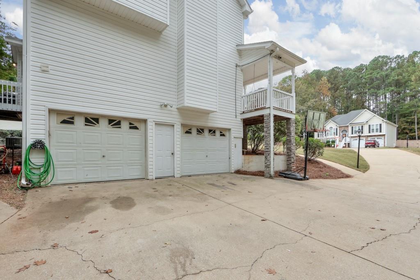
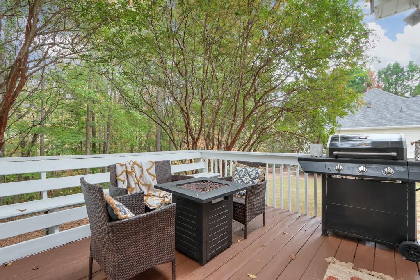
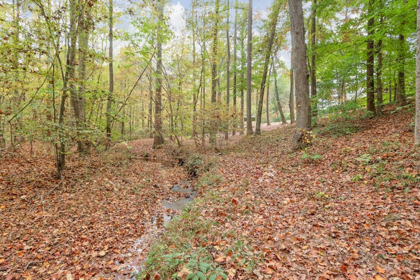
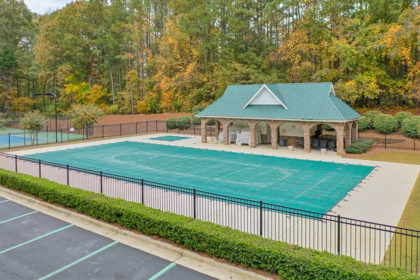
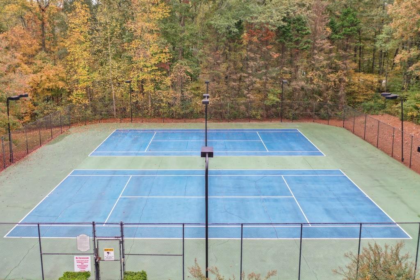
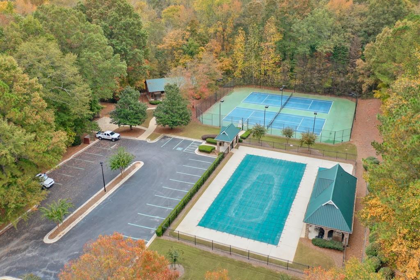
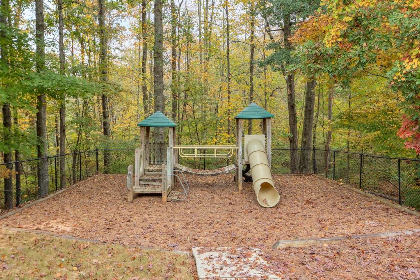
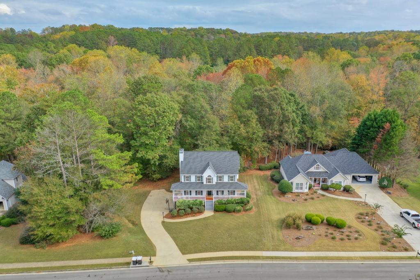
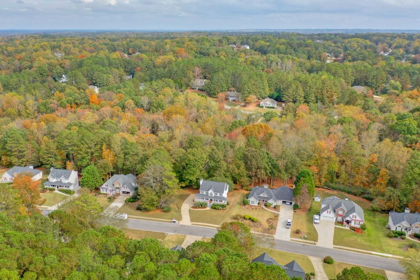
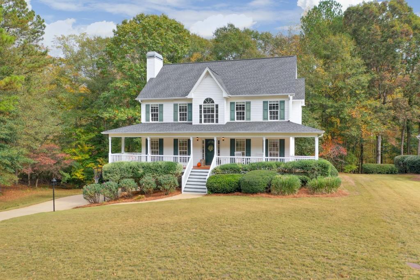
This beautiful traditional home, complete with a charming rocking chair front porch, invites you to relax and enjoy the peaceful view of your expansive, private lot. As you step inside, you'll be welcomed by fresh, modern LVP flooring that flows through every room, guiding you to a large, cozy family room with a fireplace that's perfect for gatherings or quiet evenings in. The updated kitchen, with sleek quartz countertops, a tile backsplash, and new stainless-steel appliances, awaits your culinary adventures. New light fixtures add a soft glow throughout, creating a spacious and open feel to each room. Upstairs, you'll find a large primary suite with a walk-in closet and a cozy sitting area--perfect for reading or relaxing in private. Downstairs, a partially finished basement offers the perfect spot for a playroom or home office, with plenty of additional storage space for seasonal items or hobbies. Practical updates make this home a true gem: a new roof (2020), a sanitized HVAC system, and a new water heater mean peace of mind for years to come. The bathrooms have been refreshed as well, with updates to the half bath and upstairs guest room bath adding both style and convenience. Outside, a serene creek flows through the forested area behind the house, creating a natural oasis that feels miles away from the everyday. With swim and tennis amenities nearby, this home isn't just a house--it's the start of a new chapter in your story.

3
beds

3
baths

2,559 Sq.Ft. LIVING AREA

0.73 Acres lot

Brenda Beshara

Brenda Beshara

Features & Amenities

Interior

  • total bedrooms3
  • Total bathrooms3
  • full bathrooms2
  • half bathroom1
  • Laundry room In Hall, Laundry Room, Main Level
  • Flooring Hardwood
  • Fireplace Factory Built, Family Room, Gas Starter
  • APPLIANCES Dishwasher, Gas Range, Microwave
  • other interior Features Disappearing Attic Stairs, Double Vanity, Tray Ceiling(s), Walk-In Closet(s)

Area & Lot

  • Status Sold
  • Date Sold April 4, 2025
  • Living Area2,559 Sq.Ft.
  • Total Area2,559 Sq.Ft.
  • Lot Area0.73 Acres
  • MLS® ID7525898
  • TypeResidential
  • YEAR BUILT2001
  • Architecture StylesTraditional
  • Water FrontageNone
  • View DescriptionTrees/Woods
  • Elementary SchoolConnie Dugan
  • Middle SchoolIrma C. Austin
  • High SchoolSouth Paulding

Exterior

  • STORIES2
  • Garage Space2.0
  • water SourcePublic
  • utilitiesCable Available, Electricity Available, Natural Gas Available, Phone Available, Underground Utilities, Water Available
  • PoolNone
  • roofComposition
  • lot featuresBack Yard
  • parkingDrive Under Main Level, Garage, Garage Door Opener, Garage Faces Side
  • HEAT TYPECentral, Forced Air, Natural Gas
  • AIR CONDITIONINGCeiling Fan(s), Central Air
  • sewerSeptic Tank
  • SubstructureConcrete Perimeter
  • Disability FeaturesNone
  • security FeaturesNone
  • Green featuresNone
  • other exterior FeaturesPrivate Yard

Financial

  • Sales Price$379,900
  • Real Estate Tax $3,033/yr
  • HOA $400/yr
View Virtual Tour

Work With Us

Call us today to schedule a private consultation or schedule a showing.

Follow Us on Instagram