Leave a Message

Thank you for your message. We will be in touch with you shortly.

701 Dunwoody Chace
701 Dunwoody Chace
701 Dunwoody Chace
701 Dunwoody Chace
701 Dunwoody Chace
701 Dunwoody Chace
701 Dunwoody Chace
701 Dunwoody Chace
701 Dunwoody Chace
701 Dunwoody Chace
701 Dunwoody Chace
701 Dunwoody Chace
701 Dunwoody Chace
701 Dunwoody Chace
701 Dunwoody Chace
701 Dunwoody Chace
701 Dunwoody Chace
701 Dunwoody Chace
701 Dunwoody Chace
701 Dunwoody Chace
701 Dunwoody Chace
701 Dunwoody Chace
701 Dunwoody Chace
701 Dunwoody Chace
701 Dunwoody Chace
701 Dunwoody Chace
701 Dunwoody Chace
701 Dunwoody Chace
701 Dunwoody Chace
701 Dunwoody Chace
701 Dunwoody Chace
701 Dunwoody Chace
701 Dunwoody Chace
701 Dunwoody Chace
701 Dunwoody Chace
701 Dunwoody Chace
701 Dunwoody Chace
SEE ALL PHOTOS
701 Dunwoody Chace
701 Dunwoody Chace
701 Dunwoody Chace
701 Dunwoody Chace
701 Dunwoody Chace
701 Dunwoody Chace
701 Dunwoody Chace
701 Dunwoody Chace
701 Dunwoody Chace
701 Dunwoody Chace
701 Dunwoody Chace
701 Dunwoody Chace
701 Dunwoody Chace
701 Dunwoody Chace
701 Dunwoody Chace
701 Dunwoody Chace
701 Dunwoody Chace
701 Dunwoody Chace
701 Dunwoody Chace
701 Dunwoody Chace
701 Dunwoody Chace
701 Dunwoody Chace
701 Dunwoody Chace
701 Dunwoody Chace
701 Dunwoody Chace
701 Dunwoody Chace
701 Dunwoody Chace
701 Dunwoody Chace
701 Dunwoody Chace
701 Dunwoody Chace
701 Dunwoody Chace
701 Dunwoody Chace
701 Dunwoody Chace
701 Dunwoody Chace
701 Dunwoody Chace
701 Dunwoody Chace
701 Dunwoody Chace
Bought with Gerrad Davis with Real Broker, LLC. and Listed by BRENDA BESHARA with Keller Williams Realty Atl North  770-509-0700
Sold

701 Dunwoody Chace

701 Dunwoody Chace, Atlanta, GA 30328

$569,000
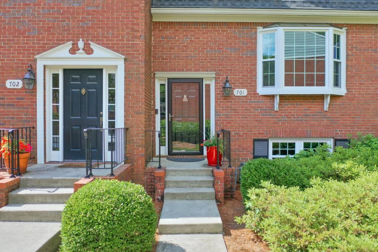
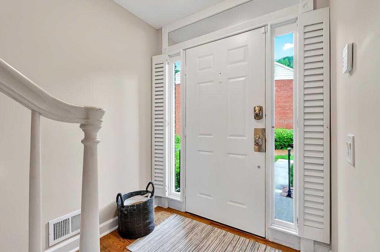
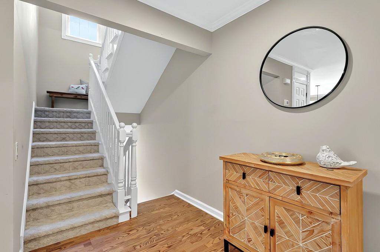
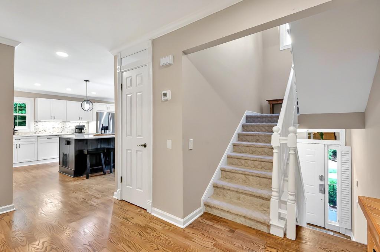
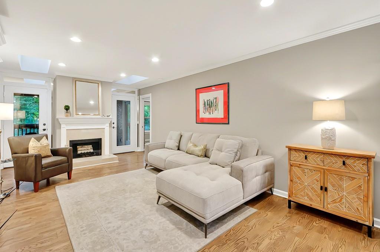
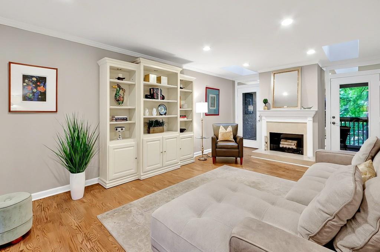
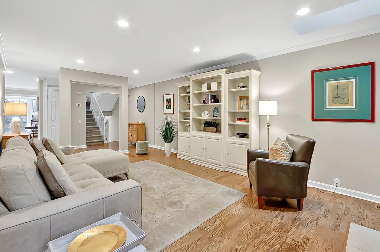
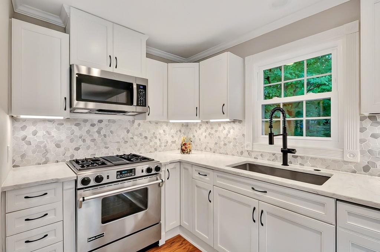
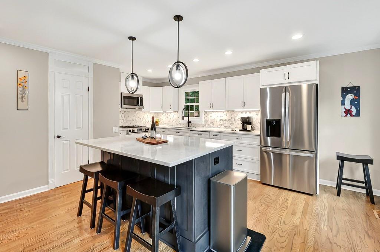
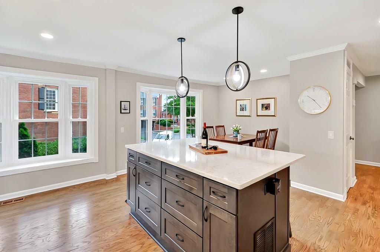
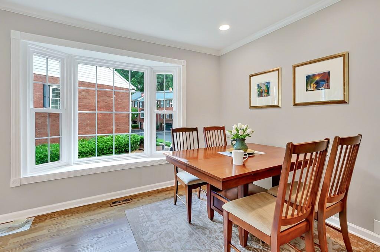
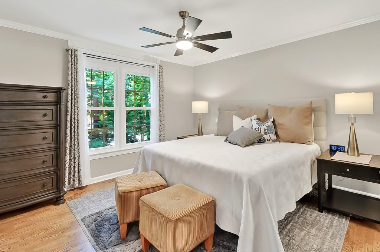
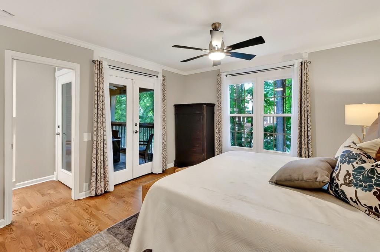
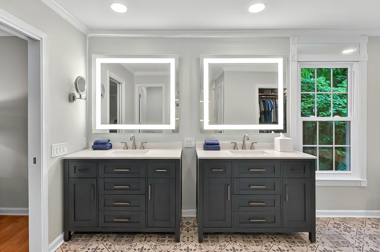
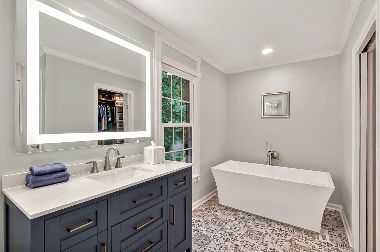
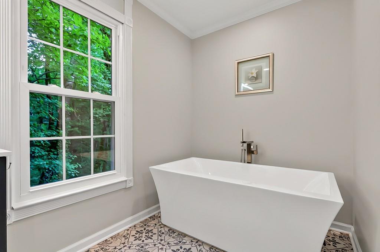
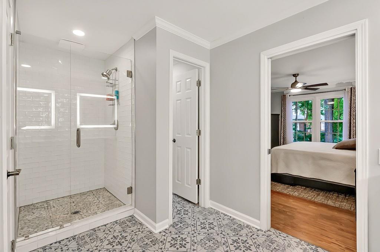
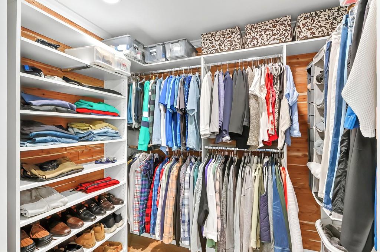
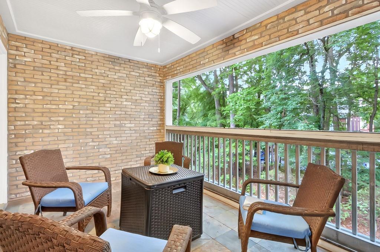
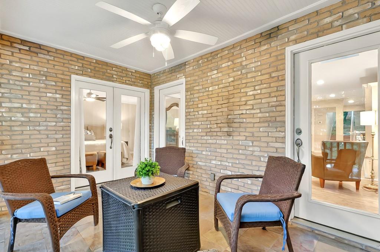
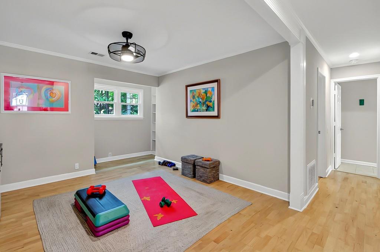
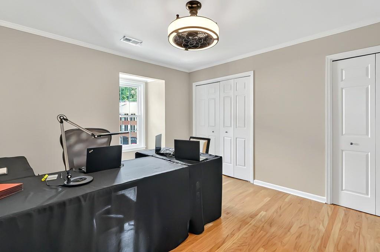
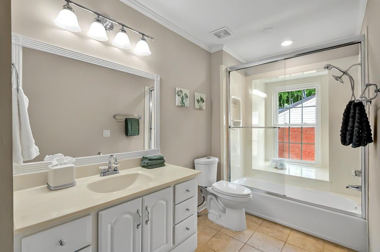
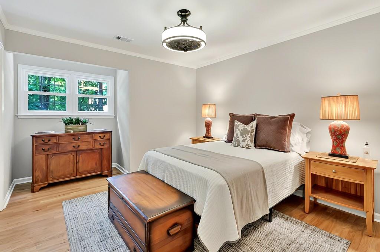
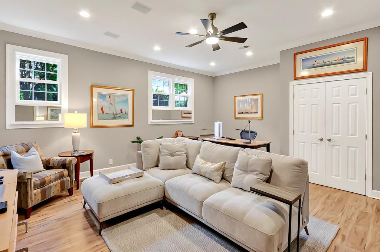
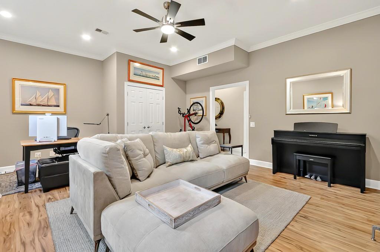
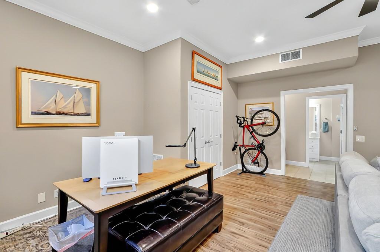
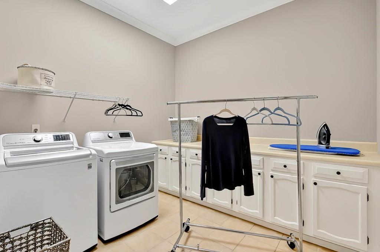
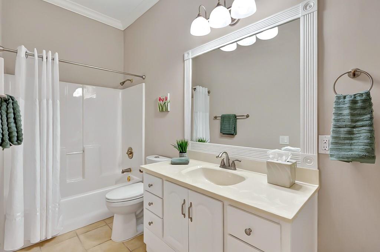
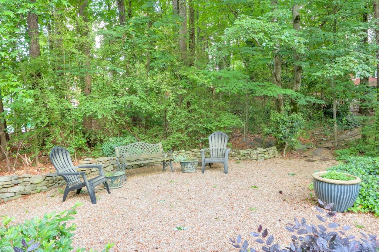
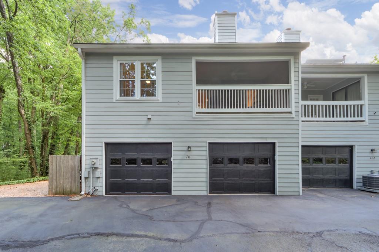
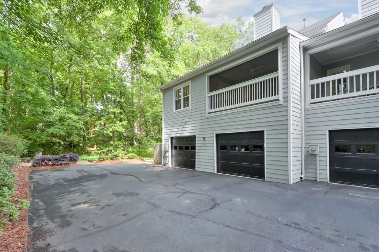
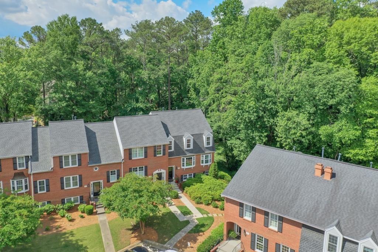
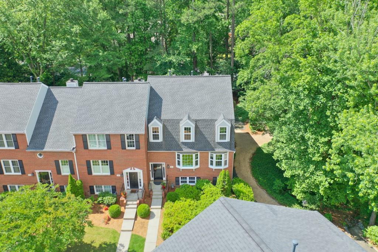
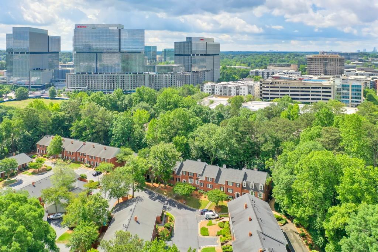
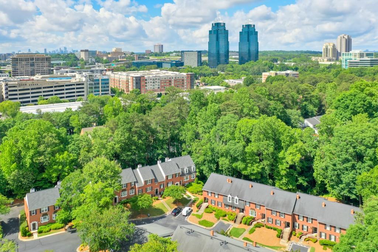
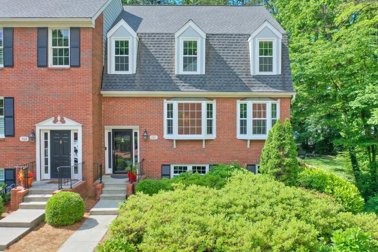
Gorgeous, beautifully updated End Unit in a Prime Walkable Location in Sandy Springs! Tucked away in a serene, tree-lined community, this beautifully updated end unit offers the perfect blend of peaceful living and city convenience. With natural light streaming throughout, you'll love the warm, welcoming atmosphere from the moment you step inside. Enjoy the comfort of first-floor living, where the primary suite, cozy family room, and heart of the home all come together in a bright and airy layout. The kitchen features stainless steel appliances, white cabinetry, a kitchen island with seating, and a sunny dining area with a large picture window, creating the perfect setting for everyday meals or entertaining. The family room opens directly to a screened porch, offering a relaxing retreat surrounded by nature. The Primary Suite on the Main also connects to the porch and includes a spa-like ensuite bathroom with dual vanities, lighted mirrors, a soaking tub, and a walk-in shower--your own peaceful sanctuary. Upstairs, you'll find two additional bedrooms, a full bathroom, and a loft currently used as a workout room, which could also serve as a home office, reading nook, or flex space to suit your lifestyle. The sunlit lower level has 9 ft plus ceilings and adds even more versatility. Although it's currently being used as a living room, it could easily be transformed into a media room, game room, second office, or guest suite. It also features a full bathroom, an oversized laundry room, and additional closet space. This home offers thoughtful upgrades for everyday comfort and convenience, including NEW WINDOWS and SCREENS throughout, BRAND NEW GARAGE DOORS with/ four openers, plus an ELECTRIC CAR CHARGER. Fantastic walkability to the Dunwoody MARTA Station, High Street Entertainment Complex, Publix, Walgreens, and a variety of local restaurants. You'll also enjoy easy access to major highways and top hospitals, making this location as practical as it is peaceful. Whether you're sipping coffee on the porch, working from the sunny loft, or heading out for dinner just a short stroll away, this home wraps comfort, convenience, and charm into one truly special package. Nestled in a quiet, wooded setting that feels worlds away--but right in the heart of everything in Sandy Springs--this is the peaceful retreat you've been waiting for!

3
beds

4
baths

3,264 Sq.Ft. LIVING AREA

2,313.04 Sq.Ft. lot

Brenda Beshara

Brenda Beshara

Features & Amenities

Interior

  • total bedrooms3
  • Total bathrooms4
  • full bathrooms3
  • half bathroom1
  • Laundry room Laundry Room, Lower Level
  • Flooring Carpet, Ceramic Tile, Hardwood
  • Fireplace Factory Built, Family Room, Gas Starter, Glass Doors
  • APPLIANCES Dishwasher, Disposal, Gas Range, Microwave, Range Hood
  • other interior Features Disappearing Attic Stairs, Double Vanity, Entrance Foyer, Walk-In Closet(s)

Area & Lot

  • Status Sold
  • Date Sold June 13, 2025
  • Living Area3,264 Sq.Ft.
  • Total Area3,264 Sq.Ft.
  • Lot Area2,313.04 Sq.Ft.
  • MLS® ID7578523
  • TypeCondo
  • YEAR BUILT1981
  • NeighborhoodSandy Springs
  • Architecture StylesTownhouse
  • Water FrontageNone
  • View DescriptionTrees/Woods
  • Elementary SchoolHigh Point
  • Middle SchoolRidgeview Charter
  • High SchoolRiverwood International Charter

Exterior

  • STORIES2
  • Garage Space2.0
  • water SourcePublic
  • utilitiesCable Available, Electricity Available, Natural Gas Available, Phone Available, Sewer Available, Underground Utilities, Water Available
  • PoolNone
  • roofComposition
  • lot featuresLandscaped, Level, Private
  • parkingAttached, Drive Under Main Level, Garage, Garage Door Opener
  • HEAT TYPECentral, Forced Air, Natural Gas
  • AIR CONDITIONINGCeiling Fan(s), Central Air
  • sewerPublic Sewer
  • SubstructureConcrete Perimeter
  • Disability FeaturesNone
  • security FeaturesCarbon Monoxide Detector(s), Smoke Detector(s)
  • Green featuresNone
  • other exterior FeaturesRain Gutters

Financial

  • Sales Price$569,000
  • Real Estate Tax $3,949/yr
  • HOA $480/mo
View Virtual Tour

Sandy Springs

33.9243° N, 84.3785° W

Explore

Work With Us

Call us today to schedule a private consultation or schedule a showing.

Follow Us on Instagram