
Leave a Message

Thank you for your message. We will be in touch with you shortly.

708 Robert Way
708 Robert Way
708 Robert Way
708 Robert Way
708 Robert Way
708 Robert Way
708 Robert Way
708 Robert Way
708 Robert Way
708 Robert Way
708 Robert Way
708 Robert Way
708 Robert Way
708 Robert Way
708 Robert Way
708 Robert Way
708 Robert Way
708 Robert Way
708 Robert Way
708 Robert Way
708 Robert Way
708 Robert Way
708 Robert Way
708 Robert Way
708 Robert Way
708 Robert Way
708 Robert Way
708 Robert Way
708 Robert Way
708 Robert Way
708 Robert Way
708 Robert Way
708 Robert Way
708 Robert Way
708 Robert Way
708 Robert Way
708 Robert Way
708 Robert Way
708 Robert Way
708 Robert Way
708 Robert Way
708 Robert Way
708 Robert Way
708 Robert Way
708 Robert Way
708 Robert Way
708 Robert Way
708 Robert Way
708 Robert Way
708 Robert Way
708 Robert Way
708 Robert Way
708 Robert Way
708 Robert Way
708 Robert Way
708 Robert Way
SEE ALL PHOTOS
708 Robert Way
708 Robert Way
708 Robert Way
708 Robert Way
708 Robert Way
708 Robert Way
708 Robert Way
708 Robert Way
708 Robert Way
708 Robert Way
708 Robert Way
708 Robert Way
708 Robert Way
708 Robert Way
708 Robert Way
708 Robert Way
708 Robert Way
708 Robert Way
708 Robert Way
708 Robert Way
708 Robert Way
708 Robert Way
708 Robert Way
708 Robert Way
708 Robert Way
708 Robert Way
708 Robert Way
708 Robert Way
708 Robert Way
708 Robert Way
708 Robert Way
708 Robert Way
708 Robert Way
708 Robert Way
708 Robert Way
708 Robert Way
708 Robert Way
708 Robert Way
708 Robert Way
708 Robert Way
708 Robert Way
708 Robert Way
708 Robert Way
708 Robert Way
708 Robert Way
708 Robert Way
708 Robert Way
708 Robert Way
708 Robert Way
708 Robert Way
708 Robert Way
708 Robert Way
708 Robert Way
708 Robert Way
708 Robert Way
708 Robert Way
Bought with Cheri Davis with Coldwell Banker Realty and Listed by BRENDA BESHARA with Keller Williams Realty Atl North  770-509-0700
Sold

708 Robert Way

708 Robert Way, Powder Springs, GA 30127

$550,000
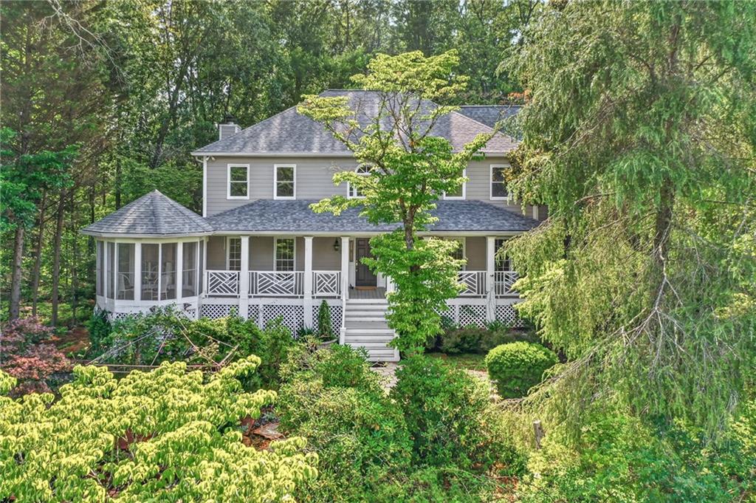
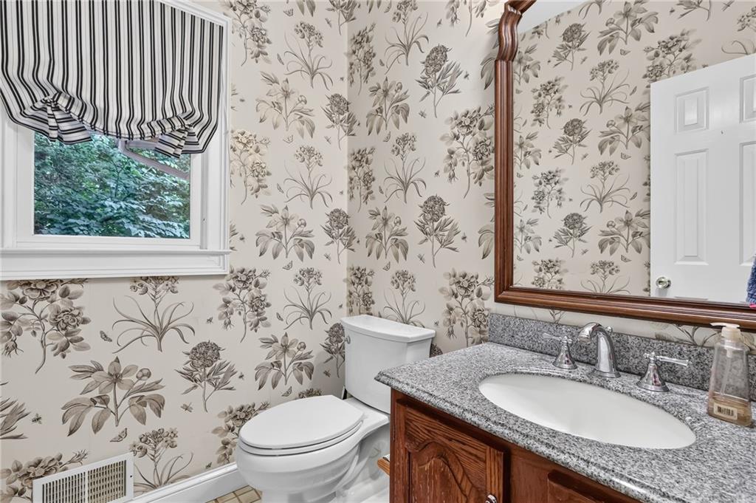
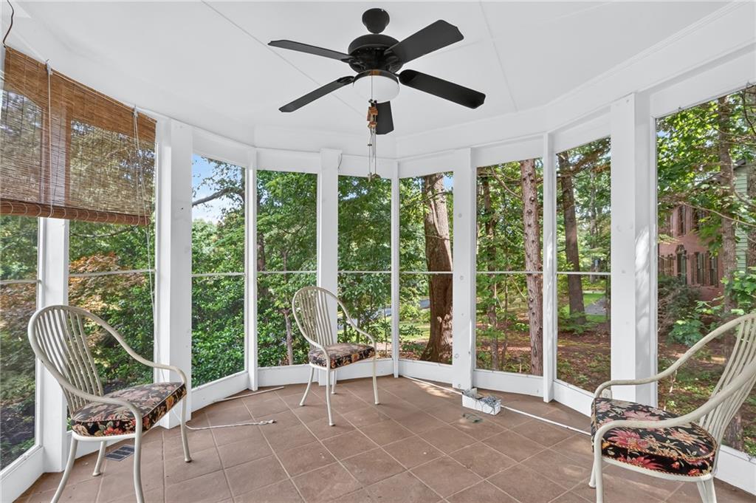
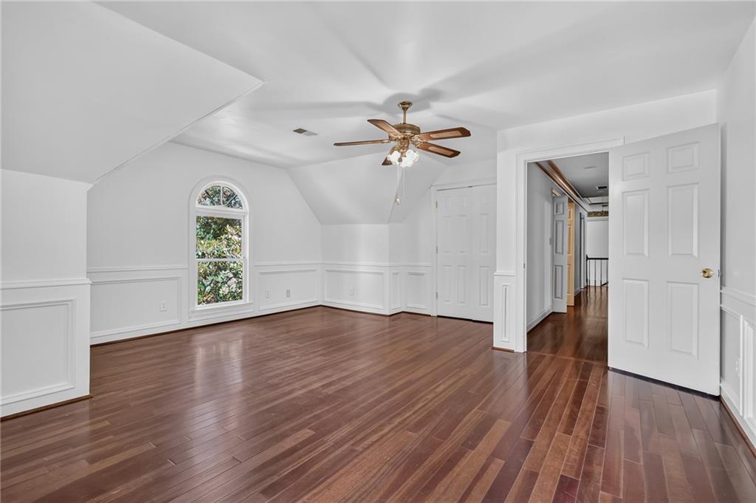
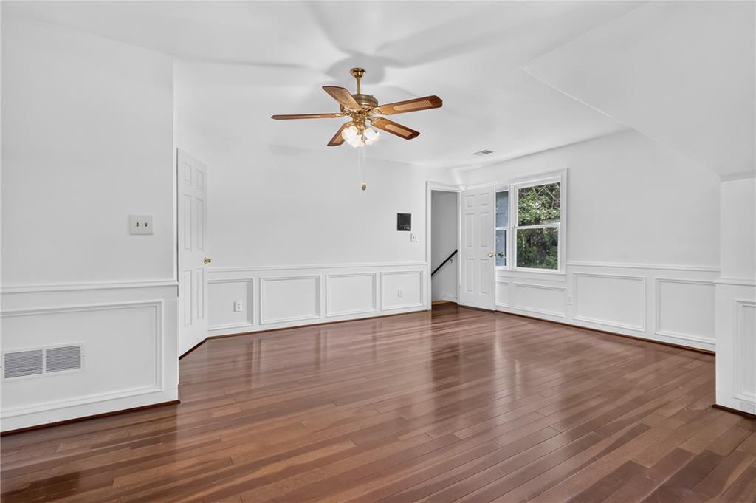
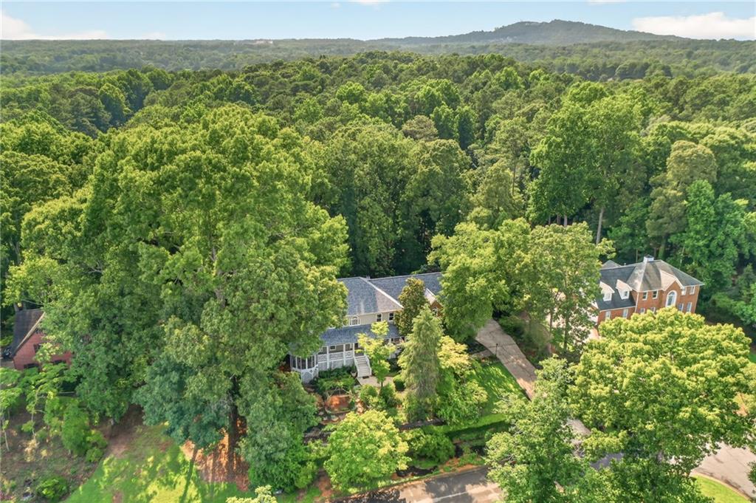
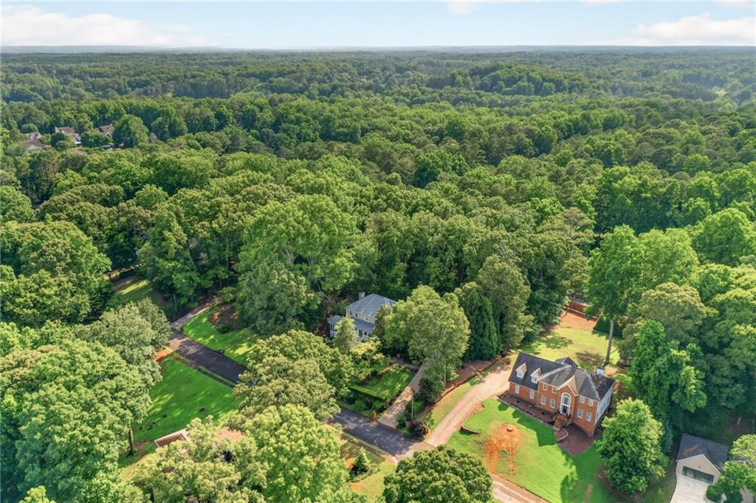
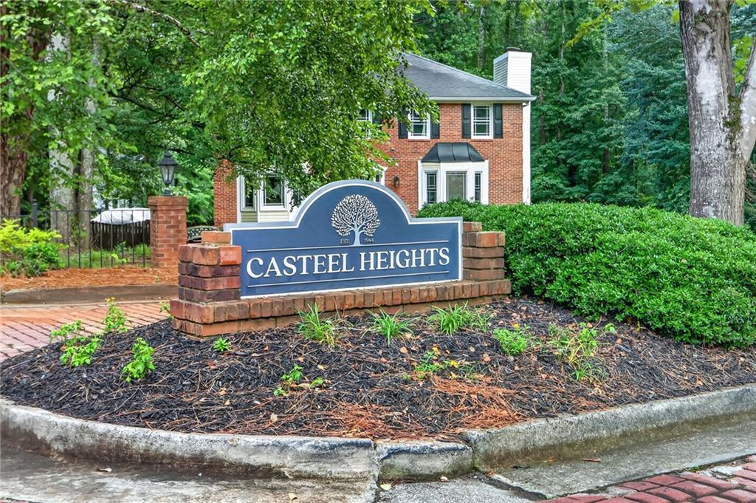
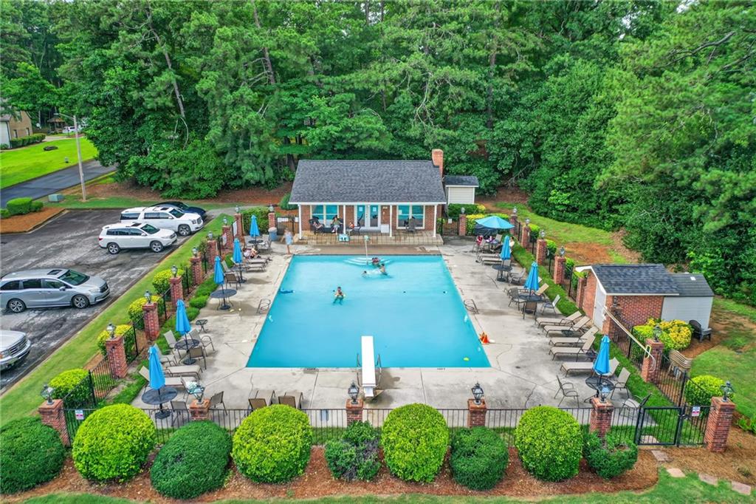
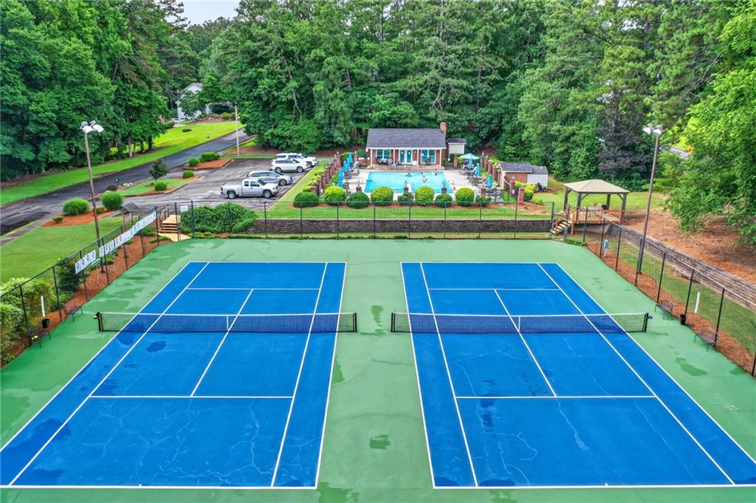
Rare opportunity to own a very large traditional home on nearly one acre in a desirable swim and tennis community. Offering 5 bedrooms, 3.5 baths, a spacious sunroom, and expansive deck, this home combines incredible square footage, oversized rooms, and a beautiful private setting with endless potential to make it your own.

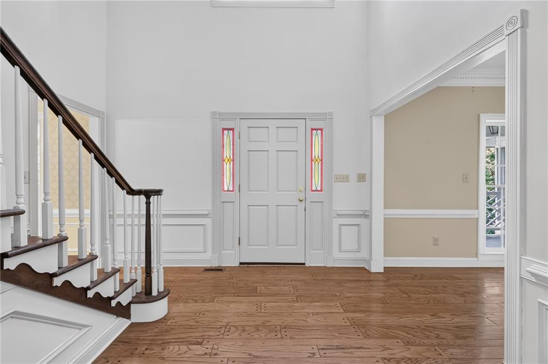
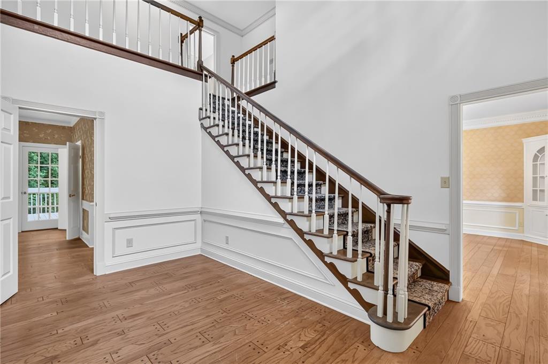
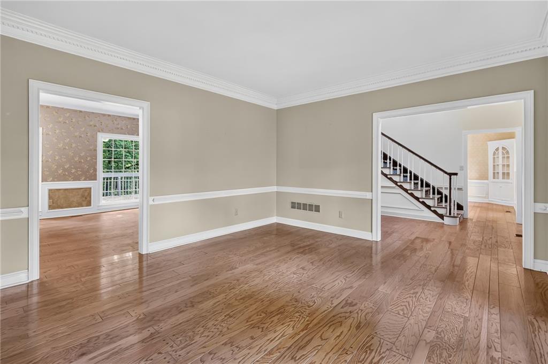
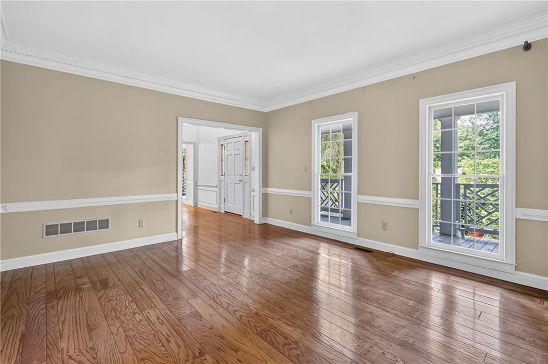
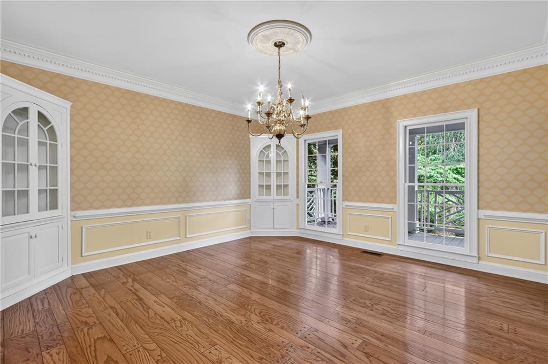
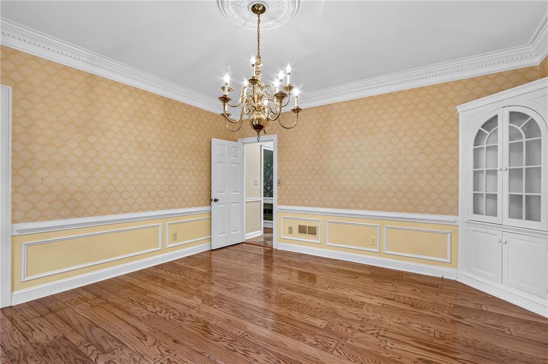
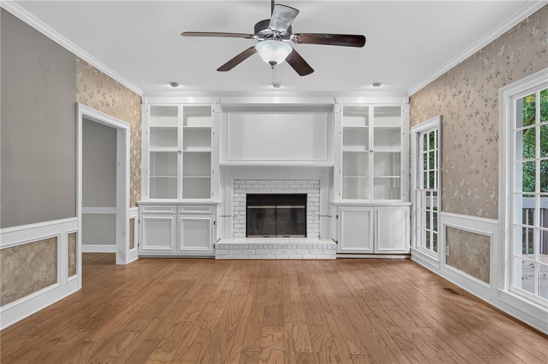
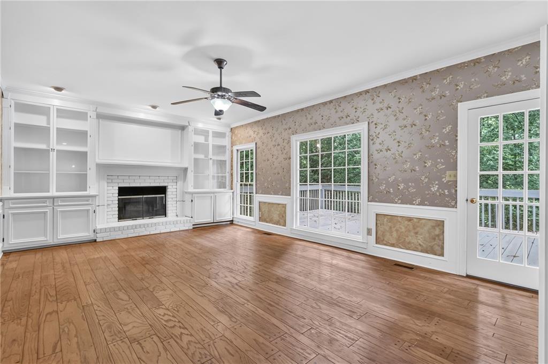
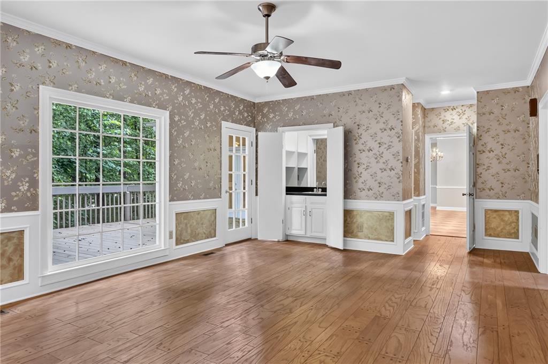
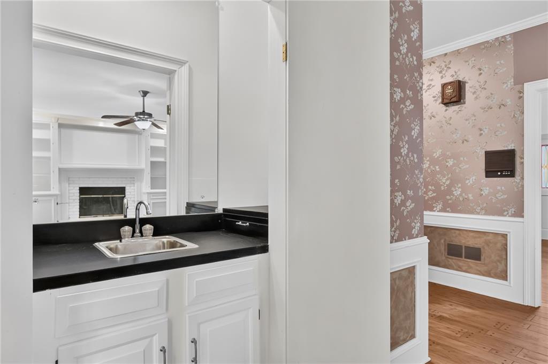
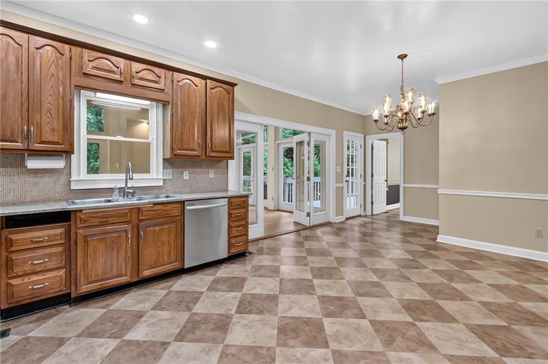
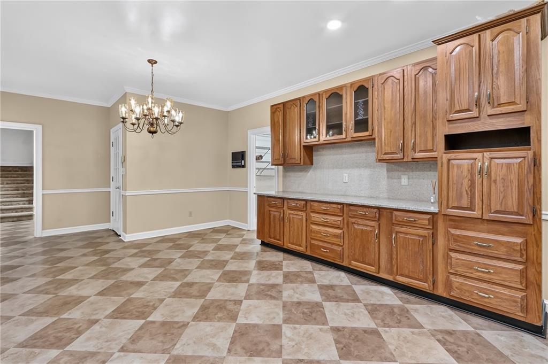
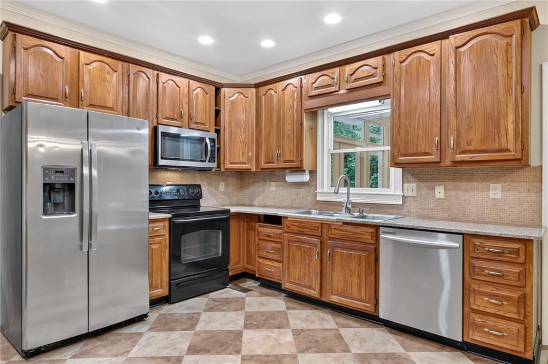
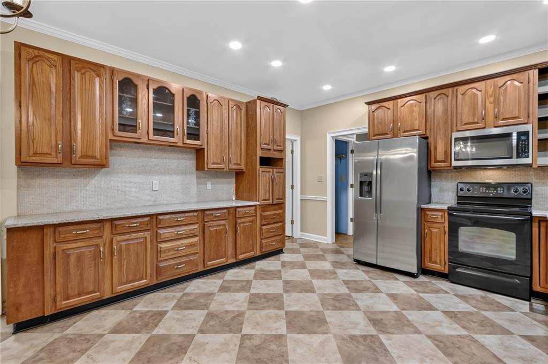
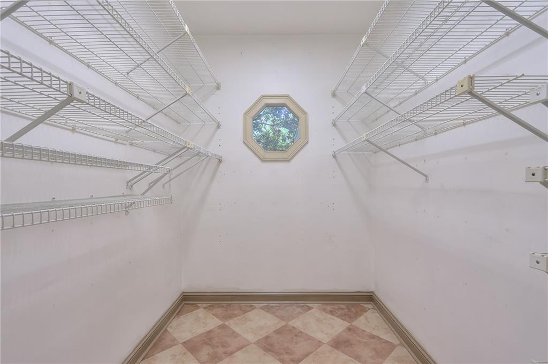
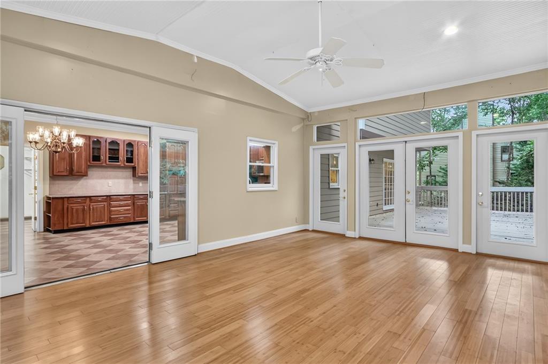
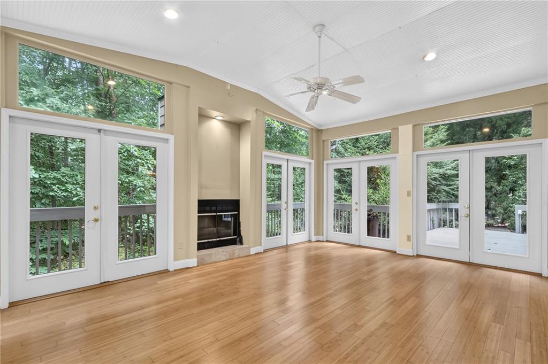
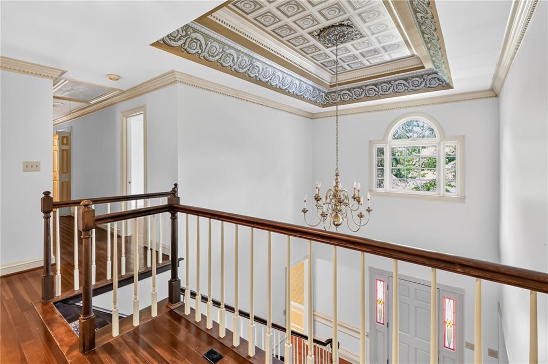
A grand two-story foyer welcomes you inside, where hardwood floors, abundant natural light, and generously sized living spaces create a warm and inviting atmosphere. The great room features a brick fireplace, custom built-ins, and walls of windows overlooking the landscaped backyard, while the bright sunroom offers a second fireplace and wet bar area perfect for entertaining or relaxing. The large separate dining room is ideal for gatherings, and the oversized kitchen provides abundant cabinet and counter space, a huge pantry, and a sunny eat-in breakfast area.

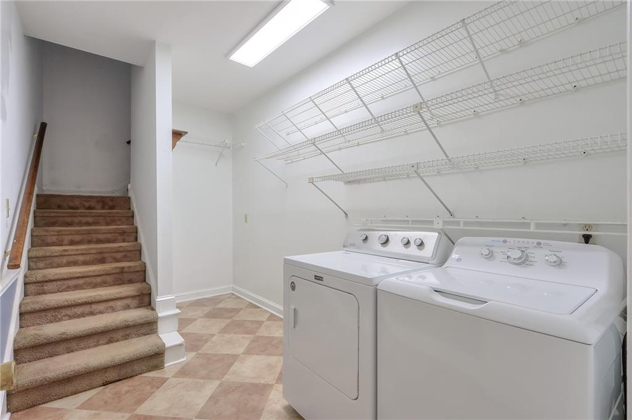
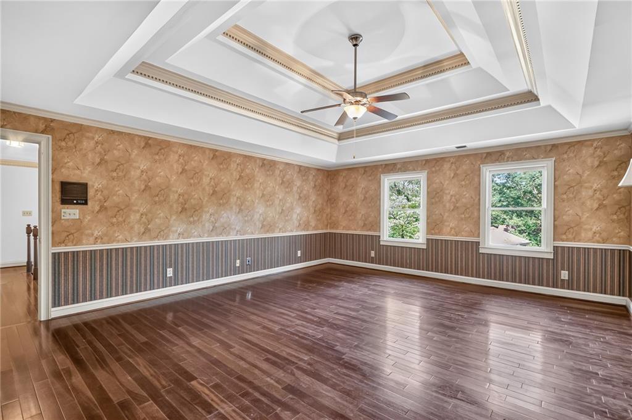
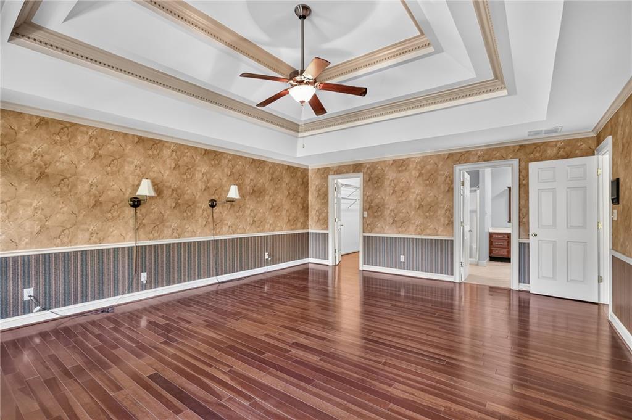
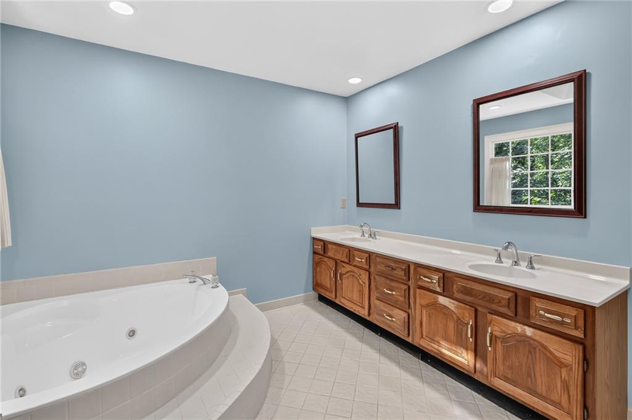
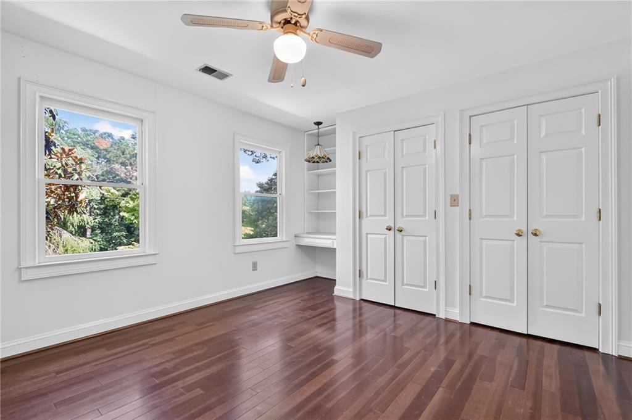
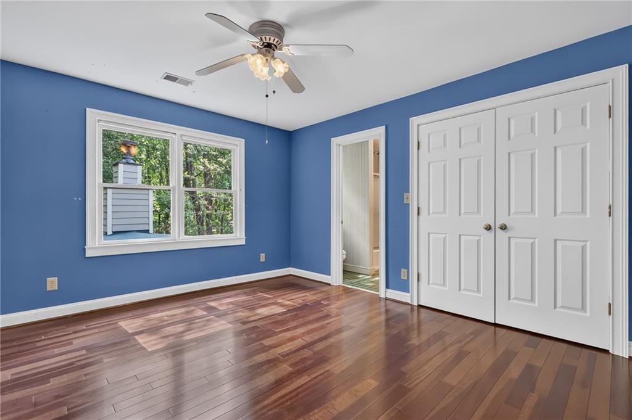
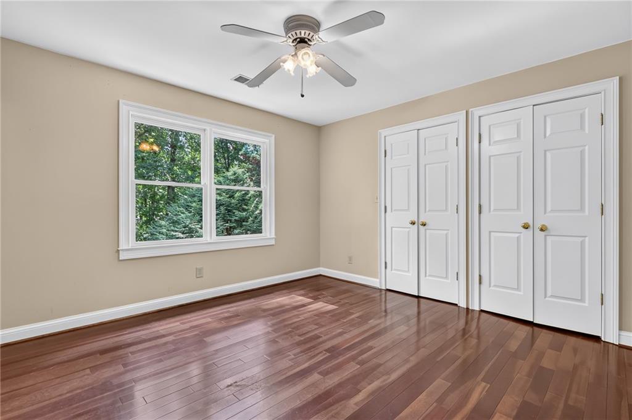
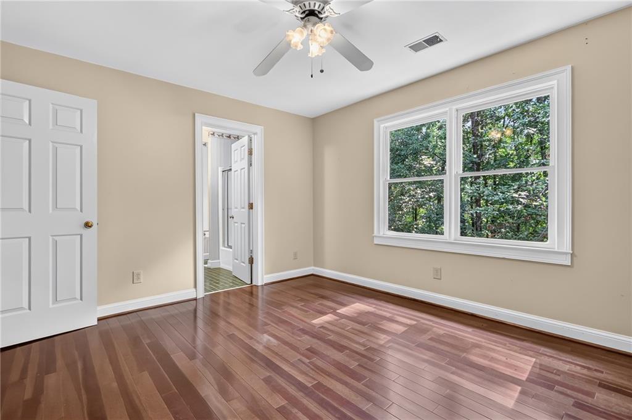
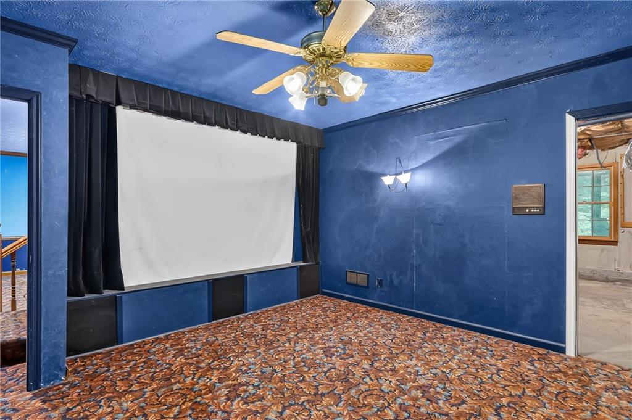
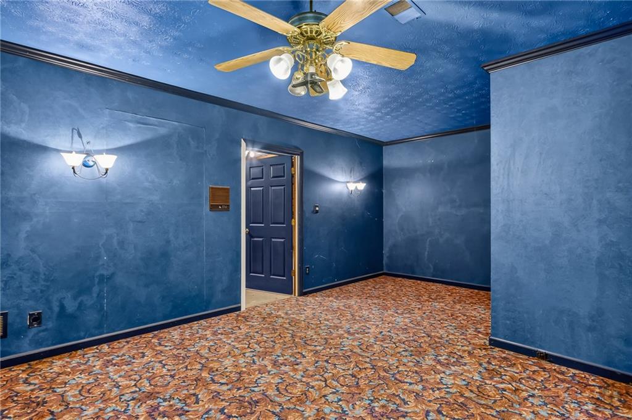
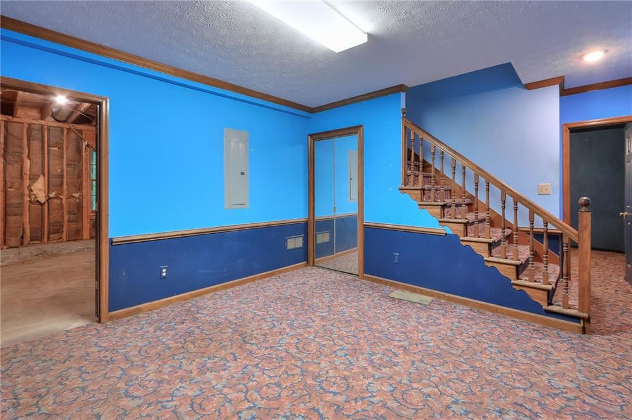
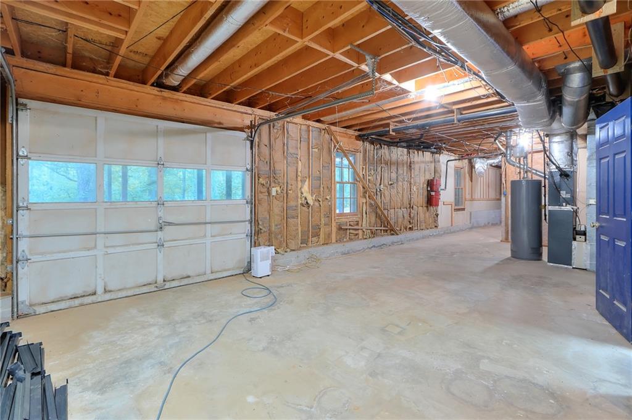
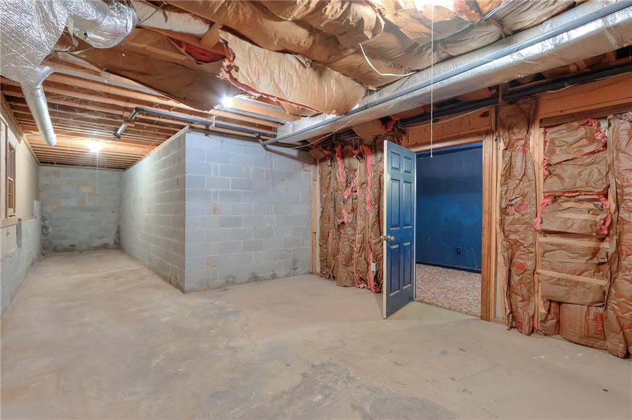
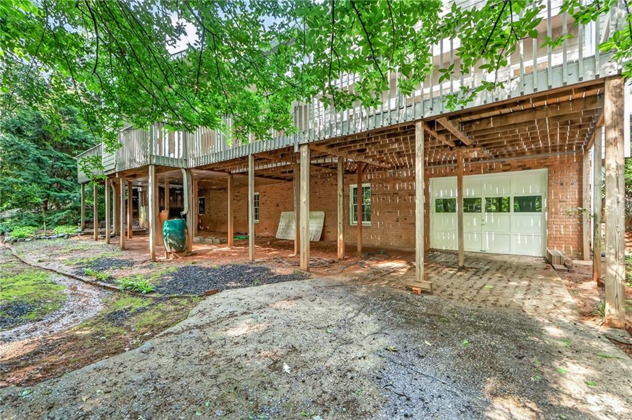
The expansive primary suite features a tray ceiling and plenty of room for a private sitting area, while the additional bedrooms are all generously sized. The partially finished basement includes a versatile flex space that could serve as a media room, playroom, home office, gym, or additional bedroom, with plenty of unfinished space available for future expansion. A rare third garage accessed from the rear, additional outdoor storage, and exceptional storage throughout the home add tremendous functionality.

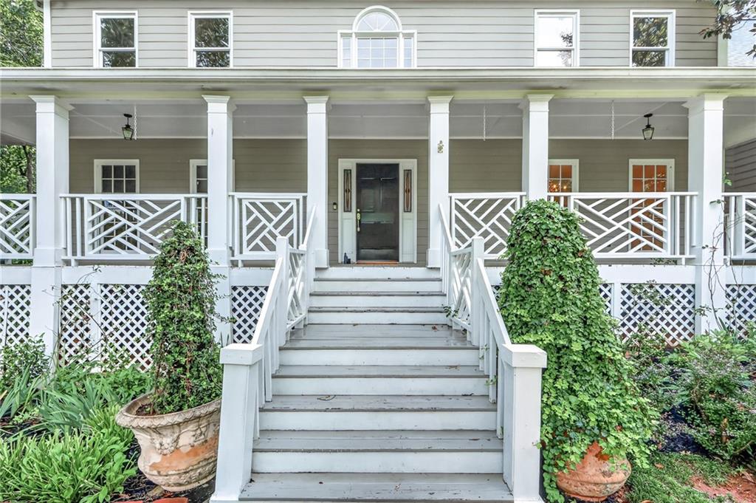
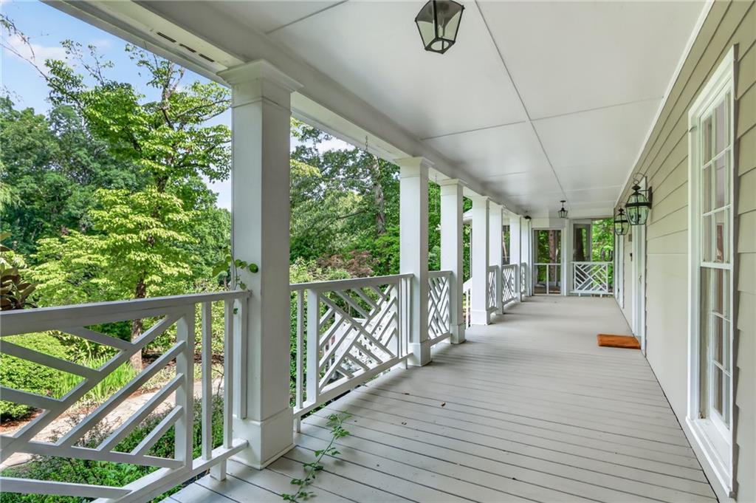
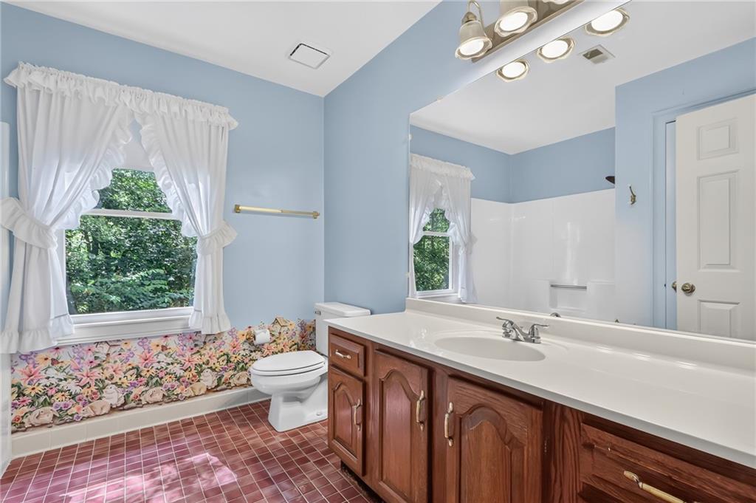
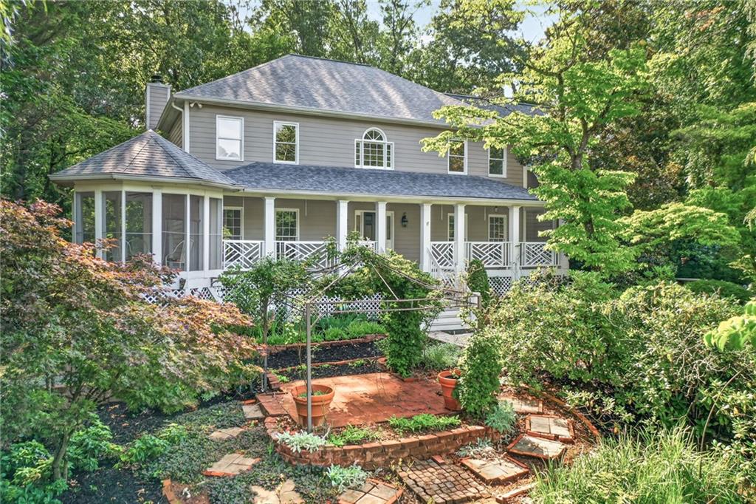
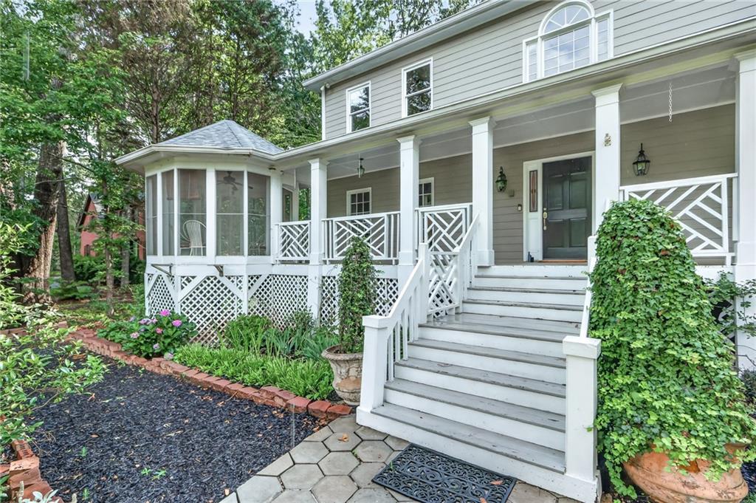
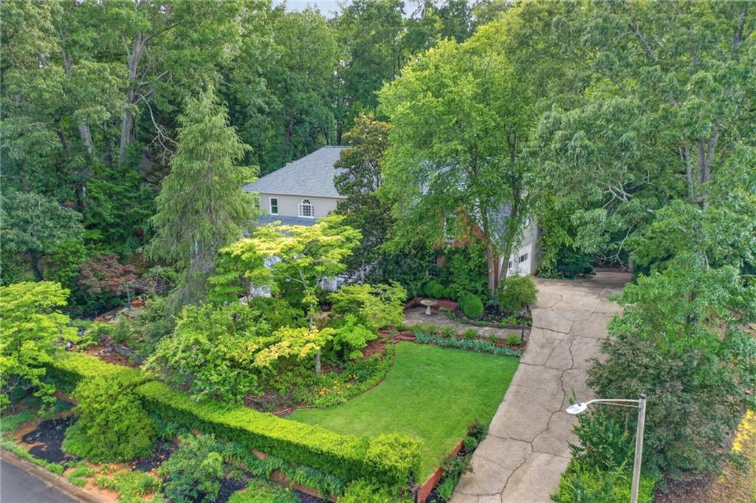
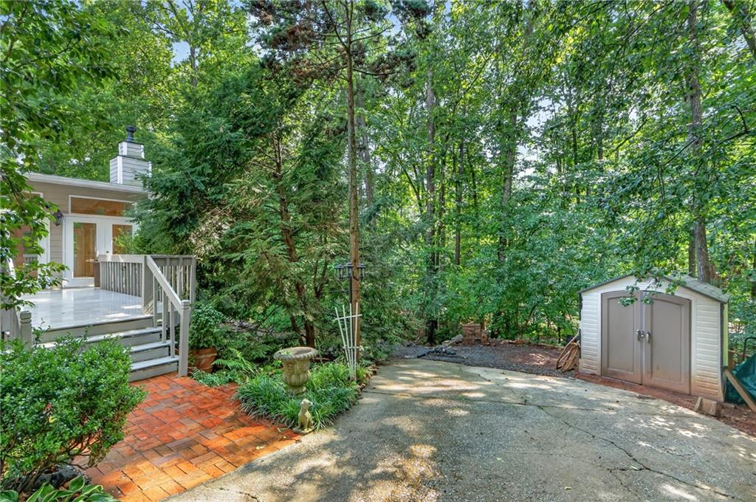
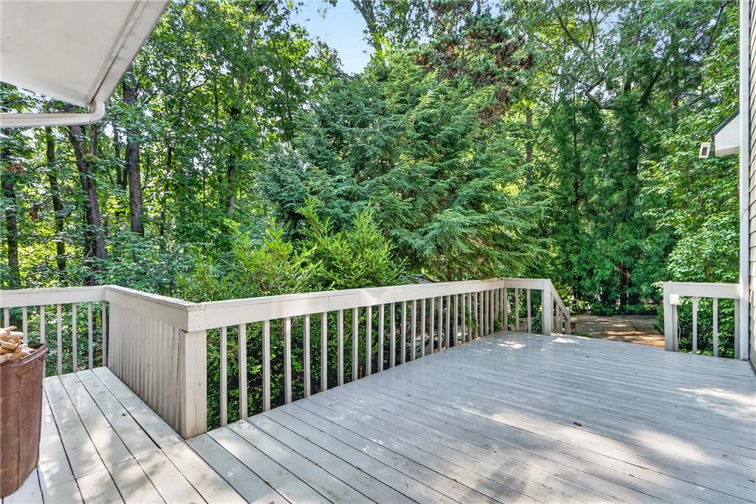
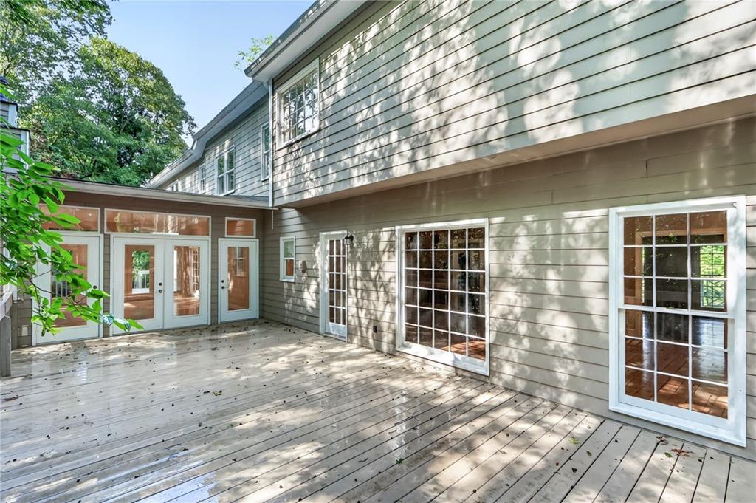
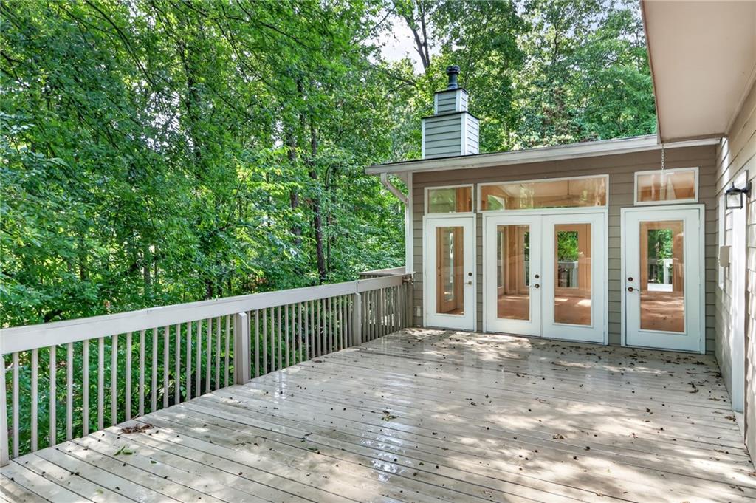
Outside, enjoy a huge partially screened rocking-chair front porch, private rear deck, gazebo, flowering gardens, and beautifully landscaped grounds on almost an acre of land. Major improvements have already been completed, including a newer roof, HVAC systems, water heater, and electrical box. While the home could benefit from cosmetic updates, it offers outstanding bones, tremendous space, and an exceptional opportunity to create your dream home in an established neighborhood.

5
beds

4
baths

4,156 Sq.Ft. LIVING AREA

0.71 Acres lot

Brenda Beshara

Brenda Beshara

Features & Amenities

Interior

  • total bedrooms5
  • Total bathrooms4
  • full bathrooms3
  • half bathroom1
  • Laundry room In Kitchen, Laundry Room, Main Level
  • Flooring Carpet, Ceramic Tile, Hardwood
  • Fireplace Factory Built, Family Room, Glass Doors, Other Room
  • APPLIANCES Dishwasher, Disposal, Electric Range, Range Hood
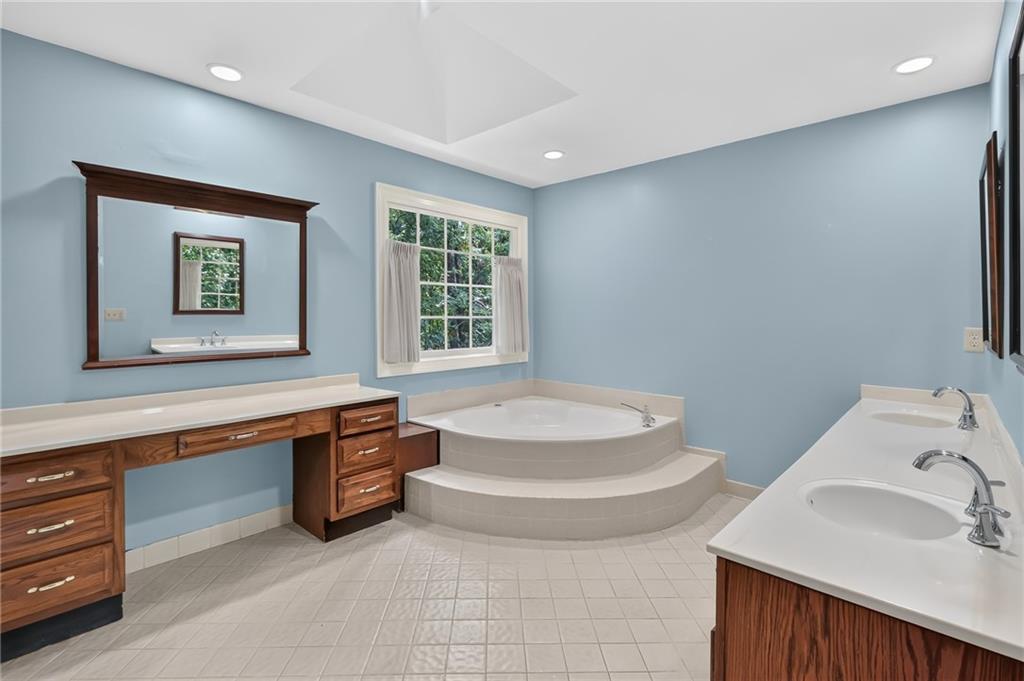
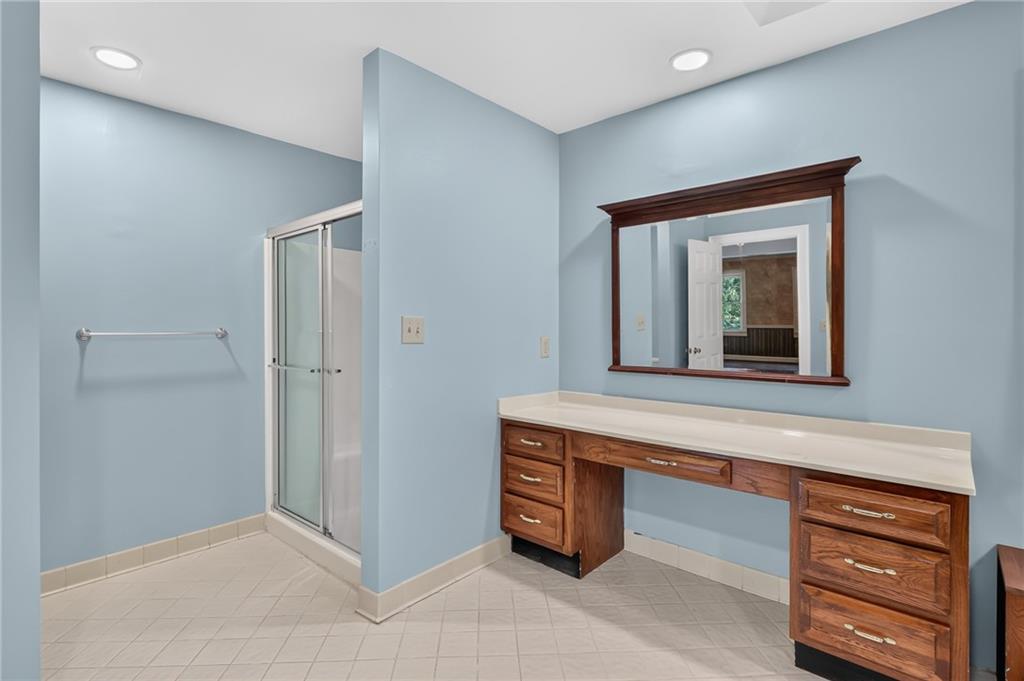
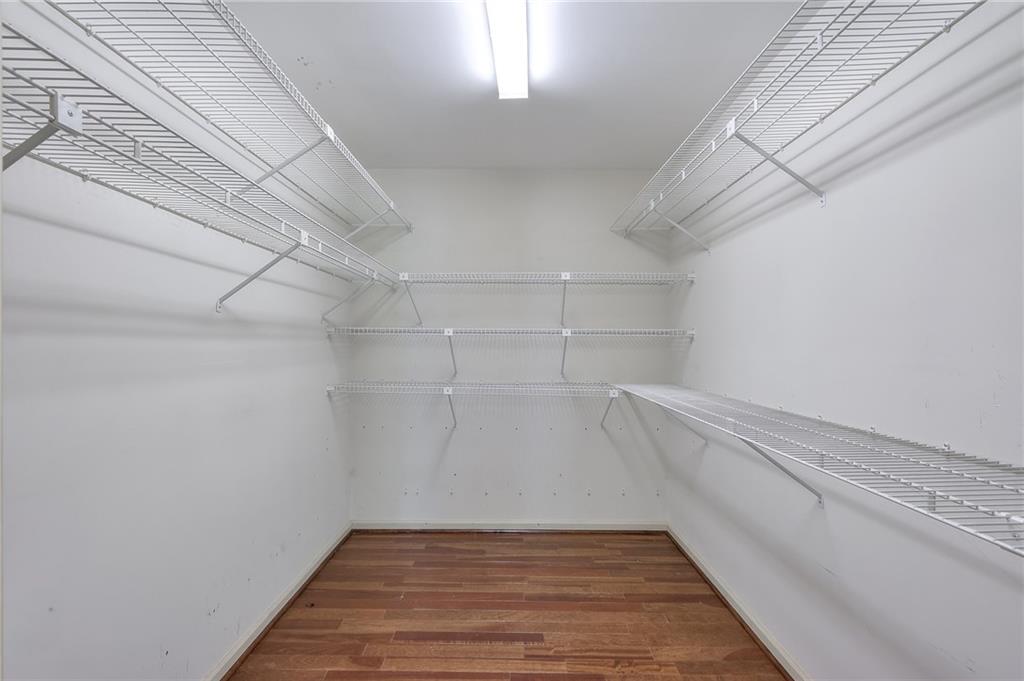
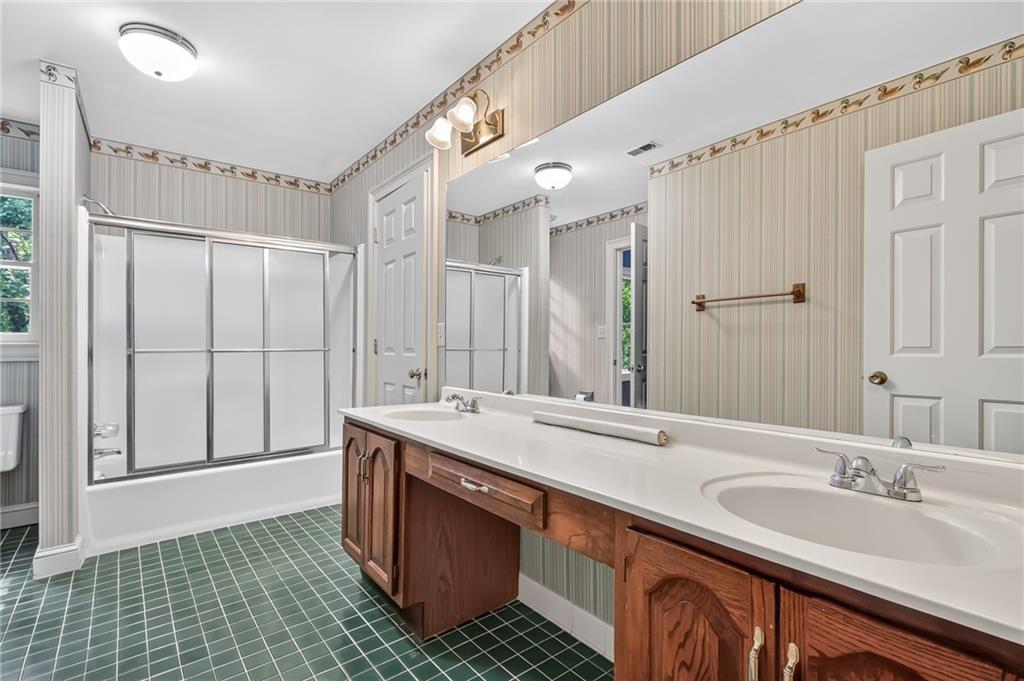
  • other interior Features Bookcases, Central Vacuum, Disappearing Attic Stairs, Double Vanity, Entrance Foyer 2 Story, High Ceilings 9 ft Main, Tray Ceiling(s), Walk-In Closet(s), Wet Bar

Area & Lot

  • Status Sold
  • Date Sold August 4, 2026
  • Living Area4,156 Sq.Ft.
  • Total Area4,156 Sq.Ft.
  • Lot Area0.71 Acres
  • MLS® ID7793114
  • TypeResidential
  • YEAR BUILT1986
  • Architecture StylesTraditional
  • Water FrontageNone
  • View DescriptionTrees/Woods
  • Elementary SchoolStill
  • Middle SchoolLovinggood
  • High SchoolHillgrove

Exterior

  • STORIES2
  • Garage Space2.0
  • water SourcePublic
  • utilitiesCable Available, Electricity Available, Natural Gas Available, Phone Available, Sewer Available, Underground Utilities, Water Available
  • PoolNone
  • roofComposition
  • lot featuresBack Yard, Private, Sloped, Wooded
  • parkingGarage, Garage Door Opener, Garage Faces Side, Kitchen Level
  • HEAT TYPECentral, Forced Air, Natural Gas
  • AIR CONDITIONINGCeiling Fan(s), Central Air
  • sewerPublic Sewer
  • SubstructureBlock, Concrete Perimeter
  • Disability FeaturesNone
  • security FeaturesNone
  • Green featuresNone
  • other exterior FeaturesPrivate Yard, Rear Stairs, None

Financial

  • Sales Price$550,000
  • Real Estate Tax $1,234/yr
View Virtual Tour

Work With Us

Call us today to schedule a private consultation or schedule a showing.

Follow Us on Instagram