Leave a Message

Thank you for your message. We will be in touch with you shortly.

807 Bridget Walk SW
807 Bridget Walk SW
807 Bridget Walk SW
807 Bridget Walk SW
807 Bridget Walk SW
807 Bridget Walk SW
807 Bridget Walk SW
807 Bridget Walk SW
807 Bridget Walk SW
807 Bridget Walk SW
807 Bridget Walk SW
807 Bridget Walk SW
807 Bridget Walk SW
807 Bridget Walk SW
807 Bridget Walk SW
807 Bridget Walk SW
807 Bridget Walk SW
807 Bridget Walk SW
807 Bridget Walk SW
807 Bridget Walk SW
807 Bridget Walk SW
807 Bridget Walk SW
807 Bridget Walk SW
807 Bridget Walk SW
807 Bridget Walk SW
807 Bridget Walk SW
807 Bridget Walk SW
807 Bridget Walk SW
807 Bridget Walk SW
SEE ALL PHOTOS
807 Bridget Walk SW
807 Bridget Walk SW
807 Bridget Walk SW
807 Bridget Walk SW
807 Bridget Walk SW
807 Bridget Walk SW
807 Bridget Walk SW
807 Bridget Walk SW
807 Bridget Walk SW
807 Bridget Walk SW
807 Bridget Walk SW
807 Bridget Walk SW
807 Bridget Walk SW
807 Bridget Walk SW
807 Bridget Walk SW
807 Bridget Walk SW
807 Bridget Walk SW
807 Bridget Walk SW
807 Bridget Walk SW
807 Bridget Walk SW
807 Bridget Walk SW
807 Bridget Walk SW
807 Bridget Walk SW
807 Bridget Walk SW
807 Bridget Walk SW
807 Bridget Walk SW
807 Bridget Walk SW
807 Bridget Walk SW
807 Bridget Walk SW
Bought with Megan Musca with Atlanta Communities and Listed by BRENDA BESHARA with Keller Williams Realty Atl North  770-509-0700
Sold

807 Bridget Walk SW

807 Bridget Walk SW, Powder Springs, GA 30127

$515,000
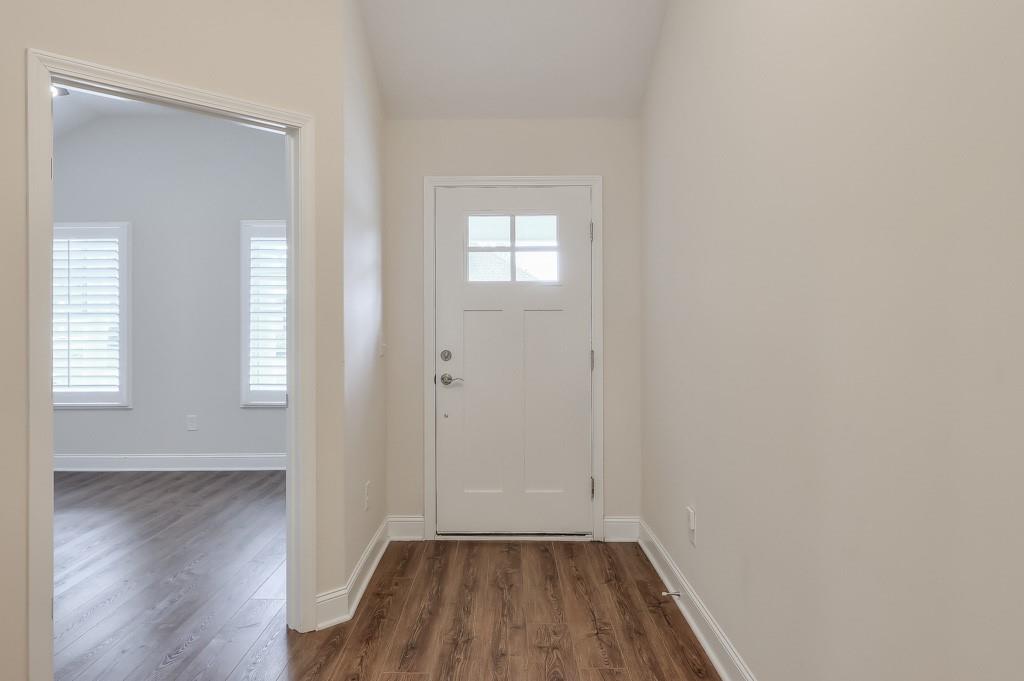
Welcome to this beautifully maintained, one-owner home nestled in one of West Cobb's most desirable 55+ communities--where comfort, connection, and carefree living take center stage. Lightly lived in and thoughtfully enhanced, this residence combines elegant design with everyday functionality, creating a space that feels both refined and inviting.

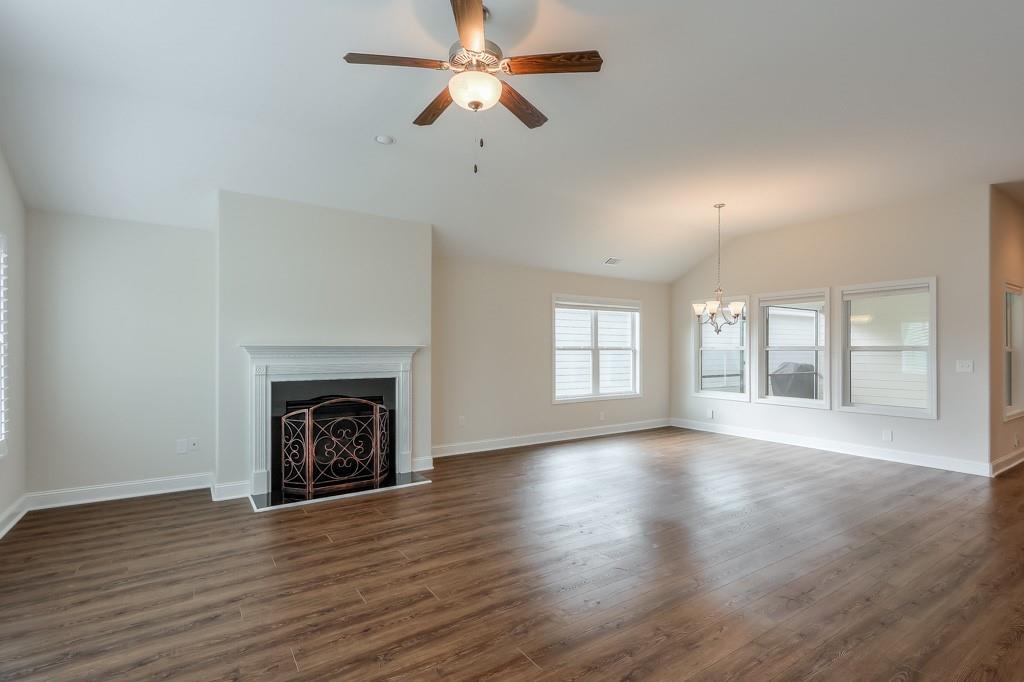
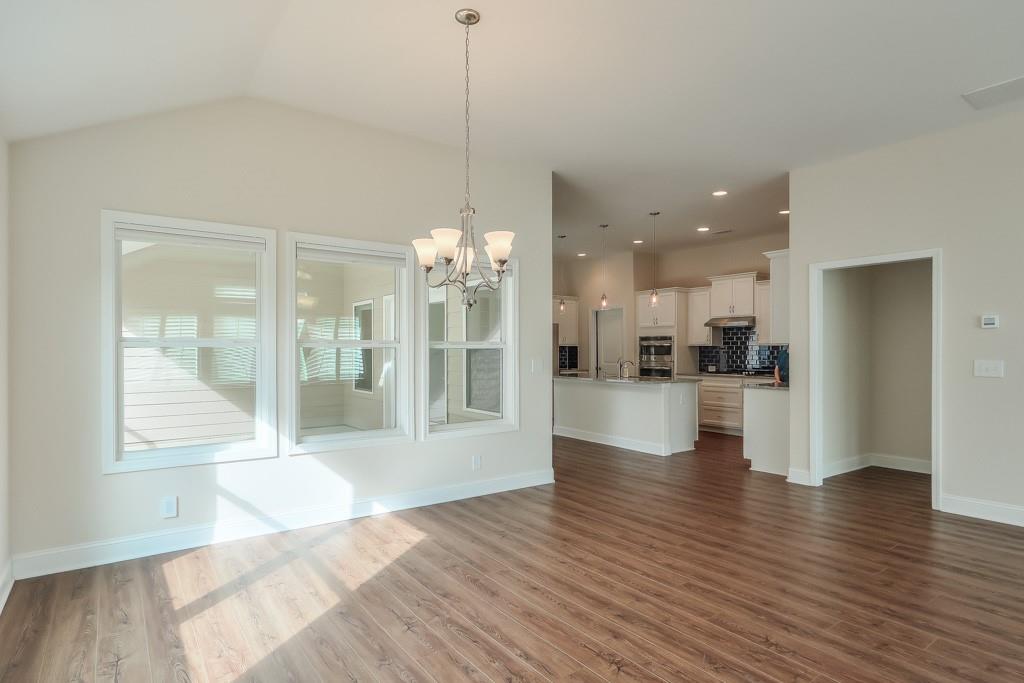
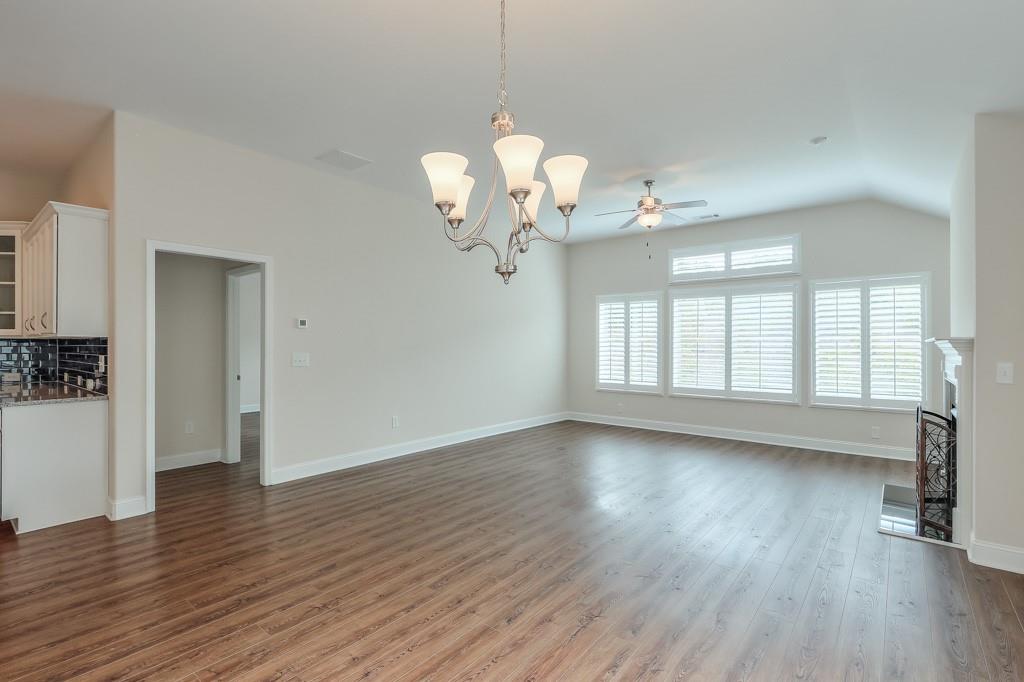
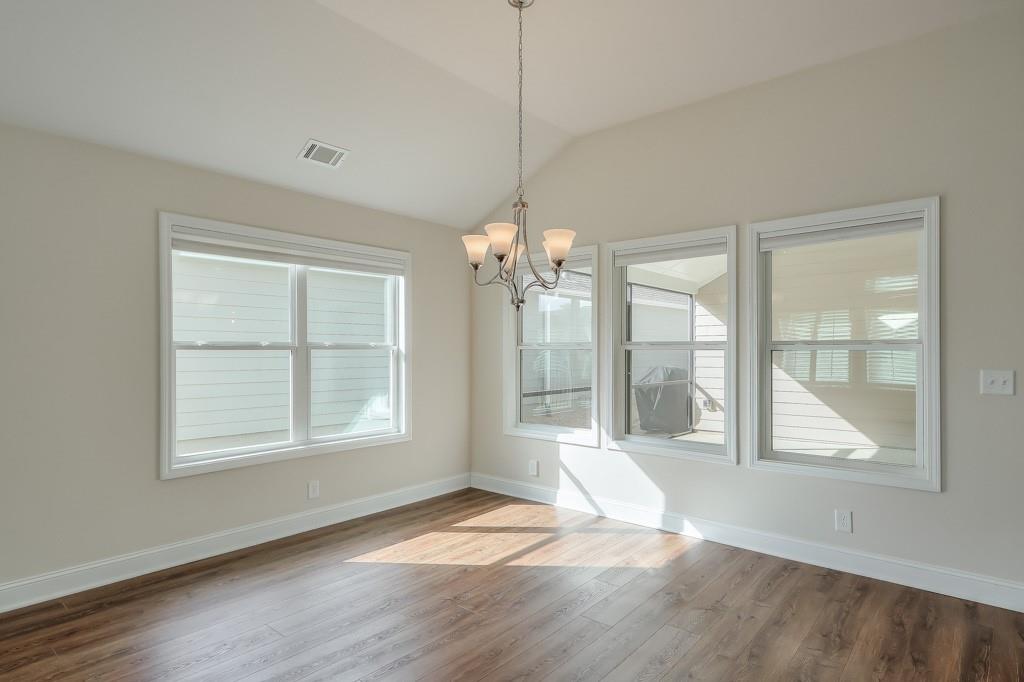
Step inside to a bright, open-concept layout with soaring ceilings and an abundance of natural light. The spacious living room, centered around a cozy fireplace, seamlessly flows into the dining area--perfect for entertaining or simply enjoying a quiet night in.

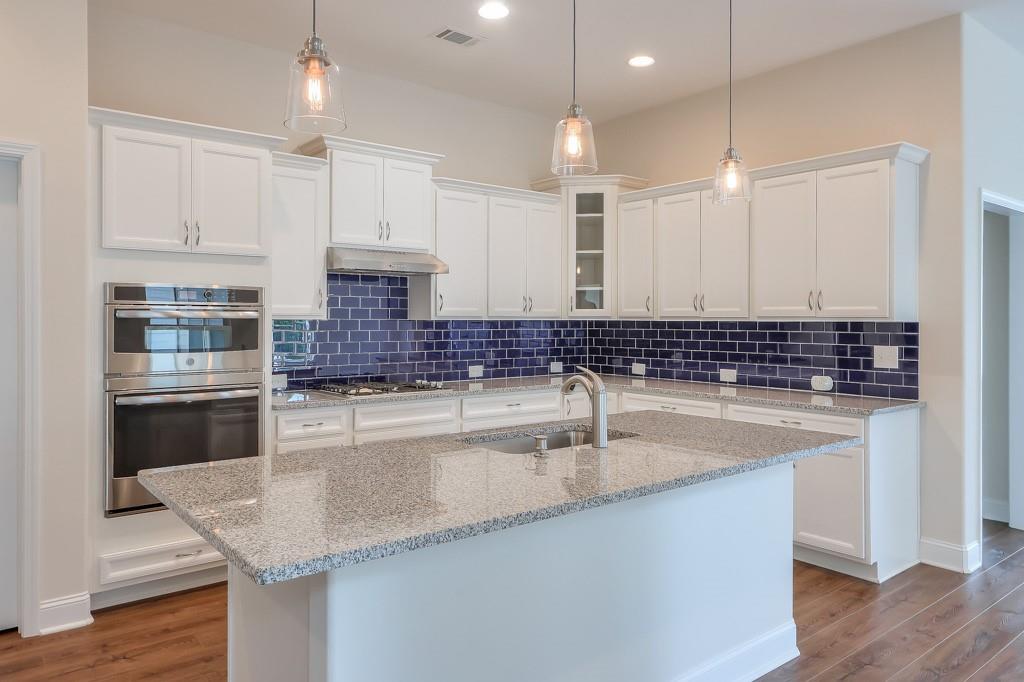
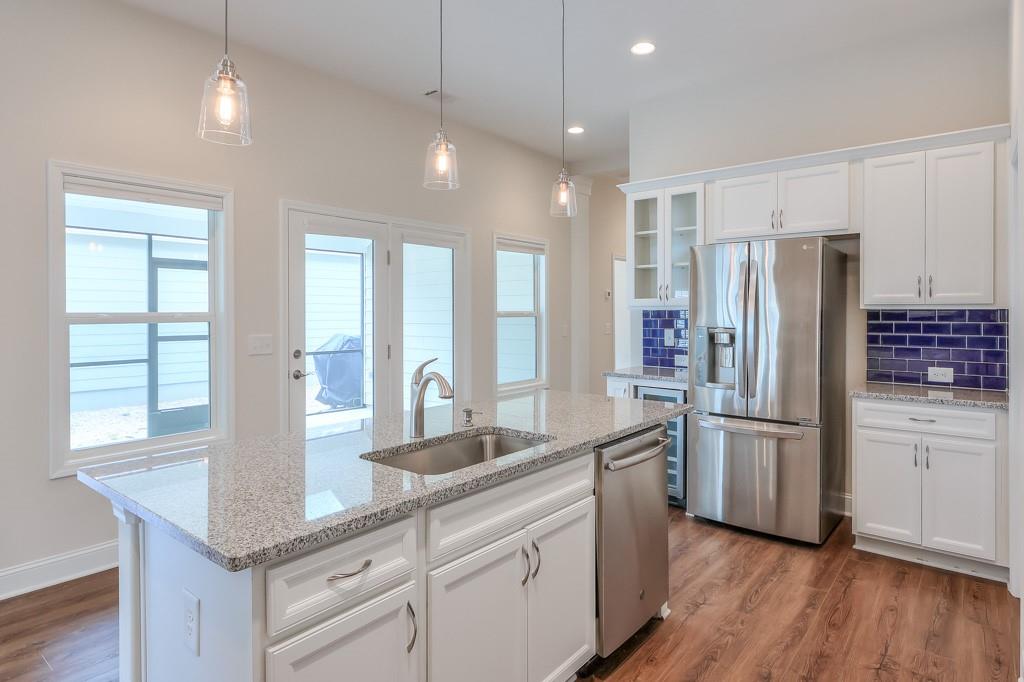
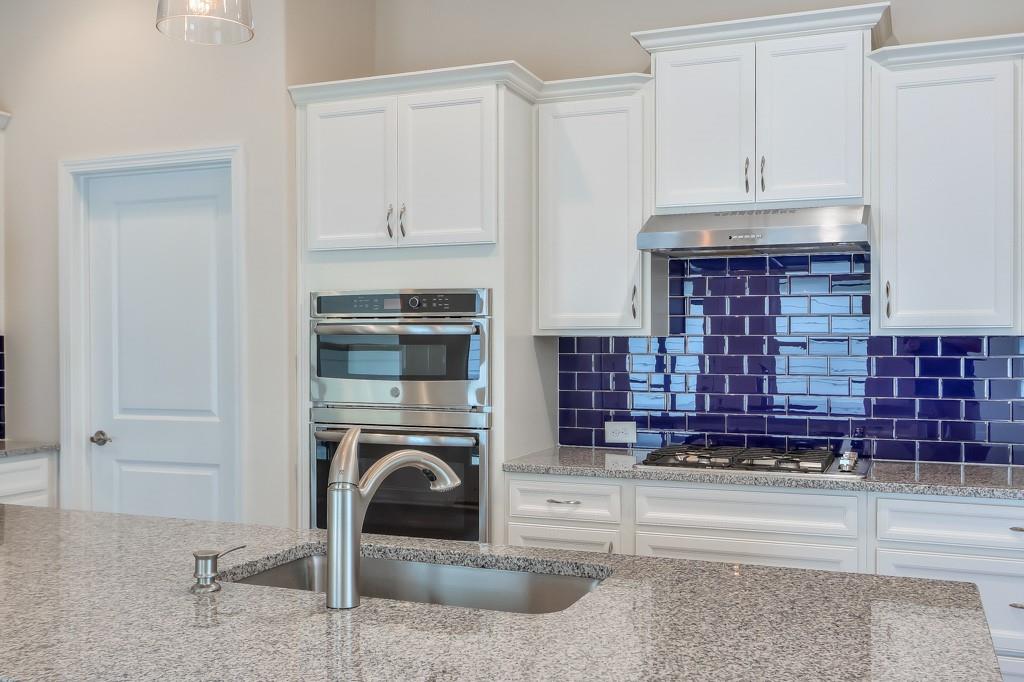
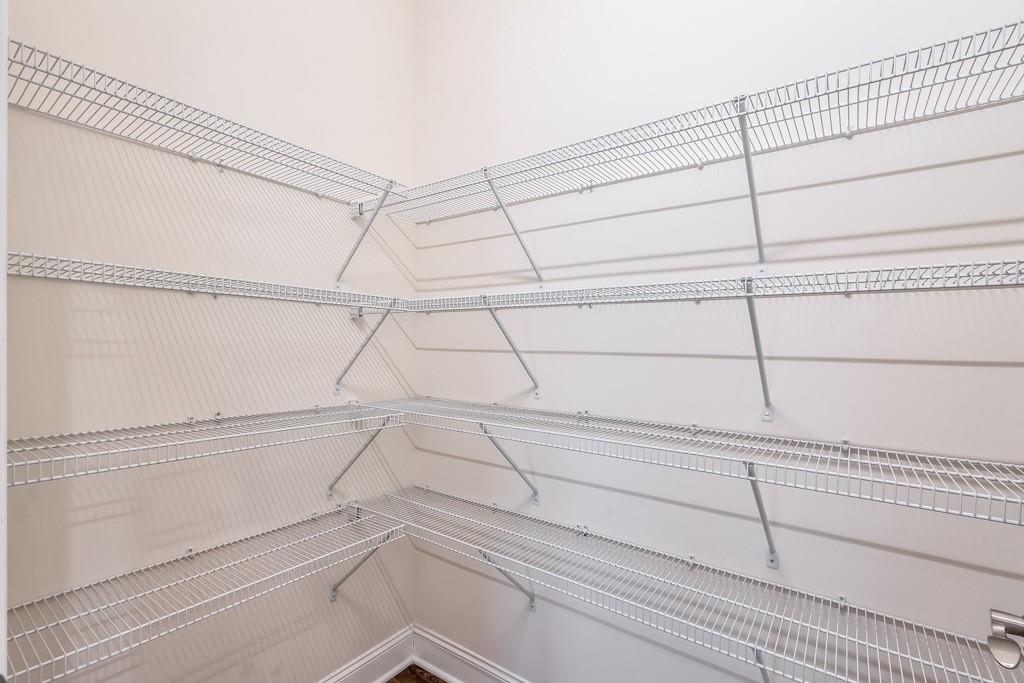
At the heart of the home, the show-stopping kitchen features crisp white cabinetry, a large island with seating, custom tile backsplash, stainless steel appliances, wine fridge, and an oversized walk-in pantry--making it as practical as it is beautiful.

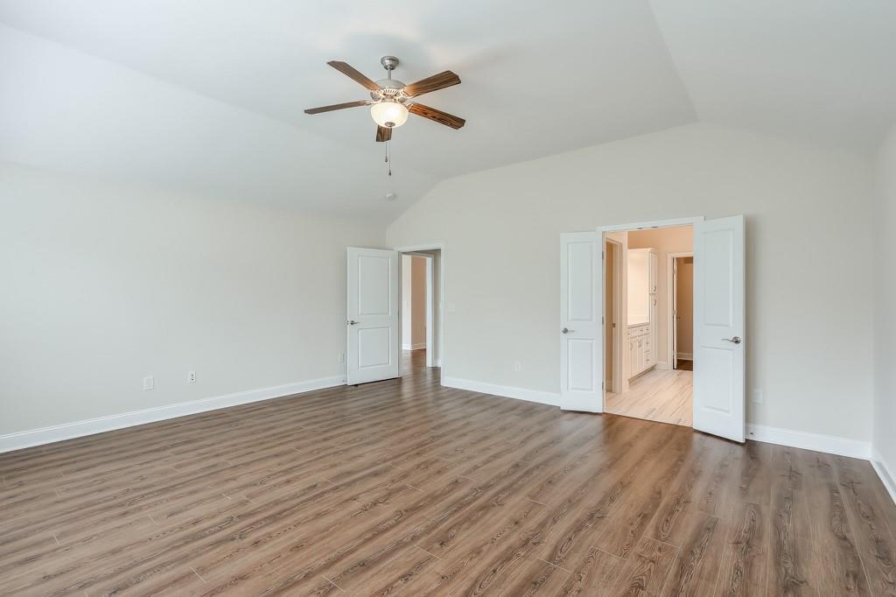
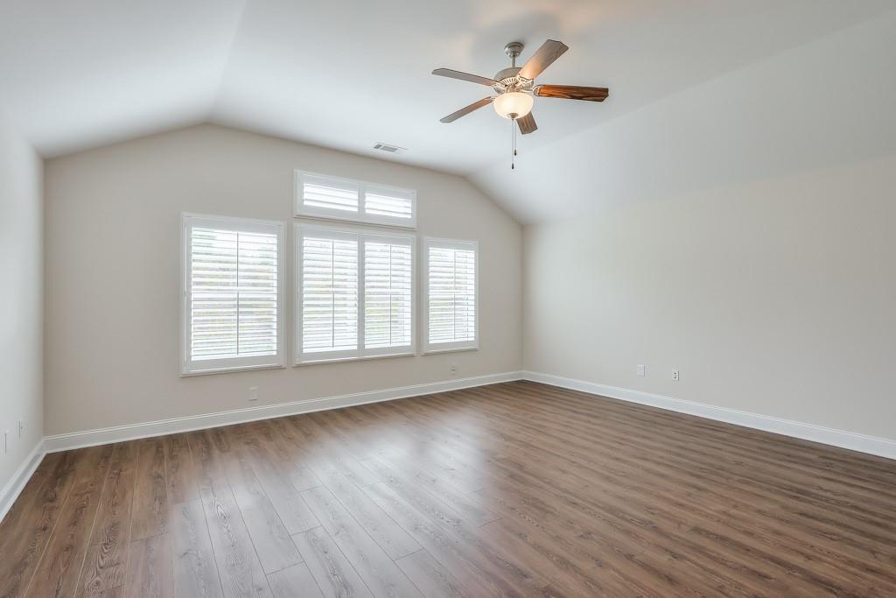
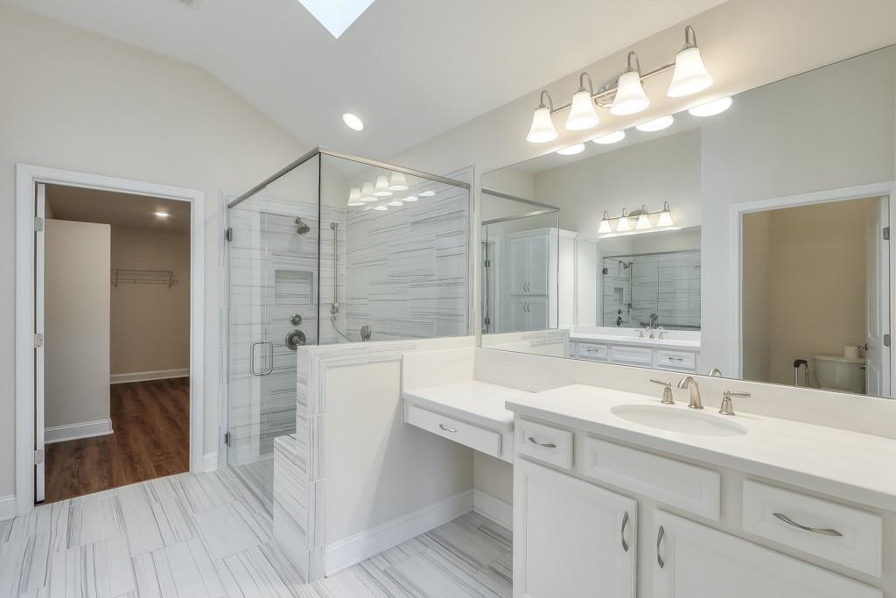
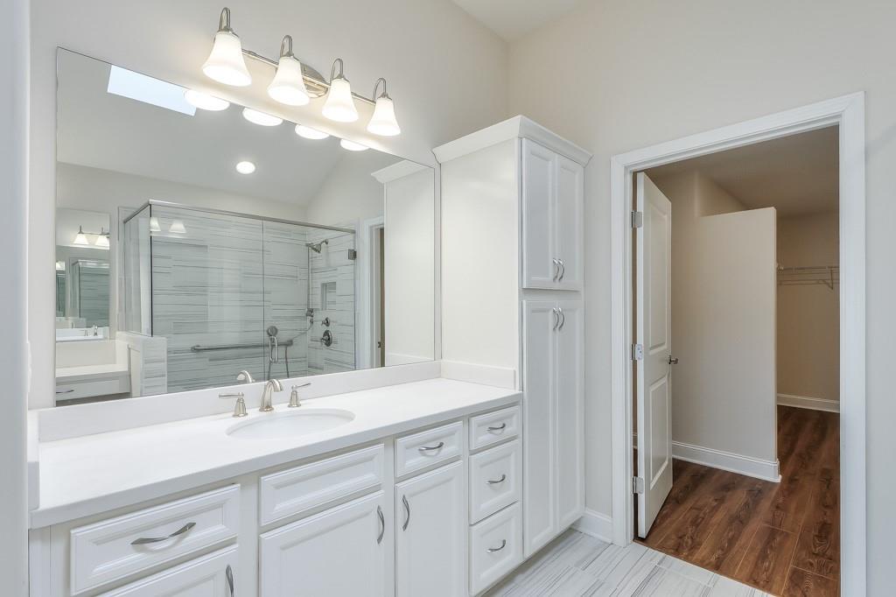
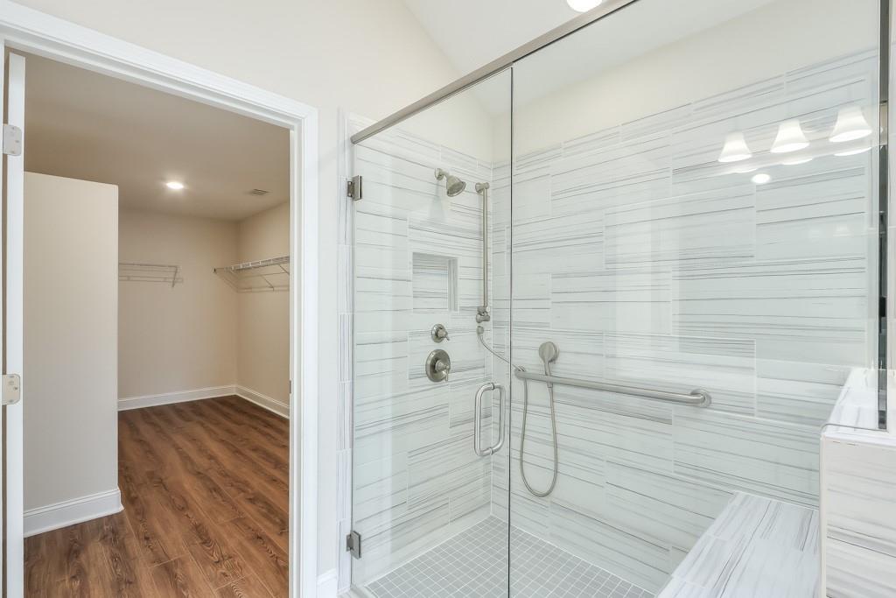
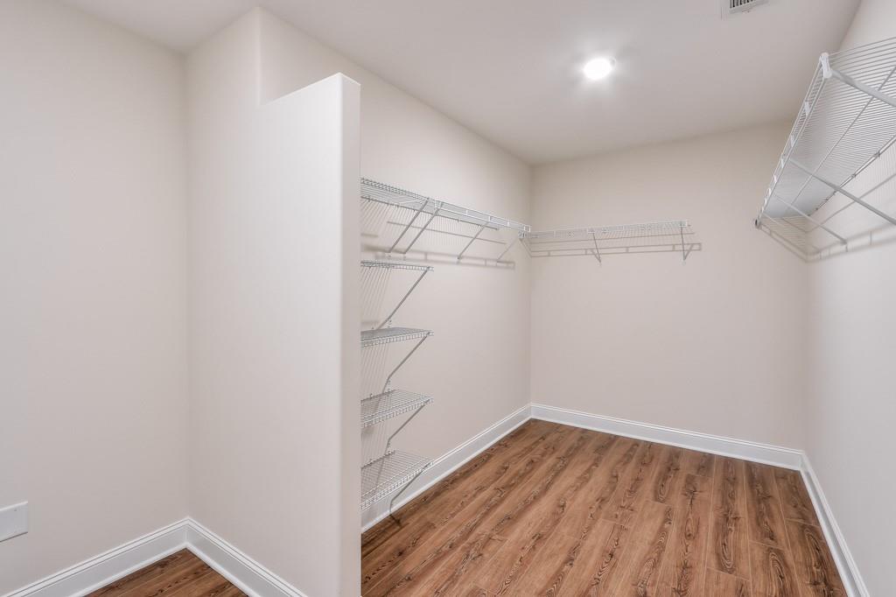
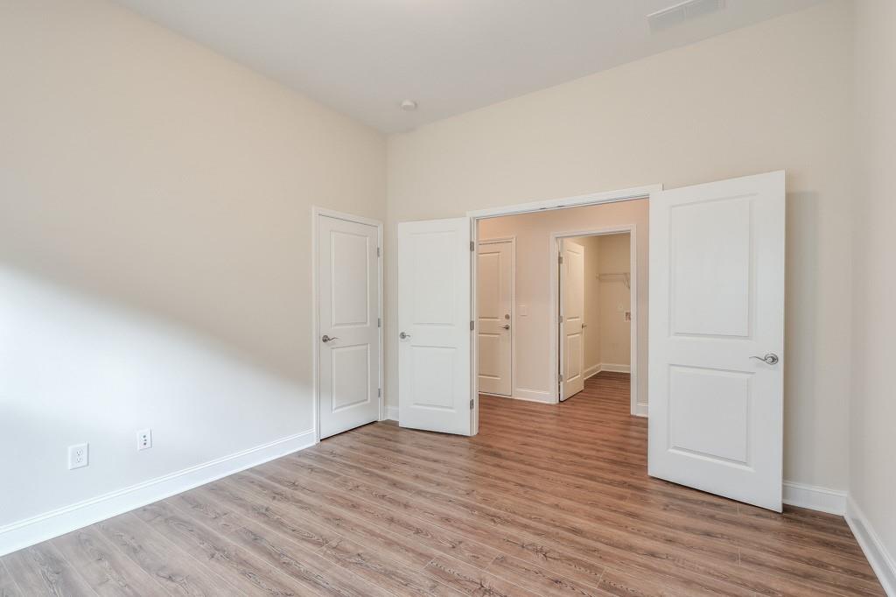
The expanded primary suite is a true retreat, offering enough room for a sitting area, reading nook, or flexible furniture layout. You'll love the spa-like ensuite bath, featuring a walk-in shower, makeup vanity, skylight, elegant tile floors, and a spacious walk-in closet.

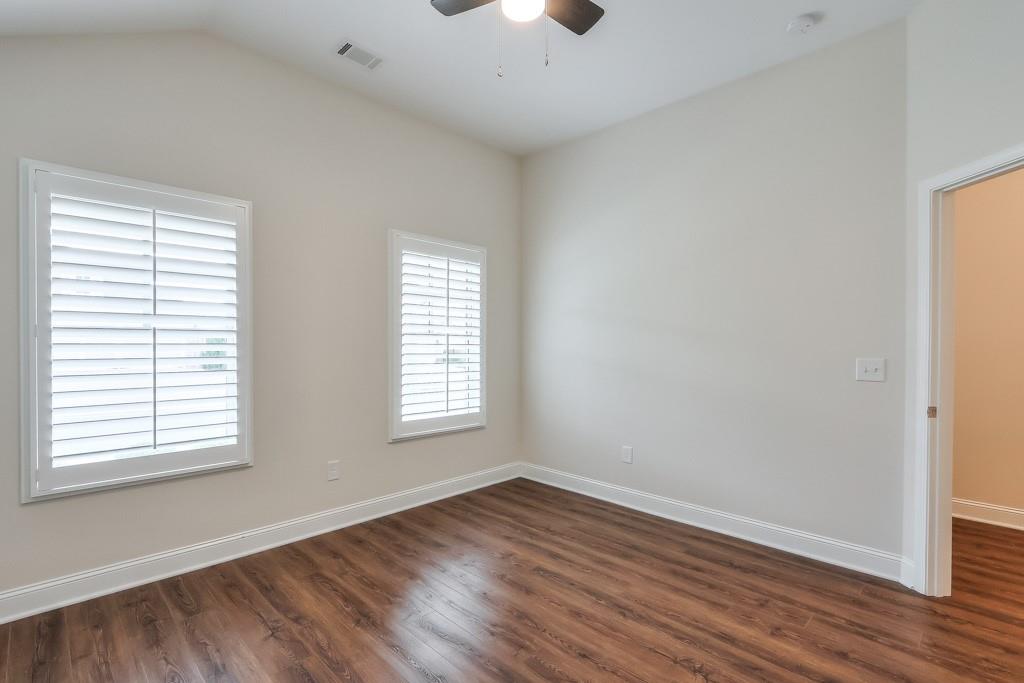
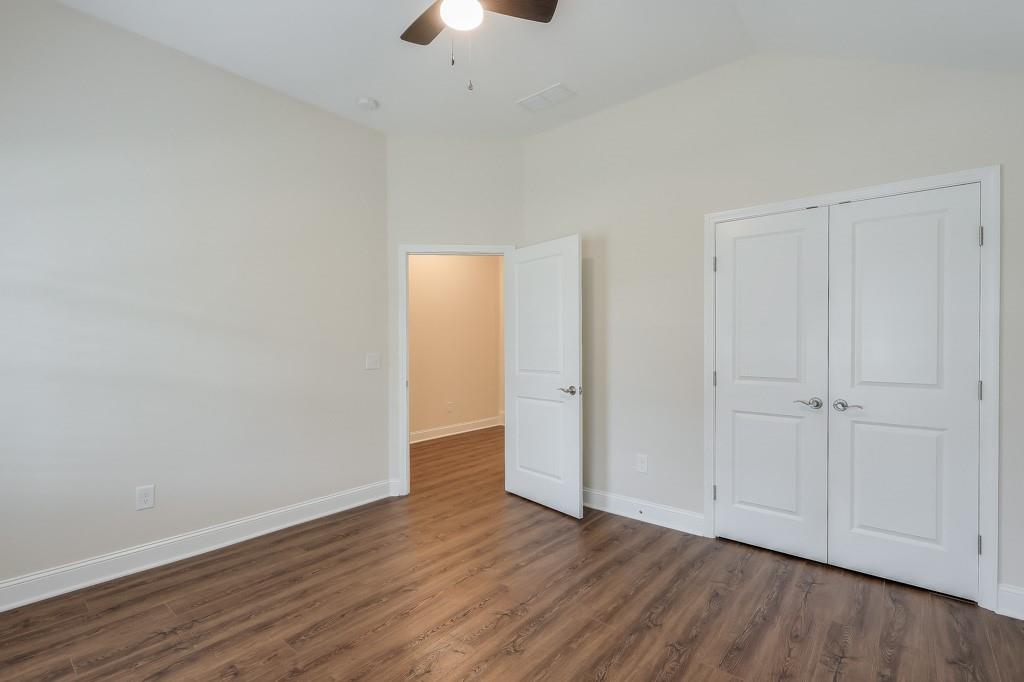
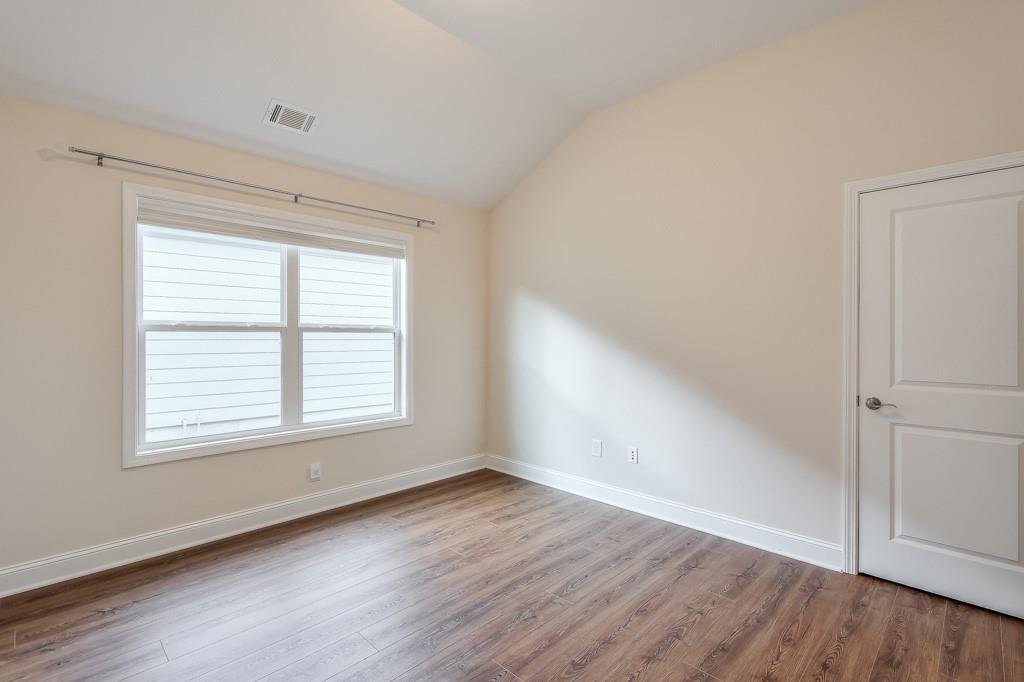
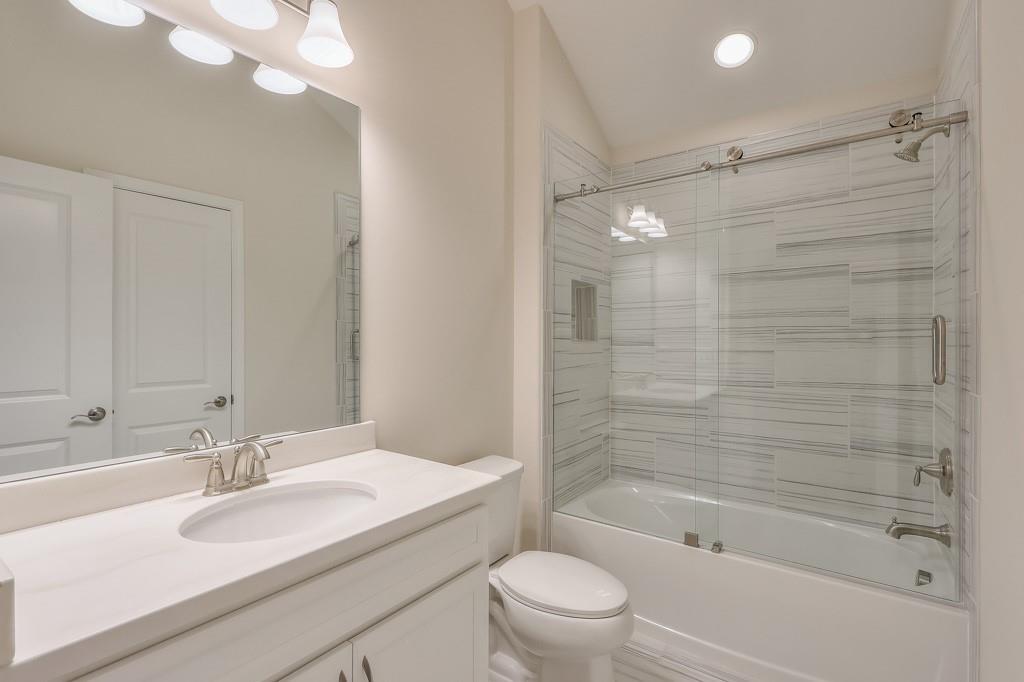
A smart split-bedroom design ensures privacy, with two additional bedrooms and a stylish full bath--perfect for guests or a home office.

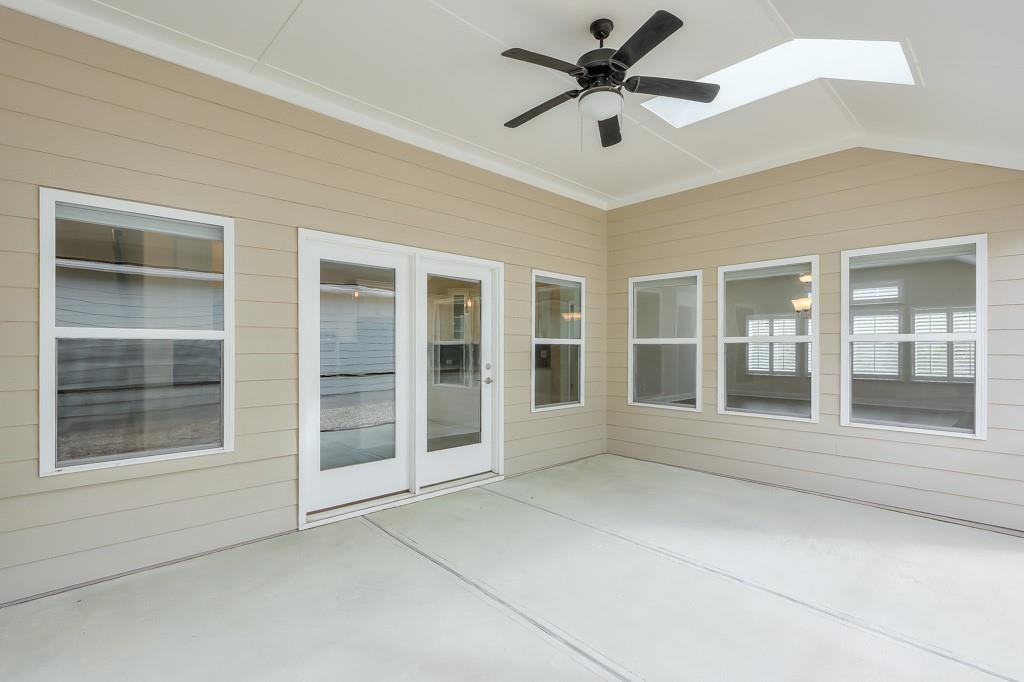
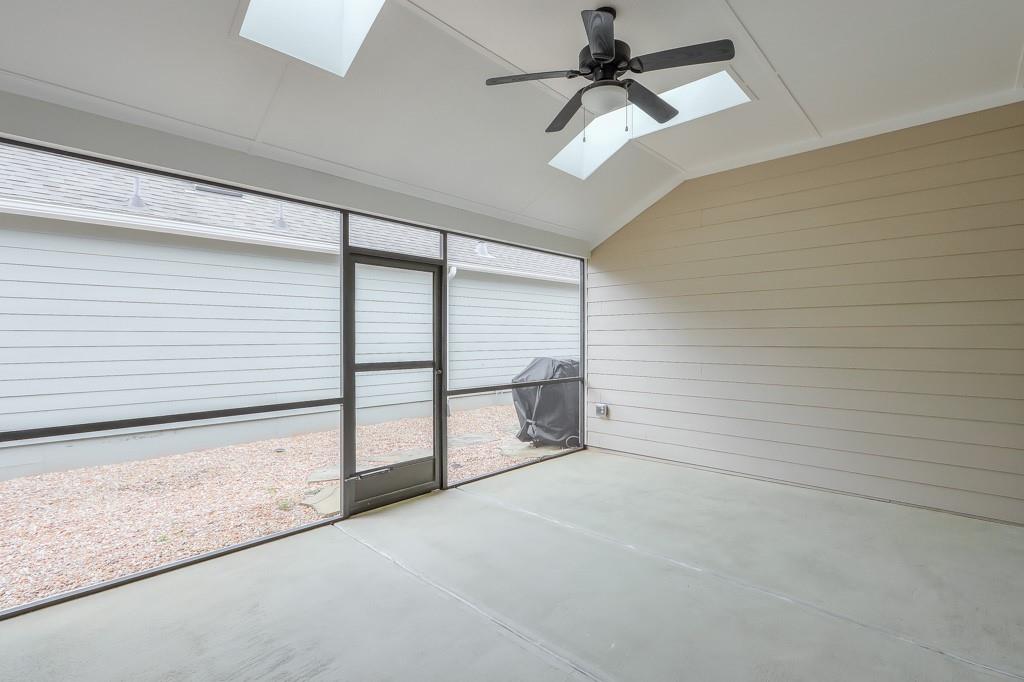
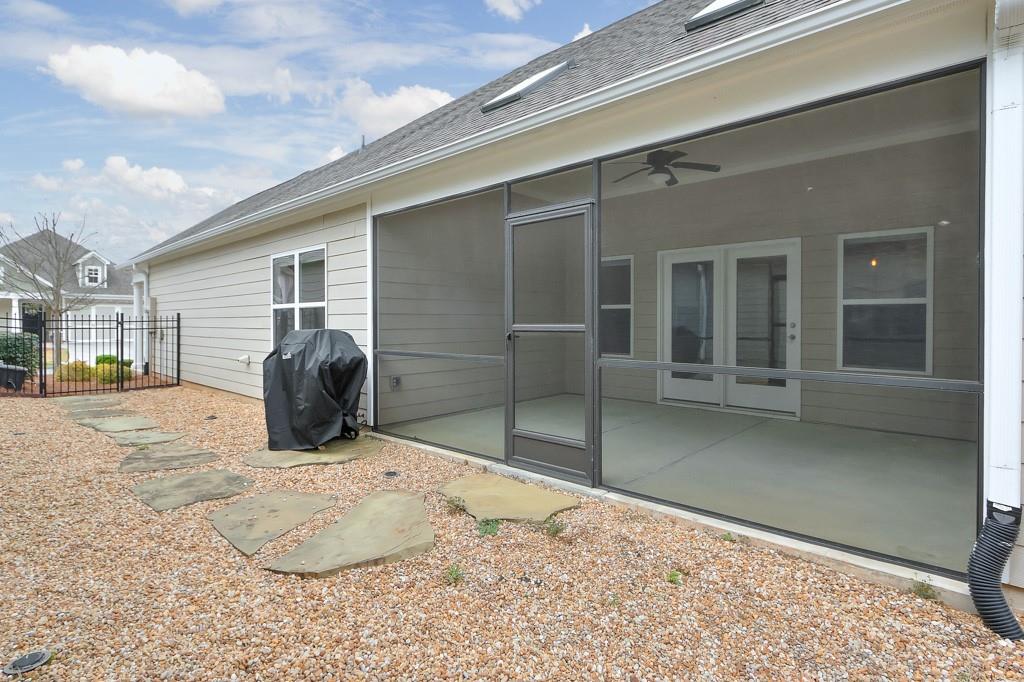
Relax and enjoy year-round outdoor living on the screened-in porch, complete with a ceiling fan for those warmer days. Additional thoughtful touches include pull-down attic stairs for easy access to storage and mechanicals--an often-overlooked detail that adds everyday convenience.

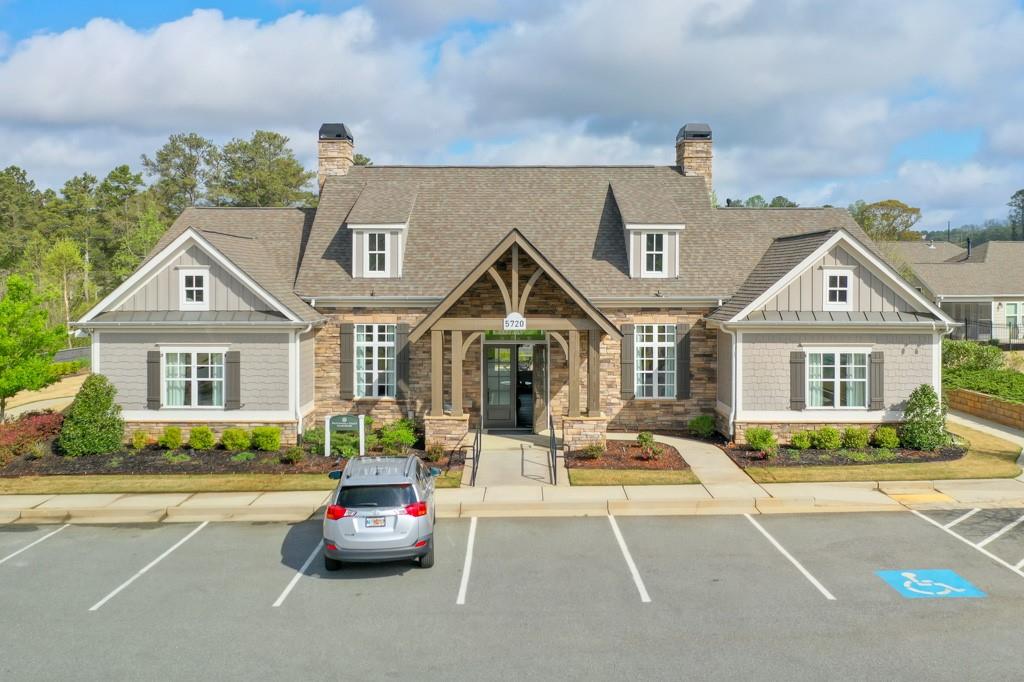
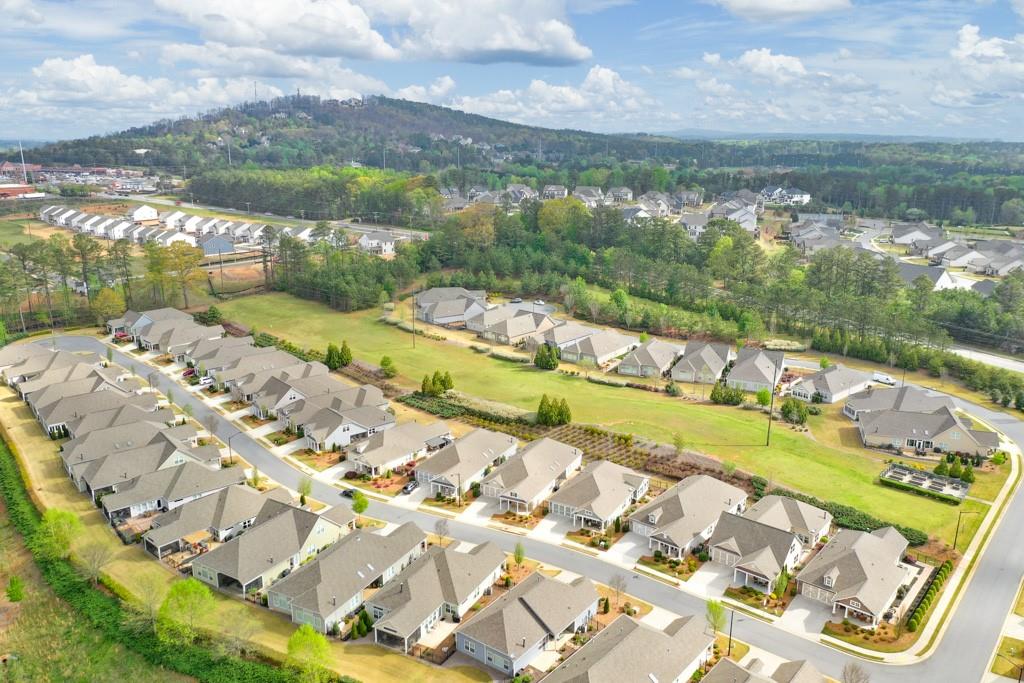
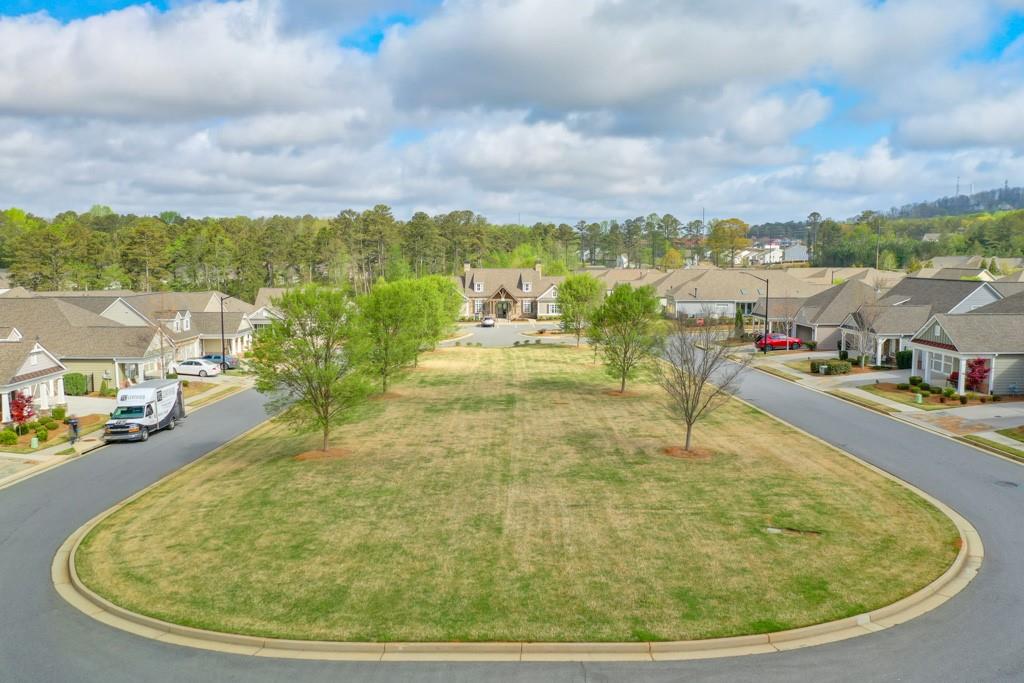
Beyond your doorstep, a welcoming community awaits. With an elegant clubhouse, vibrant social scene, and walking groups, there's always something to do and someone to connect with. The friendly atmosphere and tight-knit feel make this more than a neighborhood--it's truly home.

Located just minutes from Lost Mountain Park, the West Cobb Aquatic Center, and the Northwest YMCA, you'll have access to nature trails, fitness facilities, and countless recreational opportunities--perfect for active adults who want to make the most of every day.

Offering a rare blend of style, smart design, and an unbeatable location, this home is the ideal backdrop for your next chapter. Come experience the lifestyle you've been waiting for.

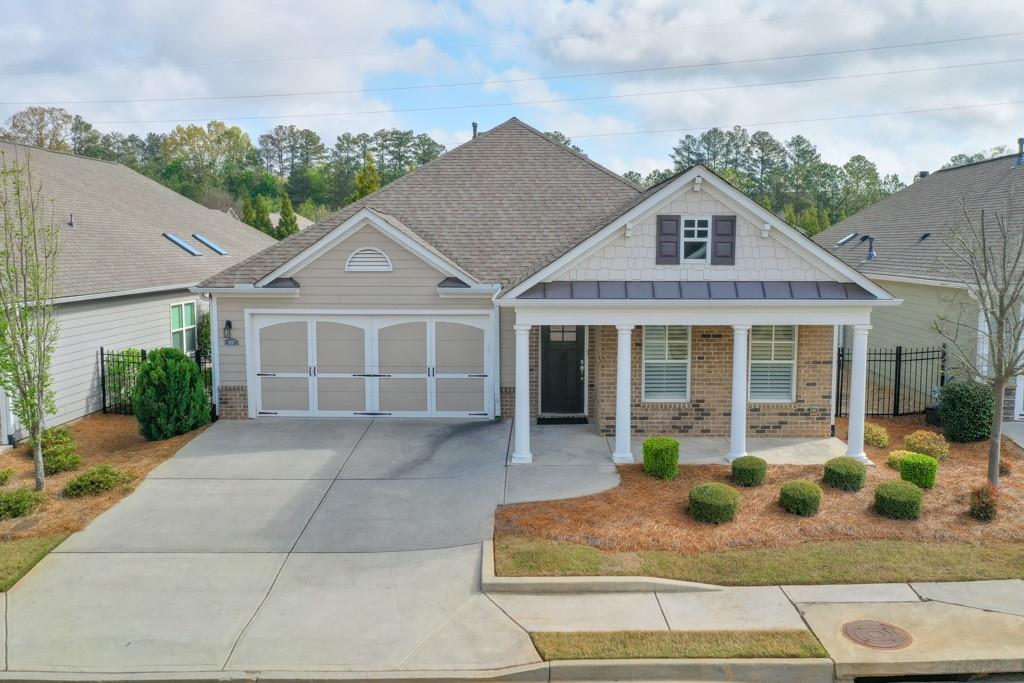
3
beds

2
baths

2,216 Sq.Ft. LIVING AREA

6,011.28 Sq.Ft. lot

Brenda Beshara

Brenda Beshara

Features & Amenities

Interior

  • total bedrooms3
  • Total bathrooms2
  • full bathrooms2
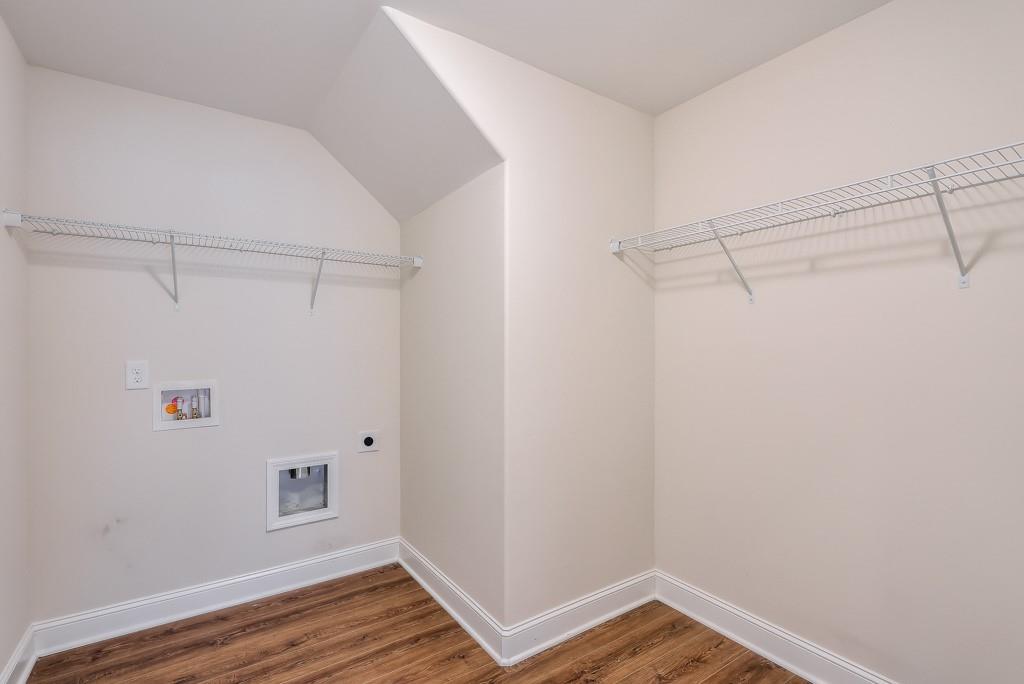
  • Laundry room Common Area, In Hall, Laundry Room, Main Level
  • Flooring Vinyl
  • Fireplace Factory Built, Living Room
  • APPLIANCES Dishwasher, Disposal, Electric Oven, Gas Cooktop, Microwave, Range Hood, Refrigerator
  • other interior Features Cathedral Ceiling(s), Double Vanity, High Ceilings 10 ft Main, High Speed Internet, Permanent Attic Stairs, Vaulted Ceiling(s), Walk-In Closet(s)

Area & Lot

  • Status Sold
  • Date Sold September 22, 2025
  • Living Area2,216 Sq.Ft.
  • Total Area2,216 Sq.Ft.
  • Lot Area6,011.28 Sq.Ft.
  • MLS® ID7625410
  • TypeResidential
  • YEAR BUILT2019
  • Architecture StylesCluster Home
  • Water FrontageNone
  • View DescriptionTrees/Woods
  • Elementary SchoolKemp - Cobb
  • Middle SchoolLost Mountain
  • High SchoolHillgrove

Exterior

  • STORIES1
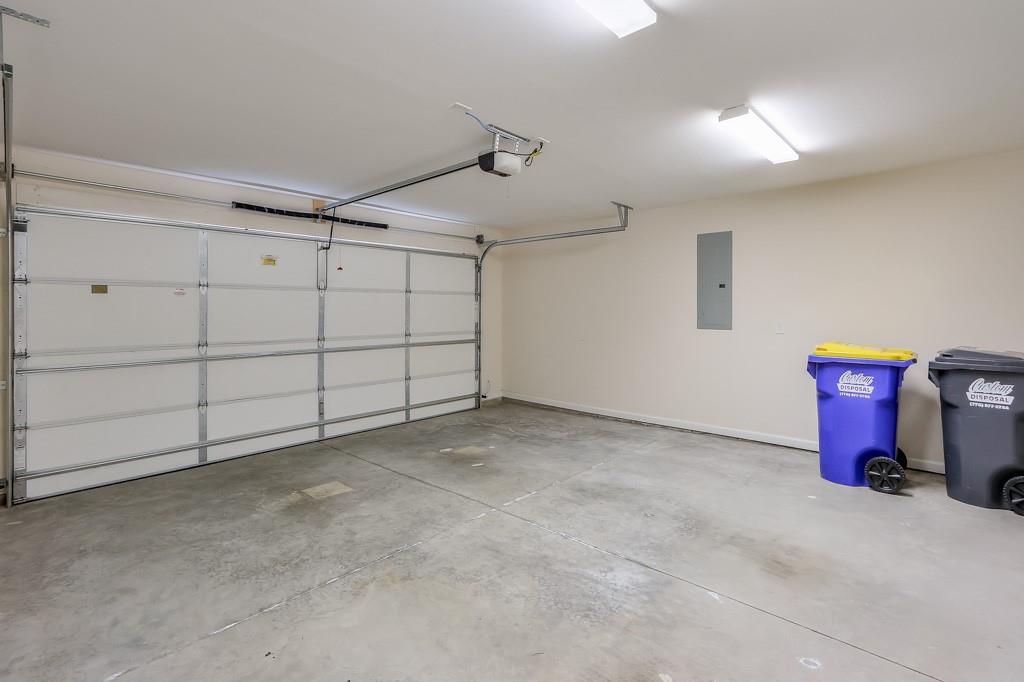
  • Garage Space2.0
  • water SourcePublic
  • utilitiesCable Available, Electricity Available, Natural Gas Available, Phone Available, Sewer Available, Underground Utilities, Water Available
  • PoolNone
  • roofComposition
  • lot featuresBack Yard, Landscaped, Level
  • parkingAttached, Garage, Garage Door Opener, Garage Faces Front, Kitchen Level, Level Driveway
  • HEAT TYPECentral, Forced Air, Natural Gas
  • AIR CONDITIONINGCeiling Fan(s), Central Air
  • sewerPublic Sewer
  • SubstructureSlab
  • Disability FeaturesGrip-Accessible Features
  • security FeaturesNone
  • Green featuresNone
  • other exterior FeaturesCourtyard, None

Financial

  • Sales Price$515,000
  • Real Estate Tax $1,855/yr
  • HOA $2,850/yr

Work With Us

Call us today to schedule a private consultation or schedule a showing.

Follow Us on Instagram