Leave a Message

Thank you for your message. We will be in touch with you shortly.

910 Pebble Creek Trail
SEE ALL PHOTOS
910 Pebble Creek Trail
Bought with MATTHEW HENEGHAN with Berkshire Hathaway HomeServices Georgia Properties and Listed by BRENDA BESHARA with Keller Williams Realty Atl North  770-509-0700
Sold

910 Pebble Creek Trail

910 Pebble Creek Trail, Suwanee, GA 30024

$655,000
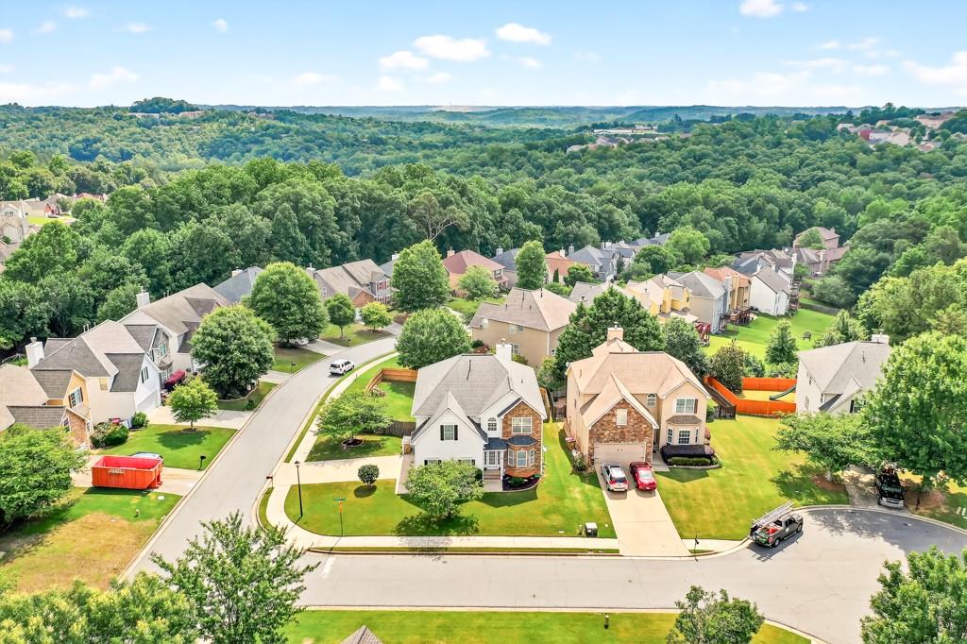
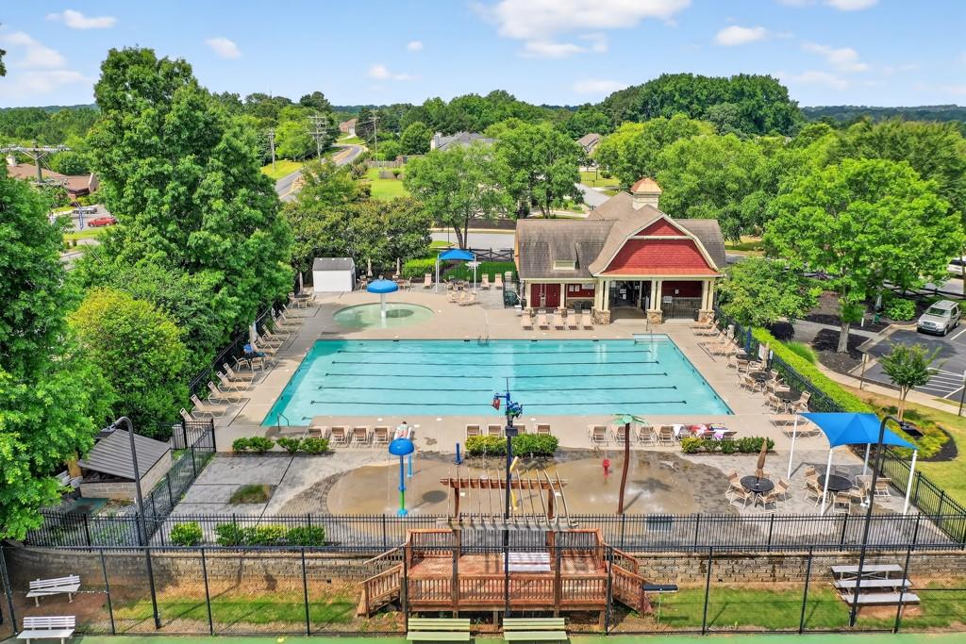
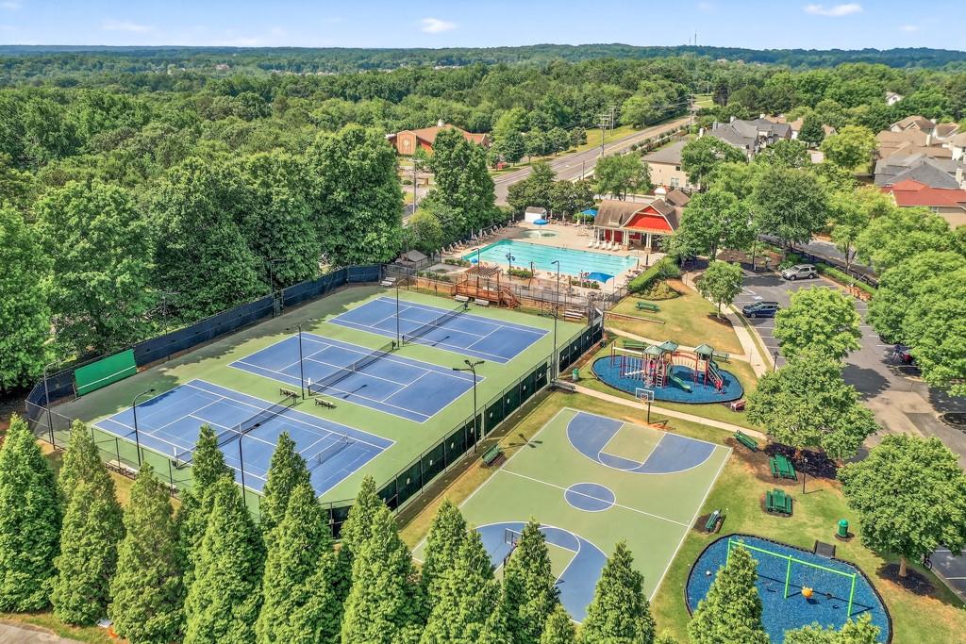
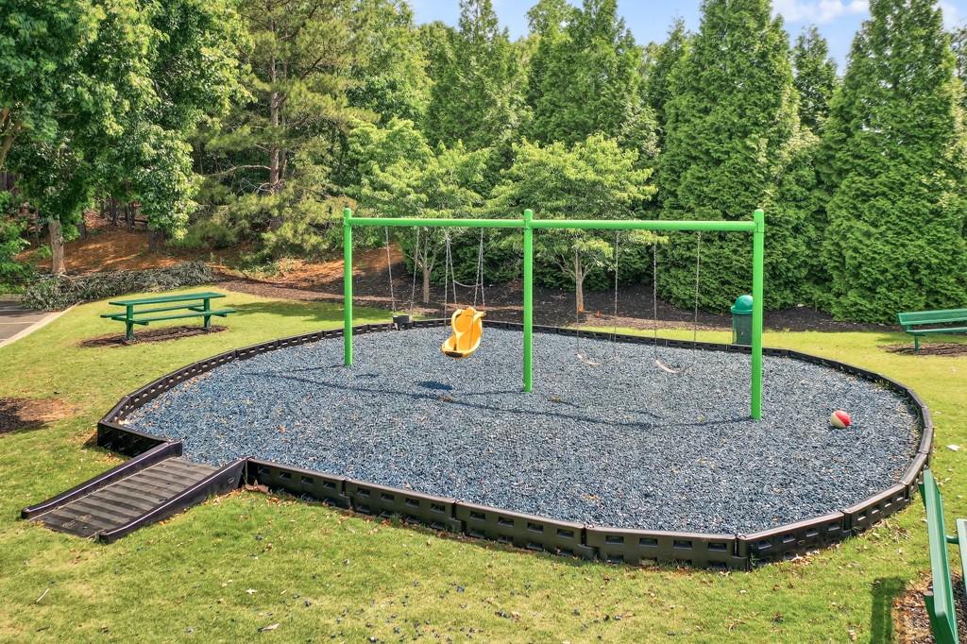
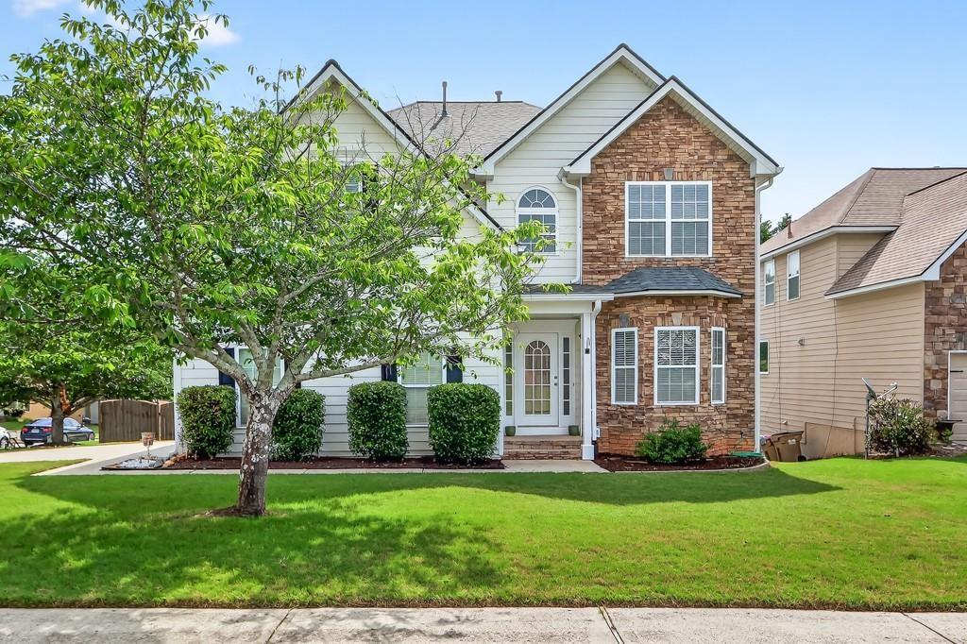
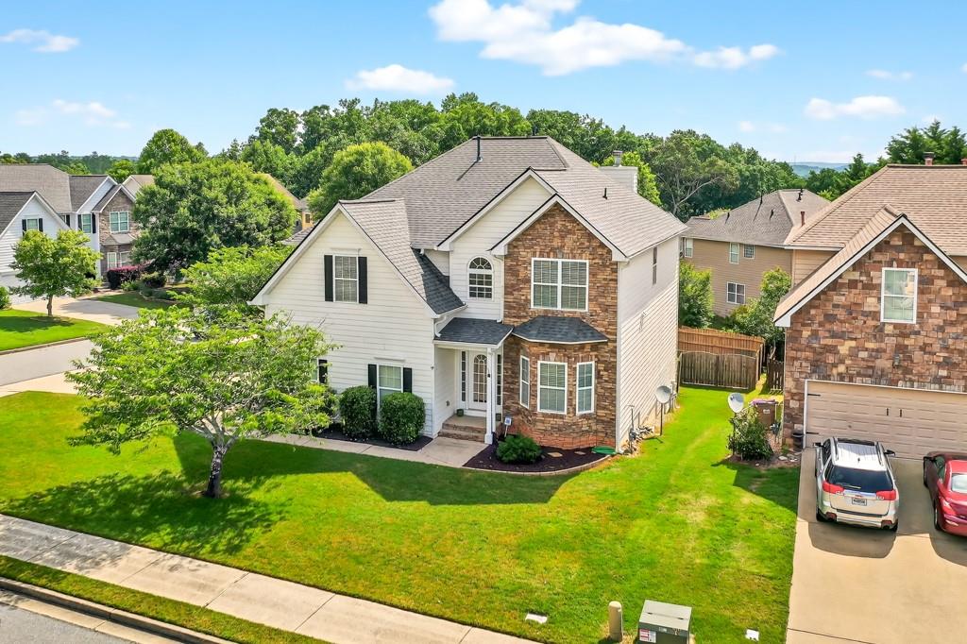
AMAZING VALUE in coveted Lambert HS district! This well-maintained home, located in the desirable Riverbrooke community, is spacious and provides the perfect blend of modern updates and classic charm, all within a neighborhood renowned for its family-friendly atmosphere and top-tier amenities.

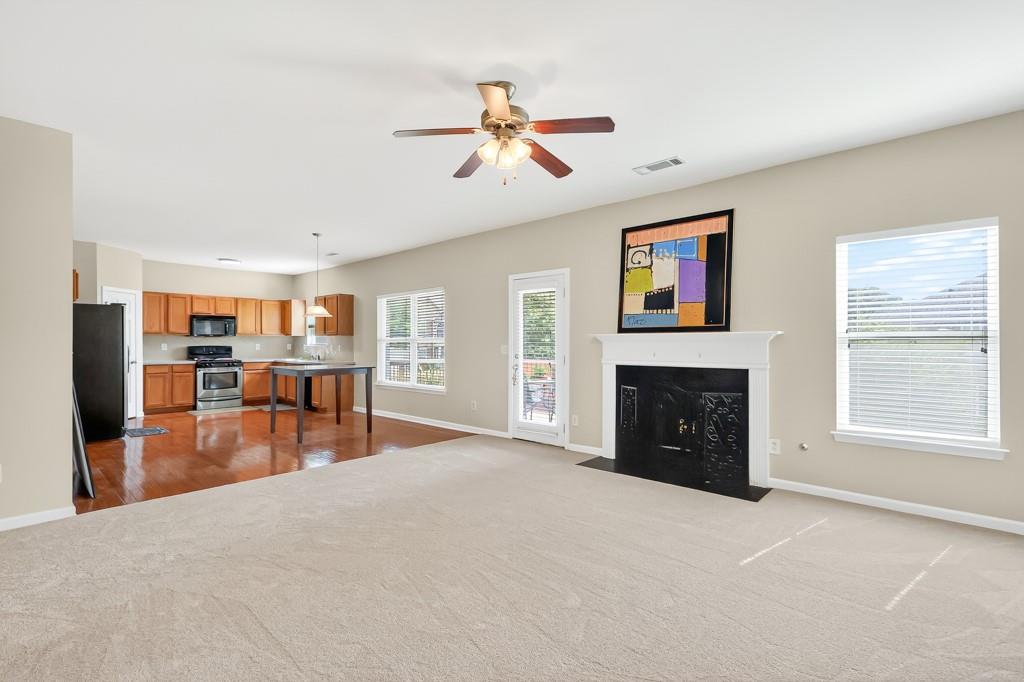
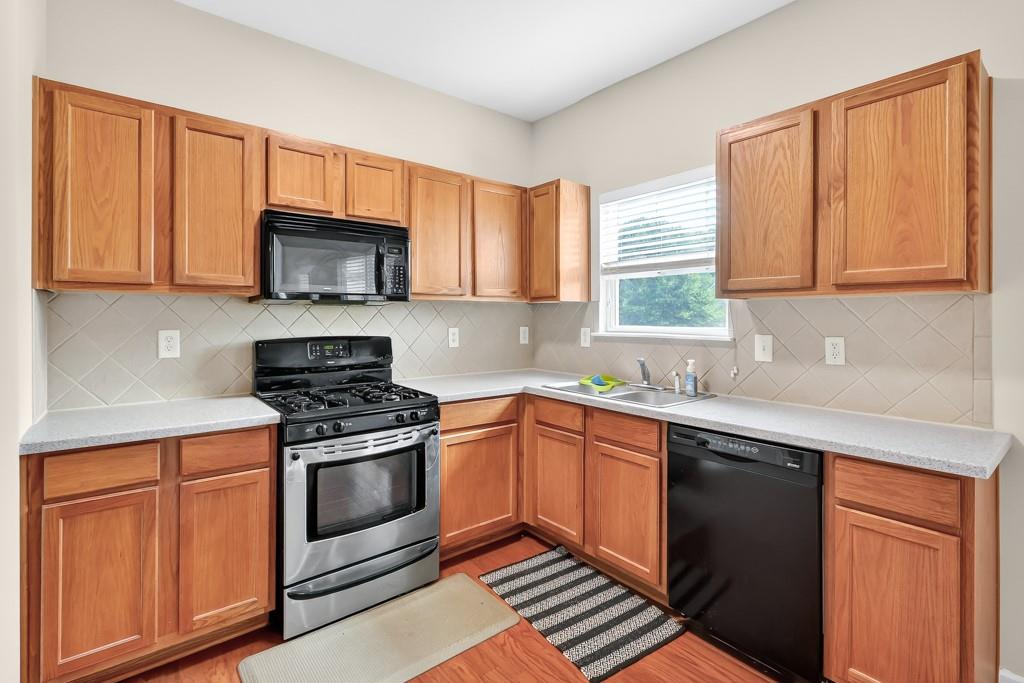
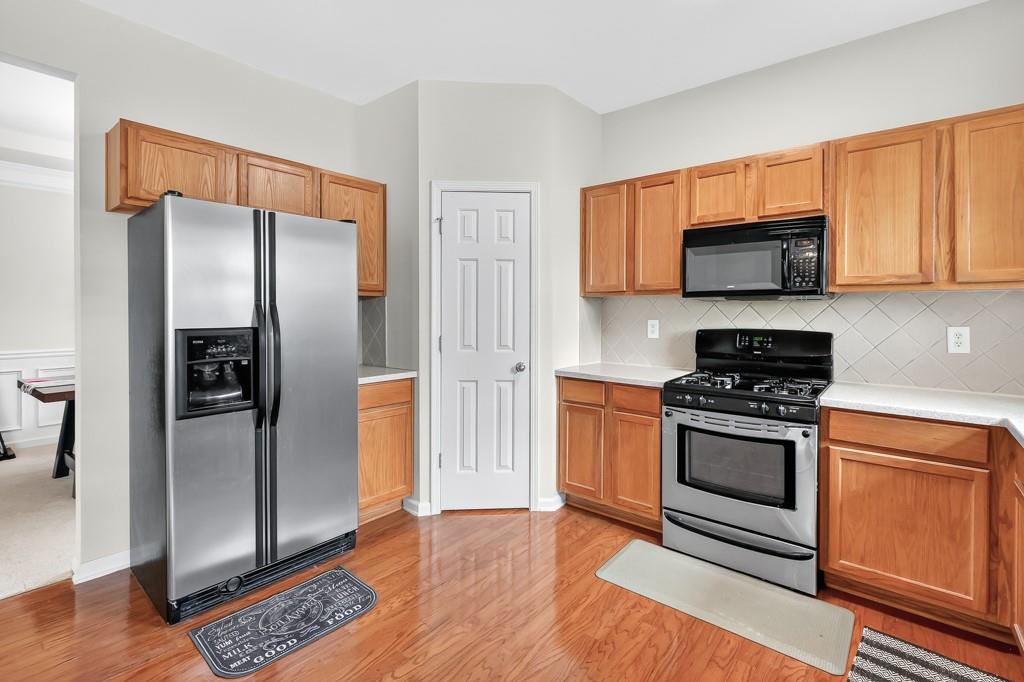
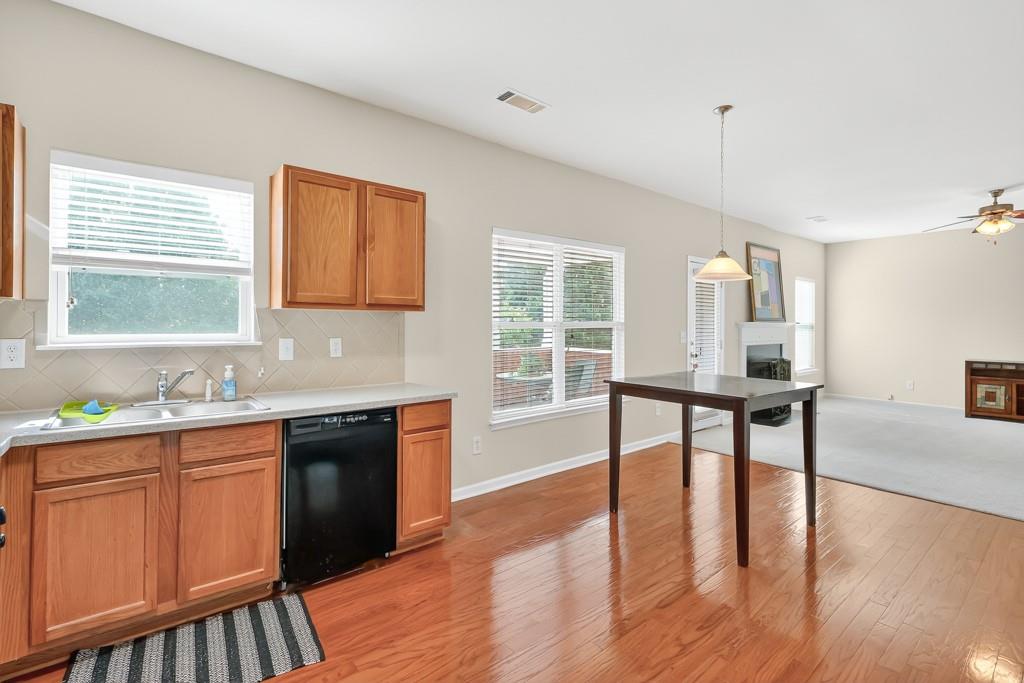
As you enter, you'll be greeted by an inviting open-concept floor plan that maximizes space and natural light. The main level features a bright and airy family room, complete with a cozy fireplace, creating the perfect space for both relaxing and entertaining. The updated kitchen boasts modern finishes, offering an ideal environment for preparing meals and hosting family gatherings. A highlight of the kitchen is the large, expanded deck just off the space, perfect for outdoor dining, entertaining, or simply enjoying the fresh air in a private setting.

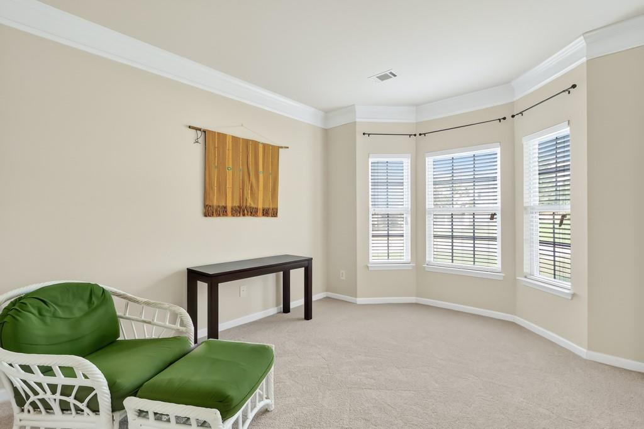
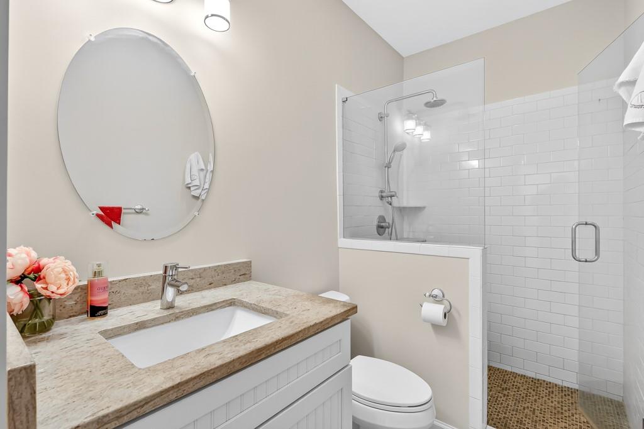
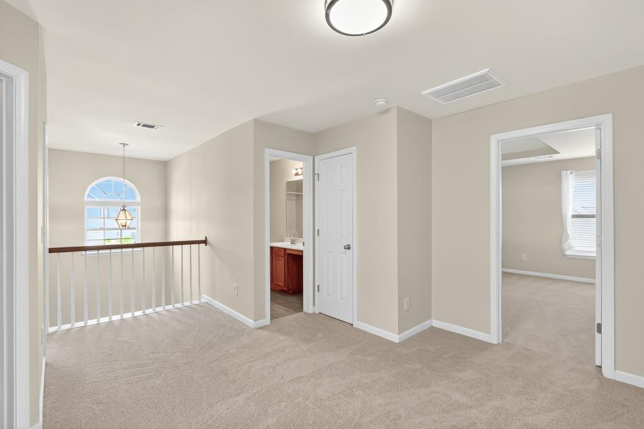
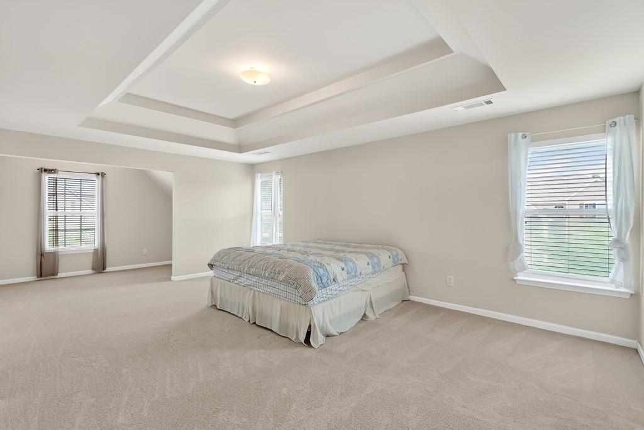
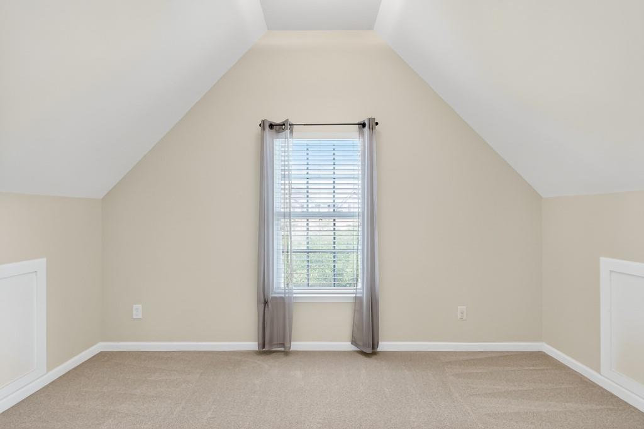
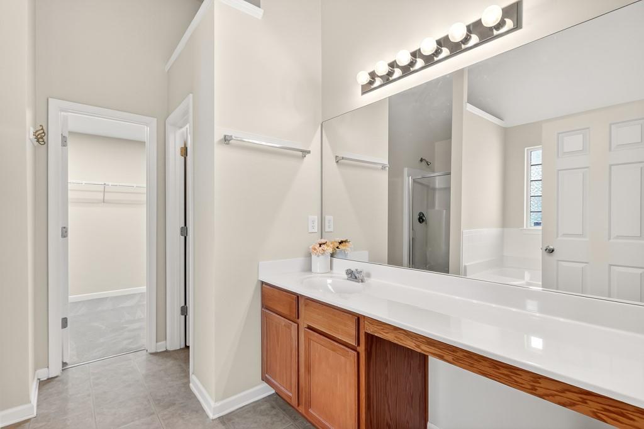
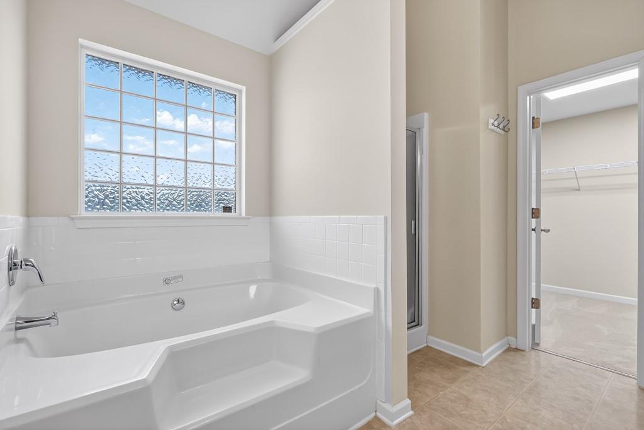
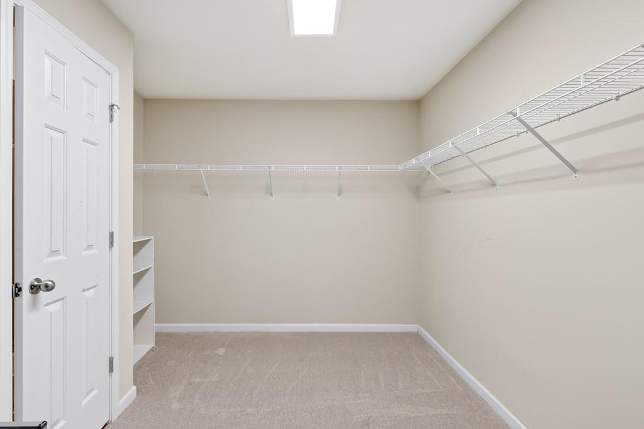
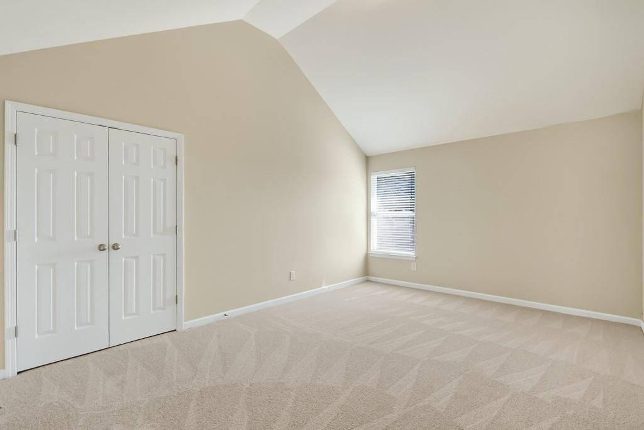
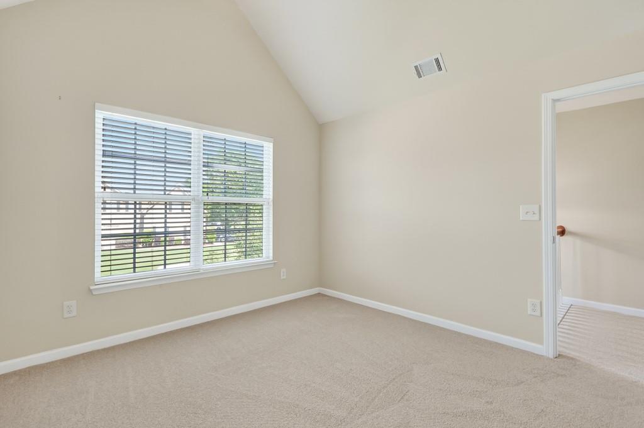
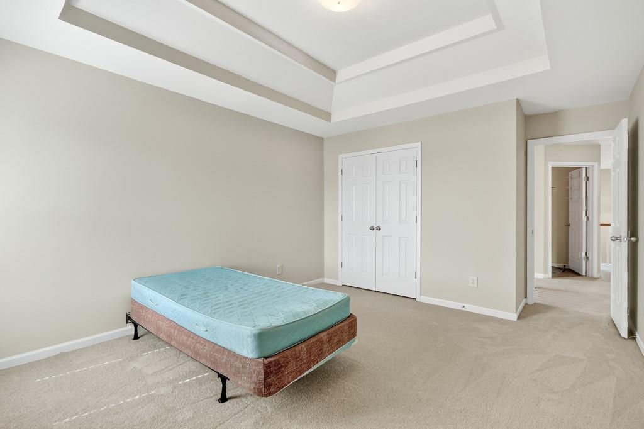
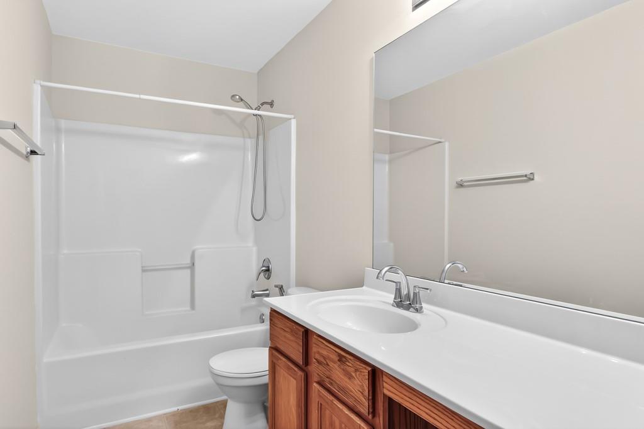
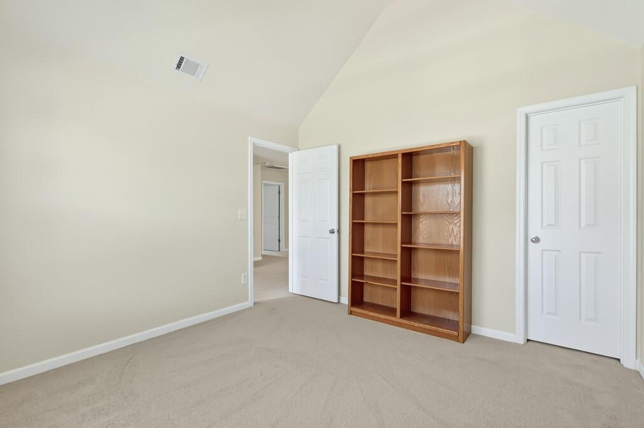
The home includes four generously sized bedrooms upstairs, providing plenty of room for everyone. The master suite is a true retreat, featuring a large closet and a sitting area perfect for unwinding. The main level has been thoughtfully updated with a newly converted full bath, adding both convenience and functionality.

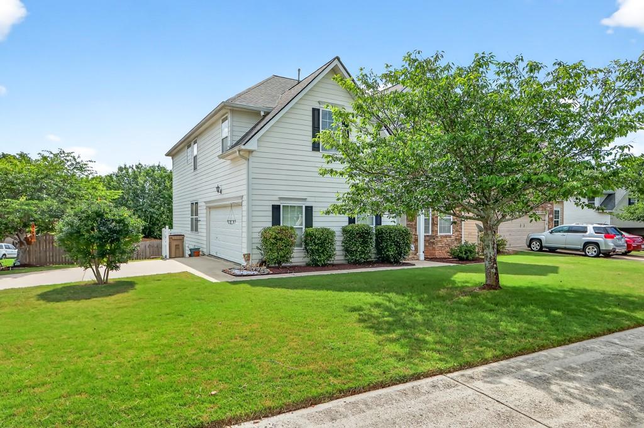
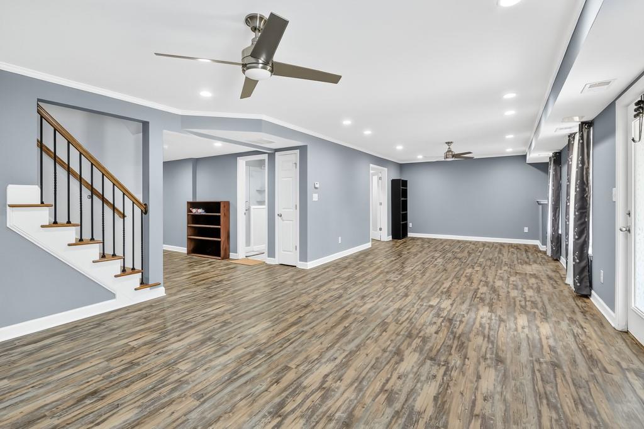
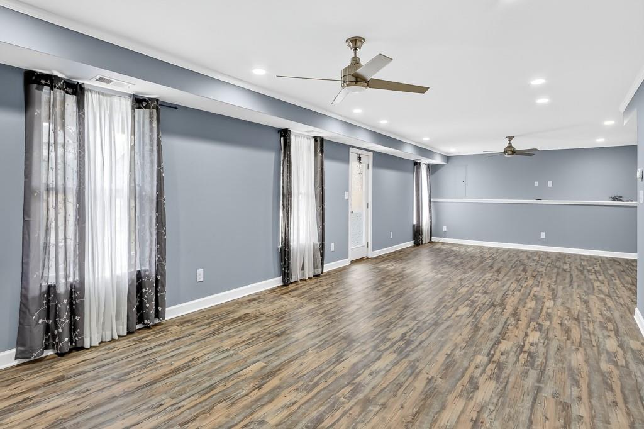
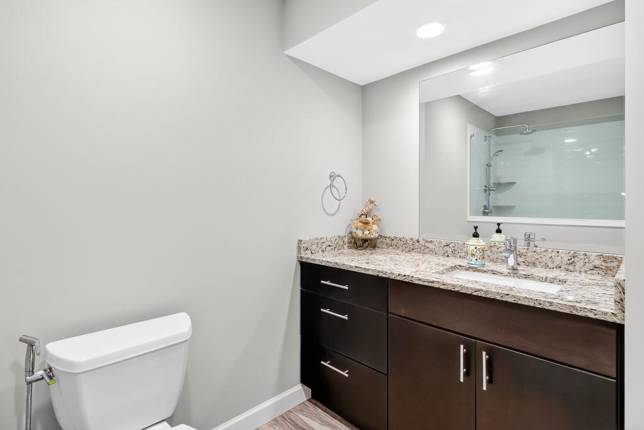
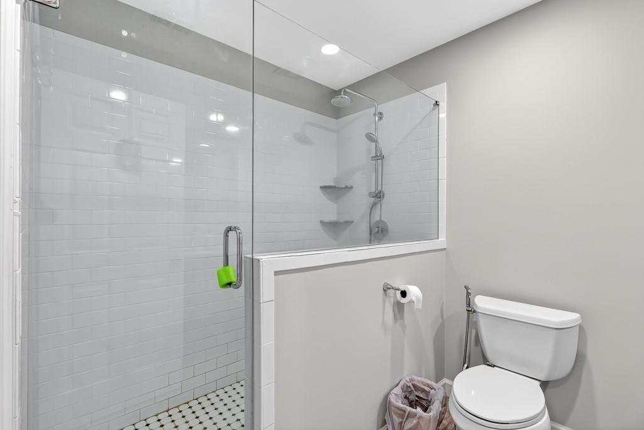
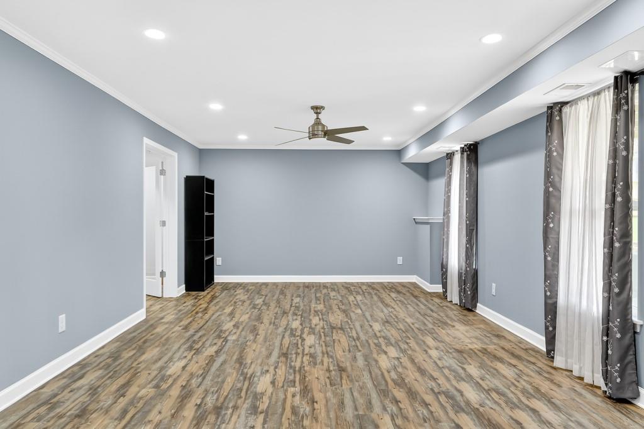
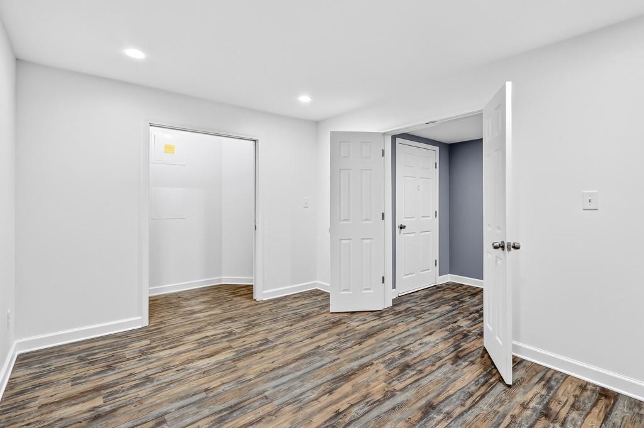
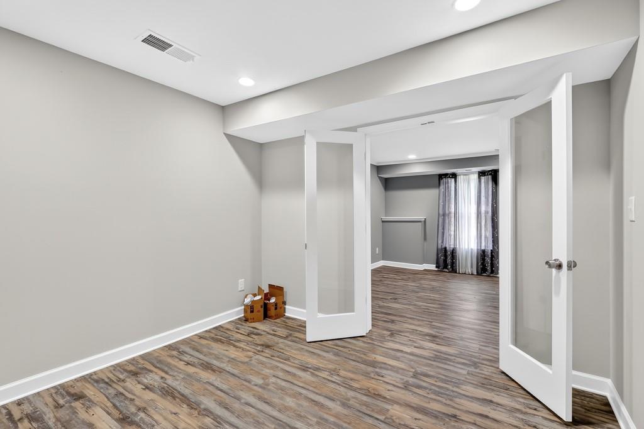
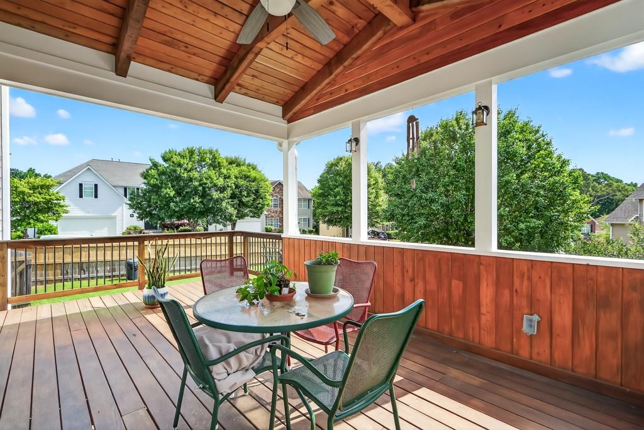
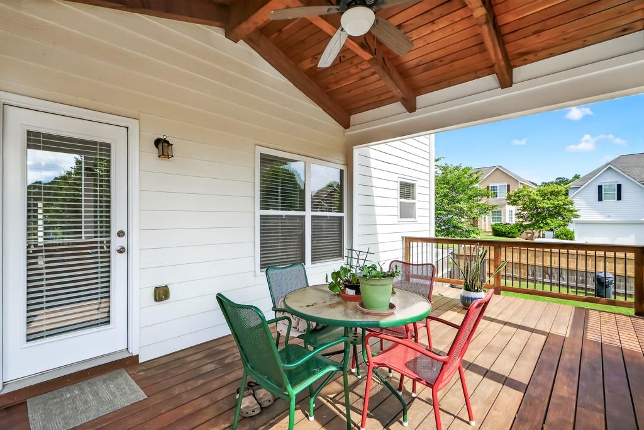
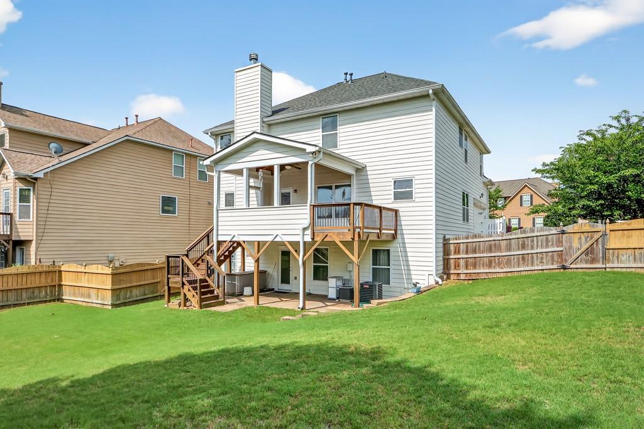
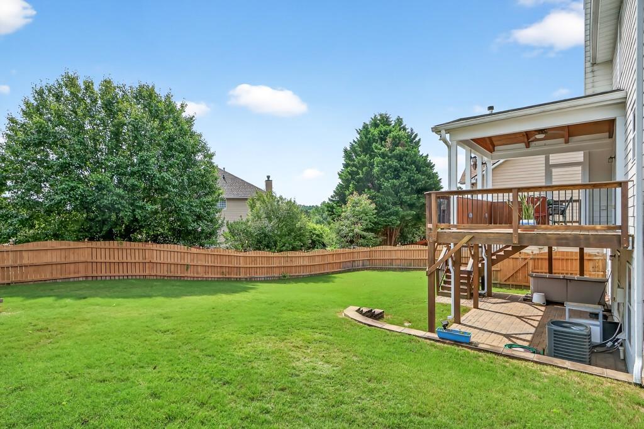
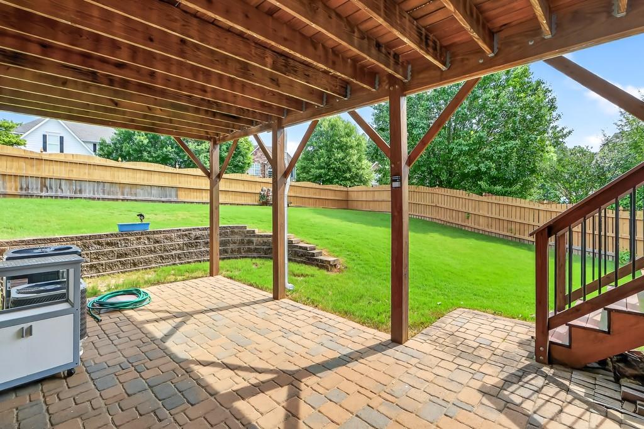
The FULLY FINISHED BASEMENT is an exceptional bonus, offering a bedroom, full bath, and flexible space that can be used as a guest suite, home office, or additional entertainment area. Outside, the brand-new COVERED PORCH with a VAULTED CEILING enhances the backyard space, making it an ideal spot for relaxation and gatherings. The private, fenced backyard provides a serene setting, while the front yard is beautifully landscaped, enhancing the home's curb appeal.

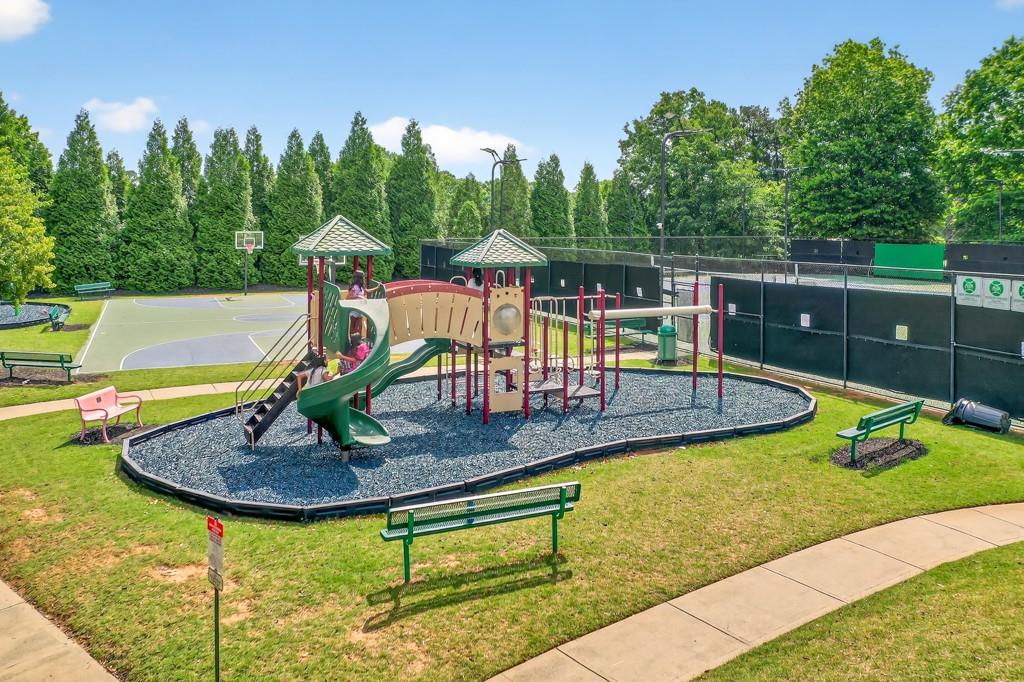
With a newer ROOF AND HVAC on the main level, plus NEW FURNACE on the upper level, and fresh paint and NEW CARPET throughout, this home is truly move-in ready. Located in the Riverbrooke neighborhood, you'll also enjoy easy access to the community's outstanding amenities and a welcoming, active lifestyle.

4
beds

4
baths

4,186 Sq.Ft. LIVING AREA

10,018.8 Sq.Ft. lot

Brenda Beshara

Brenda Beshara

Features & Amenities

Interior

  • total bedrooms4
  • Total bathrooms4
  • full bathrooms4
  • Laundry room In Hall, Laundry Room, Upper Level
  • Flooring Carpet, Ceramic Tile, Hardwood, Vinyl
  • Fireplace Factory Built, Family Room, Gas Starter, Glass Doors
  • APPLIANCES Dishwasher, Disposal, Gas Range, Microwave, Range Hood
  • other interior Features Cathedral Ceiling(s), Disappearing Attic Stairs, Entrance Foyer 2 Story, Recessed Lighting, Tray Ceiling(s), Vaulted Ceiling(s), Walk-In Closet(s)

Area & Lot

  • Status Sold
  • Date Sold September 16, 2025
  • Living Area4,186 Sq.Ft.
  • Total Area4,186 Sq.Ft.
  • Lot Area10,018.8 Sq.Ft.
  • MLS® ID7587982
  • TypeResidential
  • YEAR BUILT2005
  • Architecture StylesTraditional
  • Water FrontageNone
  • View DescriptionNeighborhood, Trees/Woods
  • Elementary SchoolSettles Bridge
  • Middle SchoolRiverwatch
  • High SchoolLambert

Exterior

  • STORIES3
  • Garage Space2.0
  • water SourcePublic
  • utilitiesCable Available, Electricity Available, Natural Gas Available, Phone Available, Sewer Available, Underground Utilities, Water Available
  • PoolNone
  • roofComposition, Ridge Vents, Shingle
  • lot featuresBack Yard, Corner Lot, Front Yard, Landscaped, Level
  • parkingCovered, Garage, Garage Door Opener, Garage Faces Side, Kitchen Level, Level Driveway
  • HEAT TYPECentral, Forced Air, Natural Gas
  • AIR CONDITIONINGCeiling Fan(s), Central Air
  • sewerPublic Sewer
  • SubstructureConcrete Perimeter
  • Disability FeaturesNone
  • security FeaturesCarbon Monoxide Detector(s), Smoke Detector(s)
  • Green featuresNone
  • other exterior FeaturesPrivate Yard, Rain Gutters

Financial

  • Sales Price$655,000
  • Real Estate Tax $854/yr
  • HOA $650/yr
View Virtual Tour

Work With Us

Call us today to schedule a private consultation or schedule a showing.

Follow Us on Instagram